
Across Virginia, this quintet of homes shares a lifestyle-first sensibility, pairing refined interiors with locations that make daily life feel intentional. From Virginia Beach to Smith Mountain Lake, and from Ford’s Colony’s fairway views to Waynesboro’s executive neighborhood and Richmond’s storied Fan District, each residence balances character with curated updates. Open, entertaining-friendly layouts, thoughtful finishes, and the ease of being close to signature anchors—water, golf, or walkable city streets—tie these five properties together.
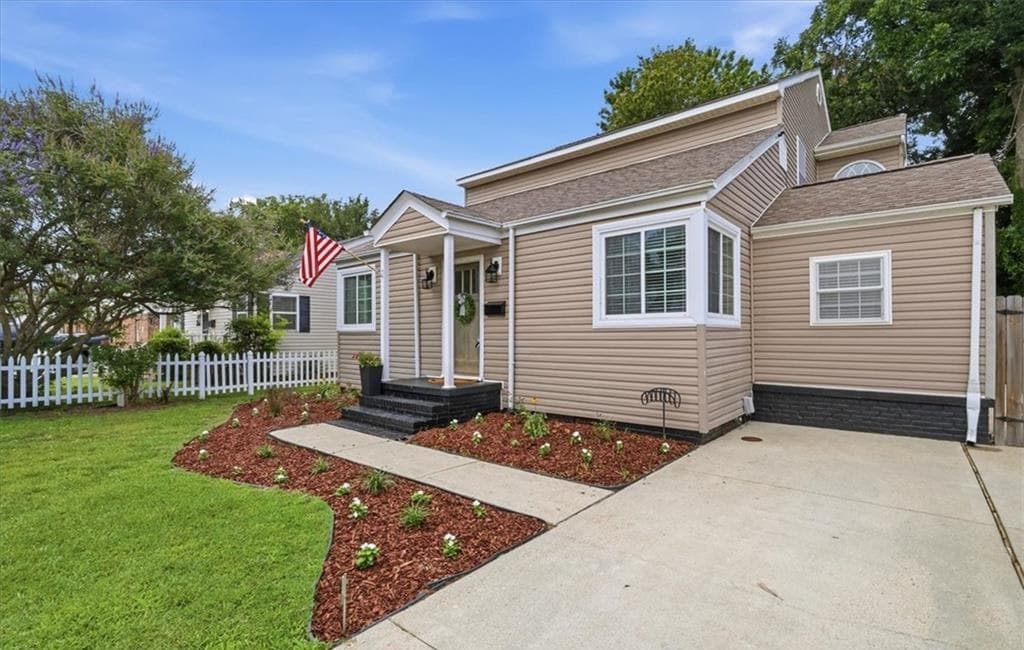
4508 Guam St | $799,900


Jeanine Montgomery
Jeanine Montgomery
Steps from the shoreline in the heart of CXB, this two-story single-family home balances an easygoing beach rhythm with a flexible, well-planned layout. The first floor offers two bedrooms and a full bath—ideal for guests or a dedicated work-from-home setup—while upstairs, three additional bedrooms are paired with two full bathrooms. At the center, an open floor plan keeps daily life connected, anchored by stainless steel appliances and a wine refrigerator that suits casual dinners as easily as weekends with friends. Out back, a detached screened-in area creates a private retreat for entertaining, working out, or simply unwinding. With restaurants nearby, a golf cart–friendly community feel, and a dog-friendly setting, days here naturally unfold outdoors and on your own schedule.
- Price:
- $799,900
- Size:
- 2,557 sq ft
- Contact:
- Jeanine Montgomery, Howard Hanna Real Estate Svcs., 757-696-1050
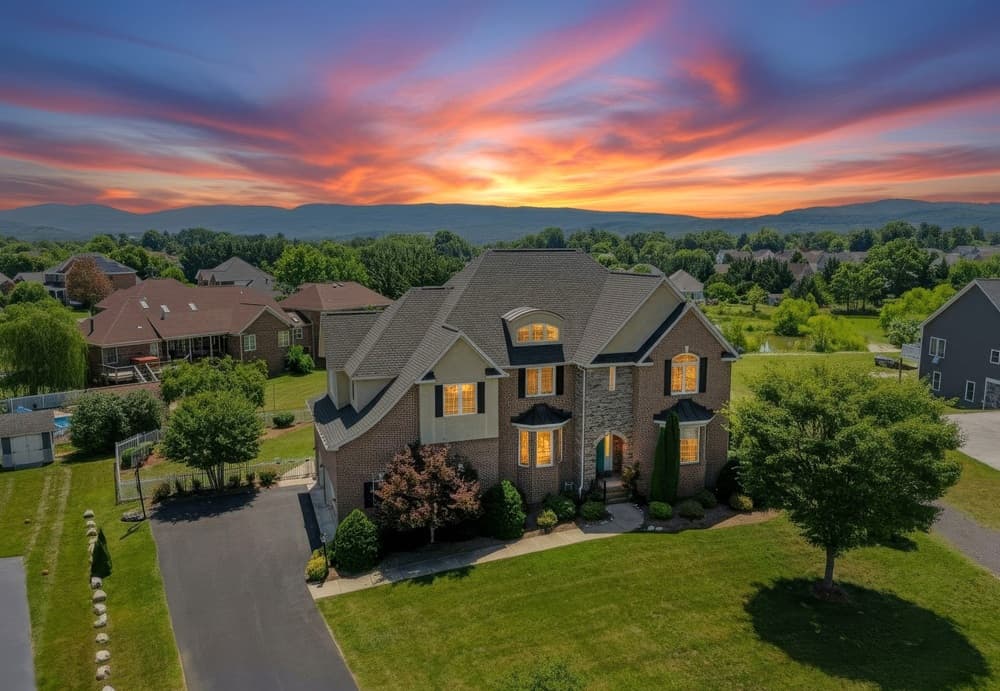
Homes Simply Feel Different | $799,000


Heather Brogden
Heather Brogden
From its elevated setting in Waynesboro’s most desirable neighborhood, this custom-built 2012 executive residence unfolds across three levels with a layout designed for both entertaining and everyday ease. The main floor pairs 11-foot ceilings with a gourmet kitchen featuring a 6-burner range and wine fridge, then flows into a living room with gas fireplace, custom built-ins, in-ceiling surround sound, and custom window treatments. A bay-window sitting room with bench seating and a dining room with built-ins, wine racks, and chandelier round out the level. Upstairs, five bedrooms and a laundry room include a primary suite with gas fireplace, tray ceilings, dual sinks, a soaking tub, and a custom walk-in closet. The finished walkout lower level adds his-and-hers offices, a gym, man cave/theater room, kitchenette, storage, and a covered patio—ready for the rhythms of modern life. Outdoors, a fully fenced backyard frames mountain views with an in-ground trampoline, Jacuzzi, fire pit, and patio.
- Price:
- $799,000
- Size:
- 4,841 sq ft
- Contact:
- Heather Brogden, KLINE & CO. REAL ESTATE, 434.996.7401
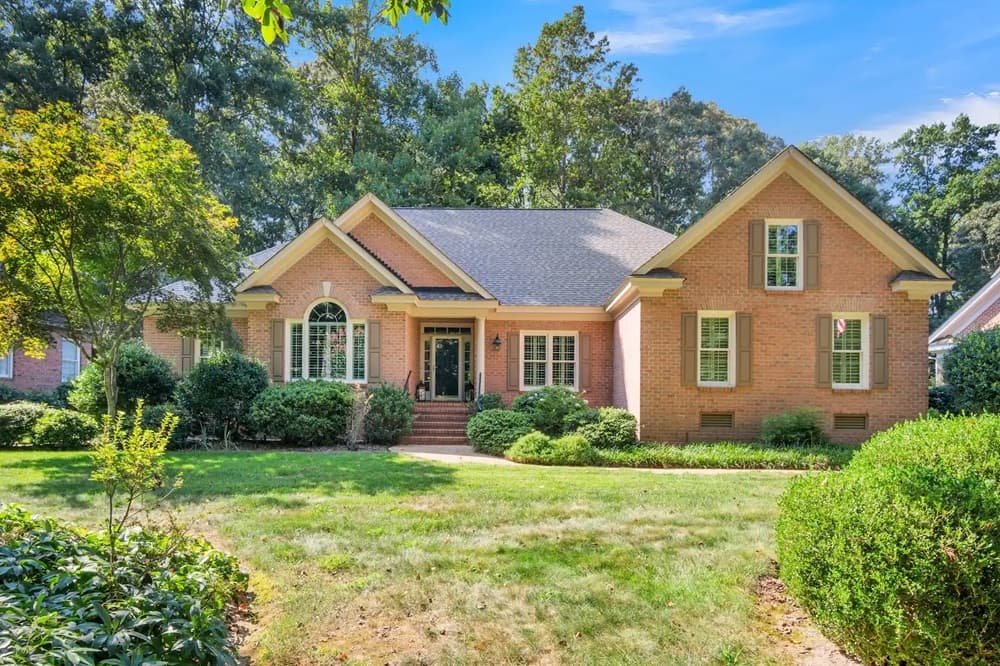
154 Fords Colony Drive | $780,000


Lisa langenhennig & Clay langenhennig
Lisa langenhennig & Clay langenhennig
On Ford’s Colony’s Marsh Hawk 7th fairway, this brick ranch pairs timeless craftsmanship with thoughtful updates and an easy, one-level flow. Mature trees and lush landscaping frame a private setting, while golf course views stretch beyond the screened porch. Inside, a split-bedroom layout offers 3 bedrooms and 2.5 baths, complemented by hardwood flooring, plantation shutters, and custom built-ins. Ceiling heights vary from 9 and 10 feet to cathedral, adding volume to the spacious great room with a fireplace. The renovated kitchen is finished with quality inset cabinetry and KitchenAid/JennAir appliances, and a formal dining room sets the scene for relaxed gatherings. A finished room above the two-car garage flexes as an office, recreation space, or potential fourth bedroom, with a large walk-in attic for storage—plus a newer roof, Andersen windows and exterior doors, updated HVACs, and a whole-house generator for peace of mind.
- Price:
- $780,000
- Size:
- 3,081 sq ft
- Contact:
- Lisa langenhennig & Clay langenhennig, Coldwell Banker Traditions, 757-342-0048 , 757-969-8097
Luxurious Condominium | $750,000



Fred Cuffari
Fred Cuffari
Commanding lake and mountain views from the 4th floor, this fully furnished 3BR, 2BA condo at Bridgewater Pointe brings a polished, lock-and-leave lifestyle to Smith Mountain Lake. The kitchen pairs granite surfaces with stainless appliances, while hardwood and tile flooring keep the interiors clean-lined and low-fuss. An expansive primary suite adds a tray ceiling and a large walk-in closet, and a stereo system with speakers in every room sets the tone for everyday living and entertaining. Practical comforts are covered, too, with HVAC updated in 2022, elevator access, a storage locker in the garage, and two deeded covered parking spots. Beyond the remote-controlled gated entry, the HOA handles exterior maintenance and includes pool and restroom facilities, plus propane, trash, recycling, water, and sewer—leaving more time to enjoy the setting.
- Price:
- $750,000
- Size:
- 1,720 sq ft
- Contact:
- Fred Cuffari, Smith Mtn Lake Homes, 540.676.2542
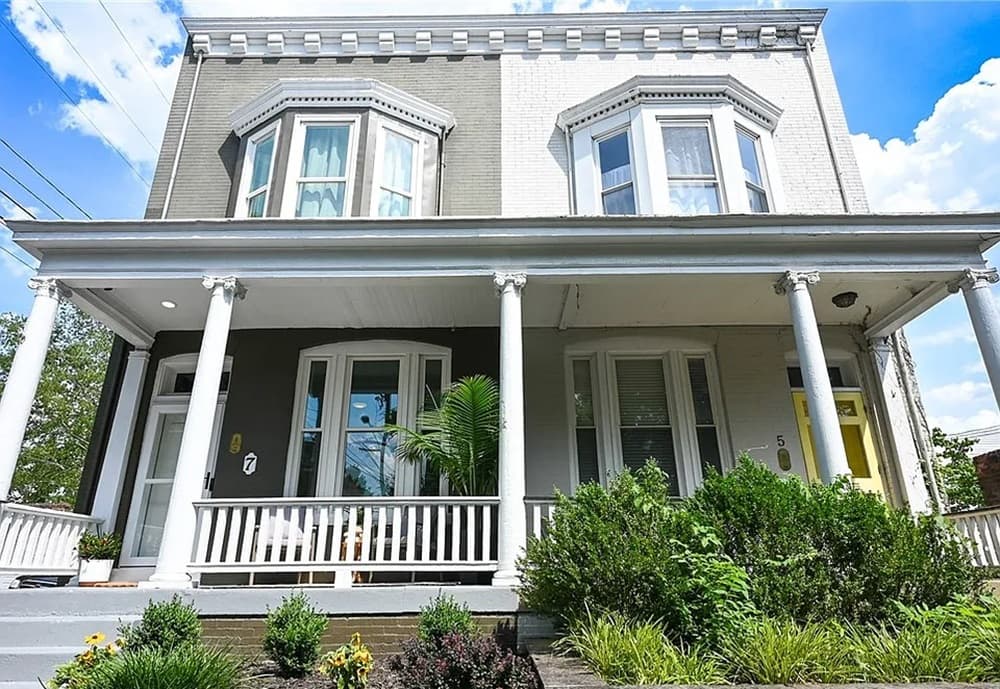
7 N Davis Ave | $720,000


Matt Owens
Matt Owens
On a porch-lined block in Richmond’s Fan, historical charm and 2024 updates come together for easy urban living. Original hardwoods and four decorative fireplace mantles set a period tone, while a sweeping central staircase anchors the main level. Entertaining unfolds across generous rooms, including a dining room with a period fireplace and rustic antler chandelier—flexible enough to serve as a second living area. Nearby, a built-in wet bar with beverage cooler and crisp cabinetry adds a convivial touch. A Butler’s pantry links the dining room to the powder room and kitchen, with basement access to a laundry area and extra storage. The two-tone kitchen pairs black-and-white tile with stainless steel appliances, quartz counters, and a subway tile backsplash. Upstairs: three bedrooms and two full baths, including a primary suite with a bayed reading nook. A low-maintenance rear deck invites unwinding after work.
- Price:
- $720,000
- Size:
- 1,890 sq ft
- Contact:
- Matt Owens, NextHome Advantage, 804.525.0374












