
Across Virginia’s coast-to-culture corridor, this quintet traces a shared desire for lifestyle with everyday convenience close at hand. On the Eastern Shore, a seaside farmhouse nods to easy weekends near boat ramps and local services, while a mid-1800s general store and post office invites imaginative adaptive reuse. Farther inland, newer community homes in Hollymead, Staunton, and Suffolk emphasize open layouts, flexible rooms, and modern efficiency, pairing contemporary comfort with settings shaped by green space, arts, and neighborhood ease.
29682 Burtons Shore Road | $210,000



Weichert, Realtors Mason – Davis
Weichert, Realtors Mason – Davis
Set on Virginia’s Seaside in Locustville, this charming farmhouse offers an easygoing retreat with everyday conveniences close at hand. Inside, hardwood floors run throughout the downstairs, lending warmth and continuity to daily living. Built-in cabinetry both upstairs and down adds character and practical storage, keeping spaces feeling collected and tidy rather than cluttered.
- Price:
- $210,000
- Size:
- 1,344 sq ft
- Contact:
- Weichert, Realtors Mason – Davis, Weichert, Realtors Mason – Davis, 757.787.1010


28251 Drummondtown Road | $149,000


Weichert, Realtors Mason – Davis
Weichert, Realtors Mason – Davis
With heritage dating to the mid-1800s, the former E. B. Swanger & Co. General Mercantile offers a rare slice of Eastern Shore history in Onley. Once serving as a general store and community post office, this landmark is rooted in the everyday rhythms of local life—a place where neighbors gathered, connected, and traded. Today, the main level unfolds in a large open layout that still honors its original purpose, complete with the original counter and an exhaust hood that hints at the building’s working past. A full bath adds practical ease, while rear storage provides flexible support space. Envision it as retail, a café, or a creative studio where the setting and story do the talking, and each day begins with a sense of continuity.
- Price:
- $149,000
- Size:
- 1,936 sq ft
- Contact:
- Weichert, Realtors Mason – Davis, Weichert, Realtors Mason – Davis, 757.787.1010


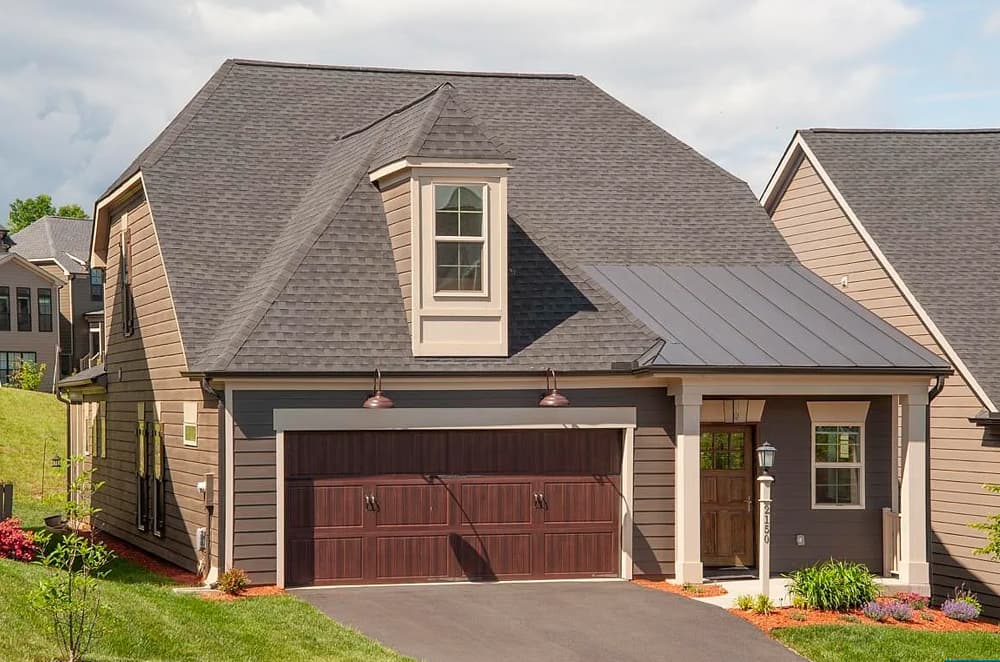
2150 Northside Drive | SOLD


Laurie Partner
Laurie Partner
On Northside Drive in Hollymead’s North Pointe, this nearly new 2023 residence is designed for effortless main-level living, with open-concept spaces, soaring ceilings, and abundant natural light throughout. The kitchen anchors the home with granite countertops, wood cabinetry, stainless appliances, a large pantry, and a generous island with bar seating—equally suited to weeknight meals and casual gatherings. All four bedrooms feature attached en suites, including a spacious primary suite conveniently located on the main level. A private office supports work-from-home routines, while a flexible loft adapts to changing needs. Outside, a screened porch looks onto manicured common green space for a calmer daily backdrop. Practical comforts round it out: a 2-car garage with EV charger, oversized commercial-grade hot water heater, and a bonus/storage room—ready for the rhythms of modern life.
Price: SOLD
- Size:
- 2,368 sq ft
- Contact:
- Laurie Partner, Real Estate III, INC, 434.953.6549


207 Wexford Street | SOLD


Laurie Partner
Laurie Partner
In the heart of Staunton, Virginia, the Winnbrook community pairs a city known for rich history with an everyday rhythm shaped by art galleries and a variety of dining options in its historic downtown. New homes here are finished with 9-foot ceilings, luxury plank flooring, solid surface countertops, and modern, state-of-the-art color schemes.
Price: SOLD
- Size:
- 3,667 sq ft
- Contact:
- Laurie Partner, Real Estate III, INC, 434.953.6549


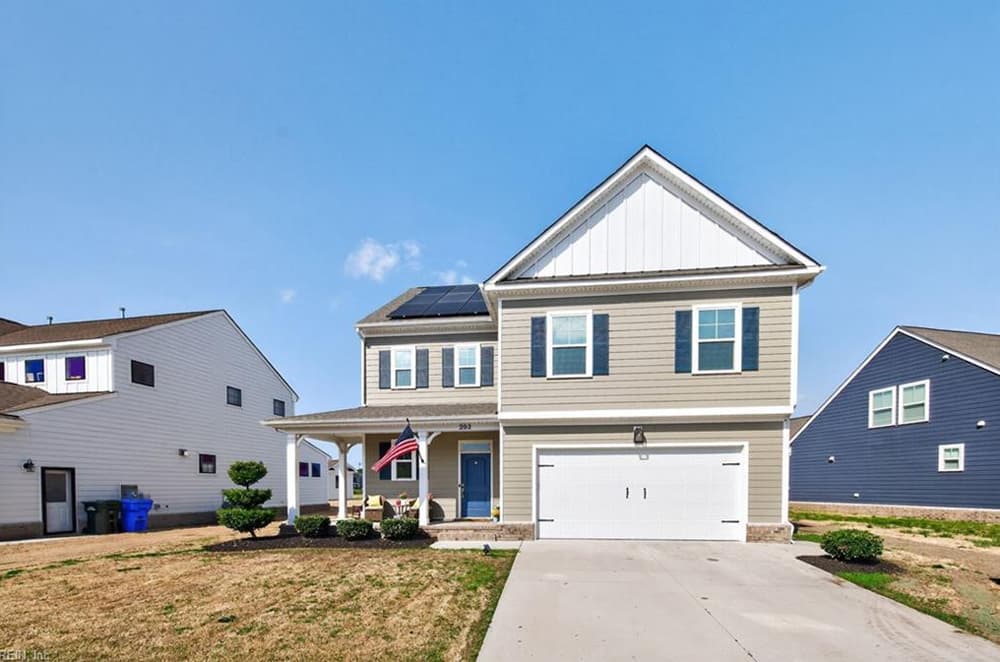
202 Station Drive | Contact for pricing

Gregory Covington
Gregory Covington
A study in contemporary comfort, this newly listed Suffolk residence pairs charming curb appeal with a welcoming wraparound porch. Inside, a bright open floor plan with 9-foot ceilings and abundant natural light sets an airy rhythm for daily life. The kitchen is thoughtfully laid out with a large center island and sink, gas cooking, stainless steel appliances, and modern cabinetry, flowing into a cozy living area anchored by an electric fireplace. A sun-filled sunroom and a spacious loft add flexibility for a home office, media room, or easy entertaining. The private primary suite includes a walk-in closet and a spa-like bath with double sinks, a soaking tub, and a separate shower, while additional bedrooms offer walk-in closets for storage. Outdoors, a fully fenced backyard with a custom pergola invites relaxed evenings under programmable exterior LED lighting.
Price: Contact for pricing
- Size:
- 2,297 sq ft
- Contact:
- Gregory Covington, Shaffer Realty LLC, 757.739.8780












