
Life oriented to the outdoors, whether framed by Blue Ridge horizons, a creek-carved estate, or panoramic Piedmont vistas from a mountain ridge. Entertaining feels effortless, with decks, porches, sunrooms, and open gathering spaces extending daily living into the landscape. Inside, thoughtful craftsmanship anchors the setting—hardwoods, curated kitchens, and distinctive finishes recur throughout. Flexible layouts add practicality, from guest-ready suites to expansion potential and privacy-minded wings.
Panoramic Blue Ridge Retreat | $980,000

Chastity Morgan
Chastity Morgan
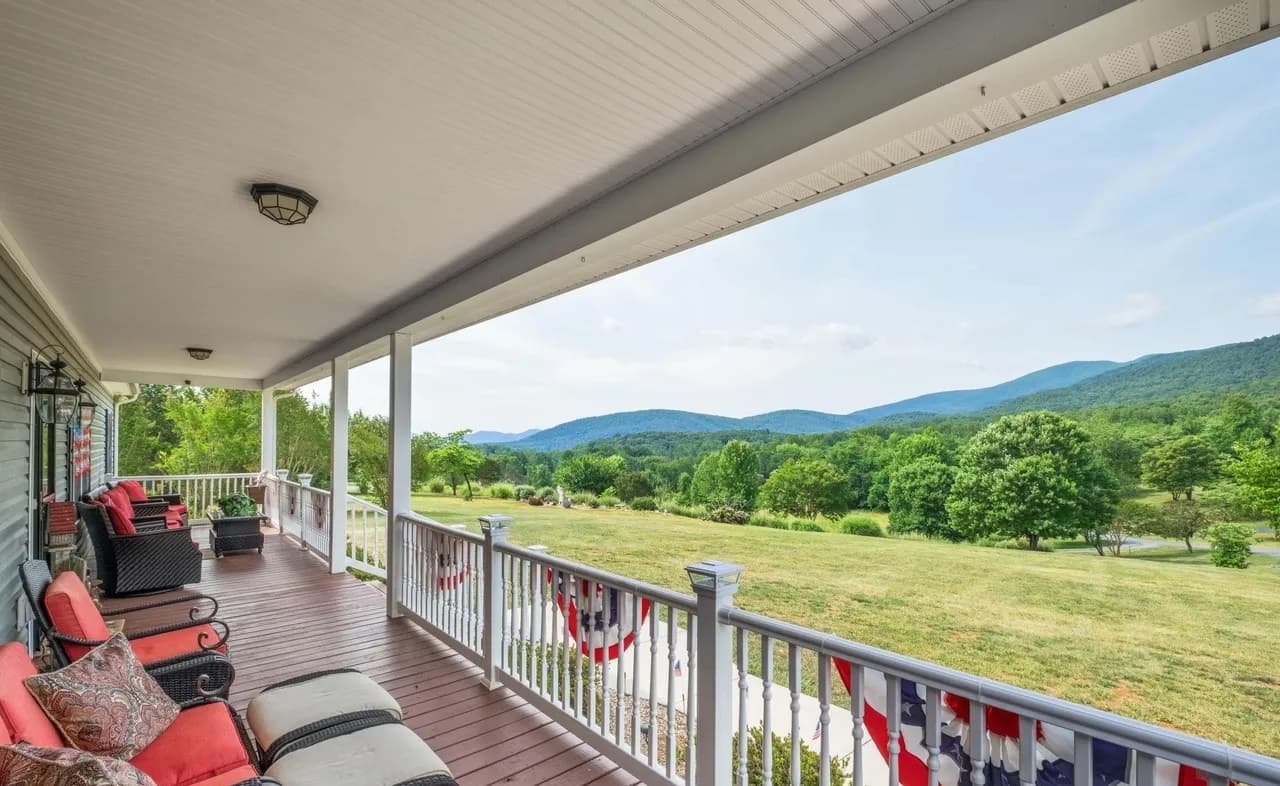
From its elevated setting in Afton, this one-level home opens to sweeping views of the Blue Ridge Mountains, framed by wide windows in an expansive great room with hardwood floors. The open plan flows into a spotless kitchen finished with stainless steel appliances, granite tops, a functional center island, an oversized pantry, and a casual breakfast bar for everyday meals and easy entertaining. A peaceful primary suite includes a spacious walk-in closet and an en-suite bath with a custom tile shower, while two additional guest bedrooms flex comfortably for visitors or a dedicated home office. Outside, a private patio sits adjacent to the pool, setting the tone for unhurried summer afternoons. A large detached garage and workshop offers generous room for projects, vehicles, or studio use, with additional outbuildings for storage. Minutes from the Nelson 151 trail and 25 minutes to Charlottesville, days here naturally stretch out.
- Price:
- $980,000
- Size:
- 2,432 sq ft
- Contact:
- Chastity Morgan, Nest Realty, 434.941.5883
Grace Stone Estates | $975,000

JC Eldreth
JC Eldreth
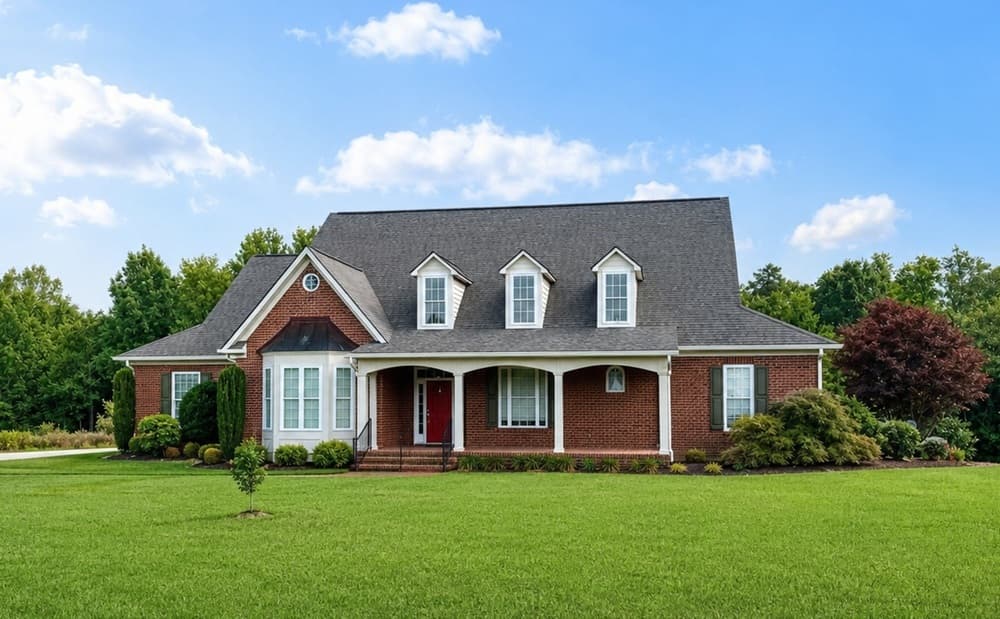
Set on a beautifully landscaped lot of over one acre in one of Clarksville’s most sought-after neighborhoods, this custom brick residence pairs generous scale with thoughtful flexibility. Inside, oversized rooms unfold into an inviting family room crowned by a dramatic vaulted ceiling, creating a natural gathering spot for everyday living. A 20’ x 12’ sunroom looks out over expansive rear decks, offering an easy rhythm for morning coffee, quiet afternoons, or relaxed entertaining in every season. For those who want space to grow, the walk-up attic has already been framed for an additional 2,000 square feet of future living area—an uncommon head start on customization. An instant hot water system, abundant storage throughout, and expansive outdoor living areas add comfort and practicality, all within the charm and convenience of Clarksville’s popular golf cart district.
- Price:
- $975,000
- Size:
- 4,092 sq ft
- Contact:
- JC Eldreth, Pointe Realty Group, 434.579.7789
168 Jeffersons Hundred | $945,000

Lauren Rogers
Lauren Rogers
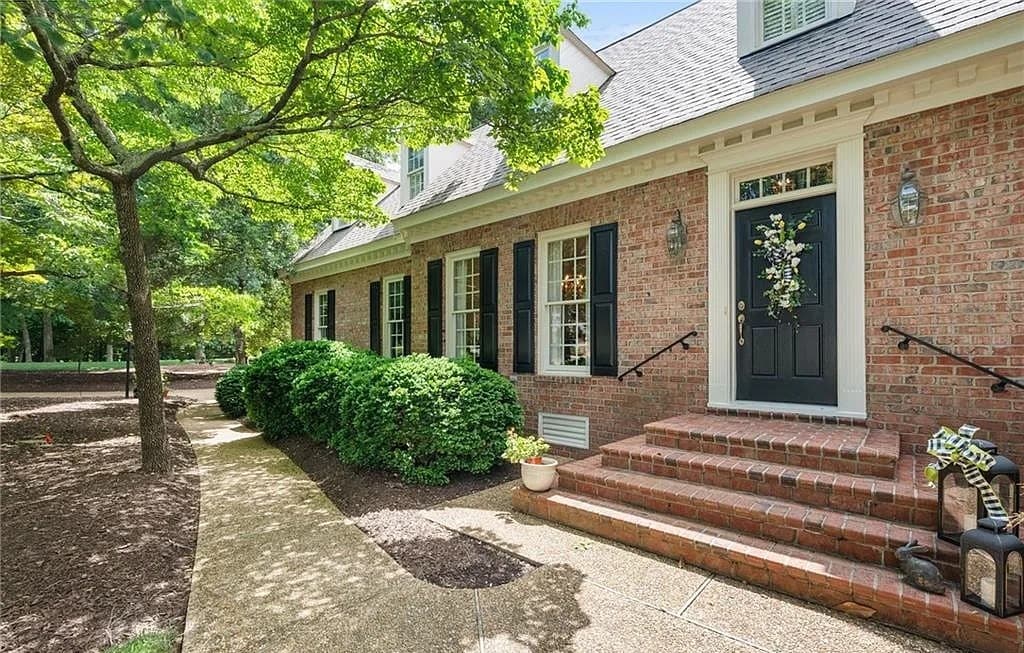
Along one of Kingsmill’s most beautiful, conveniently located streets in Williamsburg, this timeless residence balances classic formality with easy daily flow. A two-story foyer with custom glazed finishes sets the tone, and hardwood floors carry through the main living areas. Formal living and dining rooms frame the entry, while an updated kitchen pairs quartz countertops with white cabinetry and island seating, opening seamlessly to a family room anchored by a gas fireplace. Nearby, the sunroom and eat-in area draw in natural light and look out to a private backyard. The first-floor primary suite adds a bay window, a spacious en-suite bath, and a walk-in closet. Upstairs, two guest bedrooms share a Jack-and-Jill bath, each with its own walk-in closet. A rear staircase reveals a private bonus room with a full bath and fourth bedroom—well-suited for guests or multigenerational living—plus a spacious rear deck for quiet evenings outdoors.
- Price:
- $945,000
- Size:
- 3,857 sq ft
- Contact:
- Lauren Rogers, Liz Moore & Associates, 757.345.1939
Private Creekside Estate Living | $875,000
Chastity Morgan
Chastity Morgan
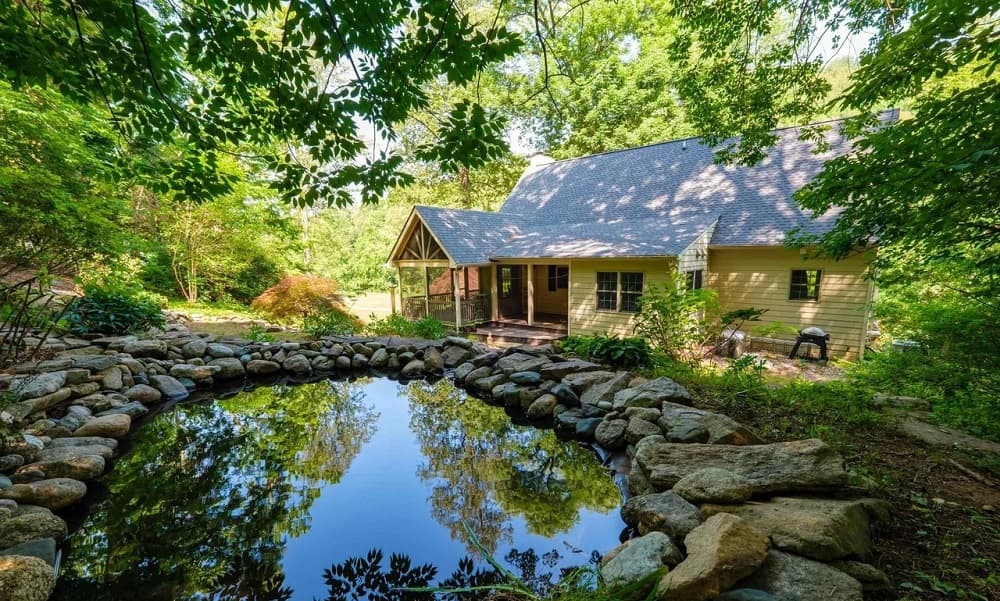
Set on 26 acres along Taylor Creek Road in Afton, this estate pairs natural beauty with thoughtfully updated living spaces. Taylor Creek meanders through the land, offering the steady soundtrack of babbling water, while a fish pond adds a quiet focal point beyond the porches. Inside, a newly renovated kitchen brings together gleaming new countertops, state-of-the-art appliances, and refinished antique pine floors. The living room centers on a wood-burning fireplace, with an adjacent dining room designed for easy gatherings. A newly completed basement extends the layout with a cozy family room, an additional bedroom, and a full bath—ideal for guests or extended family. In the primary suite, a gas fireplace and renovated bath with heated towel bar and glass-doored tiled shower elevate everyday routines. A detached garage/workshop with finished space above offers flexible use, supported by high-speed internet and no HOA.
- Price:
- $875,000
- Size:
- 3,658 sq ft
- Contact:
- Chastity Morgan, Nest Realty, 434.941.5883
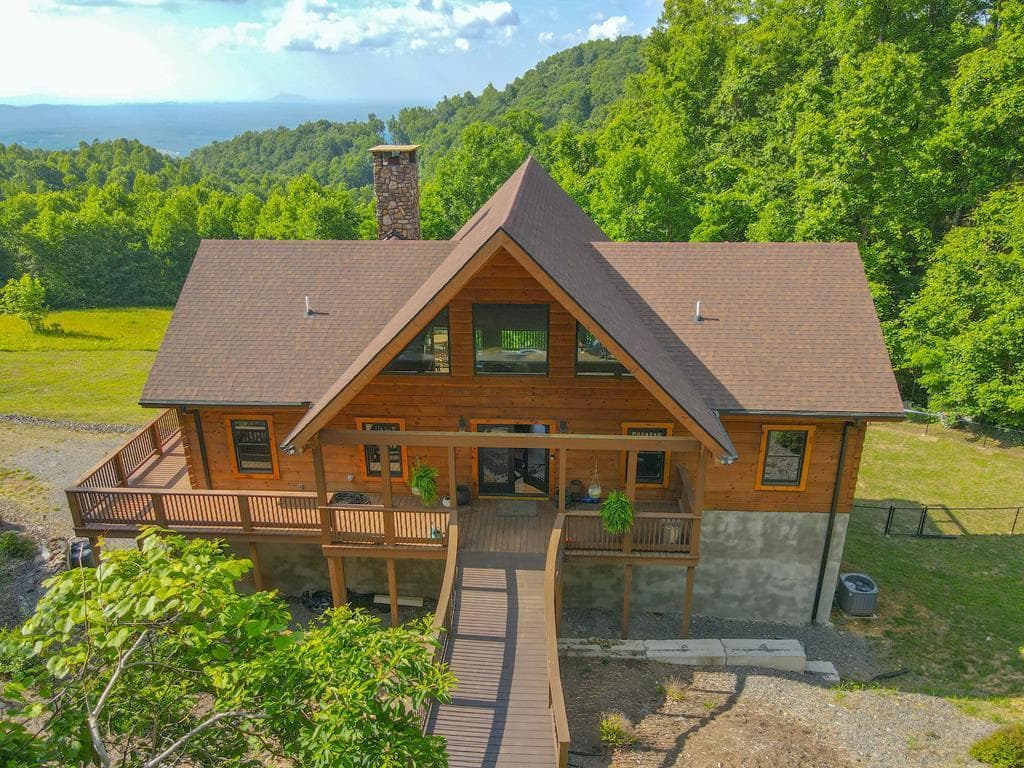
277 Cabin Ridge Trail | $800,000

Barry Catron
Barry Catron
From its elevated setting in Fancy Gap, Virginia, this custom-crafted Southland log home unfolds as a true mountain retreat, set atop more than 4.5 private acres. Panoramic Piedmont views stretch from sunrise to sunset, with sightlines that include Pilot Mountain, Hanging Rock State Park, and even the distant skyline of Winston-Salem. Inside, the residence reads like a showcase of natural materials and thoughtful craft: custom hickory cabinetry, granite countertops, and hickory floors, all rising to soaring cathedral ceilings accented by reclaimed barn beams. An open floor plan supports both intimate evenings and effortless entertaining, while two substantial stone fireplaces bring warmth and character to the main living spaces. Three luxurious suites round out the spacious layout, offering a sense of comfort and privacy that suits family and guests alike.
- Price:
- $800,000
- Size:
- 3,078 sq ft
- Contact:
- Barry Catron, Coldwell Banker Select Real Estate, 276.620.2030












