
Across Virginia, this quintet of homes traces a lifestyle-first map, where scenery and daily ease shape the experience as much as square footage. From a Charlottesville end-unit with panoramic mountain views and a private rooftop deck, to a custom log retreat on 8+ acres near Wirtz, outdoor living is a constant. Waterfront options anchor the Eastern Shore in Quinby and Lake Anna in Orange, each offering practical access for boating. In Chester, a new build keeps life walkable to schools and stores.
37 Almere Avenue | $699,000


Katelyn Mancini
Katelyn Mancini
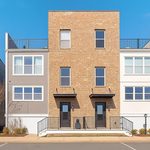
From its elevated setting in Charlottesville, this modern end-unit townhouse takes in panoramic mountain views, with a private rooftop deck overlooking Carter Mountain. Daily life centers on an open great room warmed by a gas fireplace, flowing into an eat-in kitchen designed for real use: abundant counter and cabinet space, a center island, granite counters, gas cooking, and a large pantry. Triple windows over the sink frame the landscape and pull natural light deep into the space.
- Price:
- $699,000
- Size:
- 2,373 sq ft
- Contact:
- Katelyn Mancini, Howard Hanna Real Estate Services, 703.203.3388


Your Private Nature Retreat | $679,000



Charlene Jones
Charlene Jones
With the pond as its backdrop, this custom-built Southland log home unfolds across 8.10 acres with serene views and a thoughtful open-concept layout. Soaring cathedral ceilings, rich hardwood flooring, and expansive walls of windows bring a bright, airy rhythm to the dining area and great room. At the center, a gourmet kitchen pairs updated granite countertops with a gas range and convection oven, double ovens, pantry, and breakfast bar. Outdoor living is equally considered: a front deck with retractable awning overlooks the tranquil pond, while a private covered rear deck invites slow mornings. The main level also includes an office, large laundry room with utility sink, guest bath, and a breezeway leading to a family room with a gas fireplace. Upstairs, the primary suite features a Jacuzzi tub and double vanities, with two guest rooms nearby; below, a finished level offers a second suite, in-law potential with a kitchen, and a patio facing the 12×24 above-ground pool.
- Price:
- $679,000
- Size:
- 4,273 sq ft
- Contact:
- Charlene Jones, RE/MAX Lakefront Realty Inc, 540.874.7002


35257 Cats Point Ln | $649,000


Weichert Realtors Mason – Davis
Weichert Realtors Mason – Davis
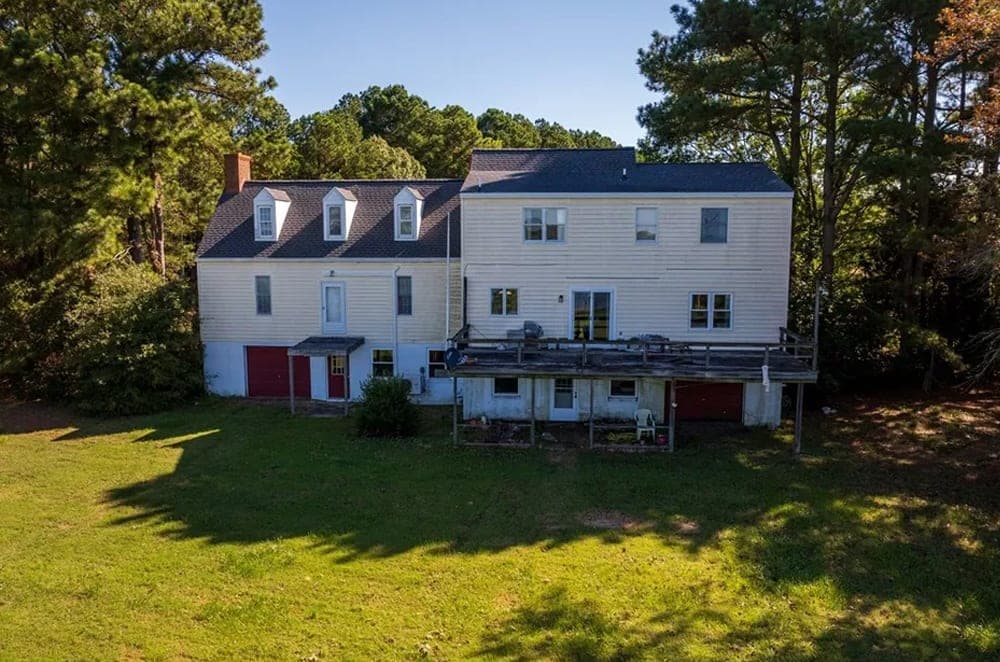
Along the water’s edge just over the Quinby Bridge, this private setting offers a scenic view in the center of Virginia’s Eastern Shore. The property spans two parcels: a 1.7-acre tract with the house, plus a separate 2.5-acre lot on Quinby Bridge Road—room to enjoy a more spacious, uncluttered coastal rhythm. Inside, two additional rooms with closets are currently used as bedrooms, adding welcome flexibility for guests, work, or hobbies. A full basement expands the footprint for storage and everyday utility, while a two-car garage keeps coming and going easy. Minutes to Quinby Harbor and close to shopping, dining, and the local hospital, it balances quiet waterfront living with practical convenience—an easy place to settle into the pace of Seaside life.
- Price:
- $649,000
- Size:
- 2,860 sq ft
- Contact:
- Weichert Realtors Mason – Davis, Weichert Realtors Mason – Davis, 757.787.1010
12371 Mason Avenue | $628,000

Kenneth Tyler
Kenneth Tyler
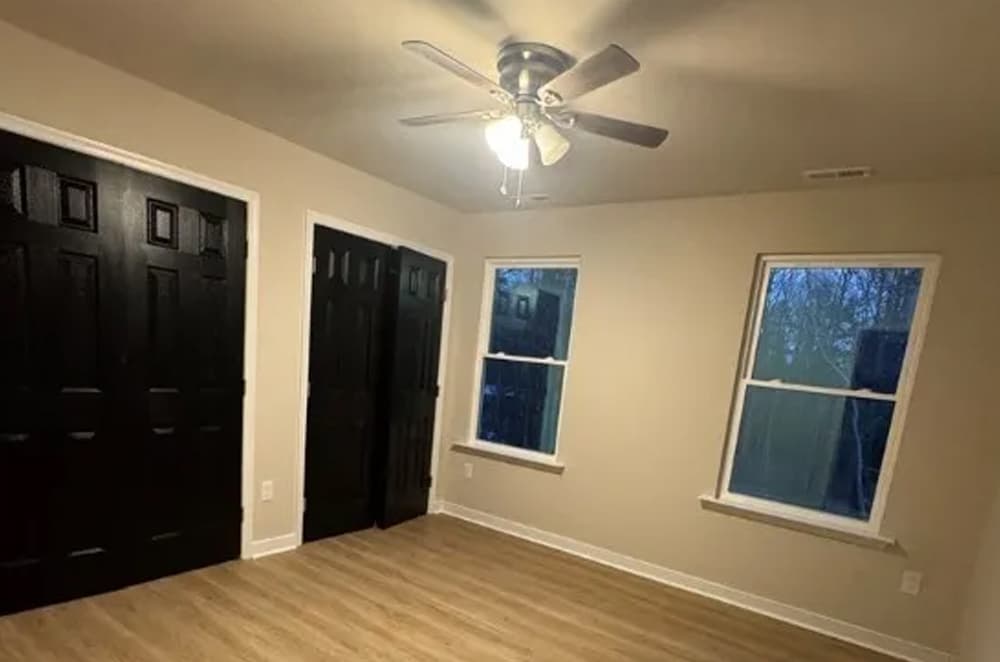
A study in contemporary design, this newly built residence in Chester, VA pairs a fresh, light-filled layout with everyday convenience, set within walking distance of stores and schools. The main floor is designed for modern entertaining, with an easy, seamless flow from the kitchen to the living area and ample natural light throughout. In the kitchen, sleek countertops meet stainless steel appliances and plenty of storage—practical details that make daily cooking feel effortless. Four spacious bedrooms and 2.5 bathrooms provide room to spread out, while upstairs the primary suite reads as a private retreat, complete with an ensuite bathroom and a walk-in closet. Out back, the backyard offers space for gatherings or quieter moments outdoors, ready to reflect your personal touch over time.
- Price:
- $628,000
- Size:
- 2,196 sq ft
- Contact:
- Kenneth Tyler, Reliable Realty Solutions LLC, 804.873.0424
15409 Drummers Lane | $609,774



Elizabeth Wilson
Elizabeth Wilson
Along the shores of Lake Anna in the Rolling Woods Subdivision, this new-construction Dream Model by Fantasy Homes pairs main-level living with a setting designed for unhurried days. Tucked on a quiet cul-de-sac and set on nearly 1 acre, the home is surrounded by mature trees and includes deeded water access with a boat slip a short distance away, noted for good water depth. Inside, the kitchen is finished with upgraded counters and a pantry, while a separate mudroom with custom benches, a large laundry room, and a dedicated multipurpose room add everyday flexibility. The primary suite is arranged as a private retreat with a standalone tub, separate shower, dual-sink vanity, and a massive custom walk-in closet with a large window. An expansive, partially covered rear deck and covered front porch extend living outdoors, with a finished basement plus additional unfinished storage and utility space below. Fiber optic gigabit internet, dual-stage water filtration, and an energy-efficient design round out the experience.
- Price:
- $609,774
- Size:
- 3,135 sq ft
- Contact:
- Elizabeth Wilson, Long & Foster Real Estate, 540.226.6475












