
Imagine a lifestyle where every day feels like a getaway. Across sought-after locales like Beach Mill Road and Pioneer Mill Way, five exceptional properties redefine luxury and resort-style living. From waterfront townhomes with rooftop decks to sprawling colonials with saltwater pools and lush landscapes, each home blends indoor-outdoor elegance with bespoke designs. With high-end finishes, gourmet kitchens, and exclusive amenities, these residences—recently sold between $2.495M and $3.062M—cater to those craving sophistication and comfort in prime locations. Discover what makes these havens truly extraordinary.
15 Pioneer Mill Way | $3,062,500

Tammy Hoogstad
Tammy Hoogstad
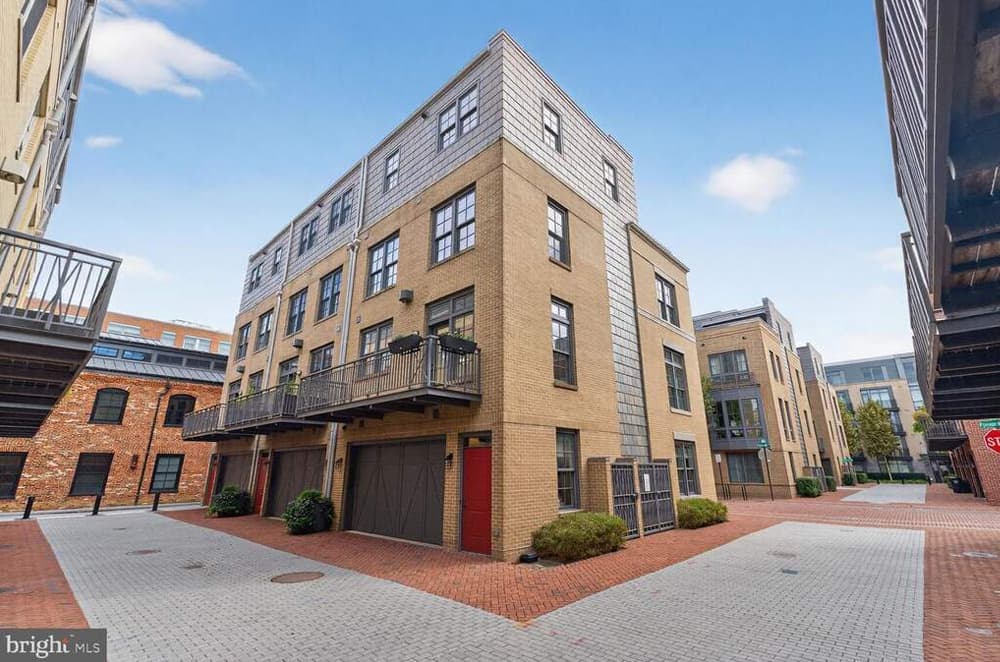
Rising above the vibrant Old Town Alexandria waterfront, this exquisite townhome in the prestigious Robinson Landing community offers a rare blend of elevated mountain views and urban sophistication. Bathed in natural light, the residence features expansive windows that frame serene water vistas, complementing a modern, refined design. With four spacious bedrooms and four and a half baths, the home includes a luxurious primary suite boasting a spa-inspired ensuite and generous walk-in closets. The open-concept kitchen, equipped with Thermador and Bosch appliances, quartz countertops, and custom cabinetry, flows effortlessly into dining and living spaces with a gas fireplace and private balcony. Designed for seamless indoor-outdoor living, highlights include a top-floor family room with a wet bar and a rooftop deck with an outdoor kitchen. A private elevator services all levels, while Robinson Landing’s amenities—such as a 24-hour concierge, state-of-the-art fitness center, and resident lounge overlooking the Potomac River—enhance the lifestyle. Steps from King Street’s shops and restaurants, this home perfectly balances convenience and luxury.
- Price:
- $3,062,500
- Size:
- 2,761 sq ft
- Contact:
- Tammy Hoogstad, CENTURY 21 New Millennium, 703.717.8100


7315 Westerly Ln | $2,495,000



Kimberly Briggs
Kimberly Briggs
Situated on a meticulously landscaped lot, this exceptional all-brick colonial, rebuilt in 2007, showcases timeless design and superior craftsmanship across four finished levels. The expansive residence welcomes with a grand foyer leading to a formal dining room and a private den, while the gourmet kitchen—complete with a large center island, high-end appliances, and a sunlit adjoining sunroom—serves as the heart of the home. The upper levels reveal a luxurious primary suite with a sitting room and spa-like bath, alongside additional spacious bedrooms with walk-in closets. Outside, a resort-style backyard awaits, boasting an oversized pool, multiple patios, a screened-in porch with a stone fireplace, and a charming gazebo for year-round enjoyment. A detached three-car garage with loft storage adds practicality. Positioned in a tranquil setting, this home offers seamless access to top schools, dining, and commuter routes.
- Price:
- $2,495,000
- Size:
- 5,314 sq ft
- Contact:
- Kimberly Briggs, Keller Williams, 703.623.2803


9346 Boley Place | Contact for pricing

Natalie McArtor
Natalie McArtor
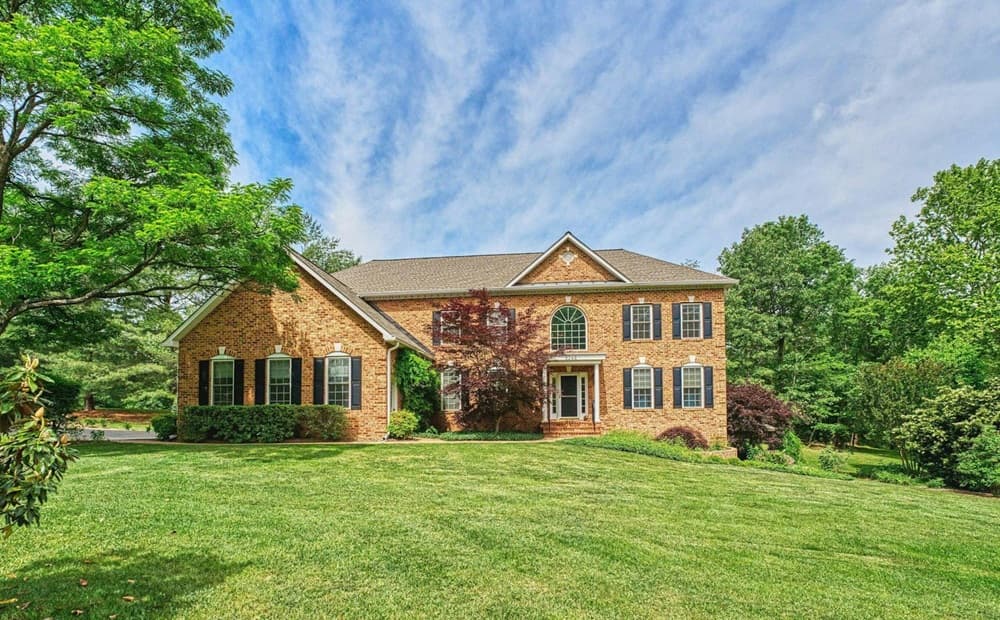
Rising above the rolling landscapes near Gainesville, this immaculate Colonial estate offers a serene mountain retreat on nearly 4 acres of private, park-like grounds. With sweeping views and proximity to the Prince William Golf Course, the property seamlessly blends rural charm with access to premier shopping and dining. Spanning almost 6,000 square feet, the home showcases refined elegance through refinished hardwood floors, designer paint, and intricate details like crown molding and custom shiplap. The gourmet kitchen, a haven for culinary enthusiasts, features quartz countertops and top-tier appliances, while the two-story family room with a gas fireplace invites cozy gatherings. Outside, a heated and chilled saltwater pool, flagstone patios, and lush gardens create an idyllic sanctuary. With four spacious bedrooms, including a luxurious primary suite, and a finished lower level for guests, this estate promises both comfort and sophistication.
Price: Contact for pricing
- Size:
- 5,266 sq ft
- Contact:
- Natalie McArtor, Samson Properties, 703.200.4703


10618 Beach Mill Road | Contact for pricing


Lamarise Veney
Lamarise Veney
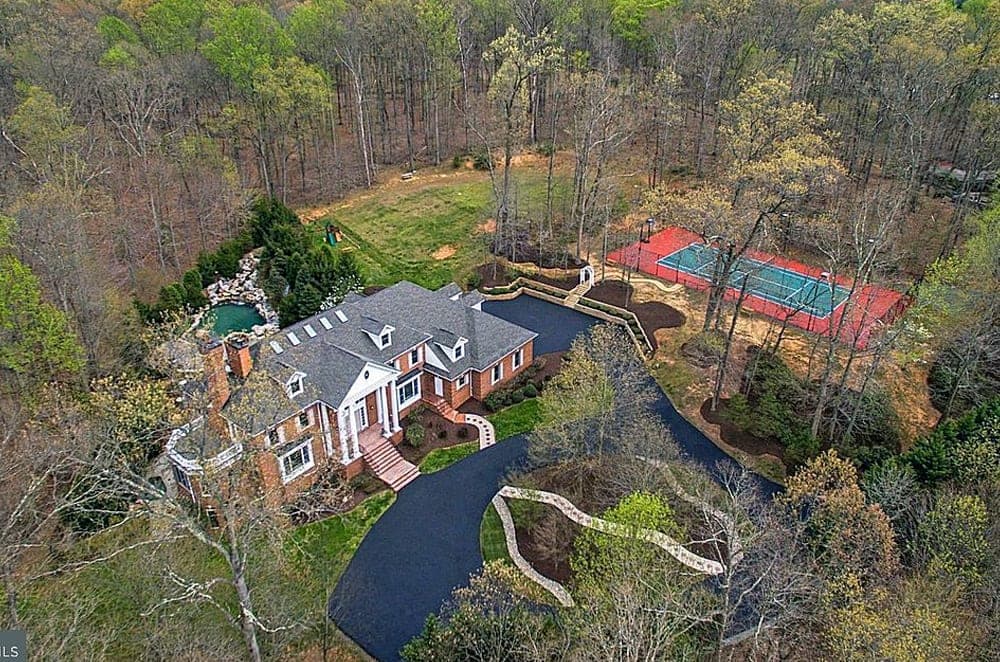
Set against the serene backdrop of waterfront woodlands, this timeless estate in Great Falls offers a rare blend of elegance and tranquility on five sprawling acres. Surrounded by lush greenery and manicured landscapes, the property features a private gated entrance with illuminated brick columns, a newly installed roof, and refreshed exterior details. Inside, nine spacious bedrooms and nine-and-a-half bathrooms cater to multi-generational living or grand entertaining. The open-concept kitchen and family room invite natural light, while the master suite, complete with a gas fireplace and private balcony, provides a peaceful retreat with stunning views. Outdoor amenities include a swimming pool, spa, new tennis court, and diamond field. Just minutes from the Potomac River, Great Falls Park, and the esteemed L’Auberge Chez Francois, this estate balances secluded luxury with access to top-rated schools, boutique shopping, and scenic trails.
Price: Contact for pricing
- Size:
- 10,574 sq ft
- Contact:
- Lamarise Veney, Samson Properties, 703.505.7156
3006 Weber Place | Contact for pricing



Billy Samson
Billy Samson
Set amidst the serene landscapes of Oakton, The Alexander by Sekas Homes offers a harmonious blend of modern elegance and rural charm on a sprawling 1.66-acre wooded lot. Spanning 7,307 square feet across three meticulously finished levels, this estate welcomes with six spacious bedrooms and 6.5 luxurious bathrooms. The main level, graced with 9-foot ceilings, features a guest suite and an open floor plan that effortlessly balances private family spaces with expansive areas for entertaining. A gourmet kitchen, complete with custom cabinetry and a walk-in pantry, beckons culinary enthusiasts, while the primary suite indulges with a vast walk-in closet and a deluxe bath. Downstairs, a finished lower level offers a recreation area, exercise room, and additional bedroom. Outside, a screened porch with a Trex deck invites quiet moments surrounded by nature, complemented by a generous four-car garage.
Price: Contact for pricing
- Size:
- 7,307 sq ft
- Contact:
- Billy Samson, Sekas Homes, 703.963.7676












