
In Washington State’s diverse real estate landscape, five standout properties capture the essence of modern living with their thoughtful updates and move-in-ready appeal. From Renton Highlands to the historic charm of Port Townsend, these homes share a commitment to contemporary design, comfort, and lifestyle-focused features like open floor plans and private outdoor spaces. Each tells a unique story—whether through a transformative renovation, custom luxury in a prestigious neighborhood, or rare new construction in a storied town—inviting buyers to explore spaces that blend innovation with effortless living.
4368 S Greystone Lane | $799,900

Steve Silbar
Steve Silbar
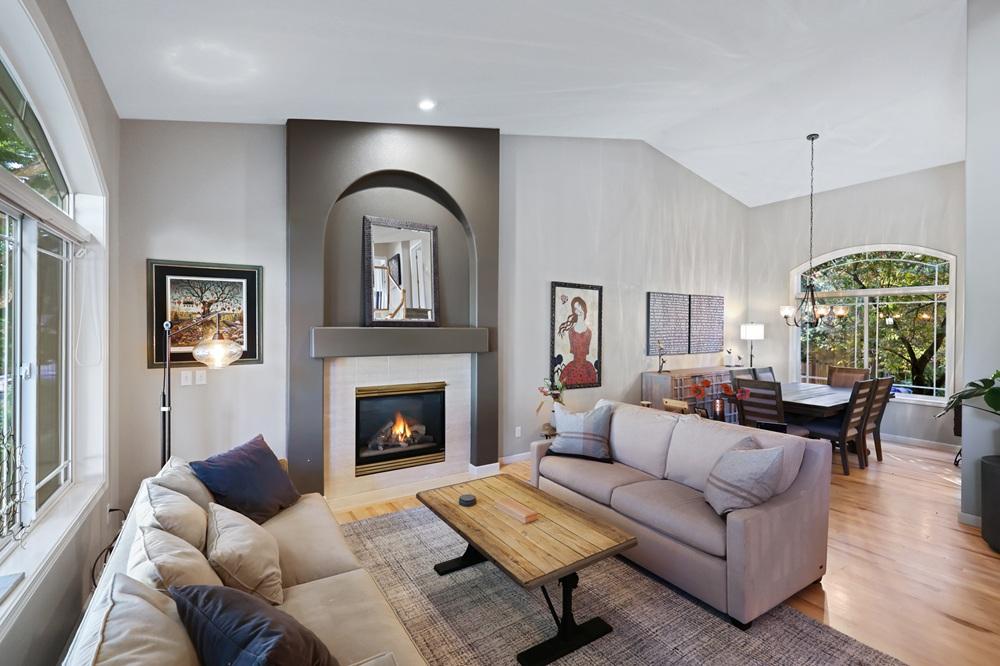
Rising above the rolling landscapes of Spokane’s South Hill, this custom-built estate in The Estates at Greystone offers a commanding presence with over 4,100 square feet of contemporary elegance. Designed for both comfort and sophistication, the home features five spacious bedrooms and four bathrooms, complemented by stunning hardwood floors and three inviting gas fireplaces. The open layout seamlessly connects two family rooms and a fully finished basement, while a formal staircase adds timeless grandeur. At the heart of the home, a modern kitchen impresses with quartz counters, a gas range, and a built-in Miele espresso maker. Year-round comfort is assured with a new HVAC system and heated floors in the primary bathroom. Outside, a private backyard beckons for gatherings, with direct access to scenic walking trails, blending mountain serenity with the convenience of South Hill living.
- Price:
- $799,900
- Size:
- 4,112 sq ft
- Contact:
- Steve Silbar, John L. Scott Real Estate, 509.808.4988


Renton Highlands – Maximizing Returns With The Windermere Ready Program | $802,000


Mark Chavez
Mark Chavez
Situated in the welcoming community of Renton Highlands, this beautifully transformed residence offers a fresh start for its next owners. Originally a home in need of care, it has undergone a remarkable renovation, blending modern style with functional living. The updated kitchen and bathrooms boast contemporary finishes, while luxury vinyl plank flooring and LED lighting create a bright, inviting atmosphere. A fresh coat of neutral paint enhances the interior’s clean, move-in-ready appeal. With critical systems like electrical and plumbing addressed, this property ensures peace of mind. Spanning a layout designed for comfort, the home reflects thoughtful attention to detail, making everyday living effortless. Ideal for those seeking a space that feels brand new, this residence in Renton Highlands combines modern upgrades with the charm of an established neighborhood, ready to welcome a new chapter.
- Price:
- $802,000
- Size:
- 1,880 sq ft
- Contact:
- Mark Chavez, Windermere R E Mount Baker, 206.960.6275


Welcome to Port Townsend | $799,000


Laina Amerson
Laina Amerson
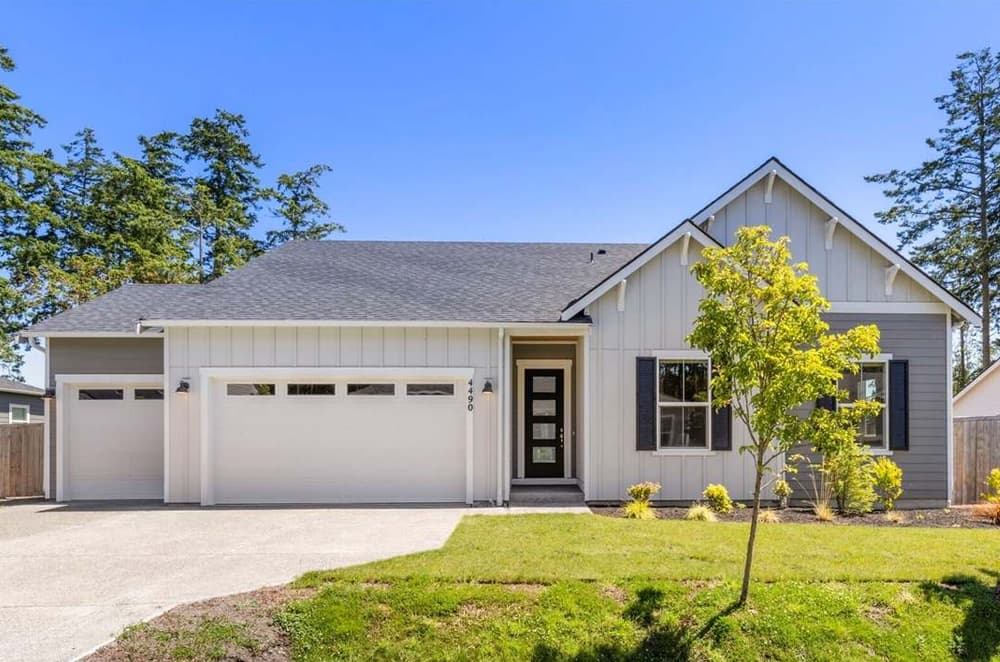
Situated in the heart of historic Port Townsend, this 2023 single-story residence at 4490 Albatross offers a rare blend of modern design within a storied seaport town. Boasting lofty 10-foot ceilings and elegant 8-foot doors, the home exudes a sense of spaciousness and sophistication. Its open floor plan seamlessly connects living spaces, with the main area thoughtfully positioned at the rear for privacy and comfort, while large windows capture stunning eastern sunrises. The kitchen impresses with quartz countertops, multiple workstations, a walk-in pantry, and built-in appliances. A well-appointed primary ensuite provides a serene retreat, and the layout ensures guests enjoy their own cozy spaces. Outside, a fully fenced, level backyard awaits, complemented by a three-car garage. Located in a tranquil neighborhood, this home redefines contemporary living amidst Port Townsend’s timeless charm.
- Price:
- $799,000
- Size:
- 2,165 sq ft
- Contact:
- Laina Amerson, Bell Tower Brokers, 360.301.2952


4460 Castleton Road SW | $774,900



Jamie Haywood
Jamie Haywood
Situated in a welcoming neighborhood, this impeccable one-story modern home embodies contemporary elegance with its open layout and striking 12-foot ceilings. The heart of the home, a spacious kitchen, boasts a butler’s pantry, premium finishes, and a generous island perfect for gatherings. Smart home technology enhances daily living with automatic LED lighting, while thoughtful additions like high-end window blinds, a laundry sink, and wiring for an EV charger reflect meticulous care. The luxurious primary suite serves as a serene retreat, featuring a spa-like ensuite with double sinks, a soaking tub, and an oversized shower. Two additional bedrooms, connected by a practical Jack-and-Jill bath, offer versatility with a Murphy bed in one. Step outside to a private backyard oasis, where a cozy fireplace invites relaxation on crisp evenings, blending comfort with modern sophistication.
- Price:
- $774,900
- Size:
- 2,417 sq ft
- Contact:
- Jamie Haywood, Manette Real Estate Co., 360.265.3615


17306 82nd Av Ct E | $769,990


Rick Seddon
Rick Seddon
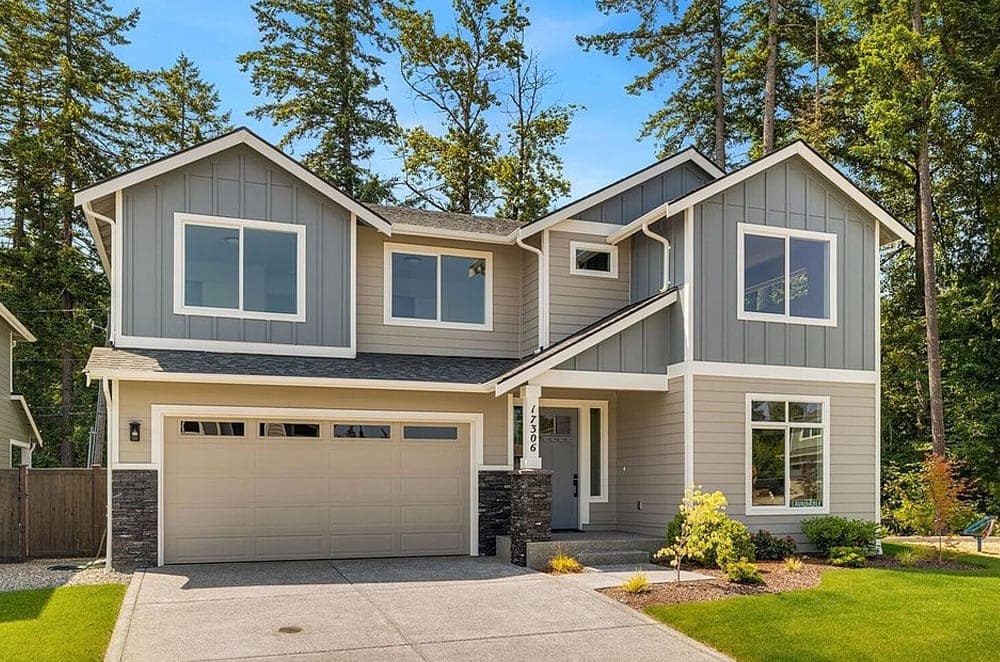
Situated in the welcoming community of Emerald Grove, this 3,023-square-foot residence effortlessly blends modern design with everyday functionality. The open-concept main level centers around a meticulously designed kitchen, boasting double ovens, a premium refrigerator, custom cabinetry, and a spacious island, all accentuated by striking matte black finishes. Upstairs, a versatile leisure area offers space for relaxation, work, or family gatherings. The primary suite serves as a serene escape, featuring a spa-like five-piece bathroom with a soaking tub, dual vanities, a private water closet, and an impressive walk-in closet. Outside, a fully fenced, professionally landscaped yard with a covered living area creates an ideal setting for entertaining or unwinding year-round. Positioned just off 176th, this home ensures easy access to shopping, dining, and essential amenities, embodying timeless style and thoughtful design for contemporary living.
- Price:
- $769,990
- Size:
- 3,023 sq ft
- Contact:
- Rick Seddon, John L. Scott Real Estate, 253.279.1986












