
Across Washington—from Sequim’s Sunland greens to Spokane’s open acreage, West Seattle’s garden sanctuary, and the water-and-mountain outlooks of Nine Mile Falls—this quintet is united by an easy relationship with light and landscape. Each home leans into bright interiors, view-forward windows, and outdoor rooms designed for lingering, from decks and patios to carefully tended grounds. Kitchens and great rooms anchor the experience, while practical upgrades—smart systems, generators, and low-maintenance living—support a lifestyle that balances retreat, entertaining, and everyday confidence.
Sunland Home | $750,000

Michael Mcaleer
Michael Mcaleer
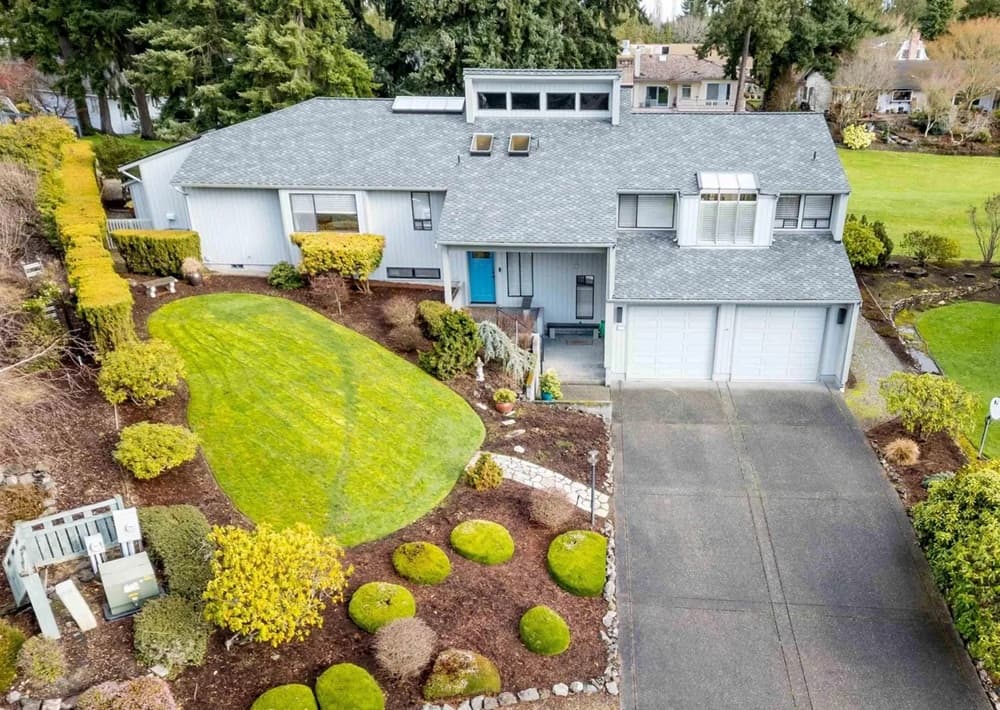
On a quiet stretch of San Juan Drive in Sequim’s Sunland neighborhood, this light-filled residence looks out to the Sunland golf course’s 14th tee box, a greenbelt, and a tranquil pond. Expansive windows, skylights, and a row of south-facing clerestory windows above the living room bring the outdoors in throughout the day. Hardwood floors run through the main living area, where dramatic vaulted fir ceilings frame a floor-to-ceiling fireplace. The adjoining kitchen has been thoughtfully updated with granite counters, a huge island, new custom light fixtures, and new appliances, including a warming drawer and a Bosch dishwasher. Two spacious ensuite bedrooms offer comfort and privacy, anchored by a primary retreat with a private deck, dedicated office space, two walk-in closets, and extensive built-in storage—an easy setting for unhurried mornings and calm evenings.
- Price:
- $750,000
- Size:
- 3,716 sq ft
- Contact:
- Michael Mcaleer, RE/MAX Prime, 360.460.2839


17107 E Frederick Road | $750,000


Sheri Tilton
Sheri Tilton
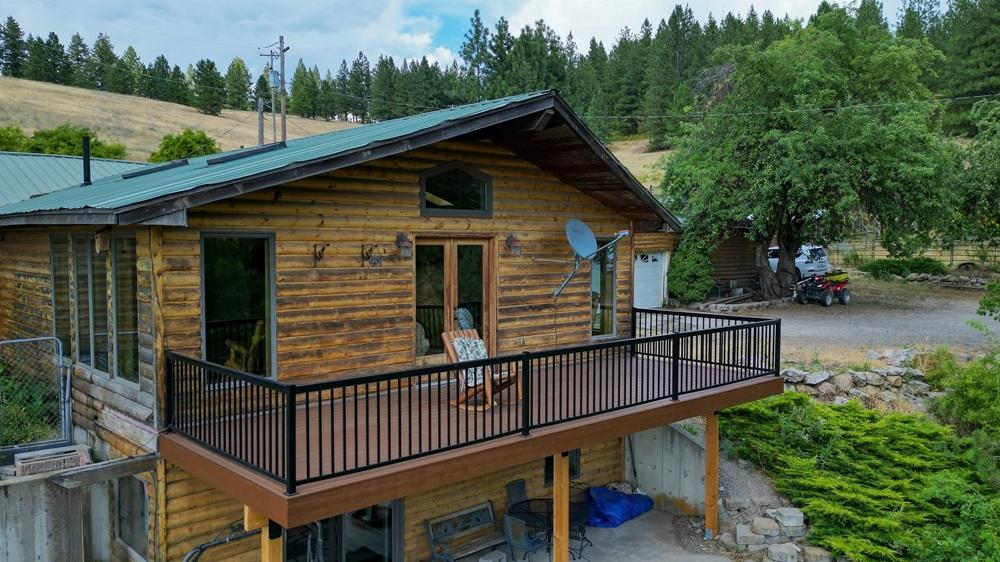
From its elevated setting on 14.7 acres in Spokane, this lodge-style, main-floor-living daylight walkout rancher is designed for wide-open days and easy rhythms at home. Inside, the layout includes three bedrooms and three baths, with two bedrooms, two baths, and main-floor laundry on the primary level. Generous living and dining rooms gather around a pellet stove and flow into a spacious kitchen made for casual entertaining. Downstairs, a finished daylight walkout basement adds a family room, a large egress bedroom, and a 3/4 bath. Outdoors, a new upper deck and lower patio frame sweeping territorial views, while a 16-foot-deep pond invites fish and visiting wildlife. Equestrian amenities shine with a 50×60 barn, 4–5 stalls, a hay loft, and a large arena, plus a garage/shop and two included generators—ready for life near Antoine Peak.
- Price:
- $750,000
- Size:
- 2,912 sq ft
- Contact:
- Sheri Tilton, RE/MAX of Spokane, 509.280.3000


10421 41st Avenue SW #B | $749,900

Larissa Wilson
Larissa Wilson
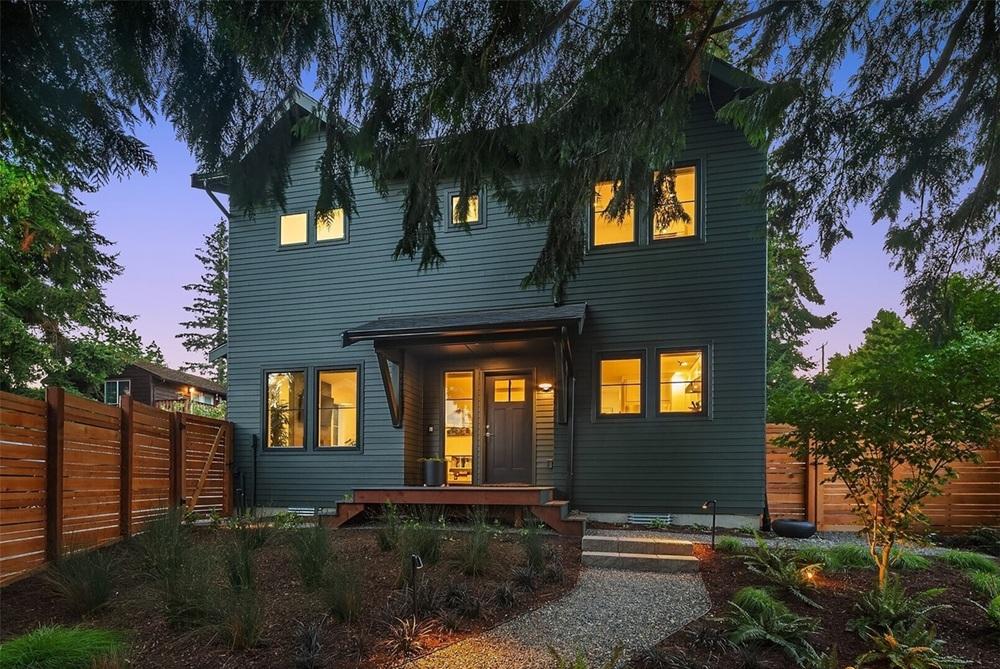
On a quiet stretch of West Seattle, this contemporary farmhouse-style two-story home balances modern ease with everyday privacy. Light-filled interiors pair white oak floors with high ceilings, an elegant fireplace, and an open living and dining area complete with a convenient half bath. The culinary kitchen centers on stainless steel appliances, including an induction range, while thoughtful upgrades—window treatments, Lutron smart tech, and custom storage—add a sense of finish throughout. Upstairs, two vaulted-ceiling bedrooms each enjoy their own full bathroom, alongside a dedicated laundry room with a stacked washer and dryer and an additional storage closet. Outside, a professionally landscaped garden oasis is enhanced with smart-controlled lighting and irrigation for year-round beauty. Ductless mini-splits provide efficient heating and A/C, with two off-street parking spaces, including one EV-prewired. Life here feels quietly connected, near the Fauntleroy Ferry, Lincoln Park, and Endolyne.
- Price:
- $749,900
- Size:
- 1,067 sq ft
- Contact:
- Larissa Wilson, Berkshire Hathaway HS NW, 206.409.5962


View-Filled Entertainer’s Dream Home | $749,900


Carrie Meyer
Carrie Meyer
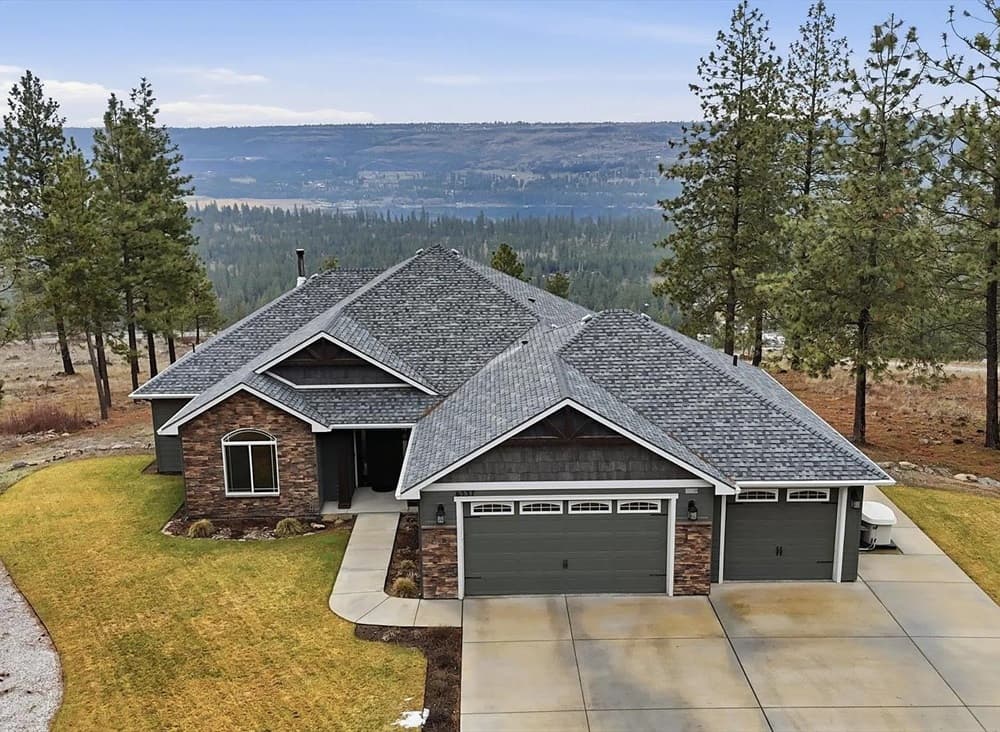
On a quiet street in Nine Mile Falls, this like-new, one-owner home pairs a split floor plan with a thoughtful, move-in-ready finish. Three full bedrooms and two full baths are complemented by a chef’s kitchen with hard-surface counters and a Thermador range, designed for everyday ease and effortless hosting. The open layout flows naturally from kitchen to living room, then out to the back deck—an easy extension of the living space when friends drop by or the weather invites you outdoors. Floor-to-ceiling windows frame water and mountain views, keeping the landscape present from morning coffee through evening gatherings. Practicality is built in, too, with a whole-house generator that helps ensure you never go without power. Life here revolves around light, views, and a home made for connection.
- Price:
- $749,900
- Size:
- 1,784 sq ft
- Contact:
- Carrie Meyer, Home Sale Spokane, LLC, 509.868.1077
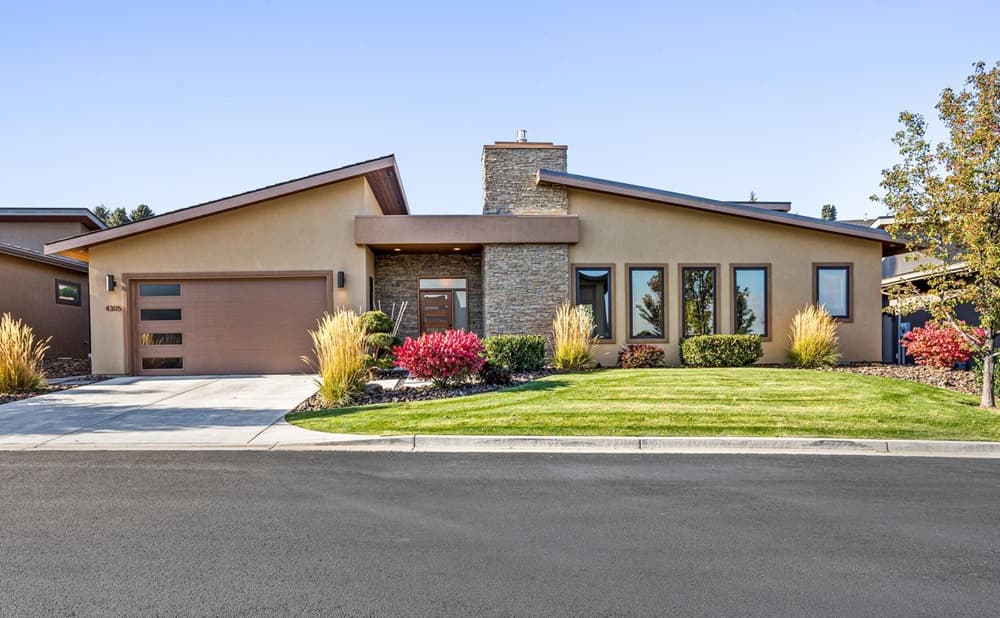
4305 Catalyss Way | $725,000

Lanette Headley
Lanette Headley
Within the gated Catalyss community in Yakima, this 2017 residence is designed for true lock-and-leave living, pairing modern comfort with a streamlined, low-maintenance routine. An open-concept plan is filled with abundant natural light and soaring ceilings, while refined finishes—engineered hardwood flooring, custom tile work, and 8’ solid core doors—add quiet polish throughout. The great room centers on a corner rock fireplace with a gas insert and an 85’’ television with immersive Dolby surround sound for movie nights and game days. In the kitchen, a waterfall quartz island, sleek cabinetry, updated stainless steel appliances, and a built-in wine fridge balance style and everyday function. Outdoors, the largest of two covered patios features built-in heaters, a TV, and automatic patio blinds for year-round ease. HOA-covered snow removal, lawn care, irrigation water, gate maintenance, and the community park keep daily life refreshingly simple.
- Price:
- $725,000
- Size:
- 1,947 sq ft
- Contact:
- Lanette Headley, Keller Williams Yakima Valley, 509.945.1411












