
Life oriented toward lakes, light, and the easy rhythm of gathering. In Sammamish, two residences frame Lake Sammamish with west-facing sunset vistas, including one on the eastern shore with true waterfront living. Farther south, a new-construction home in Steilacoom balances modern design with everyday function, while Mossyrock and Lakebay add quieter lake-and-pond access, restored character, and deck-forward indoor–outdoor ease.
Sunset Views | Contact for pricing

Alicia R. Reid
Alicia R. Reid
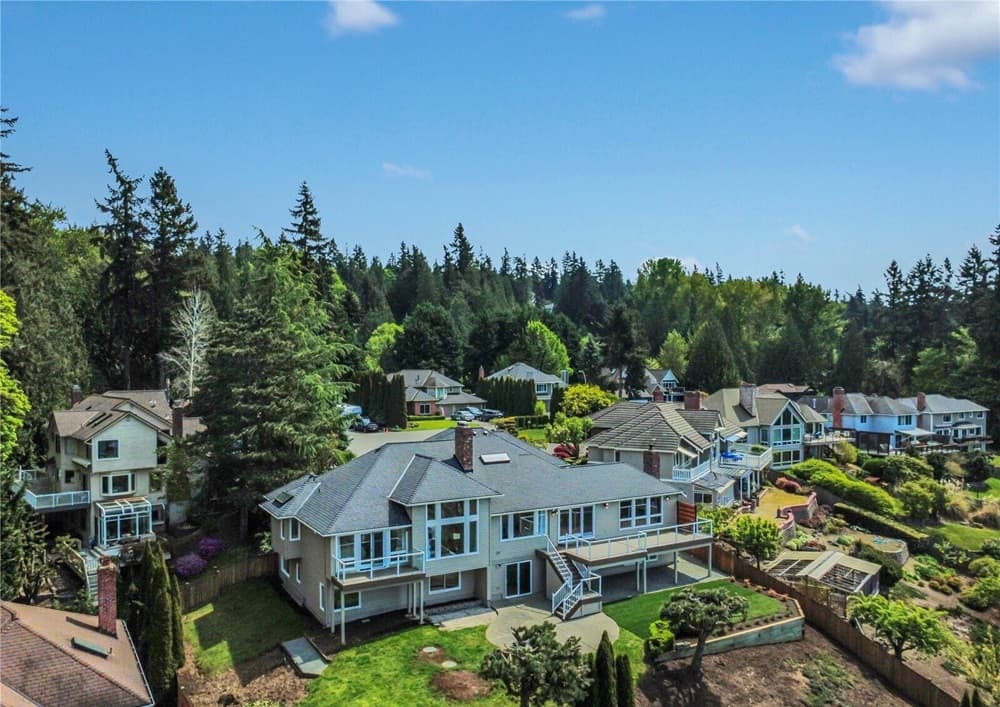
Along the water’s edge above Lake Sammamish, this residence is sited to capture sweeping Western sunset views, with lake outlooks from nearly every oversized room. Soaring ceilings and ample, light-filled gallery space create an easy backdrop for art and collections. The formal living room pairs tray ceilings with a slab marble masonry fireplace and room for a baby grand piano alongside generous seating, while the formal dining room is scaled for a table of 20, plus buffet and china cabinet. In the main kitchen, a giant island anchors everyday life, complemented by two sinks, two dishwashers, a double oven, a 48-inch range, granite counters, cherry-tone cabinetry, a breakfast bar, and dining nook. A lavish primary suite opens to its own deck, and recent updates include fresh interior finishes, extensive refinished hardwoods, A/C, and a new furnace—setting the stage for relaxed evenings as the sun drops over the lake.
Price: Contact for pricing
- Size:
- 4,460 sq ft
- Contact:
- Alicia R. Reid, Coldwell Banker Danforth, 425.466.0203
2033 E Lake Sammamish Parkway NE | Contact for pricing

Pacesetter Properties Team
Pacesetter Properties Team
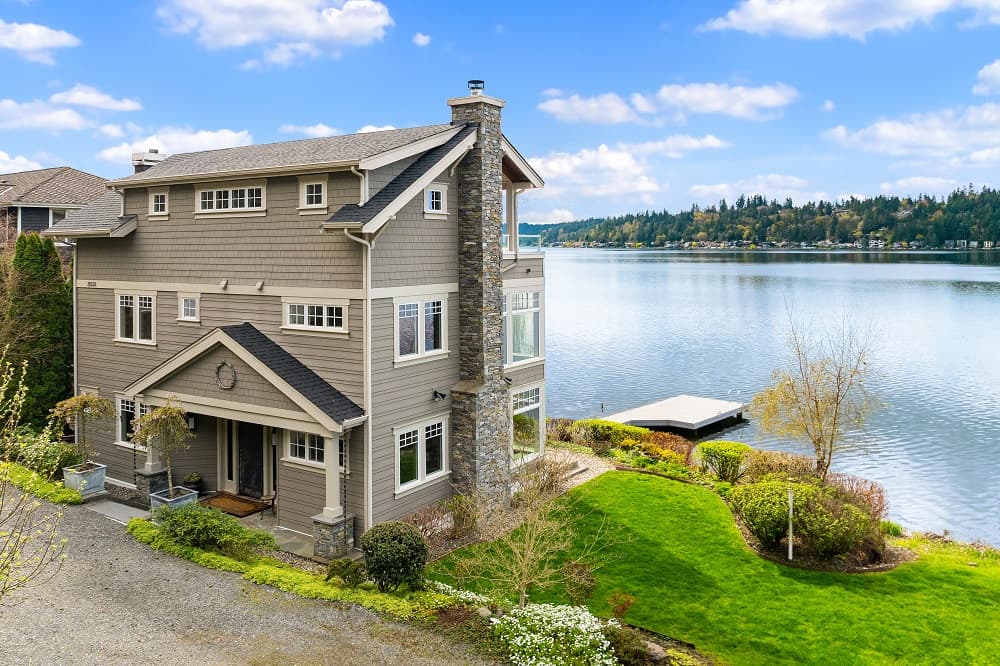
Along the water’s edge on the sought-after eastern shores of Lake Sammamish, this beautifully designed residence brings a premier waterfront lifestyle into daily focus. Breathtaking sunset views unfold from nearly every room, setting an ever-changing backdrop from morning coffee to evening wind-down. At the center, a chef-inspired gourmet kitchen anchors effortless entertaining, while the lake-view primary suite pairs a sleek bath—complete with a steam shower—with a walk-in closet. Upstairs, an open second-floor flex area keeps the water in view, and a massive third-floor flex room extends outdoors to its own private balcony. Outside, 100 feet of pristine shoreline and a private 42-foot dock with boat lift invite boating, water skiing, paddleboarding, and fishing. With the East Lake Sammamish Trail adjacent, 11 miles of recreation begins at your doorstep.
Price: Contact for pricing
- Size:
- 2,520 sq ft
- Contact:
- Pacesetter Properties Team, Compass, 425.870.3334
Modern Elegance In A Coveted Community Sunset Crossing | Contact for pricing

Steve Sloboda & Chris J Barrett
Steve Sloboda & Chris J Barrett
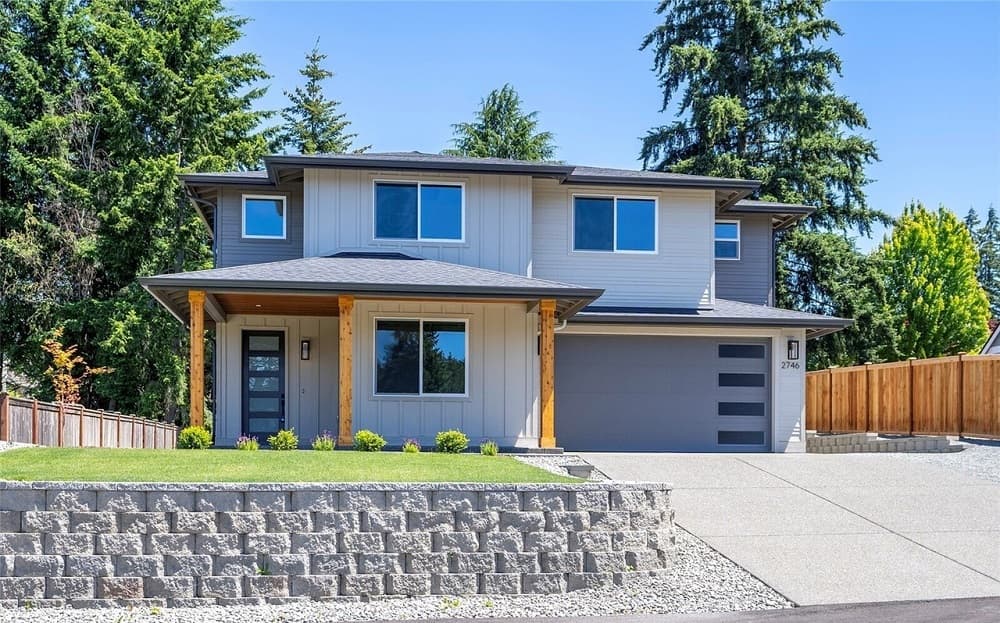
On a quiet street in Steilacoom’s established Sunset Crossing neighborhood, this new-construction residence pairs modern design with quality craftsmanship and everyday ease. The light-filled, open-concept plan is defined by soaring vaulted ceilings, hardwood floors, and designer finishes, with expansive living and dining areas that flow naturally from the chef’s kitchen. Here, top-of-the-line appliances and a large pantry support everything from weeknight cooking to weekend hosting. Upstairs, a versatile loft adds flexible living space alongside a convenient utility room and generous closet storage. The primary suite is designed to feel like a true retreat, while the oversized 3-car garage offers abundant room for storage. Outside, a covered patio and large fenced backyard create space for entertaining, play, and year-round relaxation, with parks, waterfront amenities, and Joint Base Lewis-McChord access nearby.
Price: Contact for pricing
- Size:
- 2,800 sq ft
- Contact:
- Steve Sloboda & Chris J Barrett, Engel & Volkers, 253.988.3120 , 253.380.2709
150 Blue Road | Contact for pricing
Alicia R. Reid
Alicia R. Reid
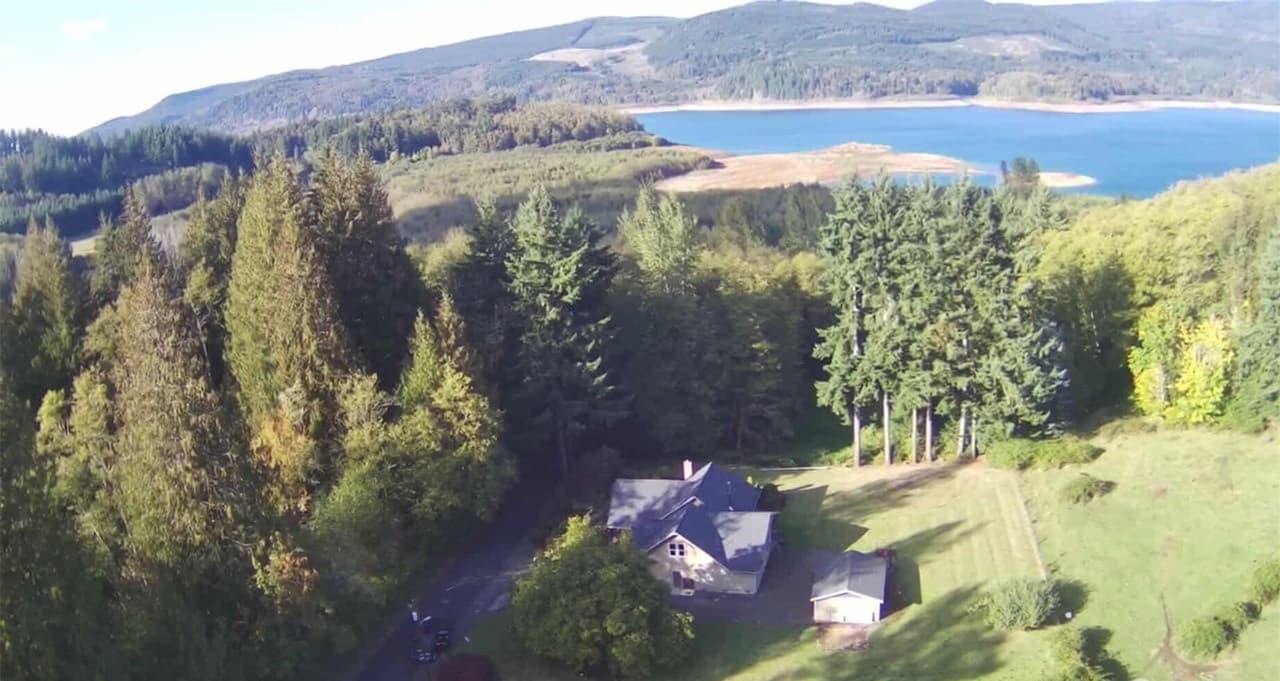
Steps from the shoreline, this restored 1932 residence offers a quieter pace within walking distance of Riffe Lake and Swofford Pond. Inside, fir wood floors run throughout, pairing naturally with a Quartz countertop and a cast-iron working stove that brings everyday warmth and utility. Practical comforts are thoughtfully handled, from two heat pumps to a spacious laundry room, a dog wash station, and wiring for a generator; all appliances are included. The layout includes three bedrooms and three bathrooms, with the primary bathroom finished with a marble shower. Outdoors, a producing walnut tree and an apple tree anchor the setting, where wildlife—deer, elk, bear, and squirrels—regularly passes through. Chanterelle mushroom hiking trails across the way make it easy to slip into the landscape whenever the mood strikes.
Price: Contact for pricing
- Size:
- 2,666 sq ft
- Contact:
- Alicia R. Reid, Coldwell Banker Danforth, 425.466.0203
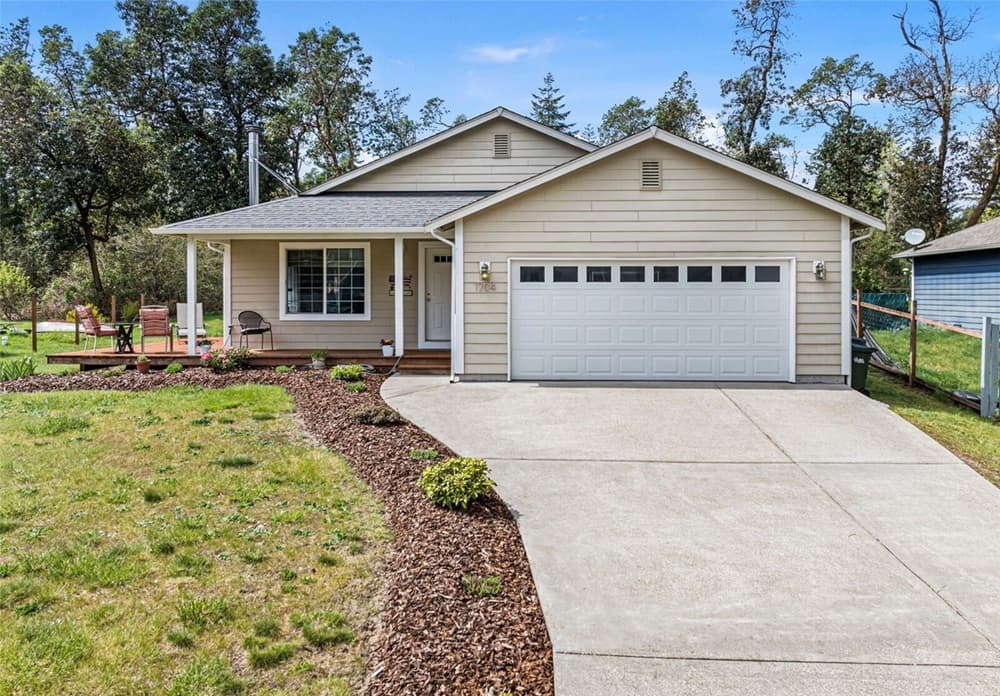
1704 197th Ave SW | Contact for pricing

Brittney Bell, Sarah Purves & Susanna Walker
Brittney Bell, Sarah Purves & Susanna Walker
Along the water’s edge in the Palmer Lake community, this impeccably maintained residence reflects clear pride of ownership. Inside, an open-concept great room sets an easy rhythm for everyday life, elevated by vaulted ceilings and a layout that encourages natural flow from one moment to the next. With three bedrooms plus a den and two bathrooms, the plan balances private retreats with flexible space for work, hobbies, or guests. Step outside to a wraparound deck that extends the living experience outdoors—ideal for lingering mornings, casual dinners, or simply taking in the calm of the setting. With lake access just beyond, days can unfold at an unhurried pace, grounded in water, light, and the comfort of a home designed for gathering.
Price: Contact for pricing
- Size:
- 1,880 sq ft
- Contact:
- Brittney Bell, Sarah Purves & Susanna Walker, Crafted Real Estate , 360-731-7177












