
Across this quintet of Pacific Northwest homes, light and landscape set the tone—oversized or stacked windows, soaring ceilings, and outdoor rooms that make everyday living feel closer to the water, the trees, and the open sky. Each property leans into flexibility, whether through a lower-level wet bar suited to multigenerational hosting, a loft workspace overlooking the Canal, or two parcels in Kenmore offering future development optionality. From waterfront quiet to acreage privacy and Bothell convenience, the common thread is space to gather, breathe, and adapt.
8723 Semiahmoo Drive | $1,195,000

Sheri Davis & Todd Davis
Sheri Davis & Todd Davis
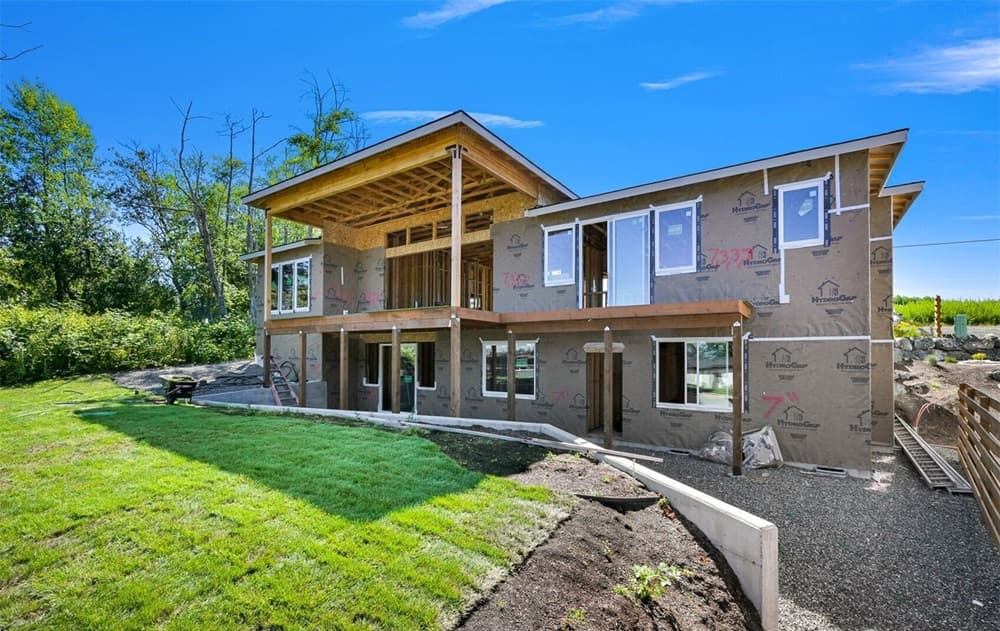
Just moments from beach access in Blaine, this newly custom-built 3-bedroom residence is designed to keep the water in view, with oversized windows and soaring 12-foot ceilings that draw in abundant natural light. The main-floor primary suite adds everyday ease, complete with a private en suite bathroom for a quiet sense of retreat. At the center, a gourmet kitchen pairs high-end appliances with sleek quartz countertops, creating a natural gathering place for cooking and conversation. Downstairs, an expansive lower level shifts the home into true flex space: a wet bar anchors generous bonus areas suited to a rec room, media room, home gym, home office, guest suite, or even multi-generational living. Days here unfold between bright interiors and the shoreline just beyond.
- Price:
- $1,195,000
- Size:
- 3,288 sq ft
- Contact:
- Sheri Davis & Todd Davis, Keller Williams Western Realty, 360.927.6245 , 360.961.5557
Timeless Waterfront Living | $1,175,000

Amy Allen
Amy Allen
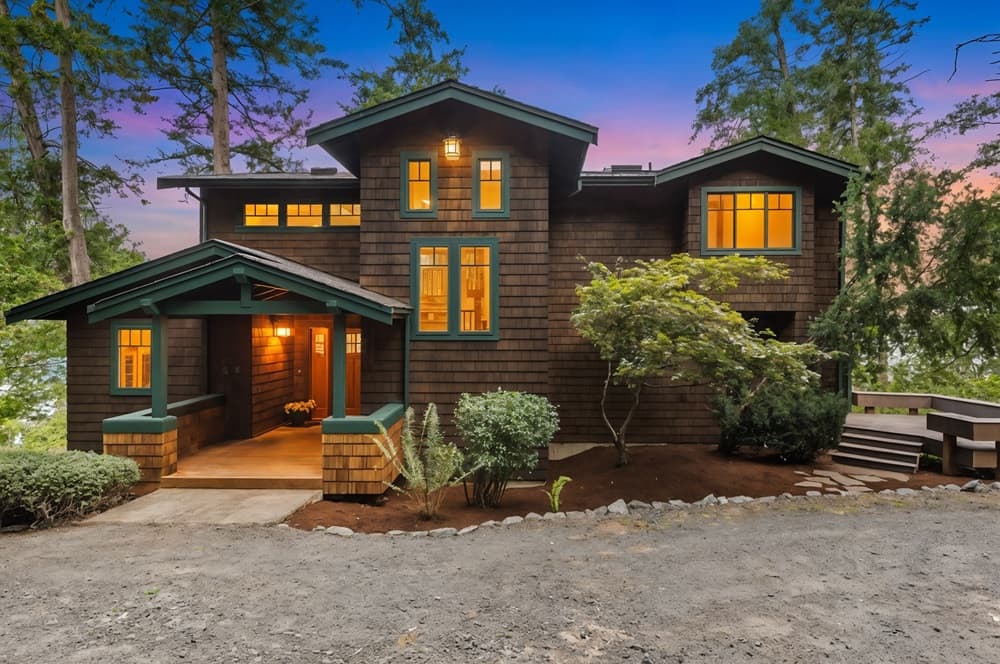
Along the water’s edge in Port Ludlow, this classic craftsman is set above low/no bank waterfront, reached by a long private driveway winding through old growth trees. Inside, a soaring great room sets the tone, where stacked windows and a high ceiling draw your eye up to the loft above. Wood-wrapped windows, vertical grain fir trim and casings, and oak hardwood floors throughout the main level create a timeless Pacific Northwest feel. A gas fireplace anchors the living area, flanked by double window seats—an easy place to read, pause, and watch marine life drift by. The open kitchen is designed for daily rhythm, with abundant cabinetry, a large island, and a cozy breakfast banquette, all flowing naturally into adjoining dining and living spaces. Upstairs, the loft overlooks the water, a quietly inspiring workspace on the Canal.
- Price:
- $1,175,000
- Size:
- 2,870 sq ft
- Contact:
- Amy Allen, Windermere RE, 360.620.0499
Kenmore Building Opportunity | $1,150,000

Bryan Loveless
Bryan Loveless
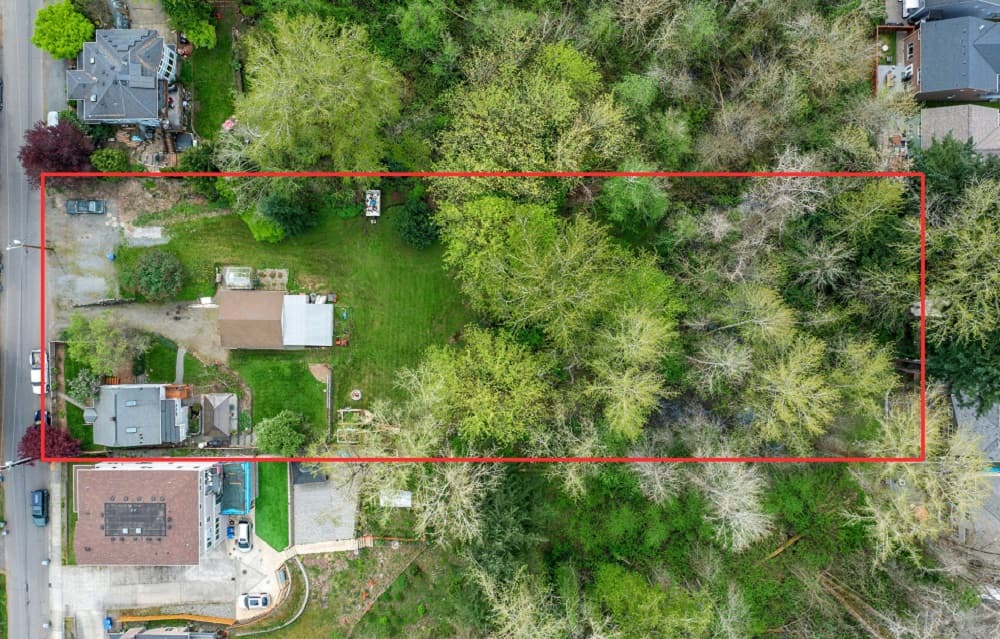
Along the water’s edge in Kenmore, this rare two-parcel holding spans 49,223 square feet (1.13 acres) in one of the area’s most desirable locations. The property offers exceptional flexibility—envision a custom estate, explore future development potential for multiple residences, or simply enjoy the existing vintage home and its private, park-like backyard. Outdoor living takes center stage with a cabana set up for summer BBQs, framed by mature landscaping, fruit trees, and an expansive greenbelt sanctuary beyond. A gently sloped topography supports flexible site planning and potential territorial outlooks (buyer to verify, with a recent survey and critical areas map available). Nearby, the Burke-Gilman Trail, Lake Washington, Inglewood Golf Club, and Saint Edwards State Park put recreation close to home, with easy access to SR 522 and I-405 for commuting.
- Price:
- $1,150,000
- Size:
- 1,600 sq ft
- Contact:
- Bryan Loveless, Windermere R.E., 425.968.8181
Expansive Country Living Awaits | $1,140,000

Todd Fahlman
Todd Fahlman
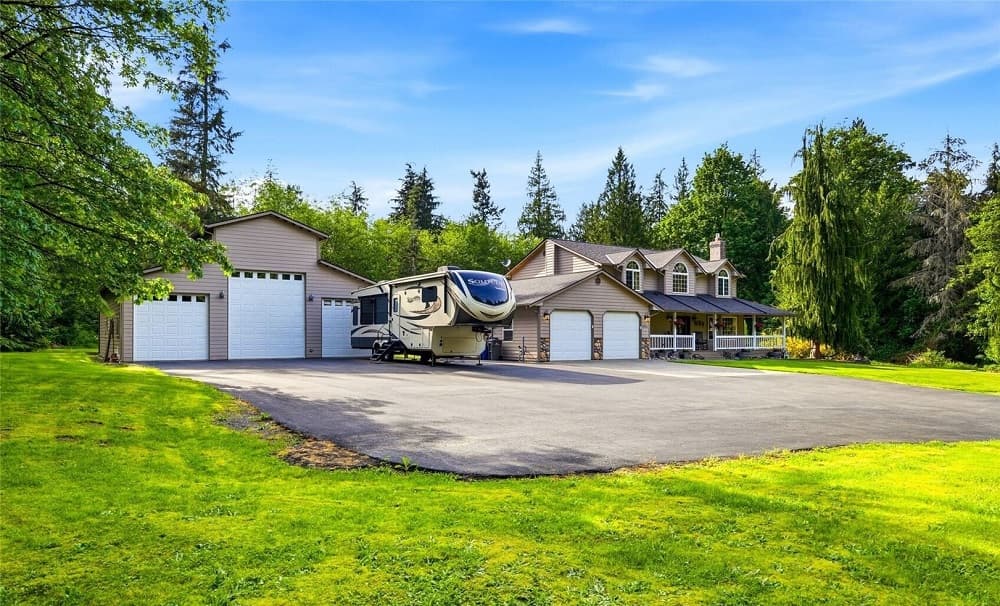
Along the water’s edge in Stanwood, this 4.7-acre retreat offers the kind of space that invites long summer gatherings, a thriving garden, and true privacy. A covered wrap-around porch sets the tone for slow mornings with coffee and the quiet soundtrack of nature. Inside, large windows wash the home in natural light, flowing across two living areas, a dedicated dining room, and a generous office/den. The bright kitchen—anchored by an island and a gas stove—naturally becomes the center of daily life. For work, play, and every hands-on hobby, a massive 1,920-square-foot shop with RV parking and an attached two-car garage keeps everything organized and within reach. Evenings drift outdoors to the covered back patio or gazebo, watching the sun settle over a lush green yard. Weekends can mean Kayak Point Beach, just seven minutes away.
- Price:
- $1,140,000
- Size:
- 2,432 sq ft
- Contact:
- Todd Fahlman, Realty One Group Orca, 425.239.0072
WellDesigned Home In A Prime Bothell Community | $1,129,990

Seema Jain
Seema Jain
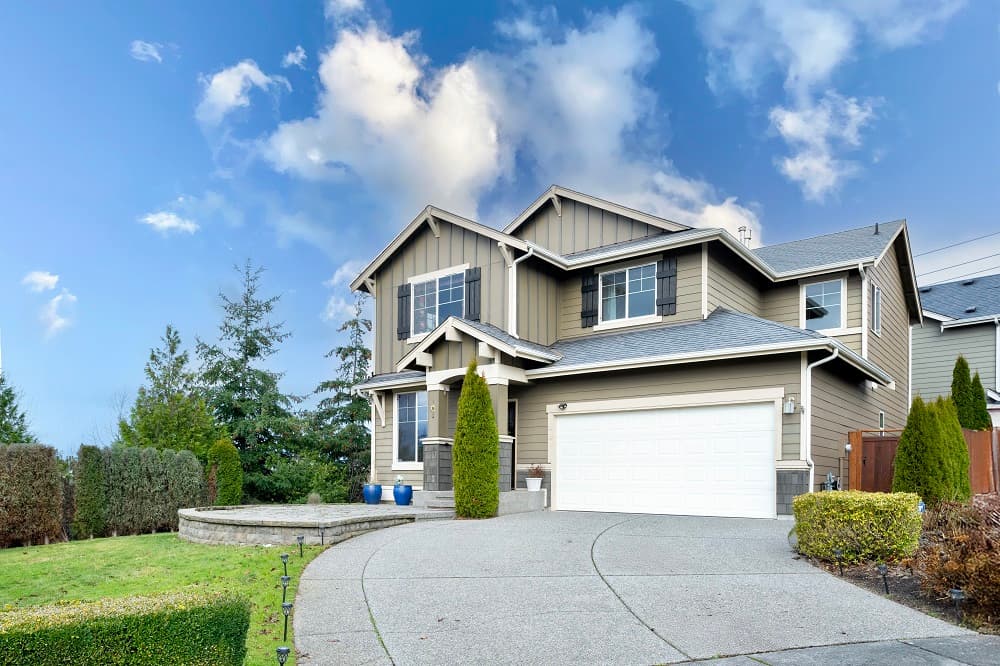
On a prime street in Bothell, this warm, inviting 2011 home balances everyday ease with thoughtful spaces for gathering. The chef’s kitchen anchors the main level with a center island and breakfast bar, granite countertops, a copper farmhouse sink, wine fridge, and ample storage. Nearby, an open-concept living area is bright and welcoming, finished with beautiful wood floors and a gas fireplace, while a formal dining area and main-level powder room support effortless hosting. A versatile den/office can also function as a fourth bedroom. Upstairs, the spacious primary suite offers vaulted ceilings, a five-piece bath, and a walk-in closet, joined by two additional bedrooms, a full bath, and a large loft-style bonus room. Outdoor living unfolds across a covered patio, extended deck with sunset views, and generous front patio, plus a fully fenced yard with low-maintenance artificial turf. Central A/C, a two-car garage, and a deep driveway round out the comforts, with Miner’s Corner Park, a community playground, shopping, dining, and quick access to I-405 and I-5 close by in the Northshore School District.
- Price:
- $1,129,990
- Size:
- 2,247 sq ft
- Contact:
- Seema Jain, WeLakeside, 425.492.4024












