
Imagine owning a slice of luxury where breathtaking design meets the serenity of nature. Across Gig Harbor, Bothell, and Monroe, five extraordinary properties, each priced over $2.1 million, redefine high-end living with custom craftsmanship and unparalleled privacy. From waterfront vistas along the Salish Sea to sprawling 20-acre retreats with rustic elegance, these homes offer expansive spaces, versatile layouts, and outdoor havens—think private beachfronts, lush backyard oases, and tranquil trails. Each residence tells a unique story of sophistication, inviting you to explore what makes them truly exceptional.
78 Point Fosdick Drive NW | $2,275,999


Joni Sharrah
Joni Sharrah
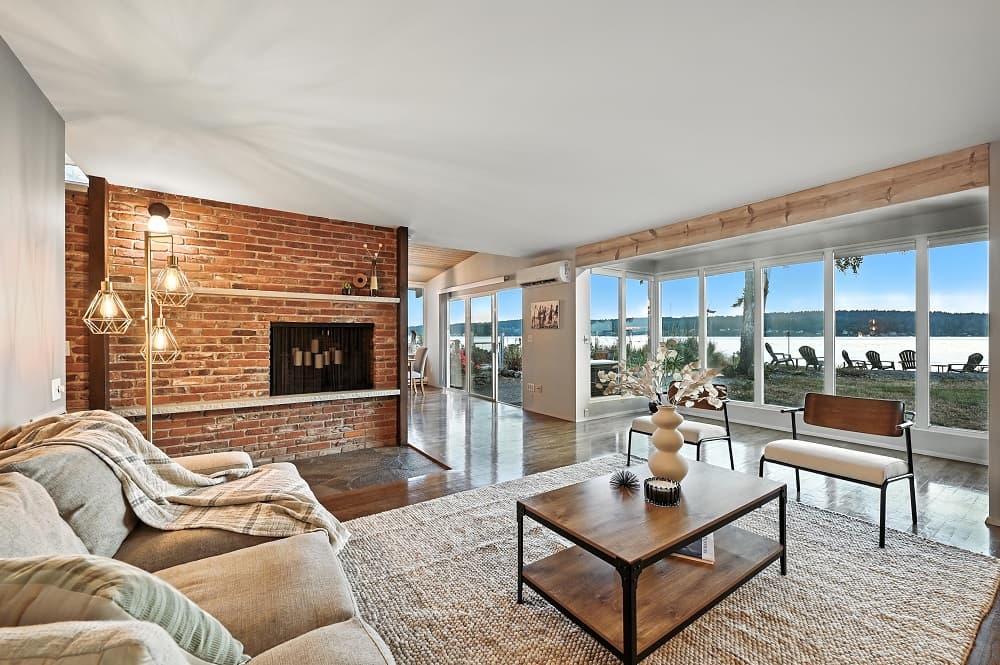
Rising above the vibrant heart of Gig Harbor, this striking Mid-Century Modern two-story home commands 48 feet of no-bank beachfront, a treasured retreat awaiting its next chapter. Upstairs, a serene primary suite, guest room, office, and a 3/4 bath offer private comfort, while the main floor unveils an open kitchen, an additional bedroom, versatile bonus space, and two more 3/4 baths. Wood-wrapped tongue-and-groove ceilings and expansive windows capture breathtaking mountain and marine views, framing the Salish Sea just beyond your deeded tideland rights. Savor mesmerizing sunsets or embark on outdoor adventures from your doorstep. Ample storage awaits in the garage, shop, and carport, while proximity to the Tacoma Narrows Bridge—mere miles from I-5 and 45 minutes to SeaTac—ensures effortless travel. Scenic downtown shops, galleries, and waterfront dining lie just nearby, blending urban ease with natural wonder.
- Price:
- $2,275,999
- Size:
- 2,226 sq ft
- Contact:
- Joni Sharrah, Windermere Real Estate, 206.228.2392


201 240th Street SW | $2,250,000

Wes Harrison
Wes Harrison
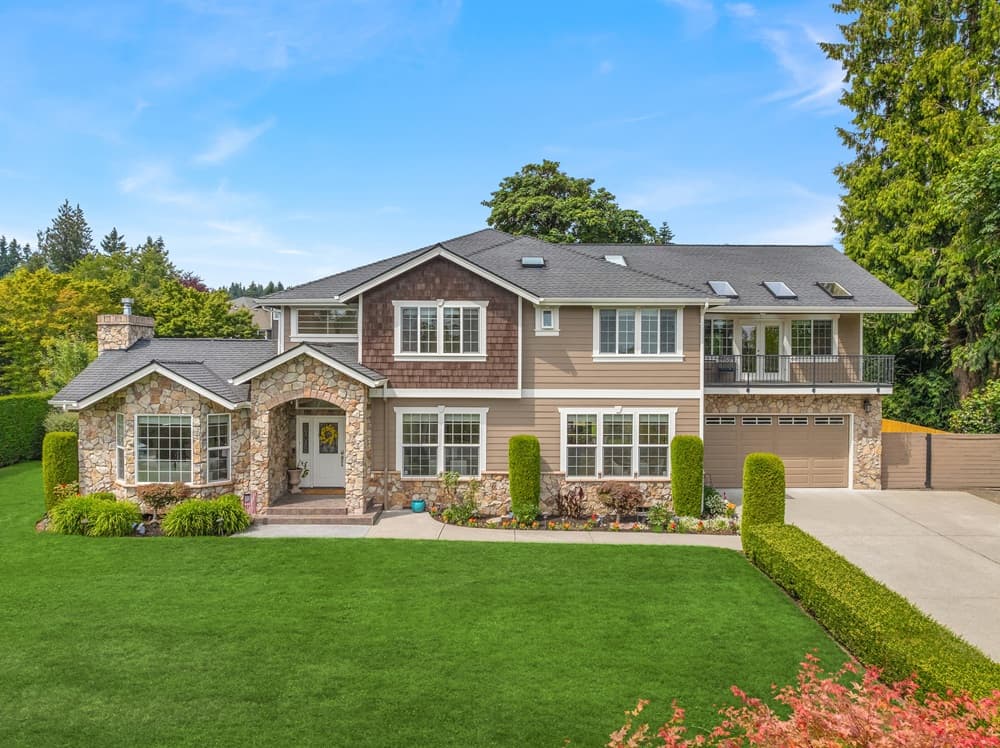
Situated on a sprawling 20,473-square-foot fully fenced lot, this custom-built residence from 2009 offers 4,477 square feet of refined living space. Designed with elegance in mind, the home boasts two expansive primary suites—one on the main floor for easy access and another upstairs as a private retreat, ideal for multi-generational living or hosting guests in style. Outside, the backyard transforms into a serene oasis with mature landscaping, fruit trees, and berry bushes, complemented by two new patios and a covered sitting area for year-round relaxation. Recent updates, including a new furnace and fresh exterior paint, enhance its appeal. With an oversized tandem garage, a vast driveway featuring RV parking, and exceptional craftsmanship throughout, this property seamlessly blends thoughtful design with abundant space, creating a haven for both daily living and entertaining.
- Price:
- $2,250,000
- Size:
- 4,477 sq ft
- Contact:
- Wes Harrison, First and Main, 425.478.9258
11126 Reiner Rd | $2,200,000


Ron Volz
Ron Volz
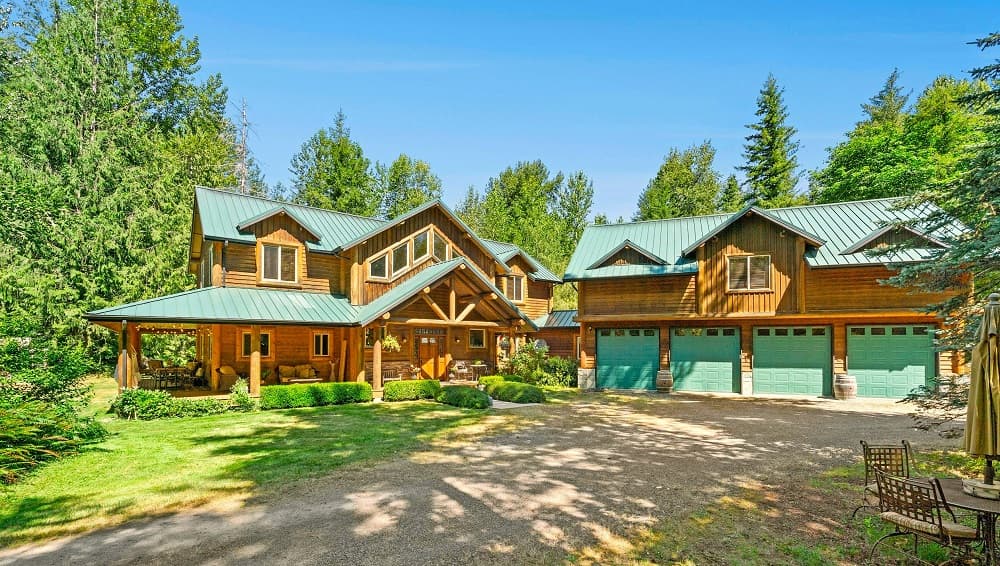
Set amidst the serene expanse of a 20-acre lot, this Montana-inspired estate offers a rare blend of privacy and rustic elegance. Spanning 4,200 square feet, the main residence captivates with 20-foot ceilings adorned by old-growth log supports and a striking two-story brick fireplace. A chef’s kitchen, equipped with high-end stainless steel appliances, anchors the heart of the home, while the primary suite indulges with a jetted tub and a custom-organized walk-in closet. Additional bedrooms feature vaulted ceilings, adding to the airy ambiance. A luxurious 1,300-square-foot accessory dwelling unit, complete with a full kitchen, bath, and fireplace, provides versatile space. Modern conveniences include high-tech cabling and a wired sound system throughout. Outside, a covered wrap-around deck, RV parking, and private trails invite exploration, complemented by an oversized four-car garage with a workshop area.
- Price:
- $2,200,000
- Size:
- 4,197 sq ft
- Contact:
- Ron Volz, Windermere Real Estate, 206.295.2187


Camano Island Exquisite Estate | $2,200,000

Listing agents: Ellen Bohn & Bob Wold
Listing agents: Ellen Bohn & Bob Wold
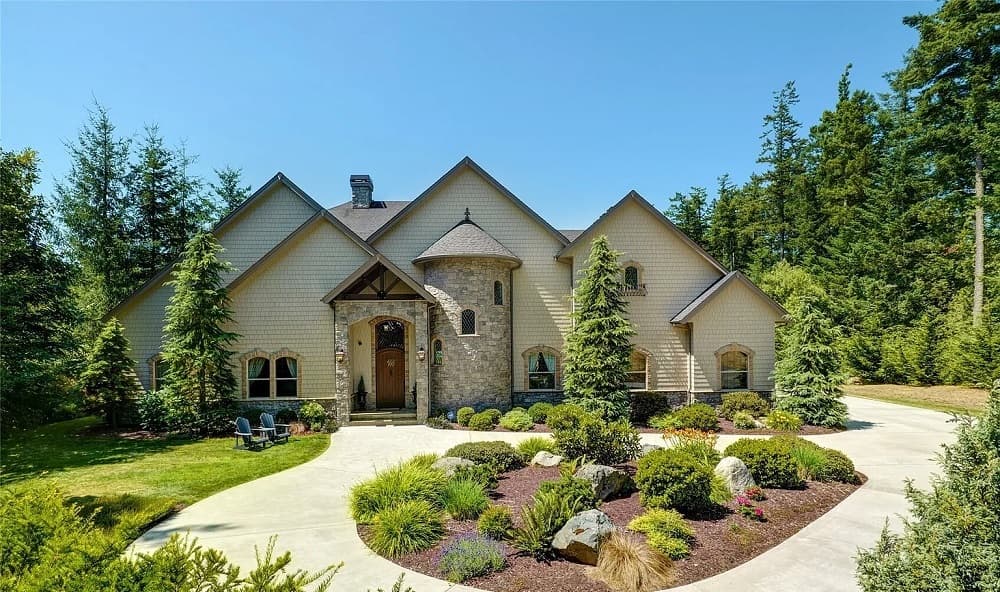
Rising above 8.06 acres of meticulously landscaped grounds, this castle-inspired estate offers a rare blend of storybook charm and breathtaking natural beauty. With panoramic views of the Olympic Mountains and Puget Sound, the property captivates from the moment you pass through its stately gate and ascend the grand driveway. Spanning 4,596 square feet, the home showcases timeless details—think turret accents, leaded glass windows, exposed beams, and intricate stonework. The gourmet kitchen flows seamlessly into expansive living and dining spaces, while covered verandas stretch the length of the home, inviting year-round outdoor enjoyment. A main-floor primary suite, complete with patio access and a luxurious soaker tub, provides a serene retreat. Upstairs, a bonus room with a custom log wet bar sets the stage for elevated entertaining. Wander the walking trails by day, then savor majestic sunsets each evening.
- Price:
- $2,200,000
- Size:
- 4,596 sq ft
- Contact:
- Ellen Bohn & Bob Wold, The Agency, 425.418.4336 , 206.550.0790
6212 S Ranch Park Lane | $2,100,000

Lonnie Castillo
Lonnie Castillo
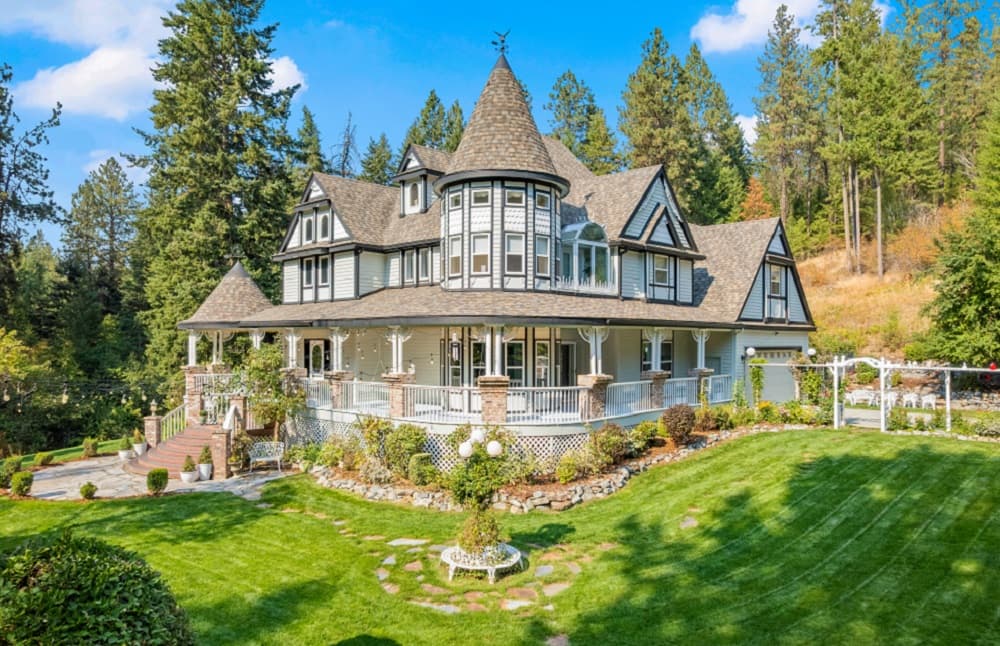
Rising above the serene mountain landscape, this Victorian estate offers breathtaking views from every room, transforming daily life into a visual masterpiece. As you approach, the striking silhouette of twin turrets and a grand wrap-around porch captivates the eye. Inside, history whispers through carpeting rumored to match that of Buckingham Palace and fireplace tiles sourced from 17th-century European castles. The main staircase ascends beneath a towering ceiling, illuminated by a brass chandelier and adorned with handcrafted gold-inlaid artwork. The primary suite indulges with a walk-in closet, double-sink bathroom, private sauna, and a unique “widow’s perch” alongside a bonus room. Spanning 10 acres of rolling hillside, this retreat also features a hidden room, modern kitchen, hot tub, solarium, garage space for five vehicles, RV parking, and a 700-square-foot accessory dwelling unit above a second garage. Pure mountain elegance awaits.
- Price:
- $2,100,000
- Size:
- 4,800 sq ft
- Contact:
- Lonnie Castillo, Deese Real Estate, 509.903.3807












