
Imagine escaping to a world where luxury meets nature, where every home is a private sanctuary crafted with high-end finishes and bespoke design. Across Washington State, from Yacolt’s equestrian havens to Woodinville’s Tuscan-inspired estates and Belfair’s waterfront retreats, these five exceptional properties offer unparalleled versatility and outdoor allure. With chef’s kitchens, sprawling decks, and exclusive amenities like barns or tideland rights, each residence promises a unique lifestyle—whether rural, suburban, or coastal—while connecting you to the state’s stunning landscapes and nearby urban conveniences.
Country Living Perfected In Clark County | Contact for pricing

Jared Ritz
Jared Ritz
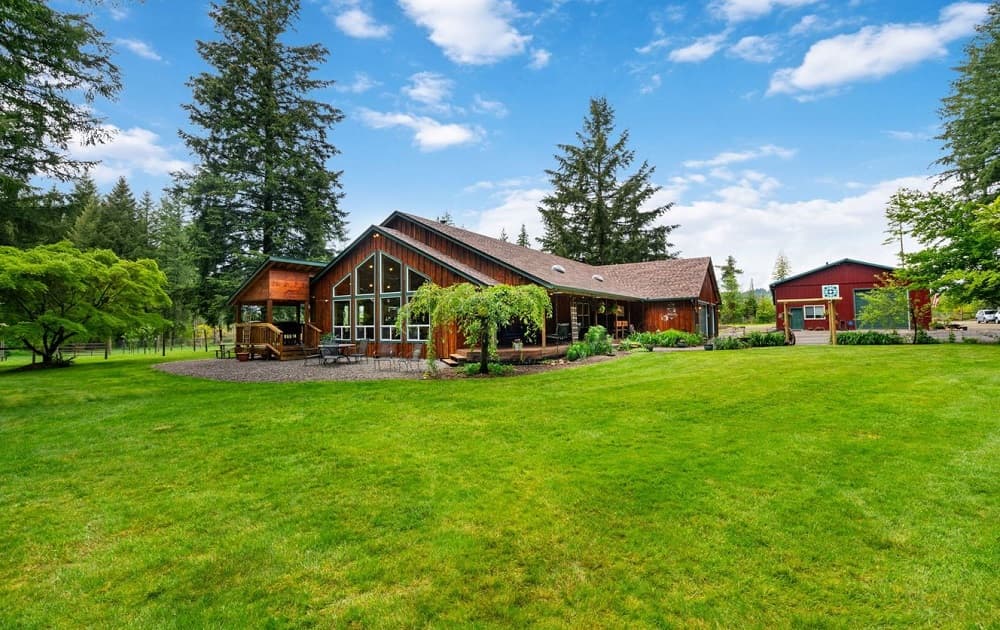
Set against the serene backdrop of the Lewis River, this 5-acre waterfront estate offers a rare blend of rural tranquility and modern convenience, just 20 minutes from Battle Ground and 45 minutes from Portland. A gated oasis, the property boasts a fully updated, light-filled single-story home with vaulted ceilings and expansive picture windows that frame the natural beauty outside. Inside, three bedrooms, two bathrooms, a bonus room, and a chef’s kitchen with high-end appliances and granite finishes create a welcoming retreat. Beyond the home, a massive 3,000-square-foot shop with a finished space, bathroom, and kitchenette holds potential as an ADU or guest quarters. Equestrian enthusiasts will appreciate the horse-ready setup, complete with a four-stall barn and cross-fenced pastures. With fruit trees, raised beds, and proximity to river recreation, this estate invites a life of harmony with nature.
Price: Contact for pricing
- Size:
- 2,626 sq ft
- Contact:
- Jared Ritz, UC Ranch Properties, 360.612.2079
Tuscan Escape | Contact for pricing

Listing agents: Patti Chalker & Bradley Chalker
Listing agents: Patti Chalker & Bradley Chalker
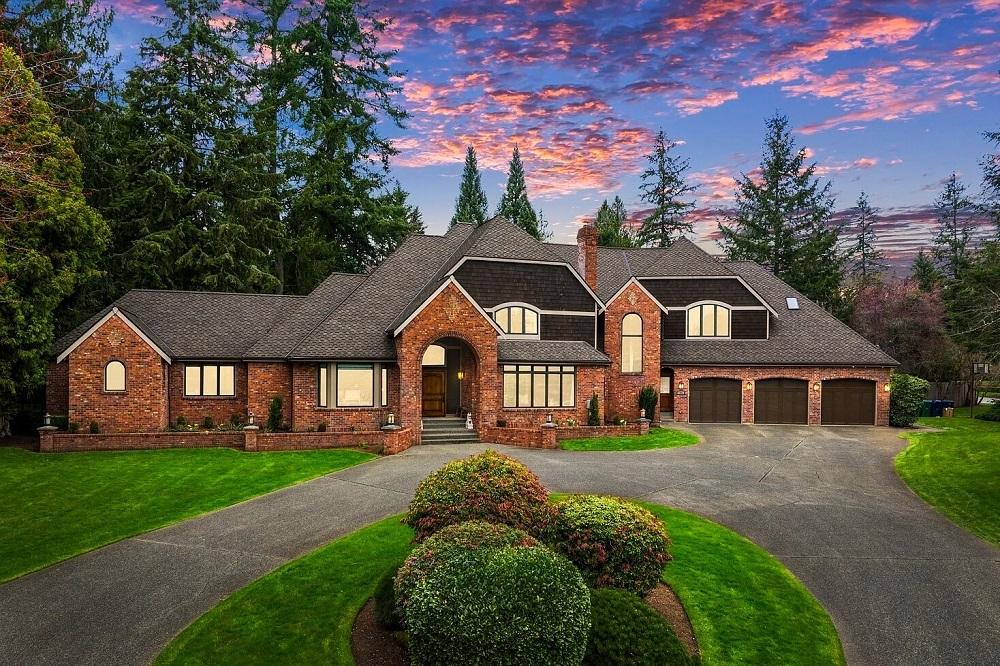
Set against the serene backdrop of Lake of the Woods, this distinctive waterfront estate evokes the charm of the Tuscan countryside with its rustic stone, slate, and knotty alder wood accents, complemented by exposed timber-beamed ceilings. Spanning 5,770 square feet across two levels, the 1.3-acre property offers a main floor designed for entertaining, featuring a billiard room, movie theater, exercise space, and a dining area with slate-inlaid floors and built-in wine storage. Sliding doors open to a 1,600-square-foot covered outdoor area, ideal for gatherings by the water. The fully fenced backyard enchants with a stone waterfall, raised irrigated garden beds, and an eight-person Olympic saltwater hot tub. Additional comforts include a media room with Dolby surround sound, a whole-house Sonos system, and practical amenities like a Generac generator and an RV garage with full hookups. This estate seamlessly blends luxury with rural tranquility.
Price: Contact for pricing
- Size:
- 5,770 sq ft
- Contact:
- Patti Chalker & Bradley Chalker, John L. Scott Real Estate, 206.919.9135 , 425.890.5445

15931 E. State Route 106, Belfair | Contact for pricing

Listing agents: Brittney Bell, Sarah Purves, Toni Sim, Susanna Walker & Cheryl Timko
Listing agents: Brittney Bell, Sarah Purves, Toni Sim, Susanna Walker & Cheryl Timko
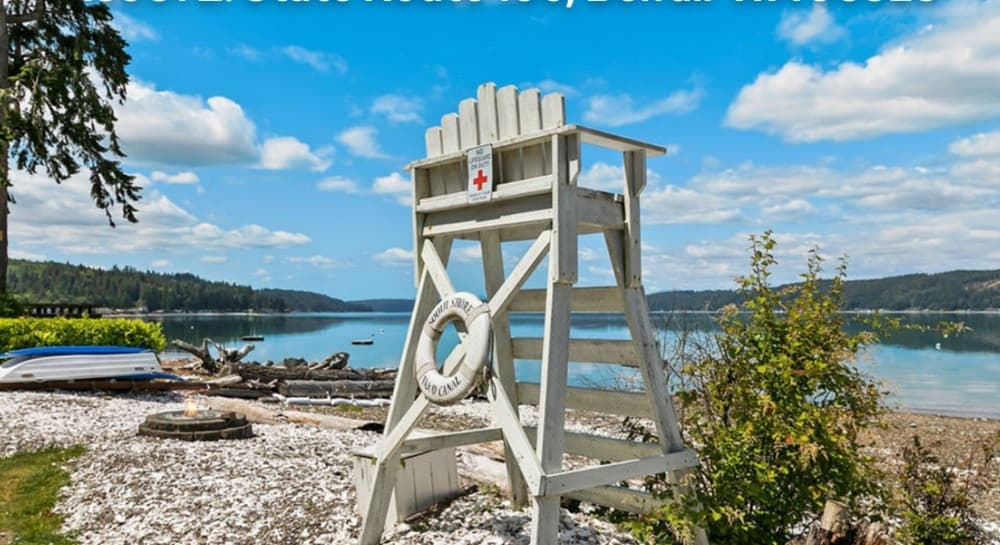
Perched atop an elevated mountain setting, this rural estate offers a serene escape with breathtaking natural beauty. Spanning 1,524 square feet on a 0.12-acre lot, the home features two primary bedrooms, each with ensuite bathrooms and direct access to an expansive deck—perfect for savoring panoramic mountain views. The open floor plan seamlessly connects living spaces, highlighted by rich wood floors and an upgraded kitchen with a breakfast bar and walk-in pantry. A pass-through garage adds convenience, while lowbank waterfront access and tideland rights provide a rare connection to the surrounding landscape. Whether unwinding on the deck or exploring the nearby terrain, this property invites a lifestyle of tranquility and outdoor adventure. Equipped with a security system and thoughtful details throughout, it’s a private haven designed for comfort and connection with nature.
Price: Contact for pricing
- Size:
- 1,524 sq ft
- Contact:
- Brittney Bell, Sarah Purves, Toni Sim, Susanna Walker & Cheryl Timko, Crafted Real Estate, 360.731.7177
21032 Nordby Drive NW, Poulsbo | Contact for pricing
Listing agents: Brittney Bell, Sarah Purves, Toni Sim, Susanna Walker & Cheryl Timko
Listing agents: Brittney Bell, Sarah Purves, Toni Sim, Susanna Walker & Cheryl Timko
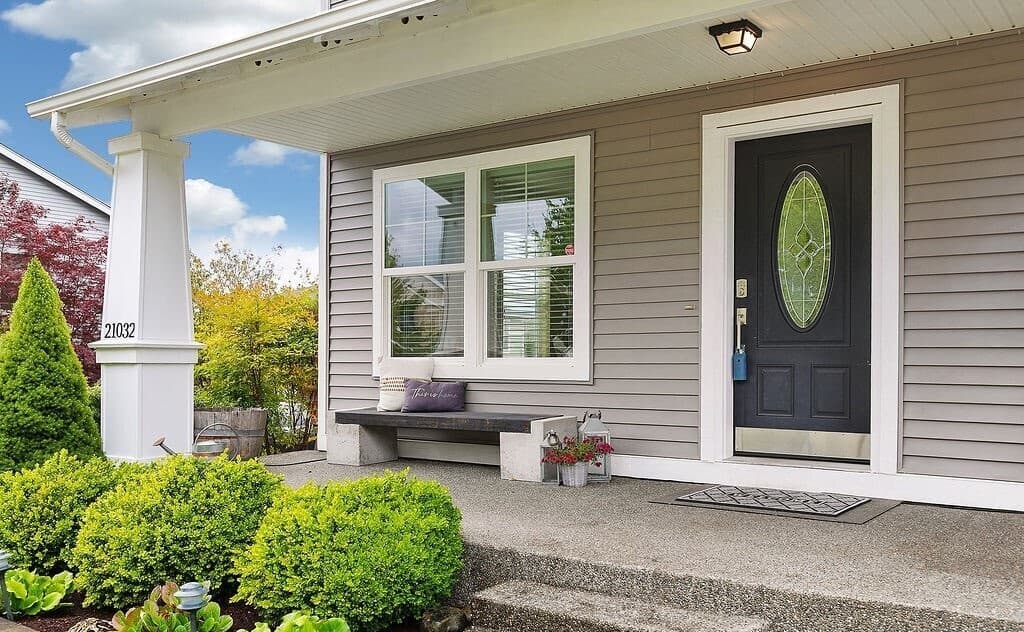
Situated on a prime corner lot, this expansive 3,218-square-foot residence offers a seamless blend of style and functionality. With four spacious bedrooms and three well-appointed bathrooms, the home is designed for comfort and versatility. Sunlight pours through large windows, illuminating the open floor plan and highlighting the upgraded kitchen—a true centerpiece with granite slabs, crisp white cabinetry, a generous island, and a practical pantry. A main-level guest suite provides convenience, while walk-in closets in every bedroom ensure ample storage. Upstairs, a large loft offers flexible space for work or play. Outside, a fully fenced yard with garden beds and a charming gazebo creates a private oasis for relaxation or entertaining. Just minutes from local amenities, this property effortlessly balances modern living with easy access to everything you need for a vibrant lifestyle.
Price: Contact for pricing
- Size:
- 3,218 sq ft
- Contact:
- Brittney Bell, Sarah Purves, Toni Sim, Susanna Walker & Cheryl Timko, Crafted Real Estate, 360.731.7177
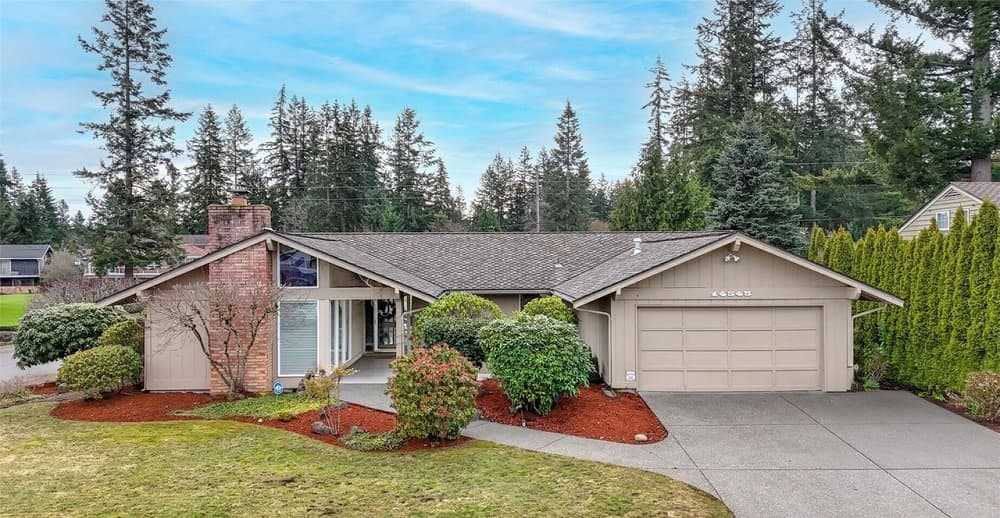
14545 SE Fairwood Boulevard | Contact for pricing

Melissa Hudson
Melissa Hudson
Situated along the scenic Fairwood Golf Course, this charming rambler offers a serene escape on a generous 0.28-acre lot, ideal for both lively gatherings and quiet relaxation. Inside, two spacious living areas provide ample room for family and friends to unwind, while the beautifully remodeled kitchen serves as the heart of the home with modern finishes and functionality. The two large bedrooms offer comfort and privacy, with the primary suite standing out as a personal retreat, complete with a full en-suite bathroom, a walk-in closet, and a convenient office nook. Beyond the home, the location strikes a perfect balance of tranquility and convenience, with nearby parks, shopping, and top-rated schools just moments away. Easy access to major freeways ensures a seamless commute to Seattle, blending rural charm with urban connectivity for an effortless lifestyle.
Price: Contact for pricing
- Size:
- 1,810 sq ft
- Contact:
- Melissa Hudson, Keller Williams Realty Mountains To Sound, 425.306.9431












