
Life is meant to be lived both inside and out. From a quiet, park-like North Seattle lot to a no-bank sandy Whidbey beachfront, each home foregrounds light, views, and easy flow to decks and outdoor spaces. Open great rooms, fireplace warmth, and upgraded kitchens and systems keep the interiors current, while settings range from wooded community trails to panoramic Pacific horizons.
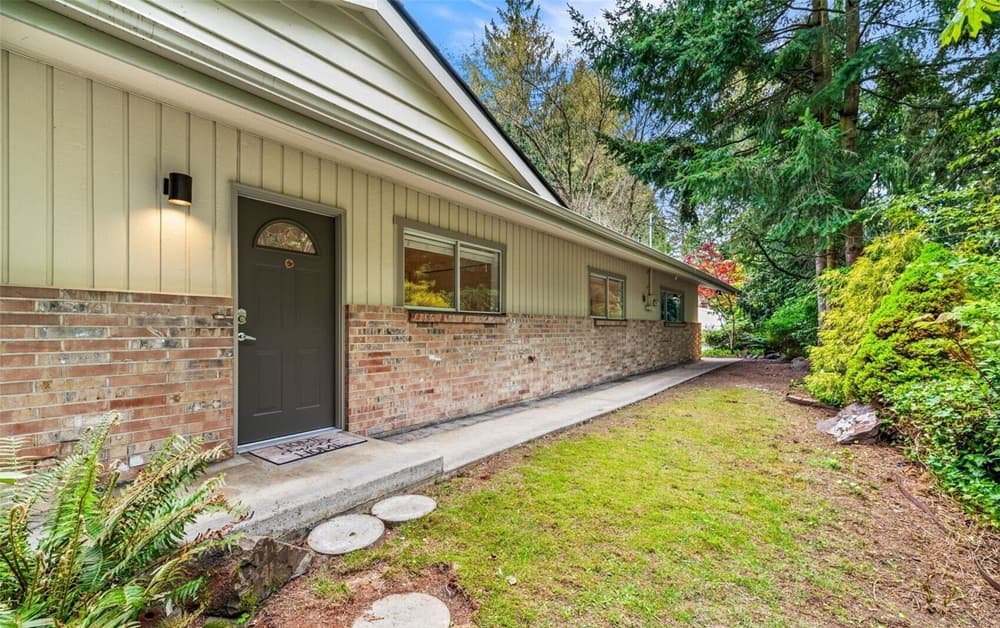
10758 Ashworth Ave N | $899,950

Carrie Foley
Carrie Foley
On a quiet street in North Seattle, this move-in ready, single-level residence pairs timeless construction with modern updates and a truly private, park-like setting. A spacious great room plan keeps daily living open and easy, with sliders that extend the layout to an outdoor living space. In the kitchen, stainless steel appliances meet slab granite countertops and a custom stone backsplash—clean, durable choices that suit both weeknight cooking and casual entertaining. Solid oak hardwood floors run through the main living areas, while brand-new carpet brings softness to the bedrooms. The primary suite offers double closets and a private ensuite bath, and the bathrooms have been refreshed with new tile. White painted millwork and crown molding add a crisp finish, alongside recent paint, new garage doors, a 2021 furnace, 2020 electrical panel, and a 2018 roof and gutters.
- Price:
- $899,950
- Size:
- 1,770 sq ft
- Contact:
- Carrie Foley, Compass, 425.273.6967

Refined Island Living On 2.5 Acres | $899,000

Annie Cash
Annie Cash
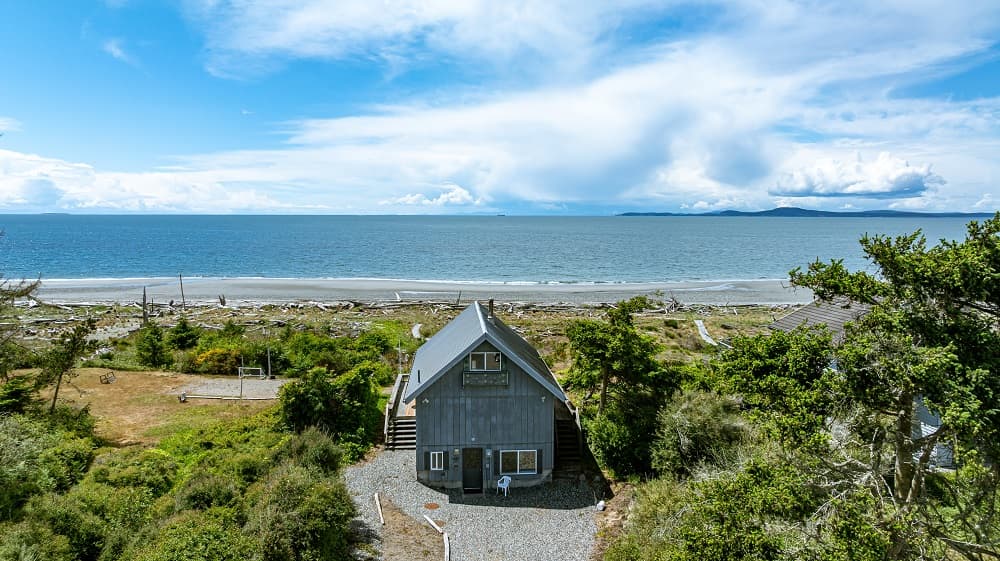
Along the water’s edge on North Whidbey, this retreat unfolds across 75 feet of private, sandy no-bank beachfront, framing sweeping Olympic Mountain views and spectacular sunsets in the coveted Rain Shadow climate. Inside, a thoughtful multi-level floorplan is designed to embrace the seascape, with tongue-and-groove wood ceilings adding warmth overhead and a free-standing wood stove anchoring cozy evenings. The lower level creates flexible guest space and includes an in-home sauna—an easy ritual after a day of sea air and surf. Outside, a wraparound deck extends the living space, inviting long hours spent watching light move across the water. A quality metal roof and a recently inspected septic system round out the practical details, leaving the setting to do what it does best: calm, restore, and inspire.
- Price:
- $899,000
- Size:
- 1,576 sq ft
- Contact:
- Annie Cash, Windermere Real Estate, 360.632.1260
31302 J Place | $899,000

Steven Venetta
Steven Venetta
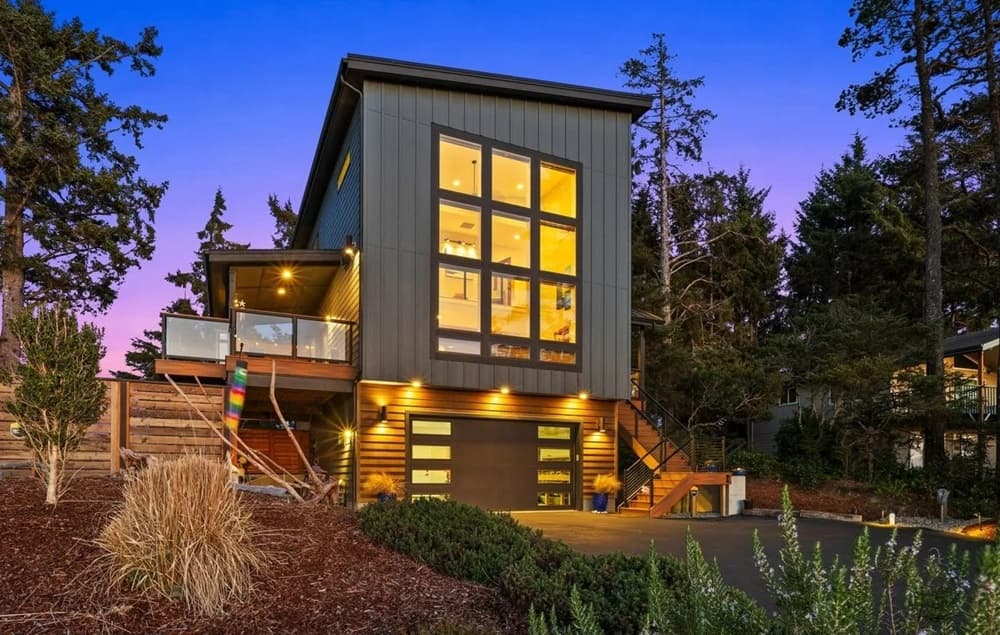
Along the water’s edge in Ocean Park, golden sunrises stream through back windows and Pacific sunsets linger from nearly every room. Designed so the ocean stays in your sightline, the home pairs its setting with exacting craft: Spanish Cosentino quartz and custom DeWils cabinetry frame a chef’s kitchen with Wi‑Fi enabled GE Cafe dual-fuel appliances. In the great room, a Fireplace Xtrordinair(R) propane fireplace anchors the space beneath soaring 24-foot ceilings, while voice-responsive outlets, switches, and thermostats bring a quiet modern ease. The primary bath adds heated floors, a ceiling shower, and a self-cleaning Swiss automated toilet. Outside, Fiberon composite decking and cable railing wrap a Marquis hot tub, with two private trail accesses to a pristine, driveable shoreline. Residents also enjoy the Surfside community HOA pool, Surfside Golf Course, and nearby Oysterville—then retreat to the third-floor Whale Room for horizon-wide views and migrating gray whales.
- Price:
- $899,000
- Size:
- 2,372 sq ft
- Contact:
- Steven Venetta, eXp Realty, 360.521.6062
Shadowood Estates | $895,950


Listing agents: Heidi Pace Davalos & Reilly Ochs
Listing agents: Heidi Pace Davalos & Reilly Ochs
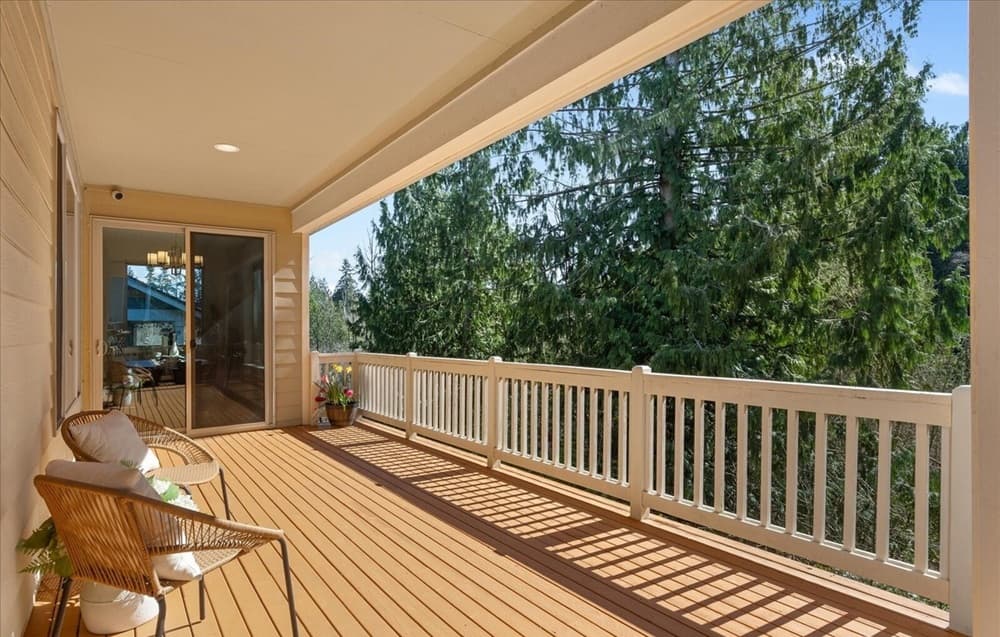
Set in Snohomish’s Shadowood Estates, this beautifully designed residence balances comfort, charm, and everyday functionality. The open kitchen connects seamlessly to a great room anchored by a gas fireplace, creating an easy rhythm for weeknights and gatherings alike. Just beyond, an entertainment deck looks out to serene woods—an inviting backdrop for slow mornings and unhurried evenings. Upstairs, a versatile bonus area adds welcome flexibility, while the full daylight basement offers extra space and patio access, opening up a range of possibilities for how you live day to day. Outside your door, the community playground and scenic trails extend the home’s sense of ease and connection to nature. With close proximity to town and a convenient commute, it’s a setting designed for both retreat and routine.
- Price:
- $895,950
- Size:
- 3,054 sq ft
- Contact:
- Heidi Pace Davalos & Reilly Ochs, Compass, 425.870.3334
9626 W 34th Crest | $895,000

Listing agents: Tonya Wahl & Billy Brown
Listing agents: Tonya Wahl & Billy Brown
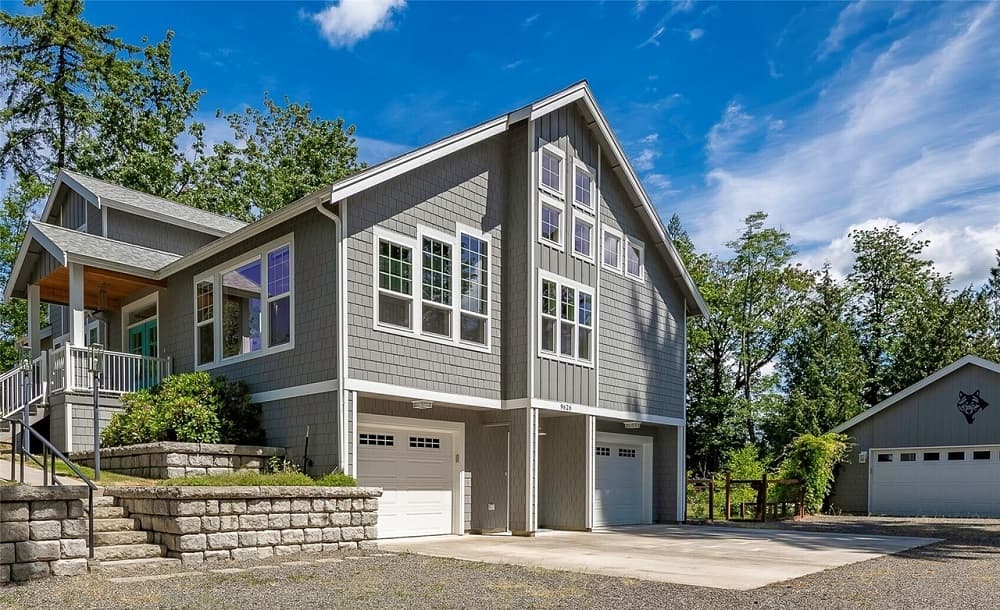
A study in contemporary design, this custom-built three-bedroom, three-bath home is shaped around an open-concept plan with soaring ceilings and an abundance of windows that wash the interiors in natural light. The bright modern kitchen anchors the main living space with premium granite countertops, a massive island, high-end appliances, and extensive cabinet storage—equally suited to quiet mornings and easy entertaining. Luxury hard-surface flooring runs throughout the main level, where a cozy fireplace adds warmth and ductless mini-split temperature control keeps things comfortable year-round. An elegant primary suite supports convenient single-level living, featuring a huge walk-in closet, an ensuite bath with separate tub and shower, and sliding-door access to the rear deck. A side entrance with potential for stairless entry adds a thoughtful layer of accessibility.
- Price:
- $895,000
- Size:
- 2,409 sq ft
- Contact:
- Tonya Wahl & Billy Brown, Windermere RE Whatcom, Inc., 541.707.0196 360.220.7175












