
Life shaped by water, acreage, and enduring craftsmanship. From Easton Village’s effortless boating access to a private, gated enclave in Lewes, each property offers a distinct way to settle into coastal tranquility. Sweeping Miles River views near St. Michaels echo the region’s maritime heritage, while a 42-acre Easton estate and Trappe’s secluded Island Creek setting underscore the appeal of space, privacy, and deep-water dockage.
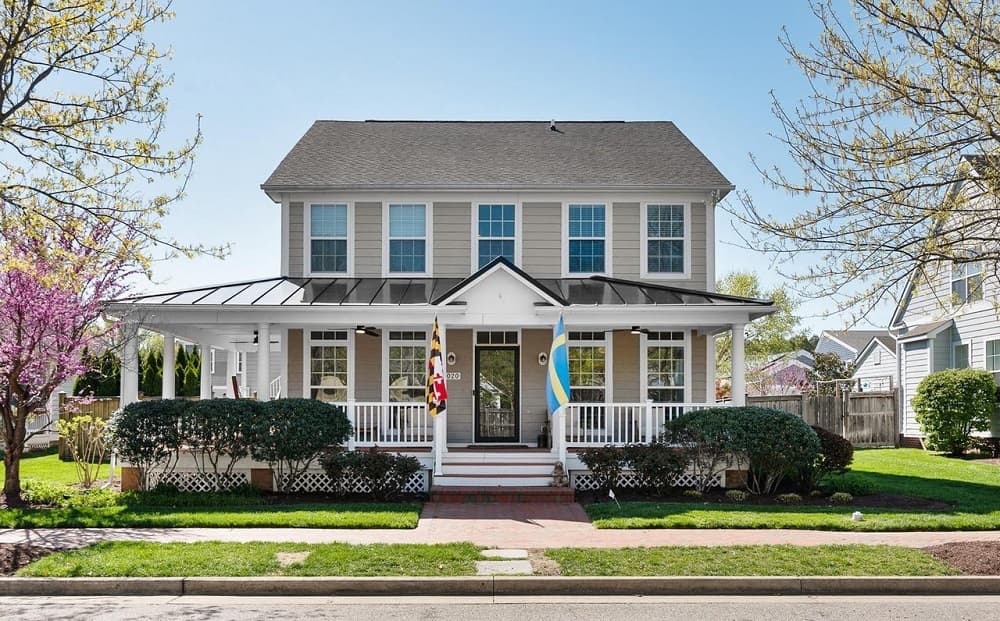
8020 Easton Village Drive | $3,995,000


Chuck Mangold
Chuck Mangold
Along the water’s edge in Easton Village, this 5-bedroom, 3.5-bath Colonial pairs a turn-key lifestyle with a deeded boat slip and electric lift on the Tred Avon—an easy bridge between home and the river. A wraparound covered porch sets the tone, while hardwood floors lead through a main level anchored by an open kitchen with granite counters, butcher-block island, stainless appliances, gas cooking, and a dedicated coffee bar. Formal dining and a gas-fireplace family room invite unhurried evenings, and a flexible bonus room works equally well as a fifth bedroom or office. Upstairs, the primary suite adds vaulted ceilings, two walk-in closets, a soaking tub, and double vanity. Outside, a fenced backyard with stone hardscape, gazebo, and built-in stone grill creates a natural gathering place, with community amenities—pool, clubhouse, fitness center, kayak launch, and trails—extending the day outdoors.
Size: 3,400+ sf
- Price:
- $3,995,000
- Contact:
- Chuck Mangold, Benson & Mangold Real Estate, 410-924-8832
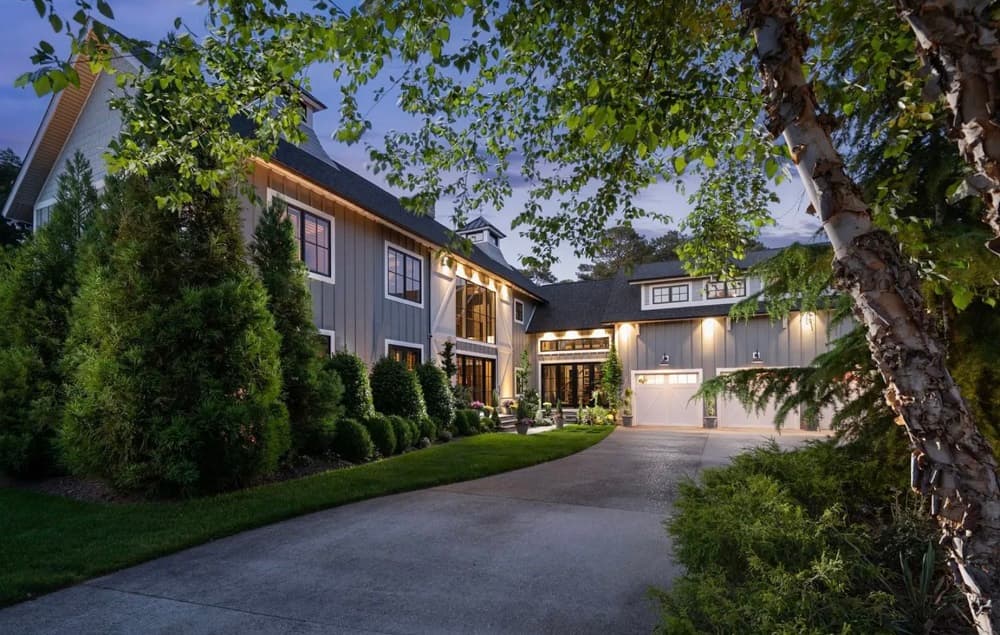
Coastal Grandeur | $3,750,000


Lee Ann Wilkinson
Lee Ann Wilkinson
Beyond the private gates of The Nest, a secluded enclave within the highly sought-after Hawkseye Community in Lewes, this residence presents a bold blend of contemporary farmhouse aesthetics and high-design luxury. Arrival unfolds along a sweeping circular drive, setting up a dramatic first impression before grand double doors open to a two-story great room. Floor-to-ceiling windows invite the outdoors in, while a magnificent two-sided stone fireplace anchors the space and connects to a sophisticated formal dining room. Designed as a masterclass in scale and craftsmanship, the layout flows easily from grand-scale entertaining to quieter moments at home. In the culinary center, professional-grade Thermador appliances take the lead—six-burner gas cooktop, four wall ovens, dual warming drawers, and dual dishwashers—joined by an oversized refrigerator, wine fridge, and expansive quartz countertops for everyday ease and occasion-ready hosting.
- Price:
- $3,750,000
- Size:
- 5,155 sq ft
- Contact:
- Lee Ann Wilkinson, Berkshire Hathaway HomeServices PenFed Realty, 302.645.6664
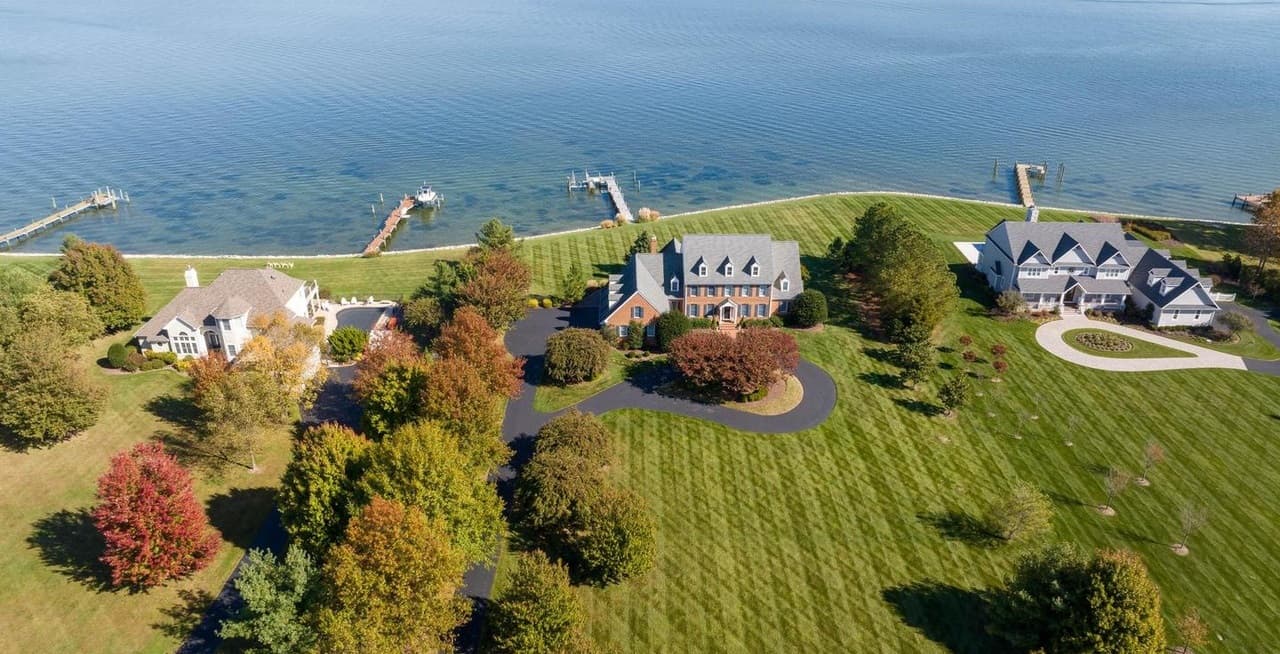
24678 New Post Road | $3,495,000

Chuck Mangold
Chuck Mangold
Along the water’s edge in Chance Hope Farm on the Miles River—at the confluence of Eastern Bay—this Daffin custom-built brick colonial pairs classic Eastern Shore character with a layout designed for everyday ease. A generous main-level primary suite includes a spa-like bath with heated floors, a large soaking tub, separate shower, and two walk-in closets. The kitchen reads like a true cook’s workspace, outfitted with high-end stainless-steel appliances, a wine cooler, a warming drawer, and a massive island. Formal living and dining rooms balance two office spaces, a recreation room, and a river room that frames views of Eastern Bay and beyond. Outside, a park-like setting unfolds across 220± feet of riprapped shoreline, with lush landscaping, a private pier with 3′ of MLW, and a waterside deck with an outdoor kitchen for long river evenings.
- Price:
- $3,495,000
- Size:
- 6,404 sq ft
- Contact:
- Chuck Mangold, Benson & Mangold Real Estate, 410-924-8832
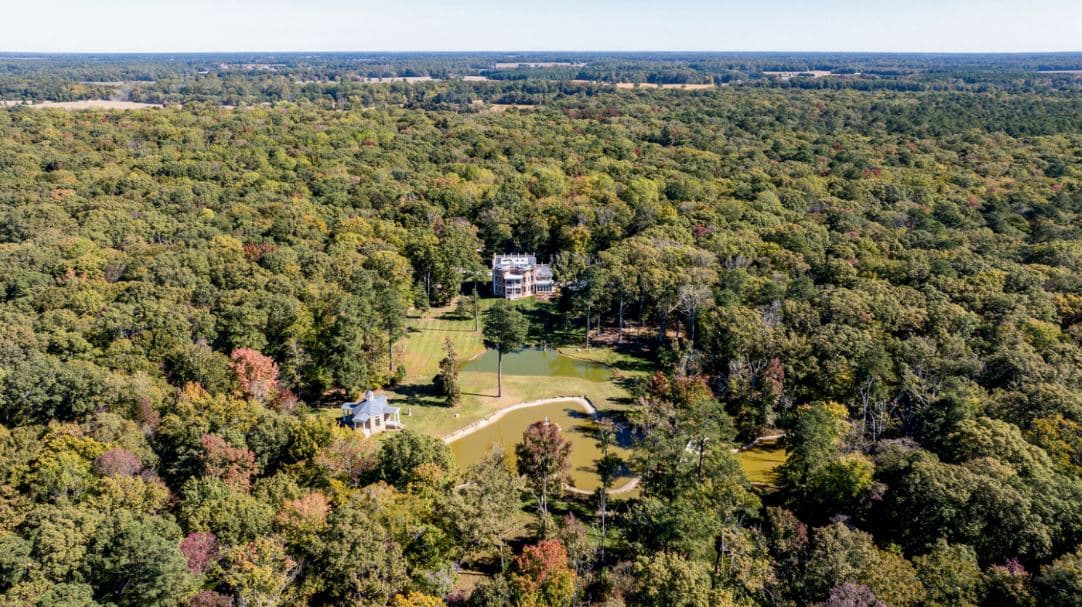
11470 Wye Heights Road | $3,495,000

Chuck Mangold
Chuck Mangold
Set on a sprawling 42-acre estate adjacent to the historic Wye Heights Plantation in Easton, this stately 8-bedroom mansion pairs a sense of heritage with everyday ease. Inside, soaring ceilings and meticulous detailing set a grand tone, while an elevator offers seamless access across multiple levels. Spaces are arranged for both quiet retreat and lively gatherings, anchored by a fully finished basement with a cozy pub and kitchenette. For guests, a private apartment over the garage creates comfortable, separate quarters. Outdoors, a picturesque pond and charming bridge shape the landscape, viewed from an enclosed garden sunroom and a second sunroom off the breakfast area. Screened-in porches on both the main and upper levels extend living space into the seasons, inviting long hours spent with garden and pond views.
- Price:
- $3,495,000
- Size:
- 10,530 sq ft
- Contact:
- Chuck Mangold, Benson & Mangold Real Estate, 410-924-8832
4346 Southside Lane | $3,249,000

Chuck Mangold
Chuck Mangold
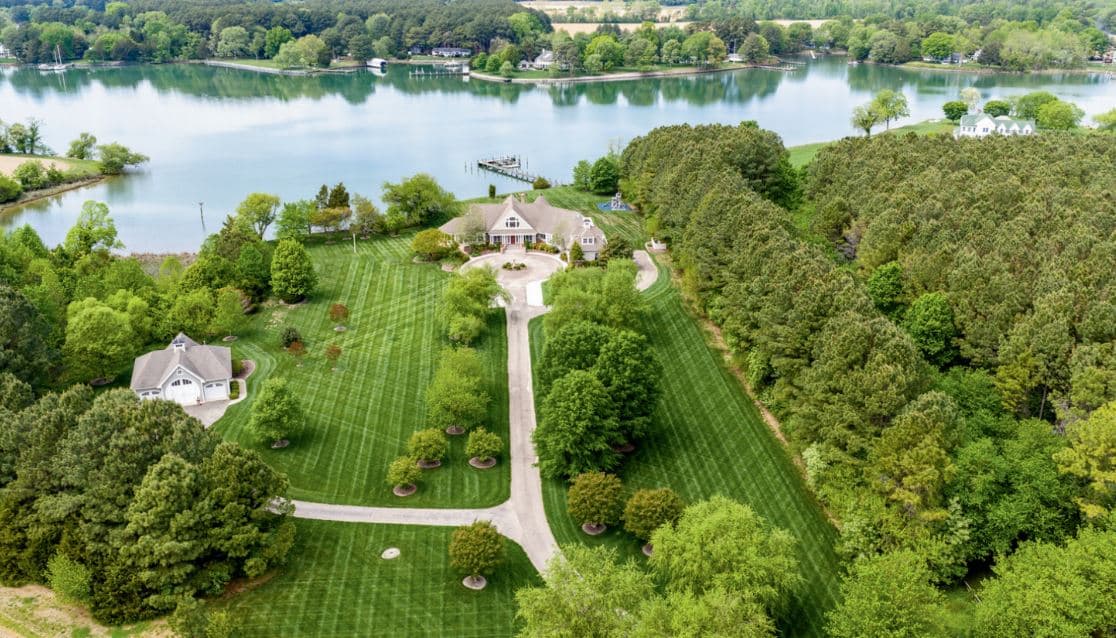
Along the water’s edge on Island Creek in Trappe, Island Creek Estate pairs rare privacy with deep-water dockage and a measured architectural presence. Set on approximately six acres of park-like grounds with 500± feet of shoreline and 6’± MLW, the approach feels gracious and quietly secluded. Inside, a thoughtfully designed plan spans four bedrooms and 3.5 baths, maximizing natural light and creek views. The living room, kitchen, and dining area connect as an easy central hub, framed by expansive windows and anchored by a fireplace. A generous kitchen centers on a substantial island with quality finishes and an inviting eat-in area for everyday meals or larger gatherings. Outdoors, a screened porch overlooks the water, while an in-ground pool is set against sweeping creek views. A private pier offers immediate access to the Chesapeake Bay watershed, and a finished rec room above the attached two-car garage adds flexible space. A detached multi-bay garage with a hydraulic vehicle lift, air compressor, and future-bath rough-in completes the estate’s quietly capable infrastructure.
- Price:
- $3,249,000
- Size:
- 6,877 sq ft
- Contact:
- Chuck Mangold, Benson & Mangold Real Estate, 410-924-8832












