
Space that works as hard as it lives. Two move-in-ready new construction condos in Oconomowoc and Slinger quintet open-concept plans, gas fireplaces, and private decks with kitchens designed for daily ease. In Wausau, a high-visibility corner storefront offers a turn-key floral and gift business, dedicated parking, and an upper two-bedroom apartment. Farther out, acreage estates in Reedsville and Hilbert add ponds, expansive garages, and serious workshop potential for hands-on pursuits.
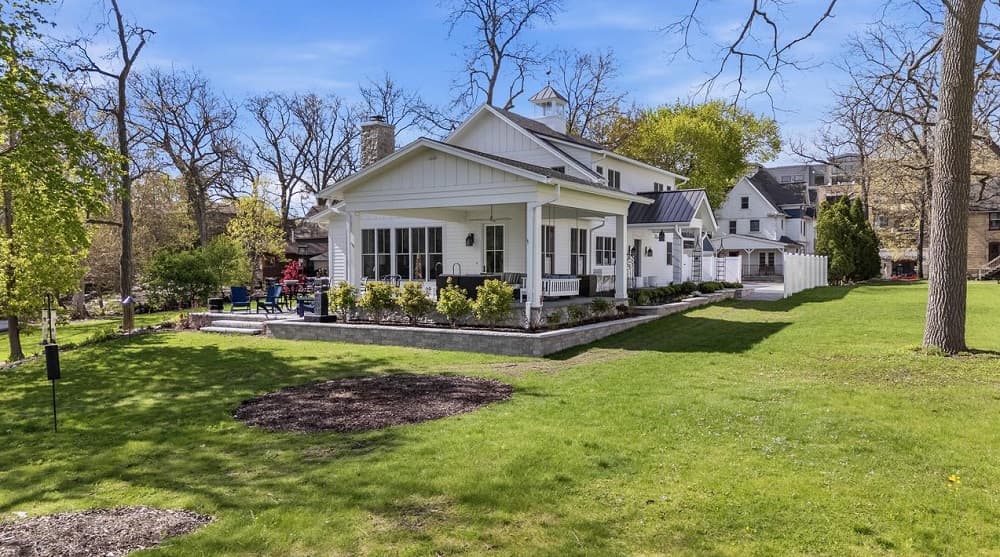
Luxury Lake House | $3,345,000

Karen Trepton
Karen Trepton
On a city address in Oconomowoc, this move-in ready new-construction condo pairs clean, contemporary comfort with thoughtful everyday function. The open-concept living area centers on a cozy gas fireplace, equally suited to quiet nights in and easy entertaining. In the chef’s kitchen, a large island is joined by quartz counters, a walk-in pantry, and a dry bar—details that keep hosting feeling effortless. Just off the dining area, a private deck extends the living space outdoors. The primary suite reads as a calm retreat, with a spacious closet and a private bath. Coffered and vaulted ceilings add character throughout, bringing dimension to the layout. The location sits about 40 minutes from Milwaukee and is within the Slinger School District, offering a connected routine with room to unwind.
- Price:
- $3,345,000
- Size:
- 4,400 sq ft
- Contact:
- Karen Trepton, Shorewest Realtors, Inc., 414.975.9659


1878 Woodland Way | $374,900


Kimberly Laufer
Kimberly Laufer
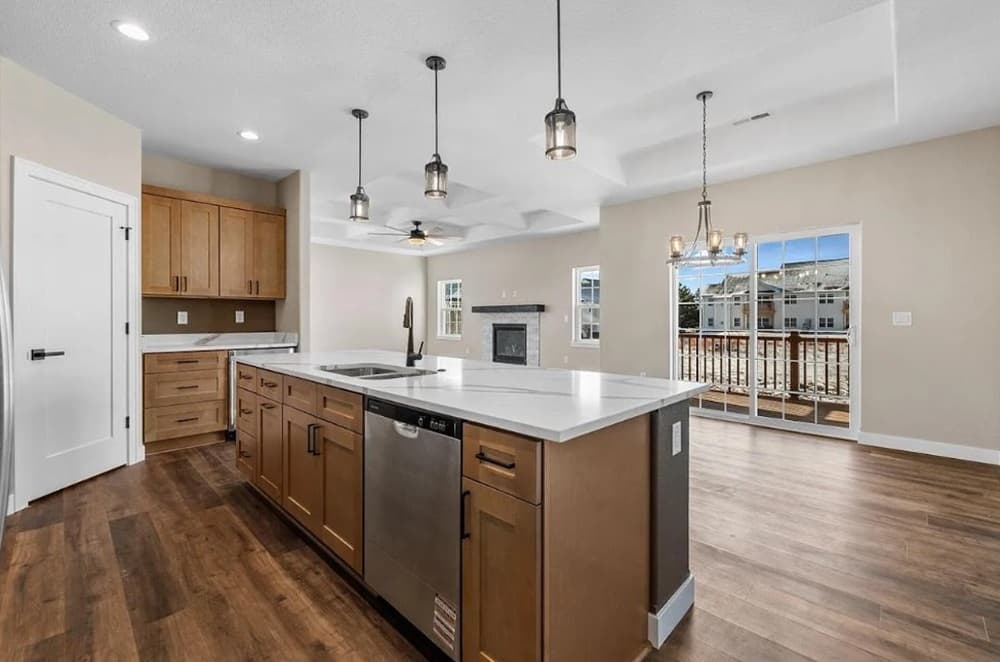
On a residential street in Slinger, this upper 3-bedroom, 2-bath condo balances comfort with clean, contemporary finishes. An open-concept living area centers on a cozy gas fireplace, setting an easy rhythm for quiet evenings and casual entertaining. In the kitchen, a large island anchors quartz counters, with a walk-in pantry and dry bar adding both storage and hosting ease. Just off the dining area, a private deck extends the living space outdoors for morning coffee or a breath of fresh air between errands. The primary suite feels intentionally calm, offering a spacious closet and a private bath. Trayed, coffered, and vaulted ceilings bring architectural character throughout. Located about 40 minutes from Milwaukee and within the Slinger school district, it’s ready for everyday living now.
- Price:
- $374,900
- Size:
- 1,754 sq ft
- Contact:
- Kimberly Laufer, Leitner Properties, 262.719.4546


840 South 3rd Avenue | $267,999



Jan Kraetsch
Jan Kraetsch
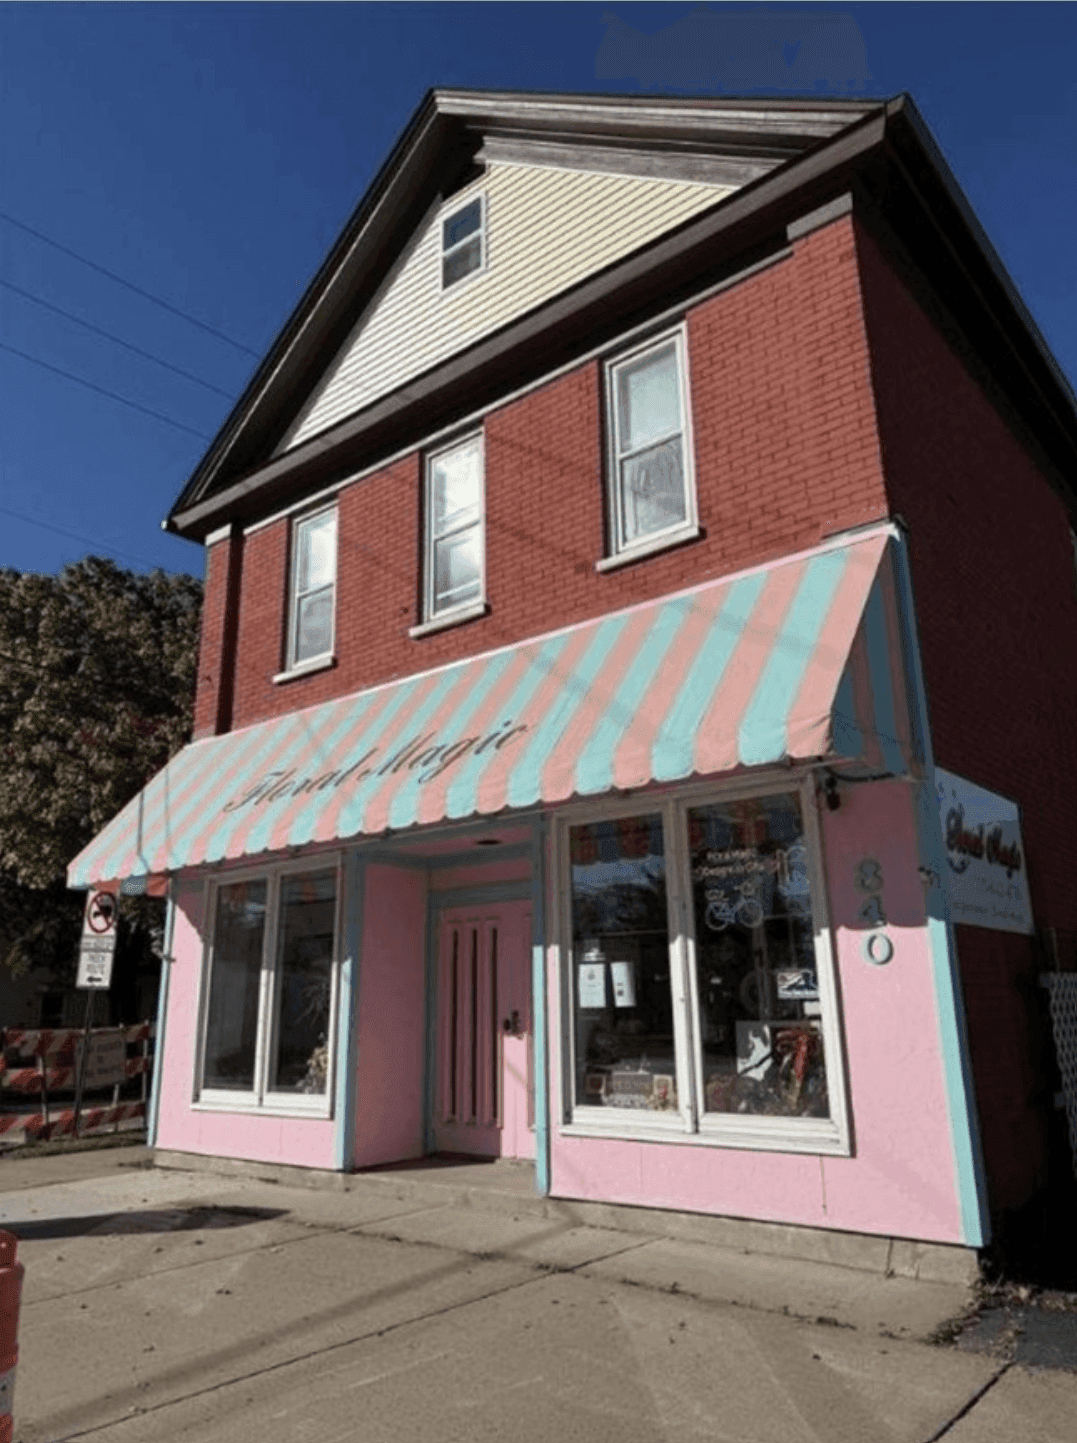
On a high-traffic corner lot in the City of Wausau, this established floral and gift shop pairs a boutique retail presence with built-in flexibility. Large display windows front the storefront, complemented by a large display cooler for flower displays and cold storage, plus a front register/desk for transactions. Behind the scenes, a spacious back office/work station offers multiple desk spaces for day-to-day clerical or computer work, while a partially finished lower level adds more work space or clean storage, a half bath, and additional room in the unfinished basement. Practicality continues outside with 3-stall side parking and space for 2–3 vehicles along the back. A heated 27′ x 22′ attached garage with 9.5′ ceilings and an 8′ overhead door, plus a heated 9′ x 21′ finished storage room, support daily operations. Upstairs, a vacant 2-bedroom, 1-bath apartment includes a functional kitchen with appliances, a huge living room, and washer/dryer access from the hallway—ready to shape work and life under one roof.
- Price:
- $267,999
- Size:
- 2,550 sq ft
- Contact:
- Jan Kraetsch, Smart Move Realty, 715.581.1965
20603 Taus Road | Contact for pricing


Keith Krepline
Keith Krepline
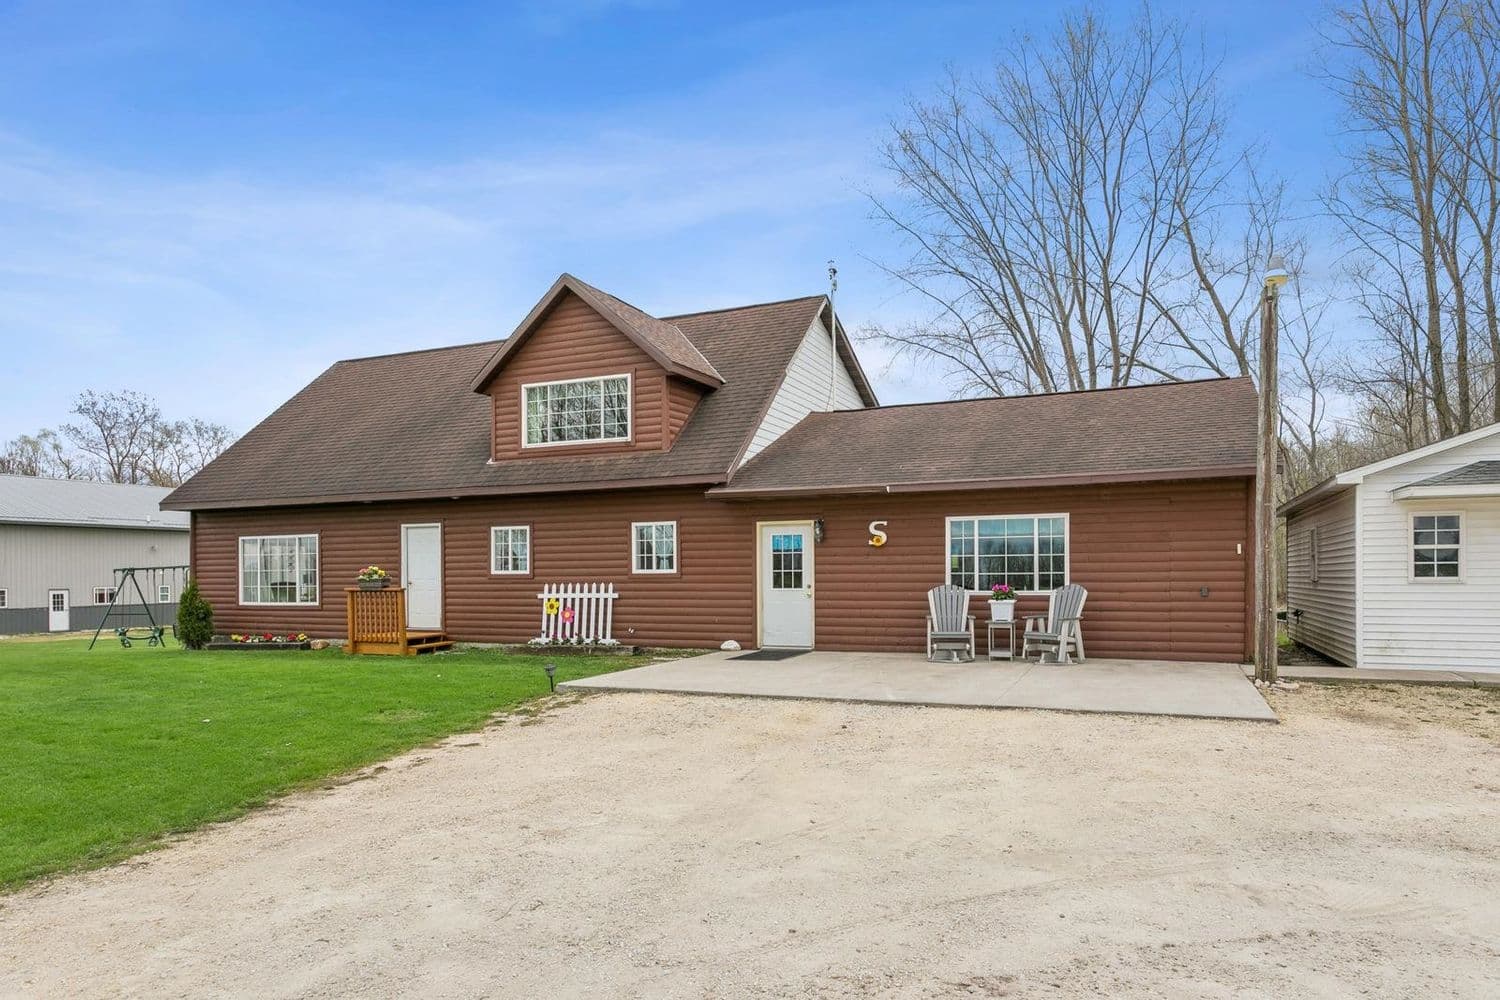
Surrounded by 10 secluded acres in Reedsville, this Cape Cod estate balances everyday comfort with serious work-and-play space. The nearly 3,000-square-foot residence offers four bedrooms and three bathrooms, while the land unfolds with two stocked ponds that invite unhurried afternoons of fishing just steps from home. For business owners, hobbyists, or anyone who needs room to spread out, newer outbuildings deliver an impressive six-car capacity alongside a 56×72 workspace designed for projects large and small. A three-stall horse barn adds another layer of flexibility, whether for equestrian pursuits or simply extra utility space. Life here feels private and purposeful, with water, workspace, and open acreage shaping a daily rhythm that’s both productive and restorative.
Price: Contact for pricing
- Size:
- 2,928 sq ft
- Contact:
- Keith Krepline, Coldwell Banker Real Estate Group, 920.540.1322
W2150 Crosstown Rd | Contact for pricing
Keith Krepline
Keith Krepline
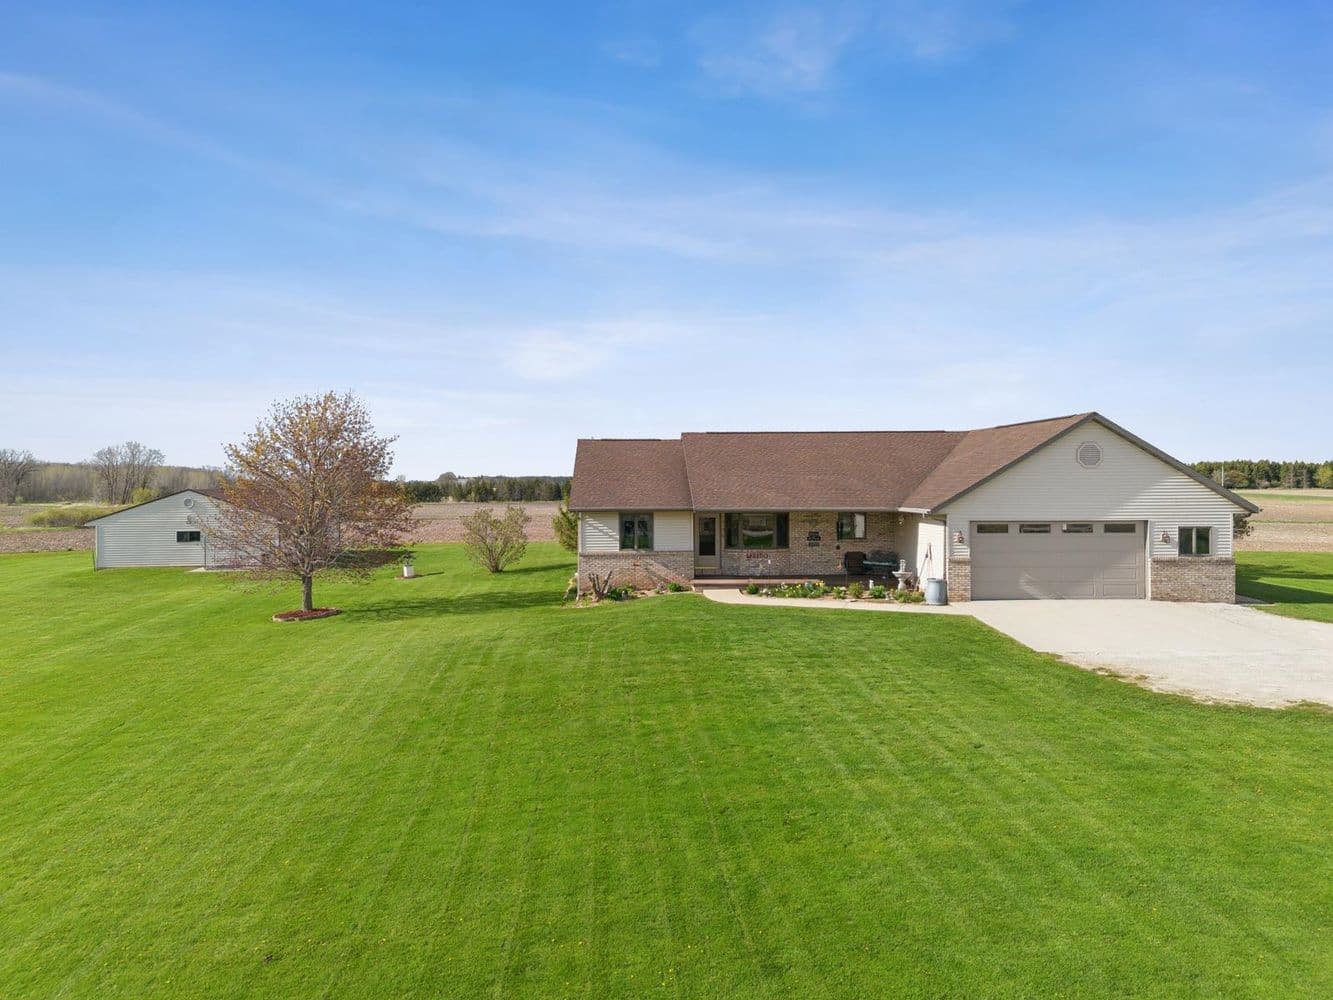
Set on three peaceful acres in Hilbert, this sprawling ranch pairs generous living space with the freedom of a true country property. Inside, a 3-bedroom, 4-bath layout includes a primary suite and a massive lower-level family room—ideal for everything from movie nights to game-day gatherings. Outdoors, a 45×30 detached garage with water and electricity adds real versatility, whether you’re planning space for animals, a dedicated workshop, or simply room for gear and extra storage. With wide-open surroundings and practical outbuildings that support hands-on hobbies, daily life here can feel comfortably unhurried—made for spreading out, staying organized, and enjoying the quiet between the trees.
Price: Contact for pricing
- Size:
- 3,300 sq ft
- Contact:
- Keith Krepline, Coldwell Banker Real Estate Group, 920.540.1322












