
Across Wisconsin, this quintet of desirable homes traces a common thread of elevated living shaped by water, views, and thoughtful design. In Onalaska’s Greens Coulee, a floor-to-ceiling stacked-stone fireplace anchors interiors framed by valley vistas. Near Black River Falls, a custom ICF-built residence on 17 acres pairs rustic elegance with exceptional resilience. Neenah offers a move-in-ready ranch with fresh updates and vaulted warmth. Along Sister Bay’s shoreline, cedar-shingled coastal style meets waterfront privacy, while Fowler Lake in Oconomowoc places new construction lakefront luxury steps from downtown.
1892 Wood Run Pl | Contact for pricing


Bridget Thomas
Bridget Thomas
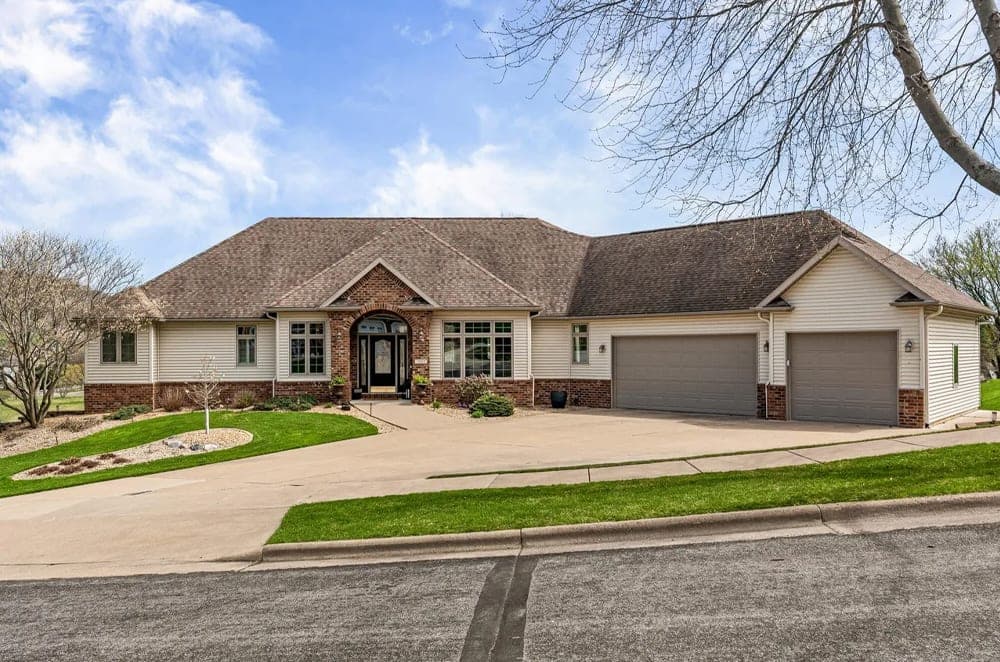
Along the water’s edge in Greens Coulee, this luxury residence is oriented to sweeping valley views, with a park and pond framed from a curved breakfast bay. The main floor is anchored by floor-to-ceiling stacked stone and a sleek linear gas fireplace, while arched doorways, decorative columns, and a wrought-iron stair railing carry a sense of crafted detail throughout. An open kitchen gathers around a large island with stone counters, custom cabinetry, and a walk-in pantry, complemented by a formal dining room with a tray ceiling. The primary suite features a custom closet system and an en suite with dual vanities, a frameless glass shower, and a water closet. A walkout lower level adds two bedrooms, a massive rec room, a bar, and multiple dedicated storage areas. Outdoors, enjoy a 3-season room, spacious deck, stamped patio, fire pit, and freshly landscaped beds with stone edging, plus an EV-capable garage.
Price: Contact for pricing
- Size:
- 3,717 sq ft
- Contact:
- Bridget Thomas, Raven Realty, 920.980.7356
W11942 Nash Rd | Contact for pricing

Tanya Trapp
Tanya Trapp
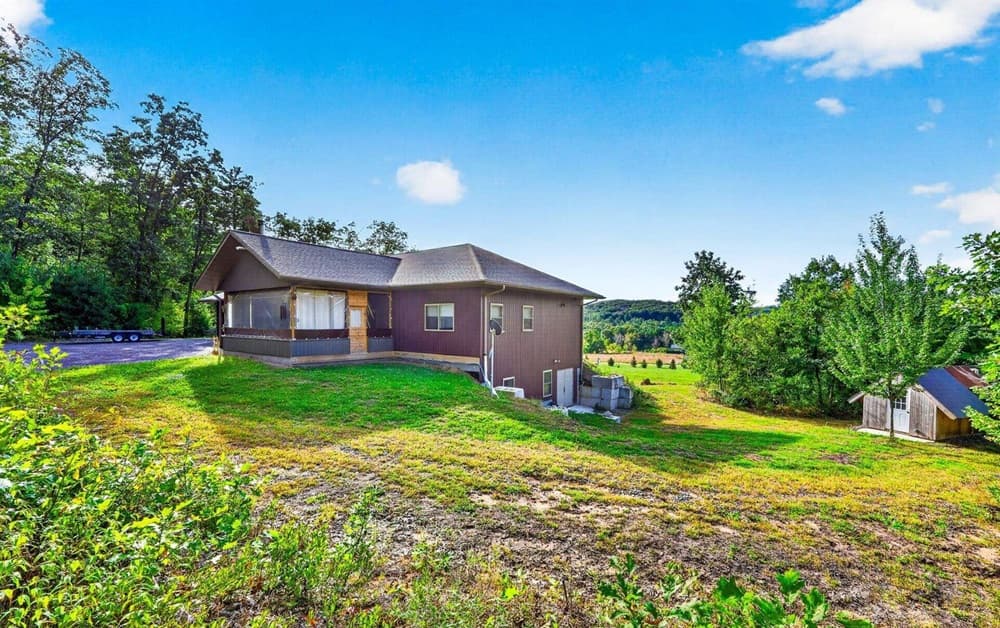
Set on 17 acres in Black River Falls, this custom-built retreat pairs rustic warmth with rare, fortress-level construction. ICF walls run from basement to roof, complemented by tempered glass windows for an added layer of disaster resistance. Ten-foot ceilings frame handcrafted Amish cabinetry, granite and concrete countertops, and reclaimed wood beams and floors. The lower level is impressively scaled, with an office, gym, and nursery, while a second living room and game room open via walkout to the yard, dotted with maple, oak, pine, and apple trees, plus a chicken coop. For entertaining, an expansive covered porch includes a custom wet bar. A detached shed adds a second kitchen, alongside workshop space. Thoughtful infrastructure—400 amp service and a whole-house generator for both house and shed—keeps daily life confidently self-sufficient.
Price: Contact for pricing
- Size:
- 3,196 sq ft
- Contact:
- Tanya Trapp, Stark Company, REALTORS, 920.382.7774
Beautifully Updated Ranch With Vaulted Ceilings | Contact for pricing

Kelly Davies
Kelly Davies
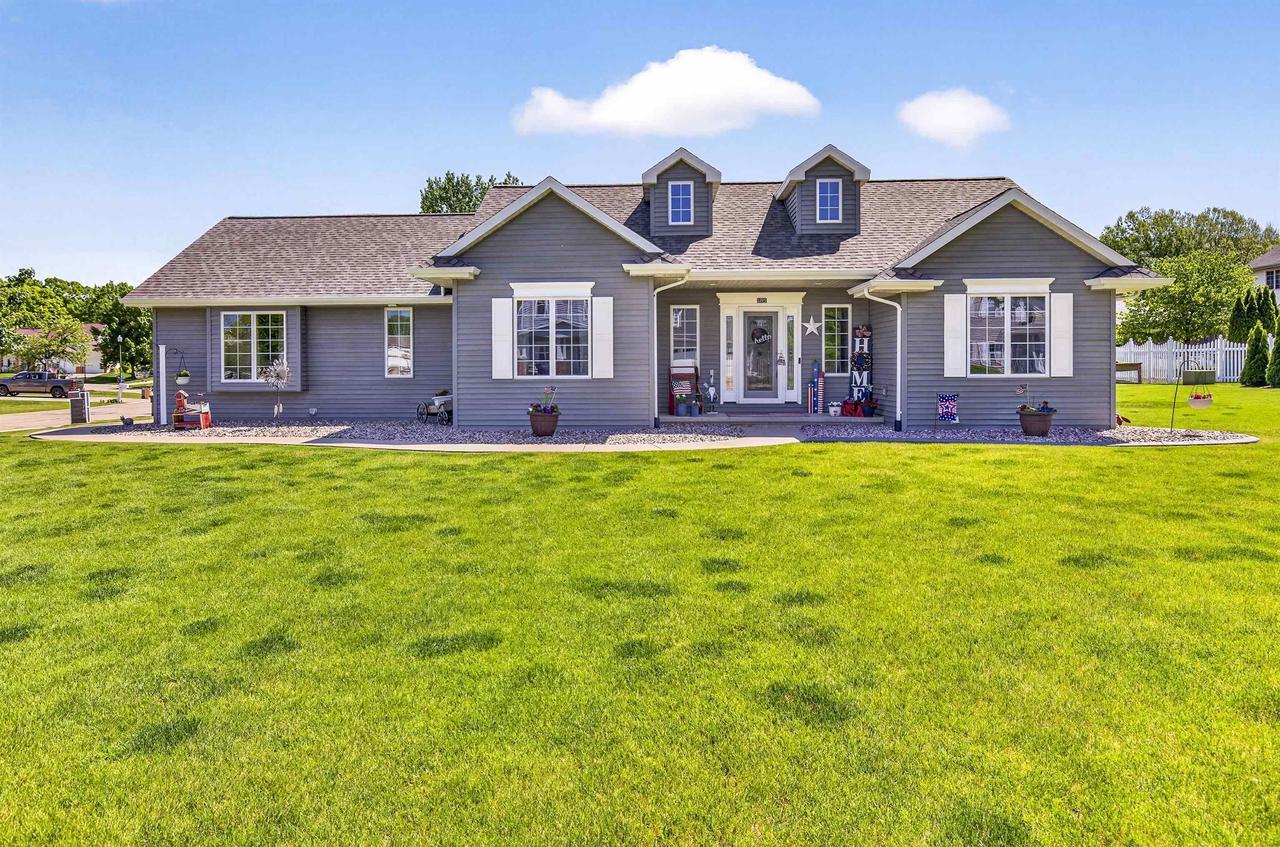
On Gateway Meadows Lane in Neenah, this move-in ready ranch pairs fresh updates with an easy, well-zoned layout in the Neenah School District. Hardwood floors run through a spacious living room with vaulted ceilings and a gas fireplace, flowing into a kitchen designed for everyday gathering—anchored by a 9-foot island with granite counters, a custom backsplash, and a sizeable pantry. The main level’s split-bedroom design keeps the primary suite private, complete with an en-suite bath and walk-in closet, while two additional bedrooms and a second full bath sit across the home. A formal dining room, first-floor laundry, and a mudroom off the attached three-car garage round out the floor plan. Downstairs, a huge family room, third full bath, and office or flex space set the stage for relaxed evenings, with a stamped concrete patio overlooking the backyard.
Price: Contact for pricing
- Size:
- 2,656 sq ft
- Contact:
- Kelly Davies, LPT Realty, 920.791.9047
11023 Liberty Park Ln #4 | Contact for pricing

Amy Jorgenson
Amy Jorgenson
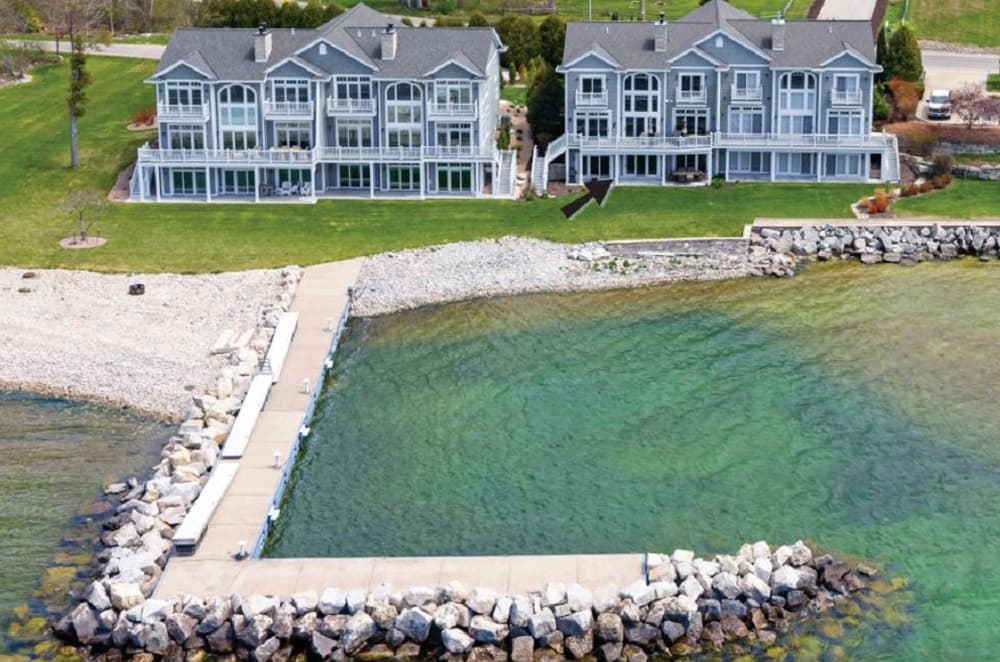
Along the water’s edge in Sister Bay, the “Nantucket” pairs a timeless coastal aesthetic with an unmistakably Door County setting. Cedar shingles and crisp white trim set the tone, while west-facing water views carry through almost every room. The residence offers five bedrooms with private en-suite bathrooms, plus two half baths, and the flexibility to choose a primary suite on any floor. In the custom-designed kitchen, Sub-Zero and Wolf appliances anchor daily cooking and entertaining, complemented by granite countertops and cabinetry with a European flare. As part of Liberty Park Waterfront Condominium, life here extends outdoors to green space, a stone beach, and a private 30-foot boat slip within a protected breakwater. With restaurants, the beach, and the marina nearby, evenings naturally drift from shoreline walks to waterfront sunsets.
Price: Contact for pricing
- Size:
- 4,600 sq ft
- Contact:
- Amy Jorgenson, Dwell Door County, 920.535.0008
Luxury Lake House | Contact for pricing


Karen Trepton
Karen Trepton
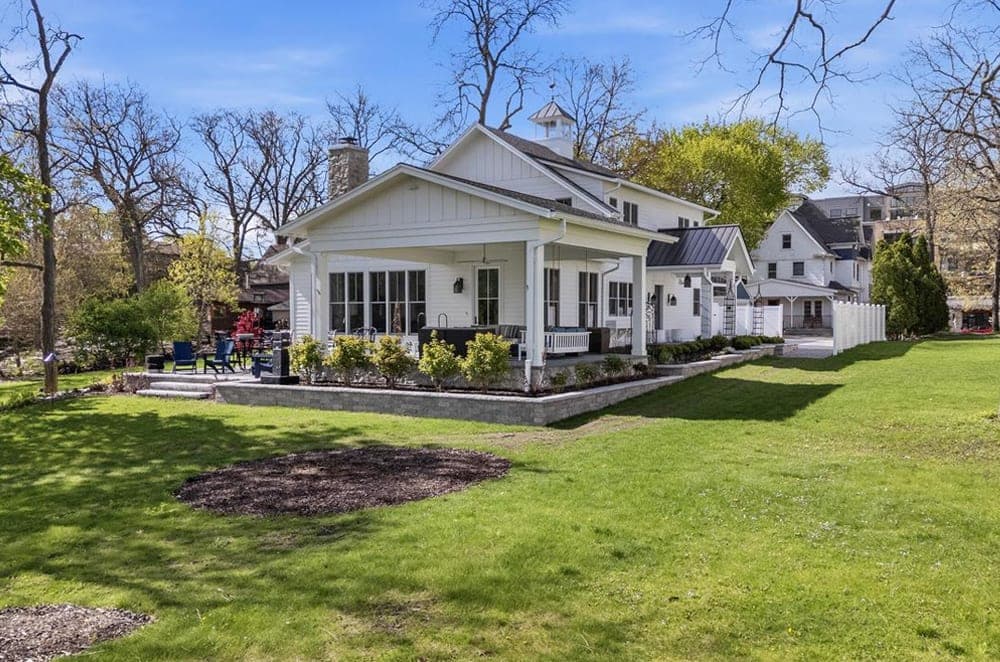
Along the water’s edge on historic Fowler Lake, this newly constructed custom home brings sophisticated luxury to the center of downtown Oconomowoc. With 5 bedrooms and 4 baths, it balances lake life with an easy walk to nearby restaurants, shops, and year-round festivals. A bluestone walkway leads to a covered lakeside entertaining area warmed by in-floor radiant heat, setting the tone for long evenings outdoors. Inside, a chef’s kitchen opens to the dining and great rooms, where expansive lake-view windows keep the shoreline in constant view. The lower level extends the layout with a rec room, full bath, a fifth bedroom with egress, and an auxiliary kitchenette—ideal for relaxed hosting. Summer days can mean boating, swimming, or fishing, with weekly waterski shows and Fourth of July fireworks as the backdrop.
Price: Contact for pricing
- Size:
- 4,400 sq ft
- Contact:
- Karen Trepton, Shorewest Realtors, Inc., 414.975.9659












