
Discover the perfect mix of luxury, space, and serenity in these cul-de-sac homes, featuring stunning views, premium finishes, and versatile spaces designed for comfort, entertaining, and multi-generational living.
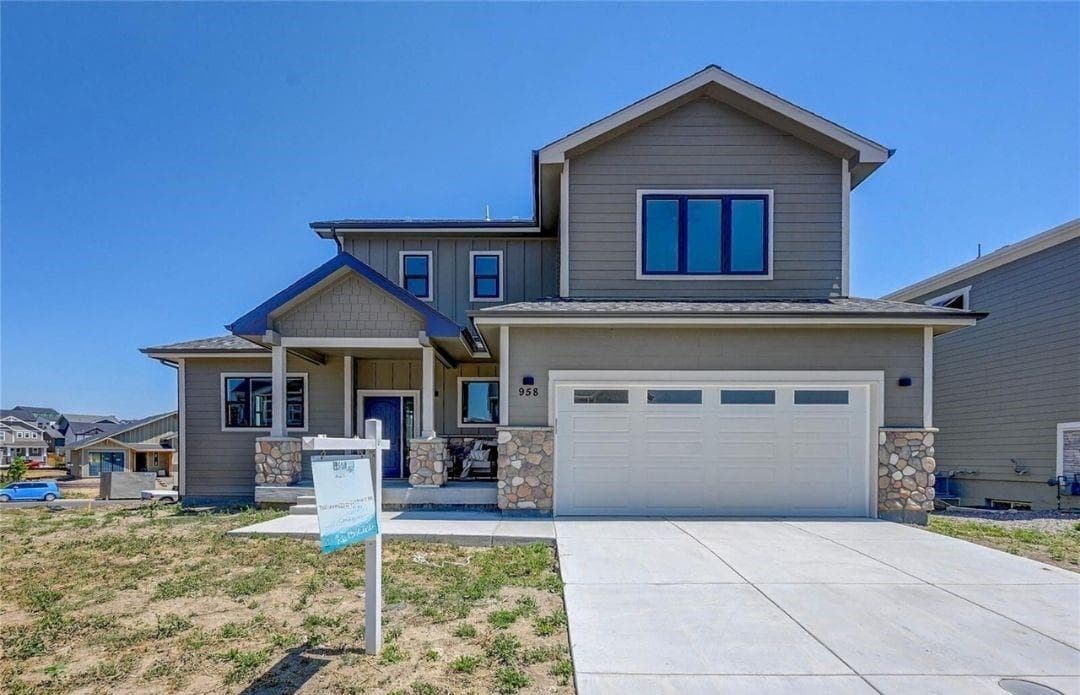
Welcome To Your Dream Home | $1,485,000

Tasha Beckman
Tasha Beckman
This custom-built residence seamlessly blends modern luxury with timeless charm, offering an exquisite living experience tailored for the discerning homeowner. Spanning 3,229 finished square feet, this home accommodates the needs for those seeking ample space for work and leisure. With 4 baths, convenience and comfort are effortlessly intertwined in every corner of this home. Upon entering, you’re greeted by an abundance of natural light streaming through expansive windows, illuminating the bright and airy open floor plan. Gleaming hardwood floors grace the entire main level, exuding warmth underfoot. The heart of the home is the gourmet kitchen, where culinary enthusiasts will delight in the top-of-the-line finishes and amenities. Quartz countertops gleam under the soft glow of recessed lighting, perfectly complementing the stainless-steel appliances. Entertainment knows no bounds in the fully finished walk-out basement, where a generously sized family room awaits.
Listing details: Complete with a bedroom and full bath, this versatile space offers endless possibilities for relaxation and leisure. Spend quiet afternoons on the expansive deck, taking in the serene surroundings. The seller is offering a credit/concession at Closing for landscaping, fencing or other desires. Located on an optimum cul-de-sac with convenient access to the trail system, this home is within walking distance to the Rec Center, Harper Lake, and Davidson Mesa. Close to Whole Foods and Hwy 36, this private neighborhood enjoys limited thru traffic, providing a peaceful retreat. As an added bonus, the custom builder is offering a limited warranty as well as a blue tape walkthrough for the discerning buyer. Welcome home!
- Price:
- $1,485,000
- Size:
- 3,299 sq ft
- Contact:
- Tasha Beckman, Exit Realty, +1 303.419.7082
Stunning Luxury Home | $2,100,000

Cindy Dassinger
Cindy Dassinger
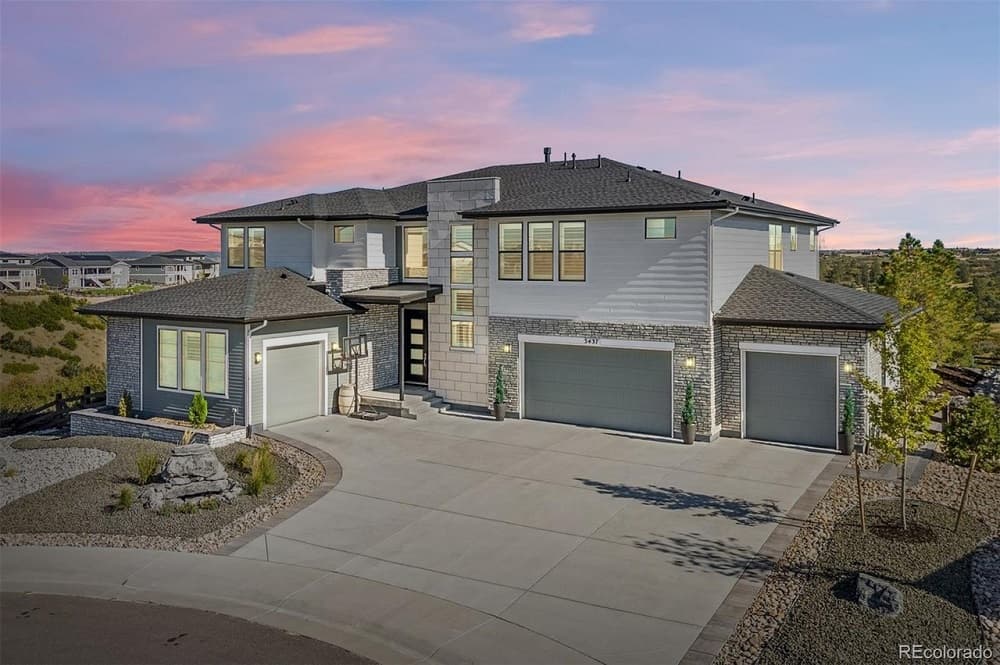
Discover this stunning luxury Toll Brothers home, set on an exclusive $400,000 premium lot with unparalleled meadow and hill views. Located on a private cul-de-sac with just one neighbor, the home offers unmatched serenity. Inside, over $288,000 was invested in high-end upgrades, including $45,000 hardwood floors, level-nine cabinetry, quartz countertops, and custom tile work. The gourmet kitchen with JennAir appliances opens to an outdoor patio through collapsible doors, creating seamless indoor-outdoor living. Since closing, the owners added $63,000 in custom lighting, plantation shutters, and automatic screens.
Listing details: The backyard is an entertainer’s paradise, with a $178,000 outdoor kitchen, built-in grill, and gas fire pit to enjoy the breathtaking sunsets. This 2023-built home also includes a 2,000 sq ft unfinished basement, a four-car garage, and sophisticated design throughout—making it the pinnacle of luxury living.
- Price:
- $2,100,000
- Size:
- 6,617 sq ft
- Contact:
- Cindy Dassinger , Metro Homes Properties Inc. , +1 303-618-4952
Breathtaking Panoramic Views | $1,350,000

Karen Bernardi
Karen Bernardi
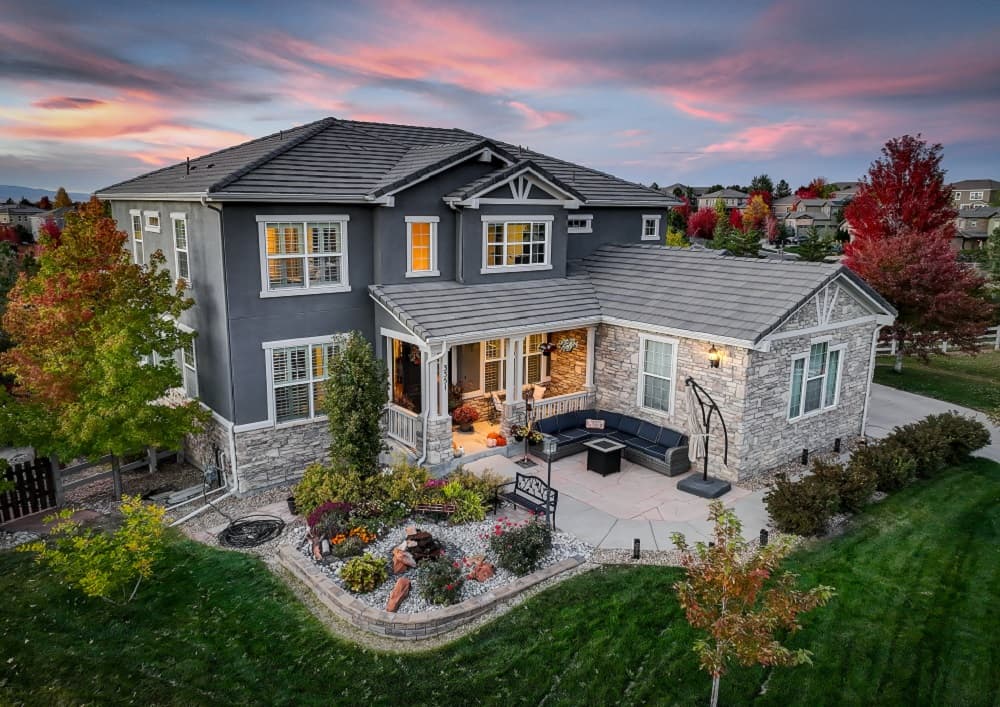
Welcome to an exquisite property nestled on an enviable lot in Anthem, one of the area’s most sought after neighborhoods. Situated at the end of a cul de sac, adjacent to trails, this gem boasts breathtaking views and huge yard enveloping you in tranquility and luxury. Spanning three spacious levels, this 7-bedroom retreat offers an array of thoughtfully designed living spaces. A welcoming front porch greets your arrival with a serene water feature. The kitchen is a culinary dream, featuring dual ovens, new prep island, dining nook, and a cozy lounge area perfect for gathering that features a double sided fireplace opposite the family room. The main level also offers a home office, formal dining room, and bedroom with full bath. The primary suite is a true haven with unbeatable views and a sumptuous 5 piece bath.
Listing details: Three upstairs secondary bedrooms are spacious and bright with en-suite baths. The walk- out lower level is ideal for multi-generational living or use as a rental as it has a full kitchen, full laundry, rec room living space, and two bedrooms, one of which is non-conforming. The backyard welcomes festivities with a wood burning firepit, hot tub pad, and plenty of room for entertaining. Located walking distance to the Anthem Community center, which provides exceptional amenities such as pool, fitness center, and basketball, & tennis courts.
- Price:
- $1,350,000
- Size:
- 4,998 sq ft
- Contact:
- Karen Bernardi, Rish Coldwell Banker , +1 303.402.6000
Top Of The Line Everything | $1,150,000

Dustin H. Wager
Dustin H. Wager
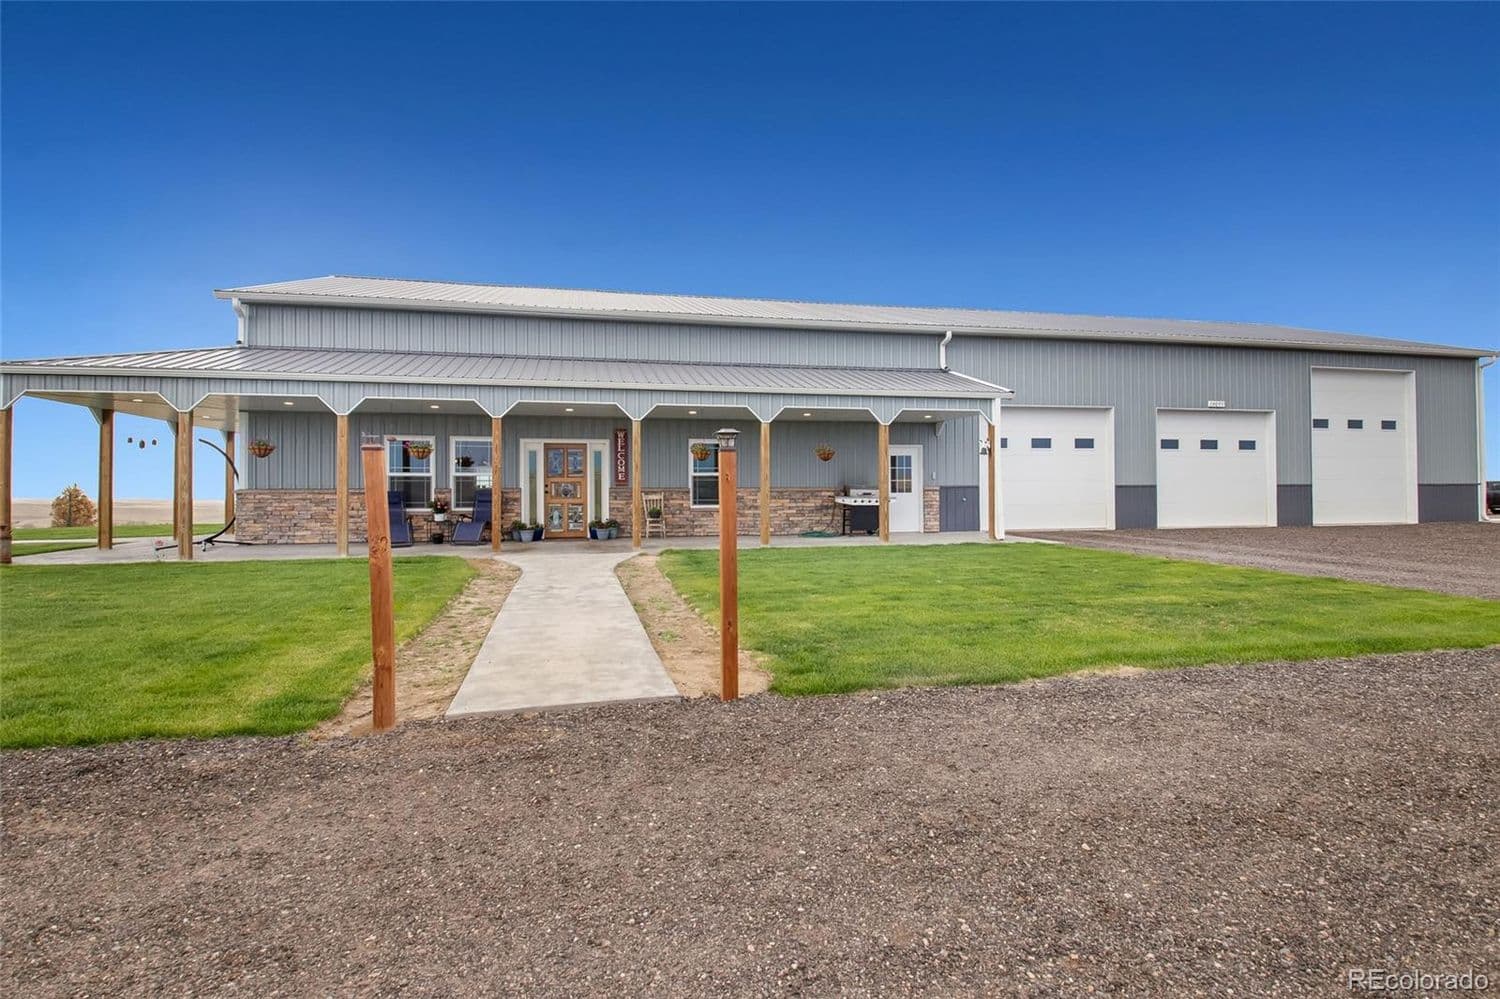
Top of the line everything at this property on 35 acres. Almost new and unbelievably well kept, not a scratch or scuff anywhere. Residence sits on private cul-de-sac. Home consists of almost 3,000 finished sq ft. Wide open floor plan with master suite on main level. Coming in off the covered porch you will be welcomed by tons of natural light in the oversized great room that flows through dining and into kitchen. Kitchen is modern farmhouse with white custom cabinets, quartz counters and full black stainless appliance package. The master suite is one to be desired for with large bedroom and bath with oversized shower with custom tile and giant master closet. Entering through the shop walk right into the mudroom and laundry area with bonus 3/4 bath with shower that is a great touch.
Listing details: 2 more separate rooms with one being the king sized pantry and the other the mechanical room. Upstairs enjoy the loft/entertainment area 2 more bedrooms and full bath with tub. The shop area is fully concreted with additional loft area for storage. Plenty of room for all the toys, cars, trucks, tractors and rv storage. Full rv hookup inside so no need to winterize the motorhome when in use. Also 220 electric, drain, 2 10×12 doors and 1 12×14 overhead door. Outside enjoy the views that travel for days as well as trees, lush front and side lawn on sprinklers, crushed asphalt circle drive and wrap around covered porch to the living area. One of a kind property that won’t disappoint.
- Price:
- $1,150,000
- Size:
- 4,368 sq ft
- Contact:
- Dustin H. Wager , Legends Real Estate, +1 303.725.8391
The Best Of Colorado Living | $1,465,000

Christina Nugent
Christina Nugent
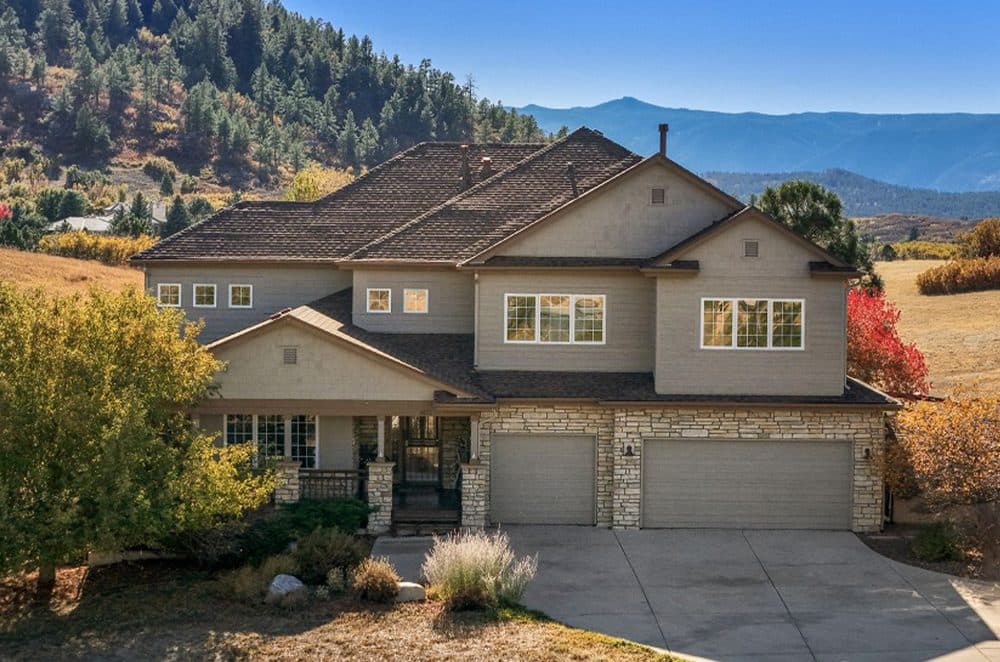
in this exquisite custom-built residence, nestled on a breathtaking 5-acre cul-de-sac lot in beautiful Bell Mountain Ranch. Spanning over 5,000 livable sq. ft., this two-story features 5 bedrooms, 5 bathrooms, a fully finished basement, & a spacious 3-car garage, all surrounded by serene rolling hills & mountain views. Recent thoughtful enhancements showcase meticulous craftsmanship and high-end finishes w/ its newly refinished driveway, new roof, fresh exterior paint, and a new HVAC.
Listing details: A new industrial-style office space & half bath add character and functionality, while the gourmet kitchen is a chef’s dream, featuring top-tier new appliances: a SMART Dacor refrigerator, Viking gas cooktop, & KitchenAid double ovens. There is generous natural light throughout w/ soaring ceilings & a grand entry staircase leading to the primary bedroom, complete with a newly renovated 5-piece luxury bathroom.
- Price:
- $1,465,000
- Size:
- 5,622 sq ft
- Contact:
- Christina Nugent , Metro Homes Properties Inc. , +1 303.847.2694
1257 Eagle Court|$3,200,000

Robert Walkowicz
Robert Walkowicz
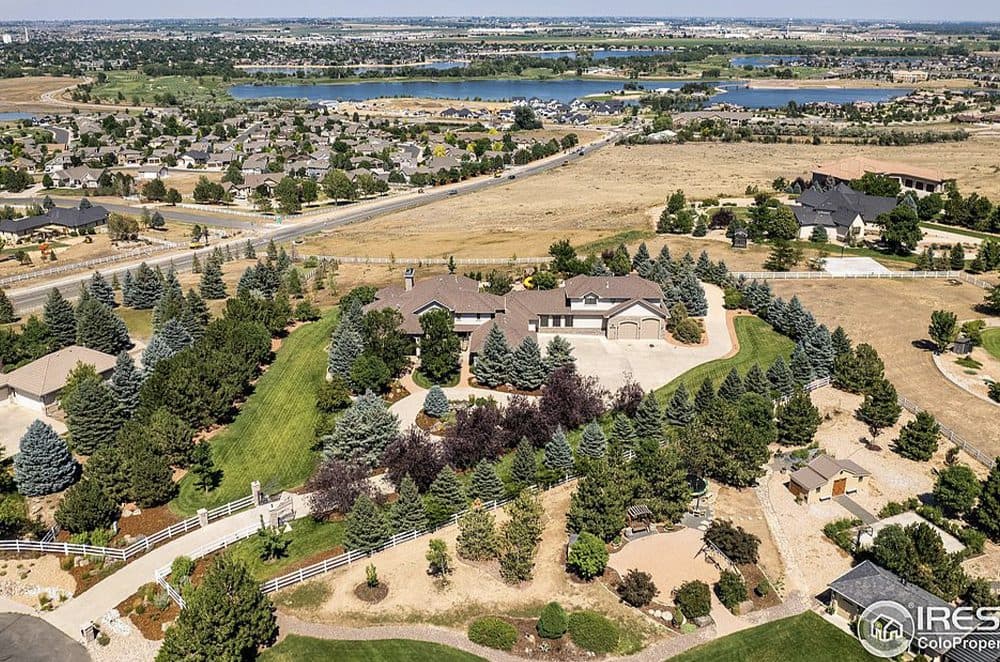
Your secluded haven, nestled at the end of a tranquil cul-de-sac, serves as the enchanting backdrop for this remarkable residence. As you approach the main entrance, a circular drive welcomes you, adorned with a majestic eagle sculpture and a fountain. The entryway is graced by a covered sitting area and an inviting open courtyard. A harmonious blend of understated sophistication and comfortable living seamlessly merges with top-tier finishes throughout. The primary bedroom, situated on the main floor, offers direct access to a deck that showcases breathtaking vies. This luxurious suite boasts a spa-like bath with a freestanding soaking tub and impeccably designed closet organization. Upstairs, the second suite features its own private deck, a convenient coffee bar, and a spacious bathroom. The expansive great room seamlessly transitions into a meticulously designed custom kitchen, complete with an adjoining butler’s pantry and prep room. The open riser stairs leads you to a loft and three bedrooms, each graced with its private bath. Step onto the covered deck and appreciate the meticulous attention to detail while savoring the awe-inspiring views that stretch across the sprawling 2.57-acre lot.
Listing details: The walk-out lower level beckons with a room for large screen movies, complete with stadium seating, or a more intimate TV area. You’ll find ample space for entertainment in the game table area, with room for a pool table, and a fully equipped bar area with a wine storage room. The lower level also offers dedicated areas for a craft room and an exercise room, ensuring there’s a space for every pursuit. With an attached 4-car garage that provides direct access to the lower level, plus an additional two garages designed for drive-through access, suitable for accommodating an RV and boat, this home offers unparalleled convenience and luxury. Additionally, this home caters to multi-generational living, allowing enough shared space that respects individual privacy and comfort.
- Price:
- $3,200,000
- Size:
- 12,003 sq ft
- Contact:
- Robert Walkowicz, The Group , +1 970.481.6077












