
outdoor living that feels restorative, even when close to everyday conveniences. From a Portland cul-de-sac backyard with a pond and waterfall to Terrebonne’s Cascade-view deck, pergola, and fire pit, each setting is designed to draw life outside. Inside, the emphasis stays on livability—extensive renovations in Beaverton, thoughtful updates in Terrebonne, and a partially renovated Sisters home with materials included—paired with flexible utility like garages, shops, and multi-use space.
657 S Fir Street | Contact for pricing


Reed Melton
Reed Melton
On a residential street near the heart of downtown Sisters, this beautifully landscaped lot offers a relaxed in-town rhythm with restaurants and everyday amenities just a short distance away. Inside, a partial renovation is already underway, with materials included to help carry the work across the finish line. A large living area flows into the kitchen, where a solid-surface island anchors the space for morning coffee, weeknight meals, or easy entertaining. Practicality is built in, too: a single-car garage pairs with a large covered carport area, creating flexible room for bikes, skis, and all the gear that comes with Central Oregon living. With easy access to parks and the local trail network, the setting invites an active routine—then a simple stroll back into town as the day winds down.
Price: Contact for pricing
- Size:
- 1,238 sq ft
- Contact:
- Reed Melton, Realty One Group Discovery, 541.408.6625


7327 SW Kelsi Court | Contact for pricing



Courtney McAulay
Courtney McAulay
On a quiet cul-de-sac near Washington Square Mall, this two-story residence balances everyday ease with a sense of retreat. The backyard sets the tone: an expansive deck overlooking a landscaped pond and small waterfall, with greenery that brings calm, movement, and year-round interest—without demanding high-maintenance upkeep. Inside, the main level is designed for comfortable flow, with living and dining areas oriented toward the deck and outdoor backdrop. Upstairs, the primary suite includes a walk-in closet and a flexible bonus area suited to an office, reading room, or creative corner when you want a little separation and quiet. Both secondary bedrooms also feature walk-in closets, adding generous storage throughout. An extended-bay garage provides valuable extra space for a workshop area, storage, or gear, all in a tucked-away setting that still keeps daily essentials close.
Price: Contact for pricing
- Size:
- 1,759 sq ft
- Contact:
- Courtney McAulay, Real Broker, LLC, 503.770.0675


1475 NW Odem Ave | Contact for pricing


Samuel Wannemaker
Samuel Wannemaker
From its elevated setting in Terrebonne, this beautifully updated single-level home opens to panoramic Cascade Mountain views. Inside, real hickory wood floors lead to a kitchen designed for everyday ease, with knotty-pine cabinetry, granite counters, an oversized island, skylights, and newer stainless-steel appliances. The spacious primary suite features a walk-in closet and a stone-tile shower, while a second primary with a full bath and Murphy bed adds flexibility for multi-generational living or guests. Outdoors, Trex decking with a pergola and roll-up shades creates a relaxed spot to linger near the cozy fire pit. A gated garden with fruit trees, a soothing water feature, and six-foot fencing completes the setting. Two insulated garages, a 960-square-foot shop, carport, full RV hookups, and new HVAC, furnace, and roof (2021) support a well-lived lifestyle.
Price: Contact for pricing
- Size:
- 2,584 sq ft
- Contact:
- Samuel Wannemaker, Windermere Realty Trust, 541.280.4903

Mcminnville Custom | Contact for pricing



Listing agents: Amy McCormick, Catherine Summers & Joni McCreith
Listing agents: Amy McCormick, Catherine Summers & Joni McCreith
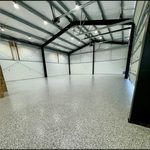
On a corner lot in McMinnville, Oregon, this inviting contemporary residence pairs clean design with everyday practicality. The quarter-acre setting is beautifully landscaped and fully fenced, creating a defined outdoor backdrop without overcomplicating maintenance. Thoughtful site planning keeps the three-car garage positioned to the side of the home—an understated move that elevates curb appeal and lets the architecture read clearly from the street. Inside, the layout includes four bedrooms and two-and-a-half baths, offering flexibility for quiet workdays, hosting, and unhurried mornings. It’s a home that feels composed and welcoming, where the details of placement, landscaping, and proportion shape a calm, lived-in rhythm from arrival to evening.
Price: Contact for pricing
- Size:
- 2,763 sq ft
- Contact:
- Amy McCormick, Catherine Summers & Joni McCreith, Bella Casa Real Estate Group, 503.310.7803 , 971.219.9858 , 503.310.5613


Portland Midcentury | Contact for pricing

Listing agents: Amy McCormick, Catherine Summers & Joni McCreith
Listing agents: Amy McCormick, Catherine Summers & Joni McCreith
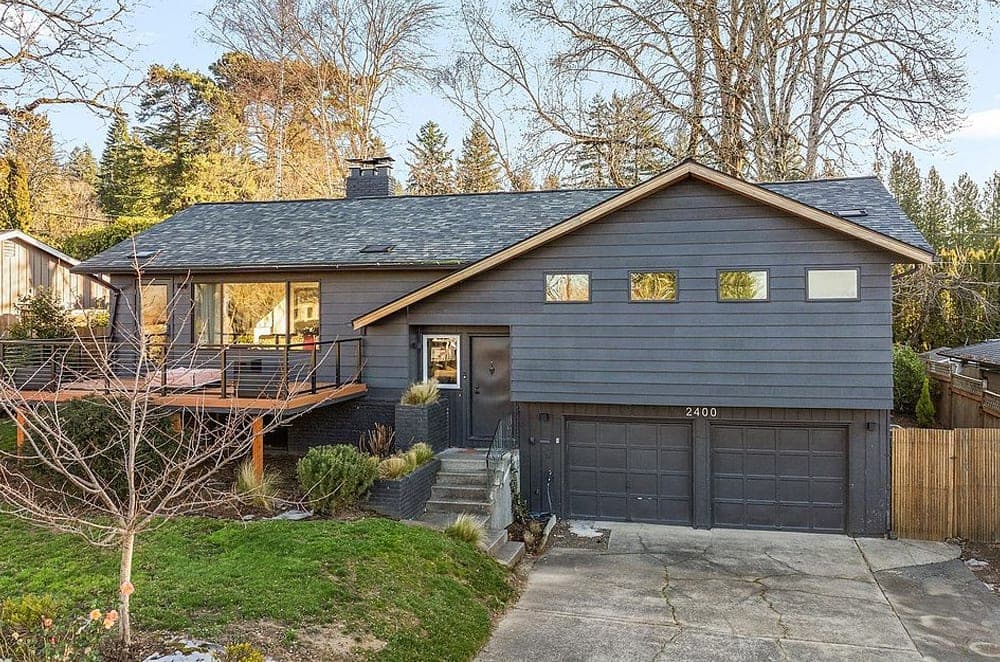
On a residential street in Beaverton, this extensively renovated Portland home has been transformed into an MCM dream, balancing clean-era character with an inviting sense of warmth. The layout spans over 2,100 square feet and includes three bedrooms and three baths, offering flexibility for everyday living as well as hosting. A spacious lot extends the experience outdoors, with dedicated front and back entertaining spaces that encourage an easy rhythm between inside and out—morning coffee out front, longer evenings gathered in the backyard. Throughout, the emphasis is on comfort and livability, with renovations that support the home’s mid-century modern identity without losing its welcoming feel. Life here is set up for relaxed routines, casual get-togethers, and a home that feels ready for whatever the day brings.
Price: Contact for pricing
- Size:
- 2,104 sq ft
- Contact:
- Amy McCormick, Catherine Summers & Joni McCreith, Bella Casa Real Estate Group, 503.310.7803 , 971.219.9858 , 503.310.5613

Welcome Home | Contact for pricing


Megan Torres
Megan Torres
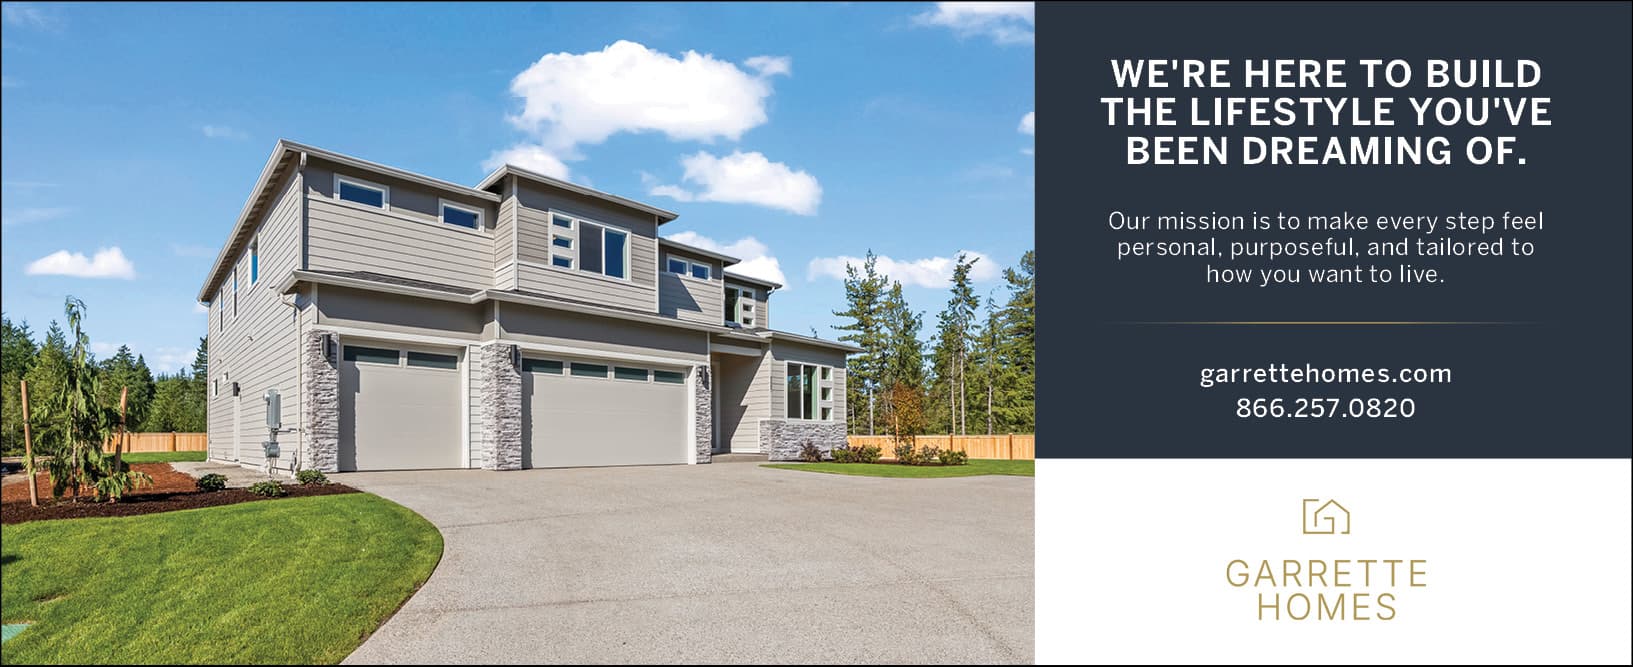
On a corner lot in Salem, this well-kept home balances easy indoor flow with thoughtful outdoor living. The open-concept living area sets a relaxed tone for everyday routines and casual get-togethers, while the kitchen’s breakfast bar keeps conversation close at hand. Three bedrooms and two baths provide comfortable flexibility, with the primary suite designed as a quiet retreat at the end of the day. Outside, a fenced yard offers privacy for morning coffee, pets at play, or an unhurried afternoon, and the covered patio extends the living space in a way that feels natural in every season. With its corner setting adding both privacy and versatility, the home is tailored for a lifestyle that moves effortlessly between inside and out.
Price: Contact for pricing
- Size:
- 1,276 sq ft
- Contact:
- Megan Torres, Megan Torres Realtors, 503.302.1839












