
Discover six exceptional waterfront and luxury properties in Maryland that redefine elegance and sophistication. From serene private retreats with breathtaking water views to modern masterpieces boasting cutting-edge design, these homes offer unmatched amenities and prime locations. Whether you seek coastal charm, expansive outdoor spaces, or exquisite architectural details, Maryland’s finest awaits.
3725 Cardiff Road | $2,440,000 (Sold)


Listing agents: Tom Williams & Monica Molloy
Listing agents: Tom Williams & Monica Molloy
SOLD! PRICE REDUCTION! MUST SEE IN PERSON! Fabulous opportunity for this renovated 5 bed, 51/2 bath home on large, private lot in the Hamlet! This home is located on a quiet cul-de-sac on .68 acre lot with serene wooded views has been recently renovated to perfection. Exceptional outdoor spaces include a screened porch with heaters & fireplace, expansive deck ideal for entertaining & covered loggia.
Price: $2,440,000 (Sold)
Listing details: The main floor has large, gracious rooms – living room, dining room, office, den, full & half baths & fabulous chef’s kitchen with island seating for 4, Wolf 6+ burner Range, Sub Zero Refrigerator, 2 Miele dishwashers, wet bar with ice maker & wine refrigerator. Pantry/mudroom with garage access. The primary suite has an incredible bath with 2 vanities, steam shower & soaker tub, walk-in cedar lined closet. Three additional generous size bedrooms, 2 additional baths and laundry complete the second level. The lower level recreation room has a wet bar and ground level access to covered loggia and yard, two additional rooms for guests or gym. A full bath and laundry/storage room complete the lower level. Two car attached garage.
- Size:
- 5,317 sq ft
- Contact:
- Tom Williams & Monica Molloy, TTR Sotheby’s International Realty , +1 202.255.3650, 202.607.4843
Waterfront Luxury Retreat | $2,398,900

Michele Sinclair
Michele Sinclair
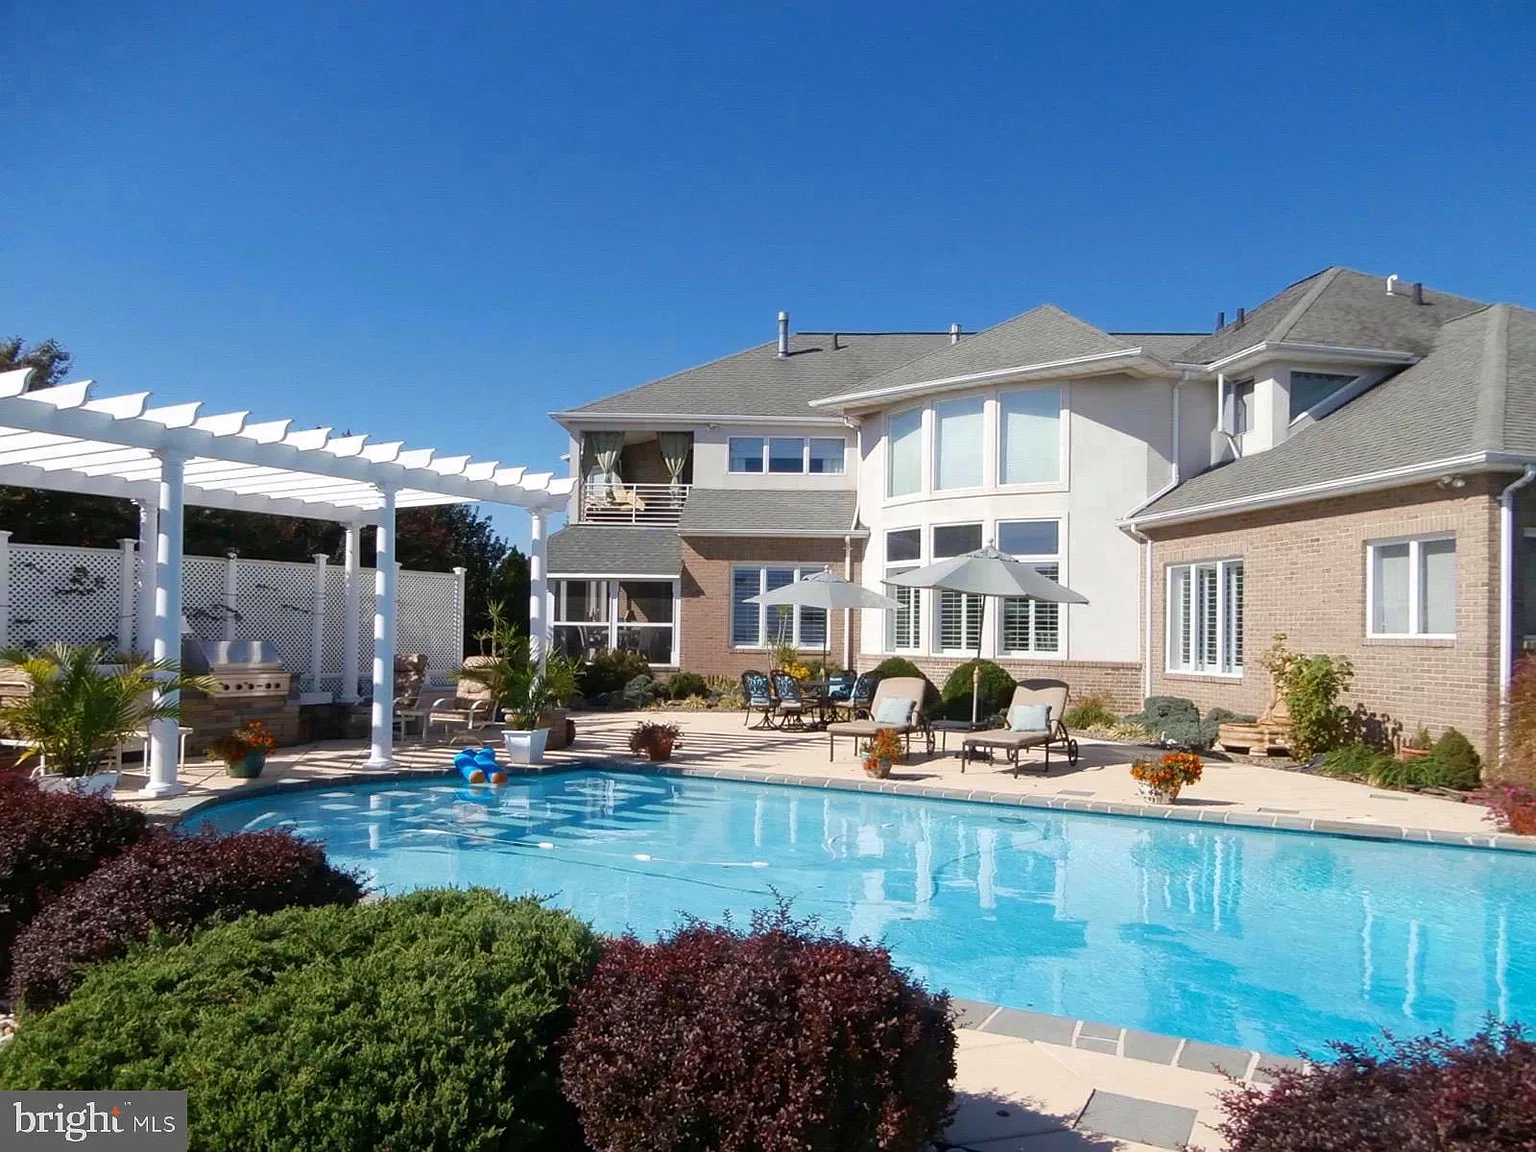
The main level of this custom 4 BR, 3.5BA waterfront residence on 1.9 acres boasts multiple two-story ceilings in its open space floorplan. The first floor Ensuite BR has a walk-in closet plus a separate jacuzzi and shower in the updated full bath. An exceptionally large approximately 39’X26’ upstairs Primary BR features two decks to enjoy the sunrise & sunset, a Cathedral Ceiling, a 3-sided fireplace and a completely redone Coastal style luxury bath. Walls of windows throughout the main living spaces provide abundant natural light and offer expansive water views.
Listing details: The Gourmand’s Kitchen is furnished with a Subzero refrigerator, double oven, purified water filter and recently installed 5-burner gas cooktop. A Subzero wine fridge is located in the island by the DR for easy entertaining. The hardwood flooring is Canadian White Maple. A freestanding curved White Maple staircase enhances the beauty of the very oversized 2-story reception Foyer. A generous two-story Great Room has a 2-sided FP and a luxurious wet bar that open to a vast Morning Room area. Formal separate Dining and Living Rooms feature knee-walls to keep with the open space floorplan. The huge level outdoor living space includes a heated inground pool, a Pergola and stone hardscape with a built-in Grill, Outdoor rated Refrigerator and a Gas Fireplace. Plentiful terrace areas afford a breathtaking, serene setting to relax and entertain friends and family along with extraordinary extensive water views and a private pier. There is a 3-car garage with built-in overhead storage and multiple landscaping berms. The community offers a Clubhouse, Tennis Court, walking trails along the waterfront and a Boat Launch.
- Price:
- $2,398,900
- Size:
- 5,122 sq ft
- Contact:
- Michele Sinclair , Long & Foster Real Estate, Inc. , +1 410.570.1773
100 Severn Ave #606 | $2,100,000 (Sold)

Barbara Birkbeck White
Barbara Birkbeck White
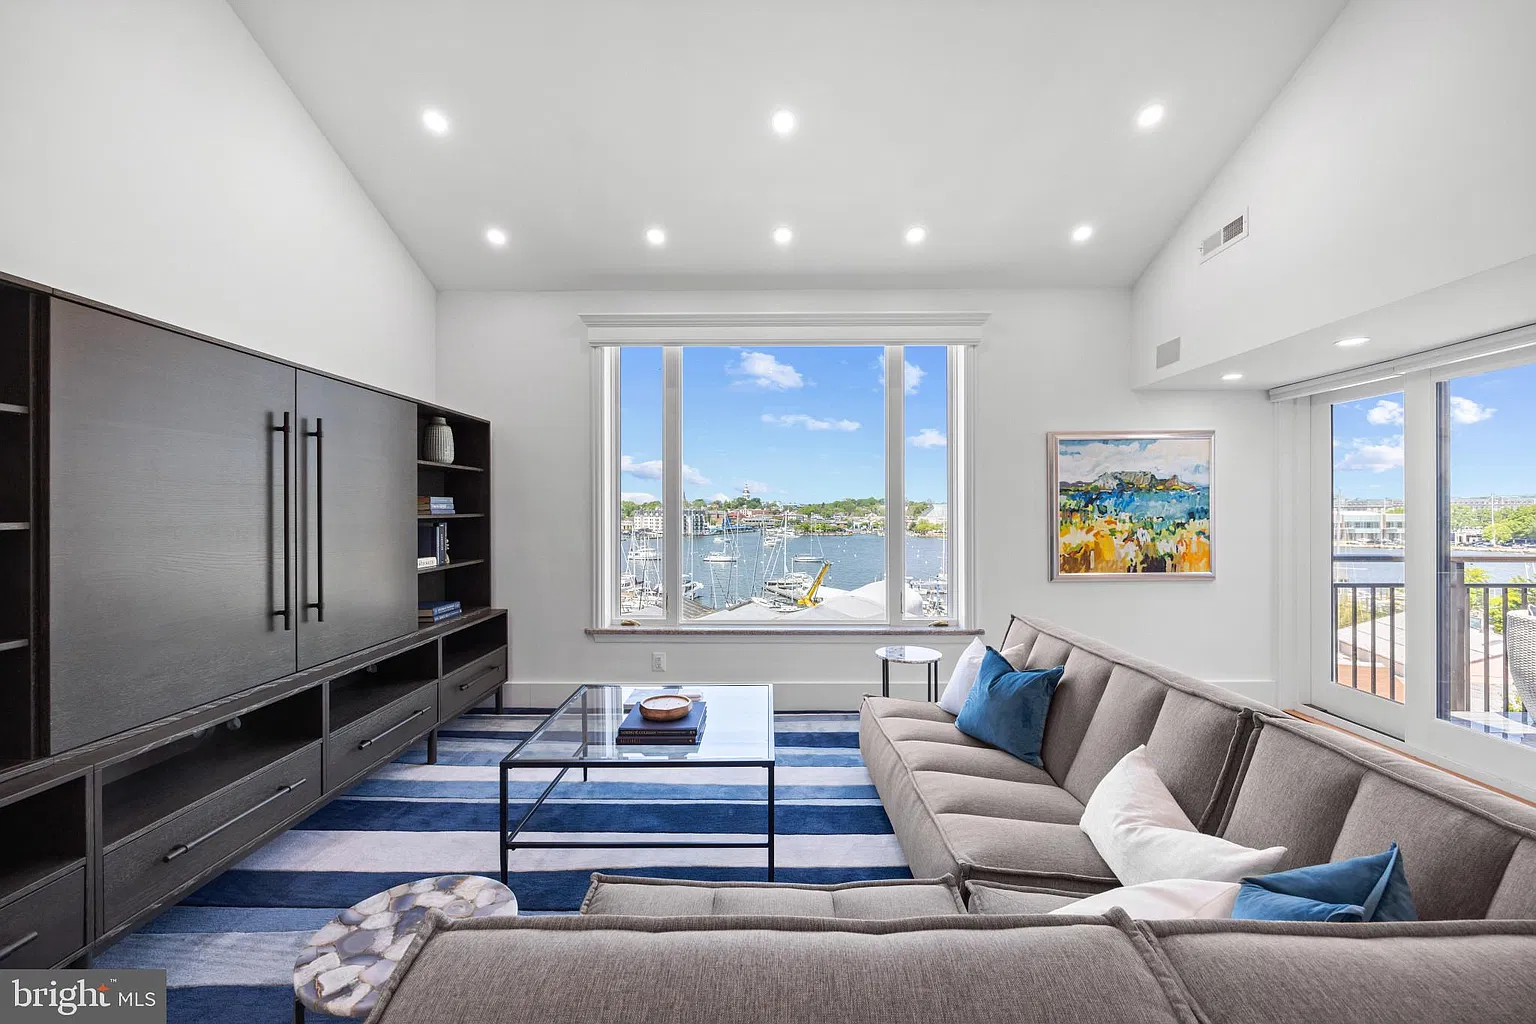
SOLD! Experience the ultimate in Eastport living with unparalleled vistas in this stunning Penthouse Condo! Revel in sweeping panoramas that stretch from the Annapolis skyline across Spa Creek on the main level, while the upper level balcony showcases boundless water views extending over the Severn River to the majestic Chesapeake Bay.
Price: $2,100,000 (Sold)
Listing details: This captivating 2-level, 3-bedroom, 3-bathroom condo has undergone a complete transformation, boasting chic finishes throughout. From the serene neutral palette that accentuates the surroundings to the gourmet kitchen, wet bar, and spa-inspired luxury bathrooms, every detail exudes sophistication. Luxurious amenities abound, including heated floors, soft-close cabinetry, automatic window treatments on all windows and high-end appliances. This unit conveniently includes a parking space and storage in the attached gated garage with plenty of additional parking in Severn 100’s private parking lot. While the interior is undeniably stunning, the true highlight is the breathtaking scenery. Immerse yourself in magical sunsets, enchanting sunrises, and the twinkling lights of downtown Annapolis and Eastport. With front-row seats to Wednesday night sailing races, Blue Angels, Fireworks, Parade of Lights and every other event on Spa Creek, the Severn River, or the Bay, this residence is truly a perfect 10! Stroll the artful and nautical streets to amenities like; five-star restaurants, pubs and street-end parks with hidden treasures. Not to mention you are merely steps away from downtown Annapolis and Naval Academy. Annapolis offers the perfect balance of small-town charm and big world sophistication. Located just 5 miles to Rt. 50 and 97 which provides direct access to Baltimore, BWI, Ft. Meade/NSA and Washington, DC. Welcome Home!
- Size:
- 1,600 sq ft
- Contact:
- Barbara Birkbeck White , Coldwell Banker Realty , +1 917.428.7288
1270 Swan Dr | Contact for pricing

Steve Podwojski
Steve Podwojski
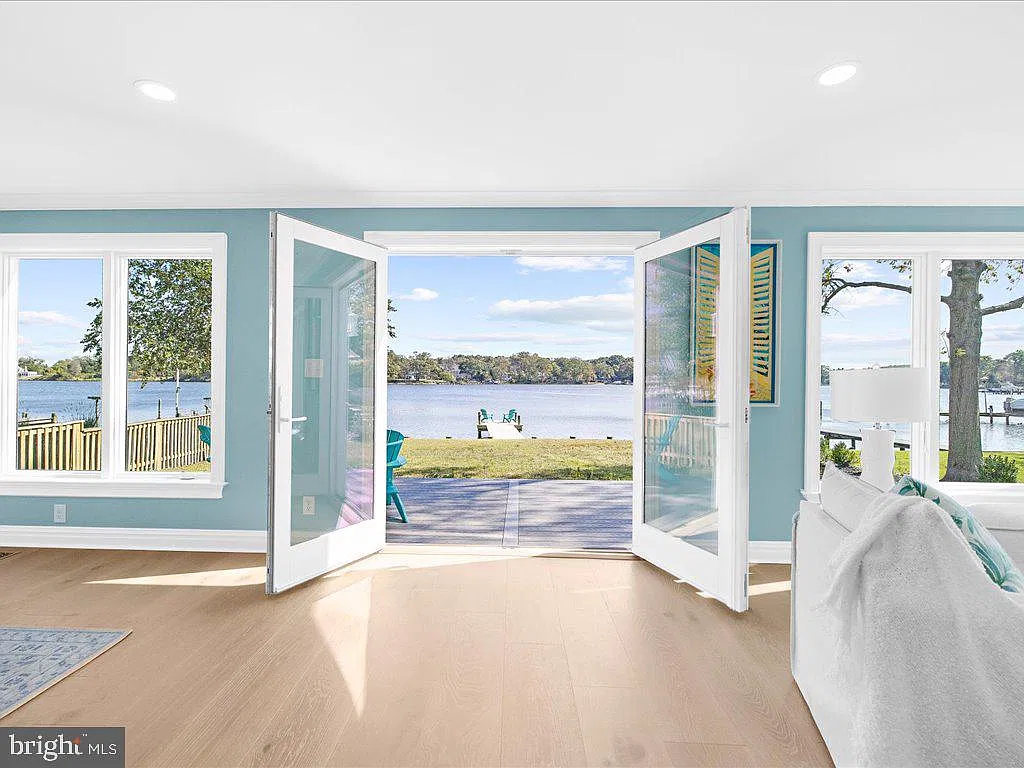
A perfect combination of designer-inspired living, waterfront tranquility, and a vibrant, welcoming community. No need to look for a rancher, this home has a new elevator for easy access between floors. Welcome to this fully remodeled, lavish waterfront retreat on the peaceful Little Magothy! This extraordinary 5-bedroom, 4.5-bathroom home offers breathtaking water views and private access to your own boat and fishing pier.
Price: Contact for pricing
Listing details: Enjoy tranquil mornings on the private second floor balcony of the luxurious primary suite overlooking the water, complete with vaulted ceilings, an en-suite custom-tiled bathroom featuring dual vanities, and a opulent walk-in closet with custom cabinetry and quartz countertops. Two additional en-suite bedrooms on the second level, plus two more bedrooms, provide ample space for family and guests. The convenience of a second-floor laundry room. The elegant main level showcases an open, modern floor plan with abundant natural light pouring through large Anderson casement windows, framing picturesque panoramic views of the Little Magothy. Entertain in style with a sophisticated gourmet kitchen featuring a gas cook-top, double wall oven with warmer, luxury counter-depth refrigerator, wine fridge, Advantium microwave, and a large sleek quartz island that seats plenty for gatherings. Custom awe-inspiring trim and accent details throughout the home, upgraded Andersen Windows, hardwood floors, along with a well-appointed custom mudroom, add to the charm and functionality. This home also boasts a new water conditioning system, EV charging outlet, and a new well. The large one-car garage offers flexibility for conversion to an additional 300 sf of living space if desired. Located in the coveted Cape St. Claire community, you’ll have access to two sandy beaches, a fishing pier, a boat launch, and a playground with spectacular views of the Chesapeake Bay and Magothy River. The community also offers ball fields, a swimming pool, and a shopping plaza with restaurants and all your essentials. Enjoy lively neighborhood events such as the annual Strawberry Festival in June and numerous holiday gatherings at the clubhouse. Enjoy all life has to offer right from your back yard – boating, sailing, kayaking, paddle boarding, canoeing, swimming, fishing, crabbing, or bird watching on your back deck. Don’t miss your chance to experience all that Cape St. Claire has to offer!
- Size:
- 2,848 sq ft
- Contact:
- Steve Podwojski , Annapolis Baltimore Realty , +1 410.662.2865
Experience Coastal Luxury Today! | $1,199,999

Lisa Burdyn
Lisa Burdyn
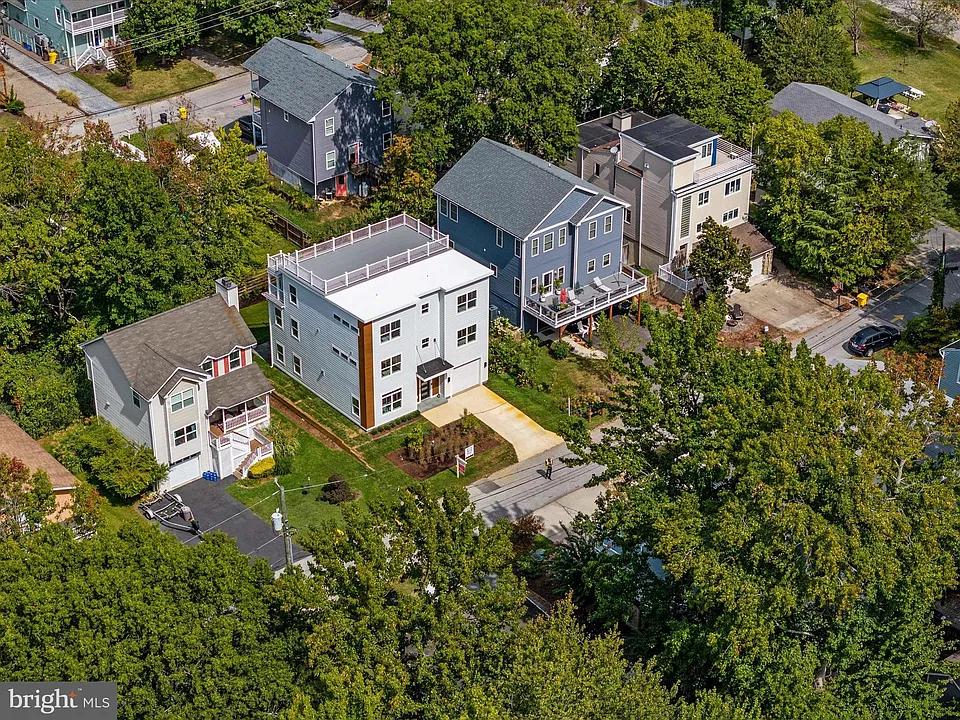
Welcome to 1422 Howard Rd, a newly built coastal home in Oyster Harbor offering 3,500 square feet of luxury bayside living across three exquisitely crafted levels. This stunning residence features 5 spacious bedrooms, 4.5 baths, a gourmet kitchen with a 10-foot island, and a bespoke main floor office. The open and bright main level boasts a modern layout with abundant natural light.
Listing details: The top-level loft, complete with a custom wet bar, is perfect for entertaining and family gatherings. Relax on the expansive rooftop deck and enjoy tranquil water views. Just steps from the Chesapeake Bay, this home provides access to private beaches, marinas, playgrounds, and more within the water-privileged community. Ideally located minutes from downtown Annapolis, this home’s sought-after location, modern design, and quality craftsmanship make it a must-see!
- Price:
- $1,199,999
- Size:
- 3,505 sq ft
- Contact:
- Lisa Burdyn , Compass , +1 570.840.6913
Plantation Home | $1,500,000

Listing agents: Dawn Riley & Charlene Wilson
Listing agents: Dawn Riley & Charlene Wilson
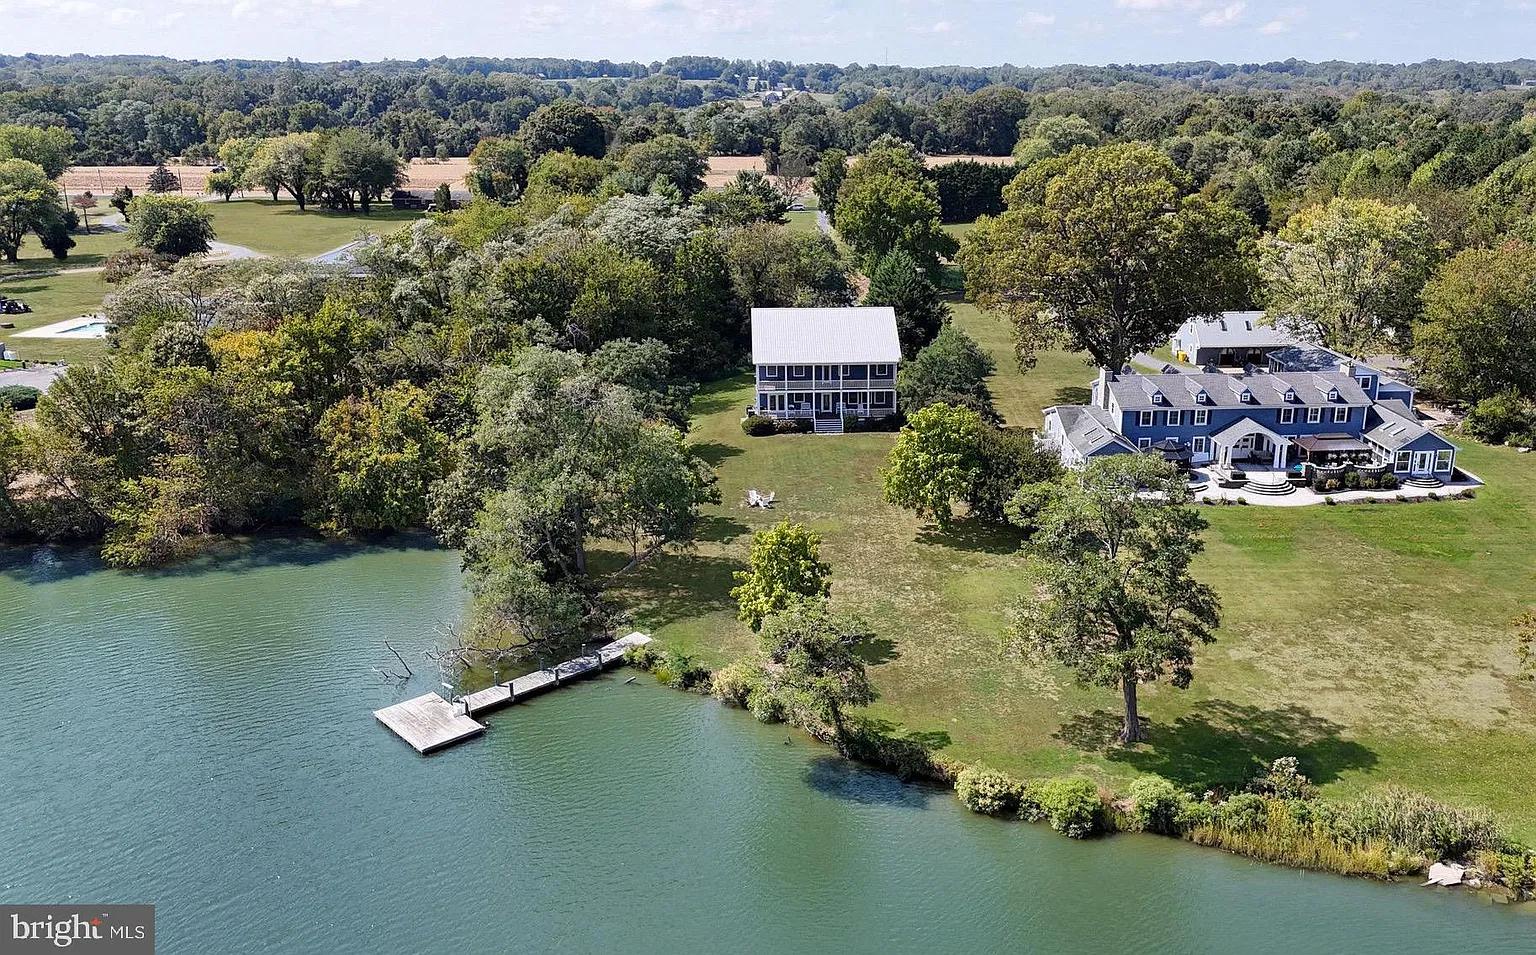
Nestled on nearly three pristine acres along the serene Rockhold Creek in Deale, MD, “The Plantation House” is waterfront living that seamlessly blends timeless charm with modern luxury. As you step through its doors, the warmth of cherry wood floors greets you, flowing through the main level where every detail has been meticulously crafted.
Listing details: The spacious kitchen, complete with Bosh appliances and a butler’s pantry, is a culinary dream designed for both everyday comfort and lavish entertaining. Custom molding adds a touch of elegance to the dining room, while the cozy electric fireplace in the living room invites relaxation. The four decks invite you to soak in the breathtaking waterfront views, especially from the primary suite, which boasts its own private deck, spacious his-and- hers closets, and a luxurious bathroom with a tub and shower.
- Price:
- $1,500,000
- Size:
- 4,410 sq ft
- Contact:
- Dawn Riley & Charlene Wilson , The Riley Team, RE/MAX One, +1 443.532.2430, 443.684.9586












