
Across the Rockies, this sextet captures a shared emphasis on design and lifestyle, whether in the city core or along more spacious, view-oriented settings. In Denver, the spectrum runs from an execution-ready, fully entitled infill project near South Broadway to a renovated high-rise condo with resort-style amenities and a refreshed Mayfair Tudor close to everyday retail and Cherry Creek. Farther afield, Castle Pines offers dramatic volume and flexible living, while Taos delivers a distinctive “Taos modern” blend shaped by light, finishes, and golf-course views.
Embrace the Outdoor Lifestyle | $785,000


Andrew Griggs
Andrew Griggs
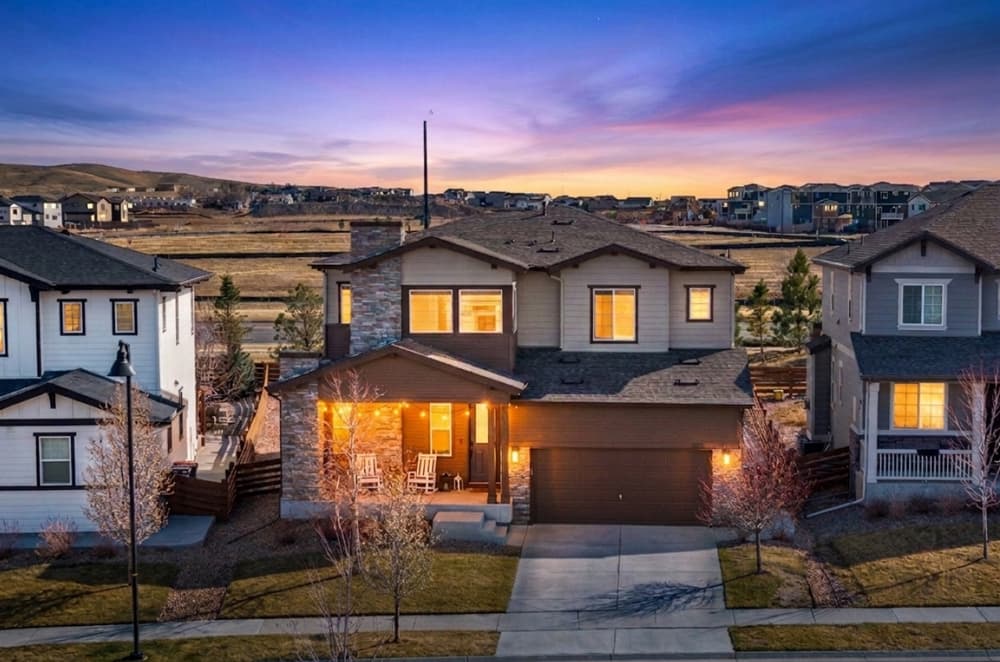
Modern Luxury Awaits: Exclusive Shea Homes 3D Series in Colliers Hill Experience a rare opportunity to own a piece of architectural exclusivity at 1230 Nova Place. Situated in the heart of Erie’s premier Colliers Hill community, this sophisticated 402 Plan is part of the limited-edition Shea Homes 3D Series-an elite collection of residences found nowhere else in the country. Designed specifically for the “outdoor lifestyle,” this home seamlessly blends high-end interior craft with the natural beauty of Colorado’s open spaces. Architectural Elegance and Intentional Design: Spanning 2,611 square feet, this residence redefines functional luxury. The thoughtful split-floor plan ensures ultimate privacy, featuring: Three Lavish Bedrooms: Each guest room serves as a private retreat with its own dedicated en suite bath. Flexible Executive Spaces: A sophisticated main-floor space serves perfectly as a quiet home office or a formal dining room for grander occasions. Voluminous Interiors: Enjoy an airy, expansive feel with 9-foot ceilings across all levels, including the unfinished basement, providing a canvas for future customization. The Epicenter of Entertainment The heart of the home is a chef-inspired kitchen designed for both precision and social connection. It features: Premium Cabinetry: 42″ uppers scribed to the ceiling adorned with elegant hardware, soft-close hinges, and convenient lower pull-out trays. Designer Finishes: A massive central island with integrated storage and a durable single-basin stainless steel sink. Luminous Living: The expansive great room is bathed in natural light through a wall of windows and an 8-foot sliding glass door, complemented by a cozy fireplace. An Unrivaled Outdoor Lifestyle As a signature 3D Series home, the transition between indoor and outdoor living is effortless. Al Fresco Living: Relax on the covered front porch or host sunset gatherings on the spacious rear patio and enjoy the epic Colorado sunsets. Exceptional Utility: The 3-car tandem garage provides ample room for premium vehicles, gear, or a home workshop. This is more than a residence; it is a collector’s item in the real estate market. With only a few dozen of these plans ever constructed, 1230 Nova Place offers a unique blend of quality, function, and rarity that cannot be replicated.
- Price:
- $785,000
- Size:
- 2,611 sq ft
- Contact:
- Andrew Griggs, eXp Realty, 702.461.7082


2292 S Delaware Street | $995,000

Chris Lamee
Chris Lamee
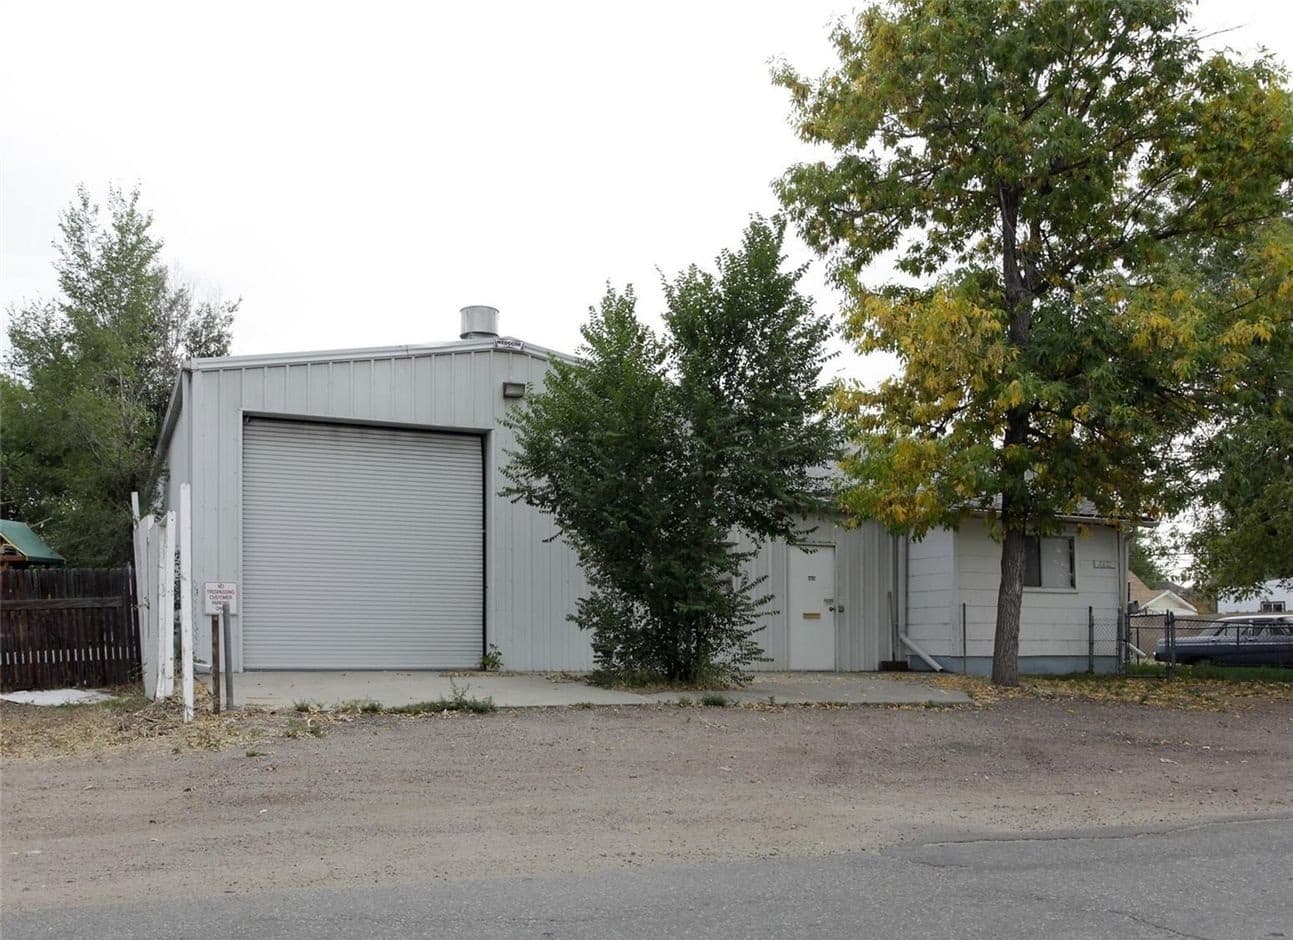
On a corner at Delaware and Illiff, this fully entitled project offers a rare foothold just blocks from South Broadway, two blocks from the Evans light rail station, and just south of Downtown Denver, west of Platt Park. The entitlement—based on Denver’s previous building requirements—allows for 10 modern slot homes arranged in two rows, with a full set of plans by David Berton included. The site has already had asbestos remediated and is ready for demo and to go vertical. Existing structures include a small 2-bedroom house with cabinets and plumbing fixtures removed, plus a steel building with great clear height—well-suited to storage or a dedicated work-and-play space. A large yard sits behind the buildings, along with an older garage/shed needing a new roof, setting the stage for what comes next.
- Price:
- $995,000
- Size:
- 9,147 sq ft
- Contact:
- Chris Lamee, Banyan Real Estate LLC, 303.748.3843


6961 Hyland Hills Street | $975,000

Kati Harken
Kati Harken
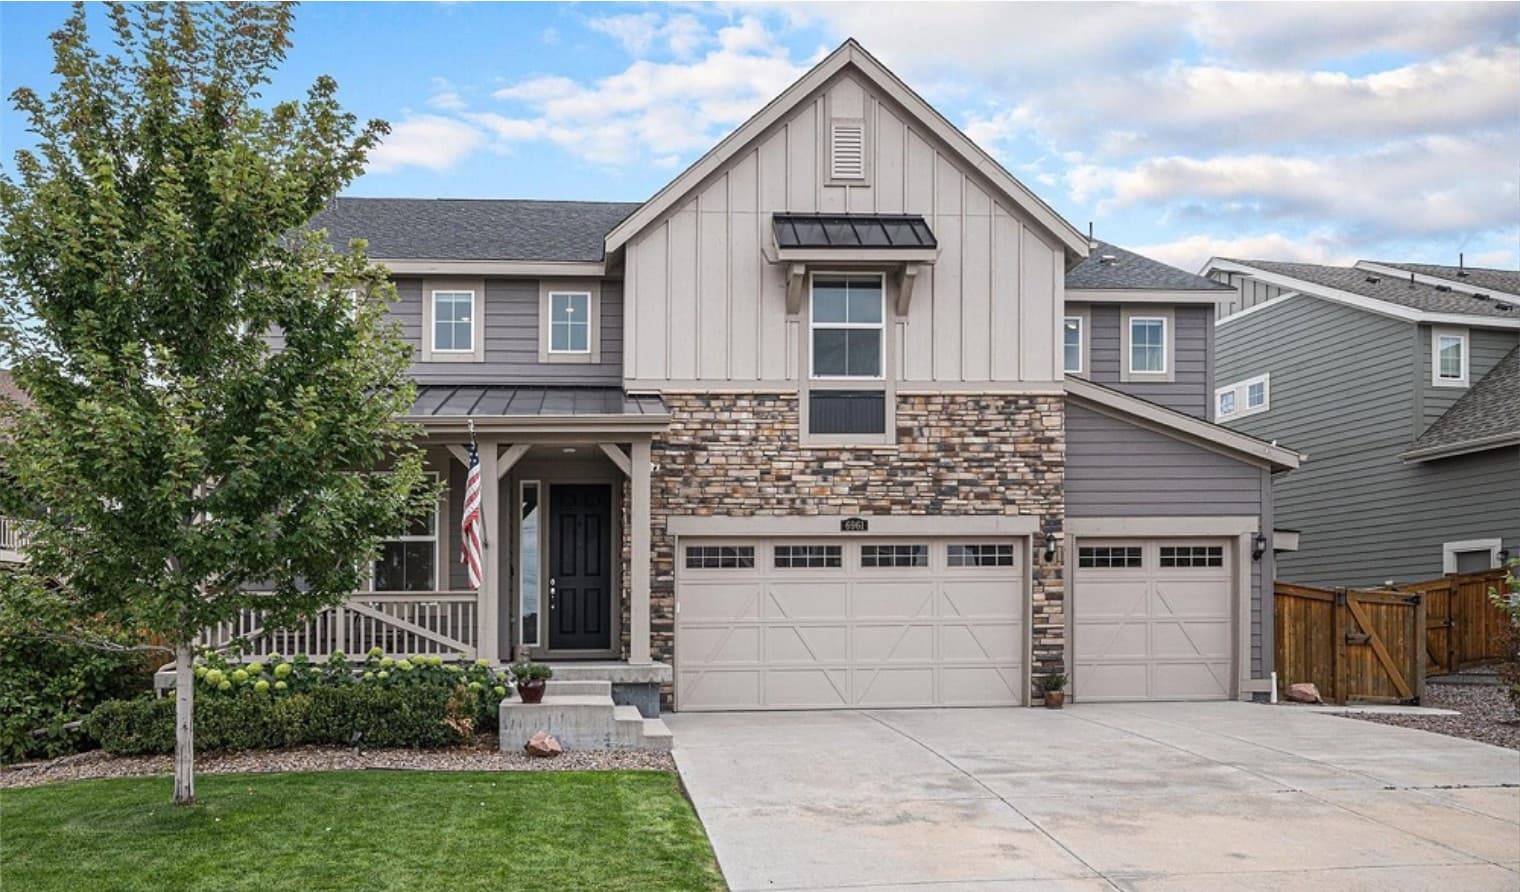
Tucked into the heart of Castle Pines Valley, this new residence leans into a modern, open floor plan designed for easy, light-filled living. The two-story great room sets the tone with vaulted ceilings, abundant natural light, and a cozy gas fireplace—equally suited to quiet evenings or lively gatherings. In the kitchen, quartz countertops and an oversized entertainer’s island anchor the space, paired with stainless appliances and a walk-in pantry that keeps daily routines feeling streamlined. Thoughtful flexibility continues with a main-floor bedroom and full bath, while an additional bedroom in the basement offers a comfortable option for guests or multi-generational living. Throughout, the layout prioritizes flow, volume, and connection—an inviting backdrop for everyday life in Castle Pines.
- Price:
- $975,000
- Size:
- 4,441 sq ft
- Contact:
- Kati Harken, Keller Williams Realty DTC, LLC, 303.909.5990


1 Mesa Encantada Ave | $974,999


Lisa Sutton
Lisa Sutton
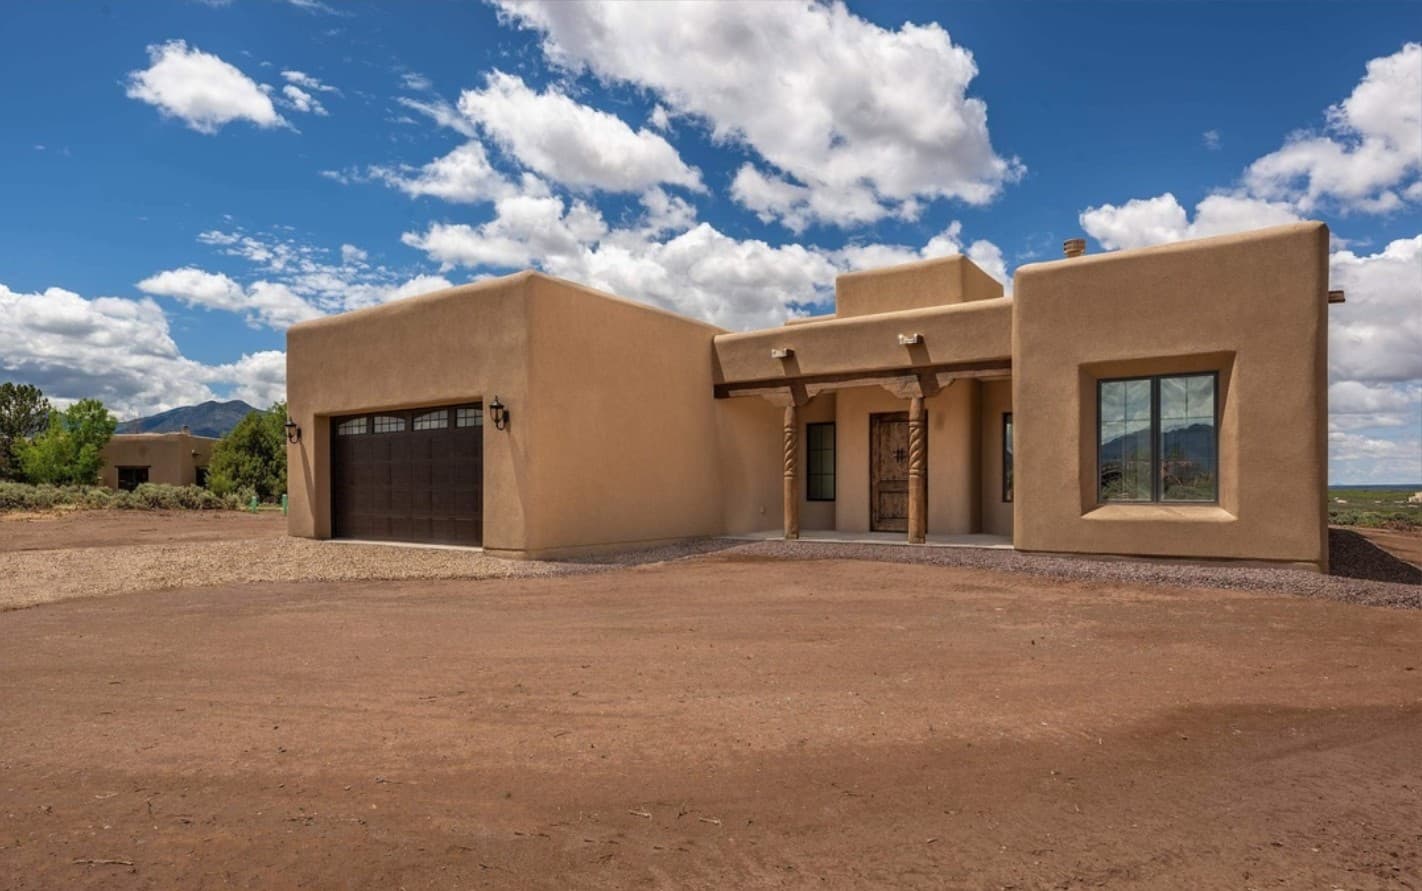
A study in contemporary design with a distinctly Taos point of view, this custom “Taos modern” residence blends clean lines with Northern New Mexican traditional detail. Entry through a custom front door opens to an expansive sightline framed by large glass doors leading out to the patio. Inside, an open-concept living area gathers around a striking fireplace, while high ceilings and thoughtfully chosen light fixtures add drama with restraint. The kitchen is both functional and polished, featuring Viking appliances and Taj Mahal granite countertops. A neutral color palette carries a serene, timeless tone throughout, enhanced by clerestory natural light and carefully considered proportion and scale. In the primary suite, a soaking tub invites unwinding with views toward the golf course, complemented by green-hued accent tile, linear modern floor and shower tile, sleek plumbing fixtures, and cohesive countertops for a calm, spa-like finish.
- Price:
- $974,999
- Size:
- 1,820 sq ft
- Contact:
- Lisa Sutton, Coldwell Banker, 505.603.0525


1551 Larimer Street #804 | $885,000


Joy Van Gilder
Joy Van Gilder
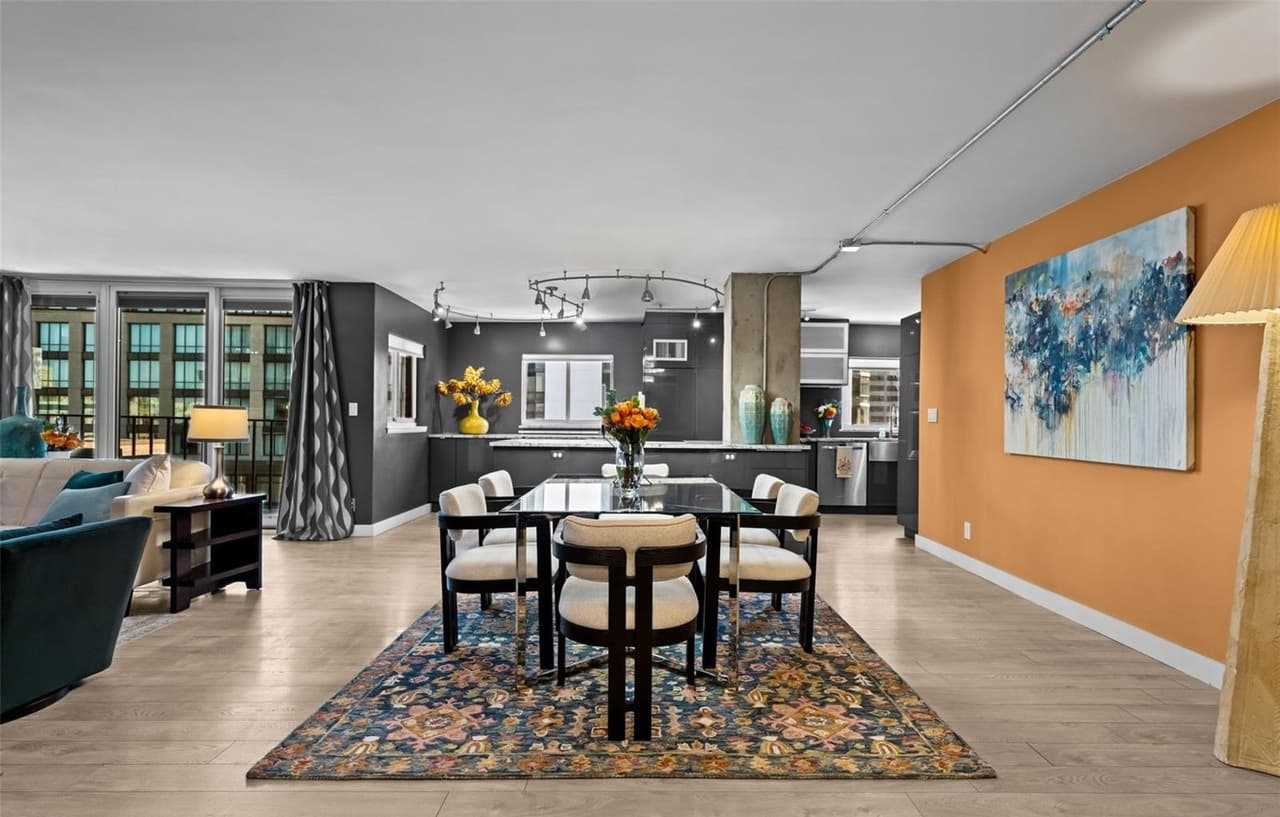
In the heart of downtown Denver, Larimer Place Condominiums delivers elevated high-rise living with the city’s cultural calendar just minutes away. This beautifully remodeled 8th-floor, 2-bedroom, 2-bath residence balances comfort and style with a modern kitchen, updated baths, a bright home office, and an expansive living and dining area suited to both entertaining and quiet nights in. The primary suite feels like a retreat, framed by sweeping city views, a walk-in closet, and a renovated ensuite bath, while two private balconies offer space to take in the downtown energy from above.
- Price:
- $885,000
- Size:
- 1,959 sq ft
- Contact:
- Joy Van Gilder, Slifer Smith and Frampton, 303.908.5325


Gorgeous Brick Tudor In Hale | $878,900

Listing agents: Thomas & Rosanne Dutzer
Listing agents: Thomas & Rosanne Dutzer
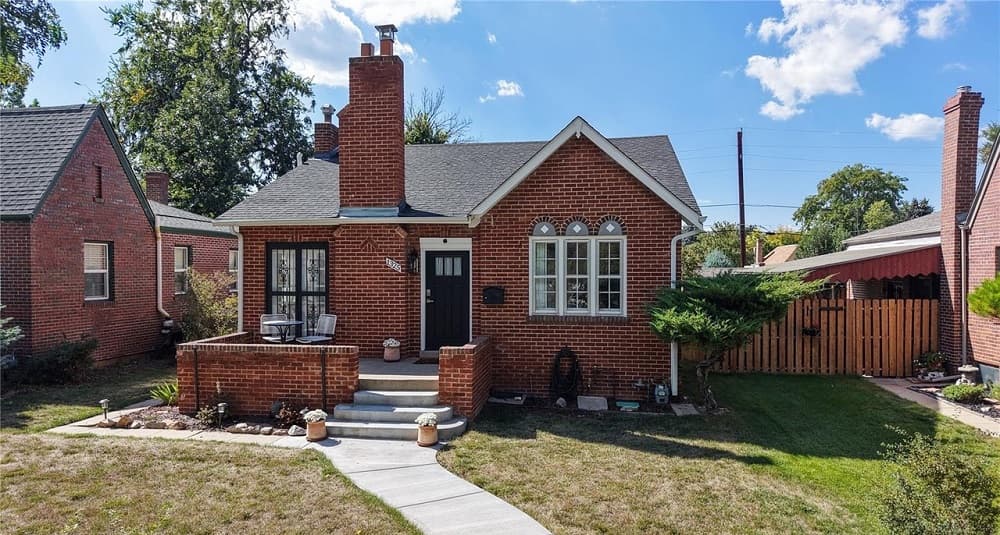
On a residential street in Mayfair, this brick Tudor pairs a comfortable, balanced layout with thoughtful updates across both levels. The main floor showcases newly refinished hardwoods and an open plan that lets living and dining areas flow naturally into a kitchen finished with new marble counters and stainless appliances. A guest bath has been refreshed with a new counter and updated shower accent tile. Downstairs, the basement expands the daily rhythm with a spacious primary bedroom option, a generous family room, and bonus areas suited to fitness equipment, crafts, and more. Recent improvements include recessed lighting throughout, upgraded bathroom counters, accent tile in both showers, and tastefully selected built-ins that will remain. Outside, a private yard is complemented by a newly fenced parking pad and a detached two-car garage with epoxy floors—well positioned near Colorado Blvd retail and Cherry Creek.
- Price:
- $878,900
- Size:
- 2,088 sq ft
- Contact:
- Thomas & Rosanne Dutzer, Kentwood Real Estate, 720.563.7177 , 303.916.2365












