
Colorado’s front-range lifestyle ties this quintet together, spanning riverfront Estes Park, view-rich Longmont, and Denver’s Cherry Creek and Each property balances setting with livability, from mountain panoramas and water’s-edge serenity to walkable city energy and amenity-driven community life. Updated, move-in-ready finishes and chef-forward kitchens support gatherings, while flexible floorplans, guest-ready suites, and an ADU speak to modern, multi-generational needs. Indoor-outdoor living remains the common thread throughout.
Magnificent Craftsman-Style | $1,325,000

Christian J. Collinet
Christian J. Collinet
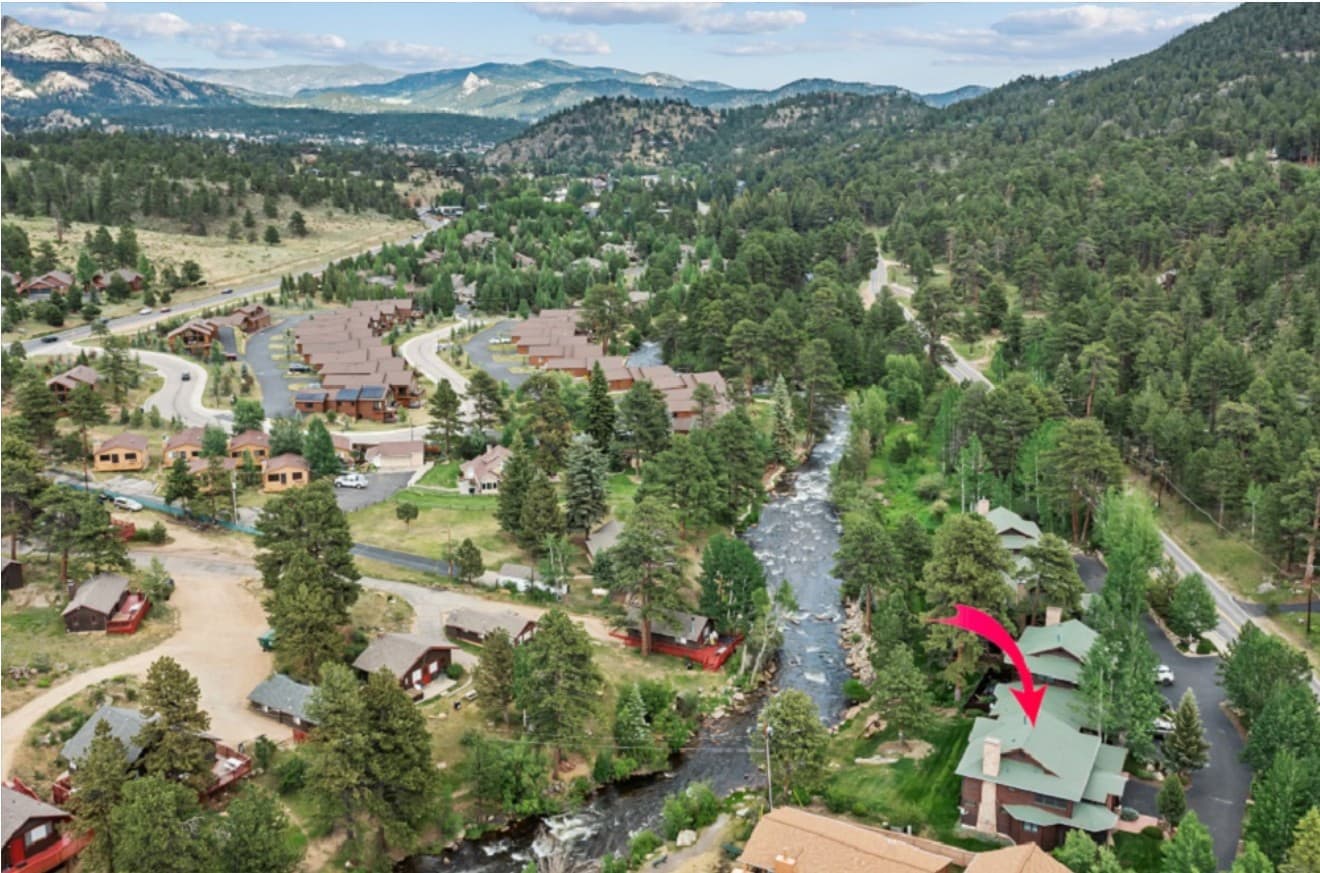
Along the river in Estes Park, this Craftsman-style residence was designed in the spirit of the area’s early historic homes, balancing heritage-inspired architecture with carefully considered interior finishes. Warm, inviting tones carry through each room, underscored by an evident attention to detail and design. The main level features a spacious suite with a luxurious bath and a new, custom-designed walk-in closet—an easy daily retreat. Upstairs, a family/TV room sets the scene for relaxed lounging and movie nights, joined by three guest bedrooms and a second deck that overlooks the river. Practical comforts include an attached two-bay garage, now updated with a new epoxy floor and cabinets, plus recent improvements such as a new roof and new appliances. Outdoors, a newly fenced backyard completes the waterfront setting for unhurried time by the water.
- Price:
- $1,325,000
- Size:
- 2,539 sq ft
- Contact:
- Christian J. Collinet, First Colorado Realty, 970.231.8570


Elevated Living | $1,300,000


Alan J Smith
Alan J Smith
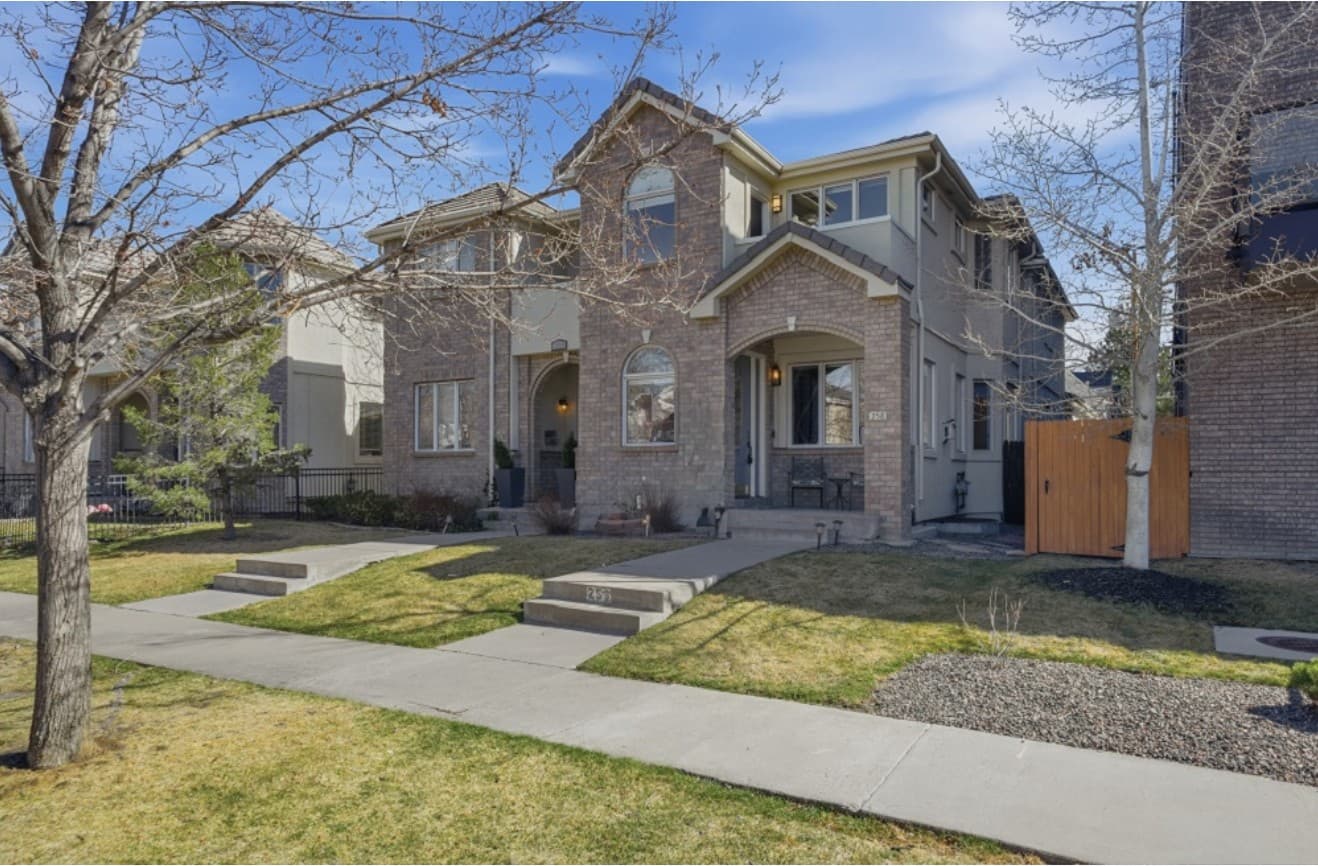
In the heart of Cherry Creek, this beautifully appointed residence balances timeless design with modern comfort across light-filled living spaces. The thoughtfully updated kitchen reads like a true chef’s zone, finished with sleek quartz countertops, a double oven, and a 5-burner gas cooktop for effortless weeknights and easy entertaining. On the main level, an inviting living room centers on a cozy gas fireplace, while a spacious family room just off the kitchen creates a natural gathering flow. Upstairs, the primary suite feels quietly indulgent, with its own deck and a spa-inspired bath featuring quartz countertops, a large soaking tub, and a separate shower. A finished basement adds a generous flex area, plus an additional bedroom, full bath, and storage. Two private decks and a covered patio extend daily life outdoors, moments from Cherry Creek Shopping Center, Cherry Creek Trail, and the neighborhood’s dining and boutiques.
- Price:
- $1,300,000
- Size:
- 3,696 sq ft
- Contact:
- Alan J Smith, RE/MAX Professionals, 303.932.3306


Colorado Living At Its Finest | $1,135,000


Roz White
Roz White
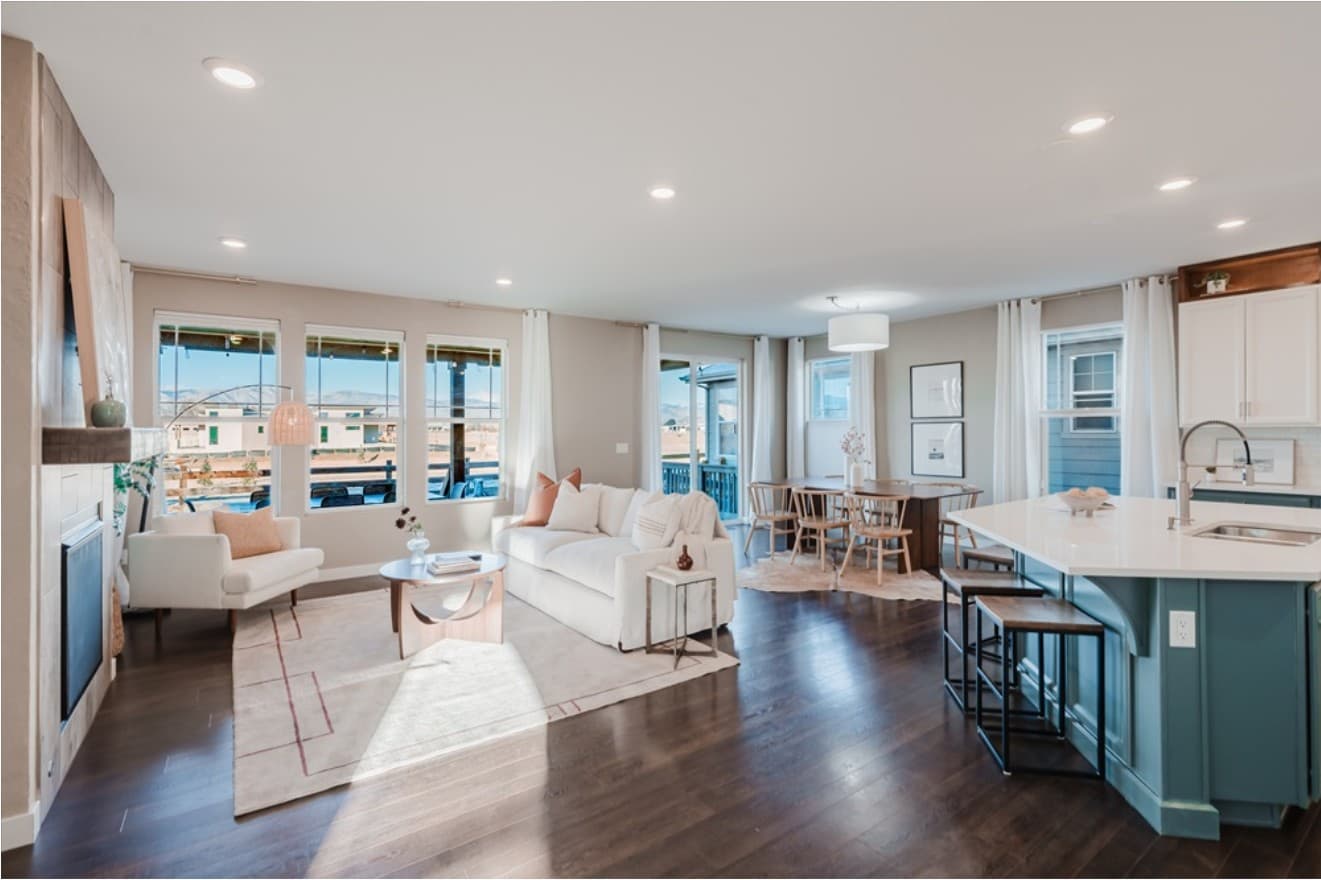
From its elevated setting in Longmont, unobstructed views of Long’s Peak, the Indian Peaks, and the Flatirons pour into nearly every window. Meticulously maintained and beautifully upgraded, the home is arranged around an effortless open layout that keeps everyday routines and entertaining feeling connected. A main-floor office creates a quiet work retreat, while an upstairs loft flexes easily between lounging and play. The primary suite reads as a true sanctuary, anchored by a spa-inspired bath with an oversized stone soaking tub and a seamless glass shower. Downstairs, a finished basement adds privacy with a guest suite, custom kitchenette, and cozy gas fireplace. Expansive patios extend living outdoors, with hot tub hookups ready for evenings framed by sunset mountain light.
- Price:
- $1,135,000
- Size:
- 4,183 sq ft
- Contact:
- Roz White, WK Real Estate, 714.362.6622


Prime Investment Opportunity | $1,000,000


Natacha M. Gutierrez
Natacha M. Gutierrez
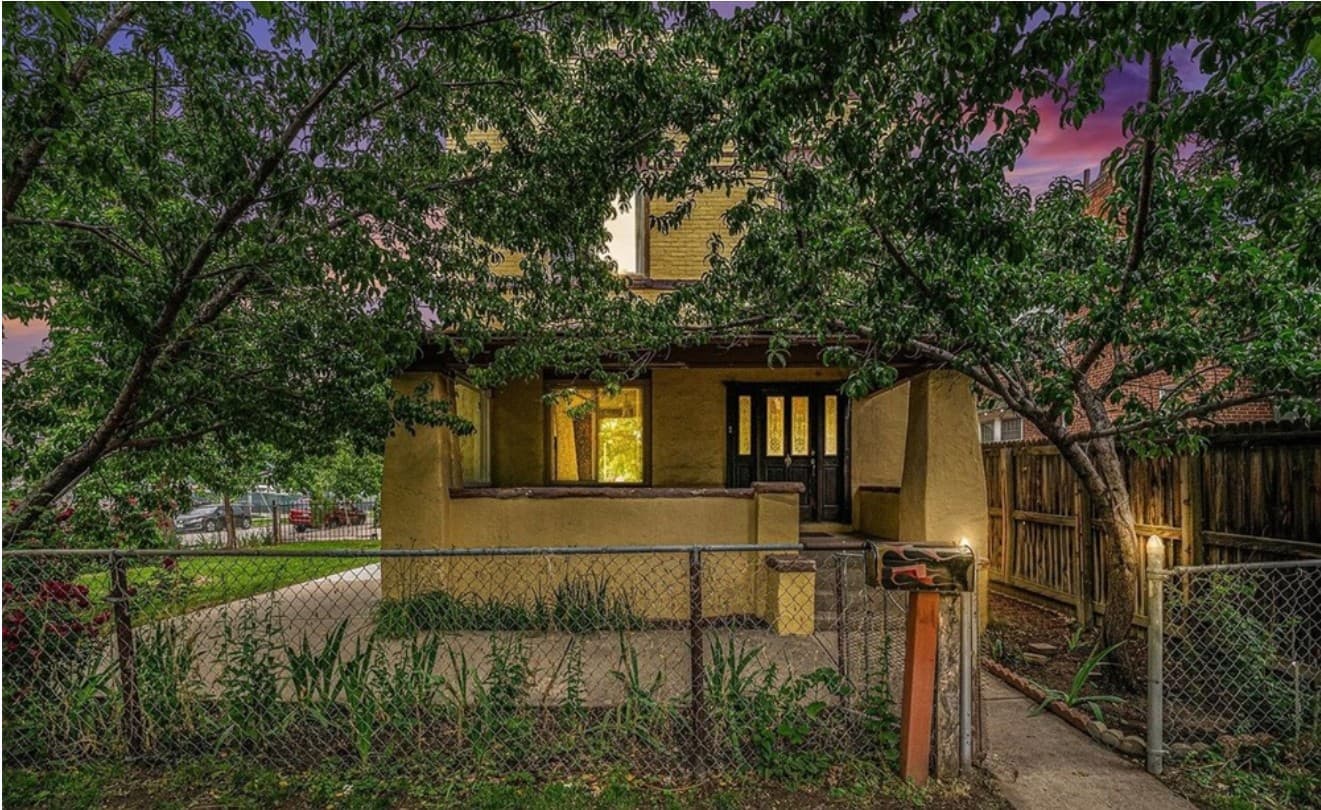
With heritage dating to its vintage character, 7 Elati Street in Denver pairs a beautifully maintained main residence with a versatile additional dwelling unit. Inside the main home, classic details set the tone: high ceilings, original hardwood floors throughout, and a winding staircase that reinforces its timeless feel. The living room centers on a gas fireplace, accented by an antique chandelier, while a large dining room opens directly to the kitchen for easy everyday flow. The basement expands the possibilities with a second kitchen, a full bathroom, and rooms suited to bedrooms, an office, and a family room—ideal for extended stays. Out back, the ADU adds flexibility for family living or income generation, offering a living room, two bedrooms, one bathroom, and a renovated kitchen. It’s a setup designed to evolve with the seasons of life.
- Price:
- $1,000,000
- Size:
- 3,394 sq ft
- Contact:
- Natacha M. Gutierrez, Keller Williams Realty Downtown LLC, 720.643.0030

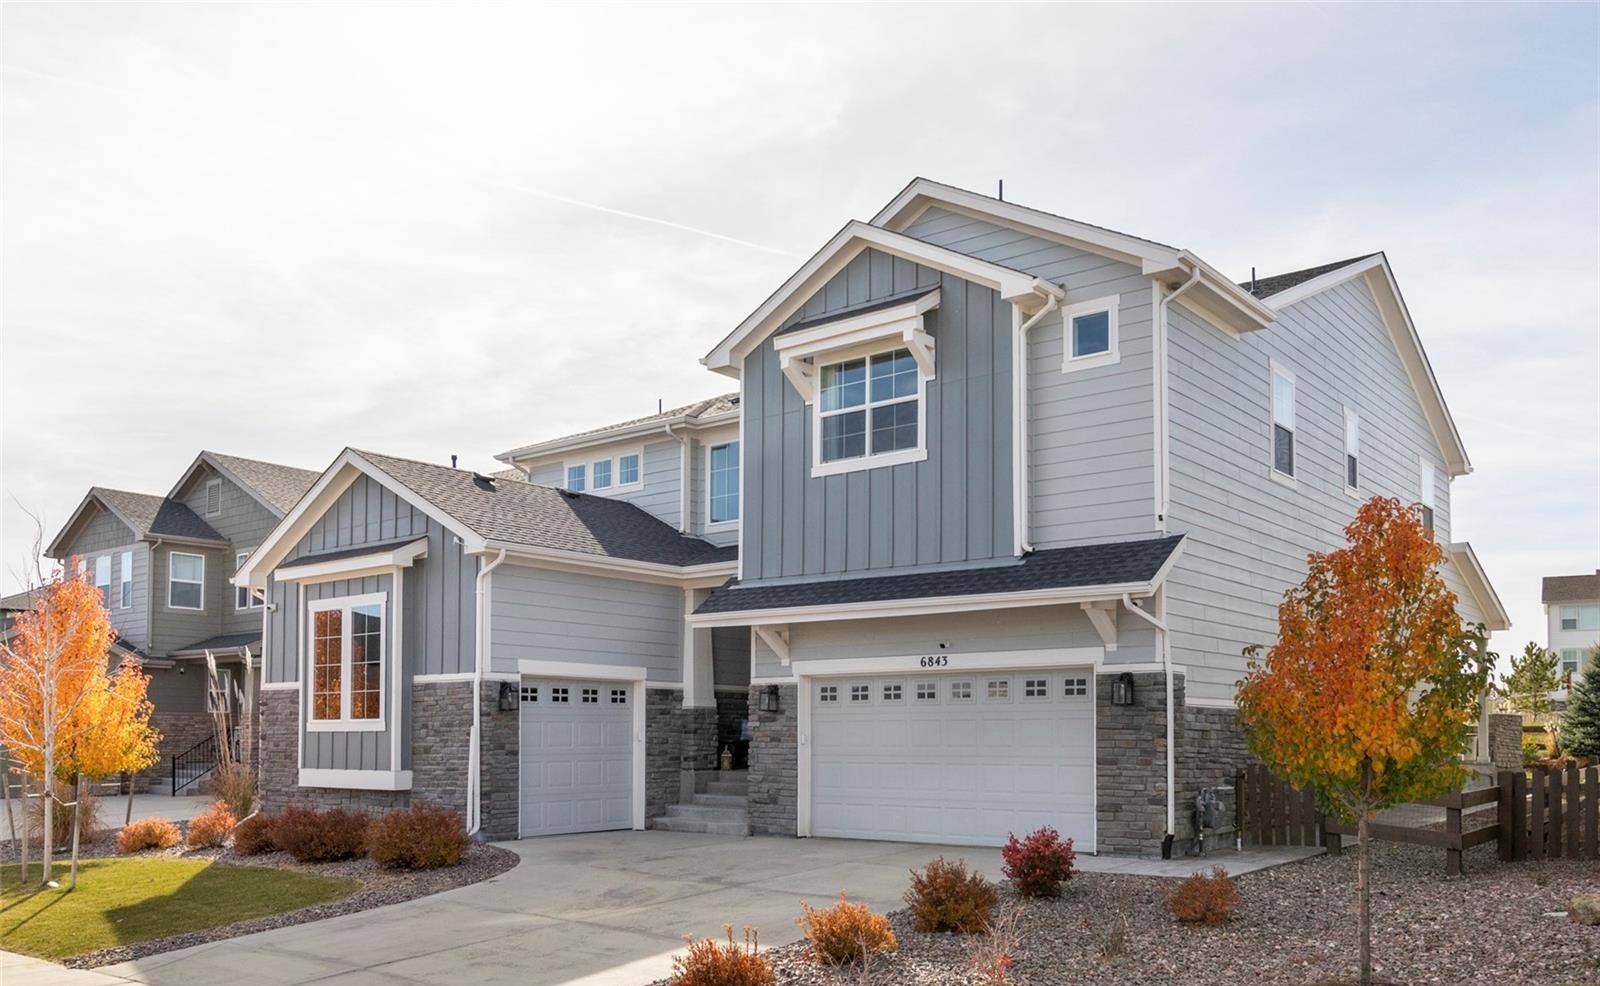
6843 S Vandriver Court | $999,000

Kati Harken
Kati Harken
Along the water’s edge in Southshore, this rare Toll Brothers Dillon model pairs generous volume with a layout designed for modern routines. Soaring ceilings set an airy tone, flowing into an open-concept plan anchored by a chef’s kitchen that comfortably supports both weeknight meals and larger gatherings. With five bedrooms and four baths, the home offers space to spread out, while a main-floor flex room with its own bath adds welcome versatility for work, guests, or quiet downtime. A three-car garage keeps daily logistics streamlined, and the unfinished basement leaves room to grow over time. Life in Southshore extends well beyond the front door, with resort-style clubhouses, pools, fitness centers, trails, and parks, plus easy access to the Aurora Reservoir—set within the highly rated Cherry Creek School District.
- Price:
- $999,000
- Size:
- 4,493 sq ft
- Contact:
- Kati Harken, Keller Williams Realty DTC, LLC, 303.909.5990












