
Across Virginia’s storied small cities and open countryside, this sextet of homes highlights how lifestyle often hinges on setting and upkeep. Near downtown Roanoke, a thoughtfully renovated residence pairs refinished hardwoods with contemporary kitchens and baths, plus porch-side ease. North County offerings and a Callands farmhouse expand the horizon with multi-acre parcels suited to gardens, chickens, and outbuildings. Elsewhere, a cul-de-sac retreat and Winnbrook community homes in Staunton and beyond emphasize bright interiors, modern finishes, and simplified living close to culture.
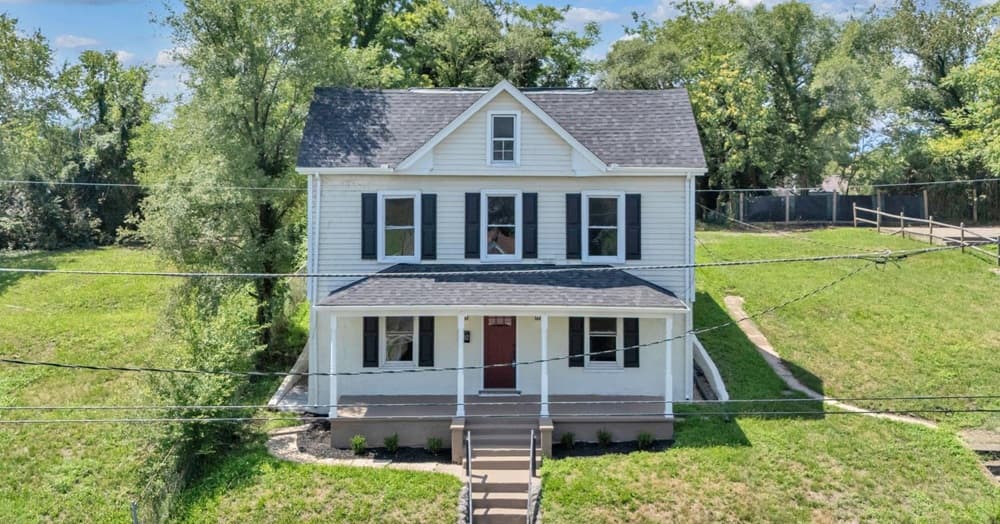
602 Rutherford Avenue NW | $239,000


Tammy Snyder
Tammy Snyder
On Rutherford Avenue NW in Roanoke, this beautifully renovated, move-in ready residence offers an easy city rhythm just near downtown. Inside, modern finishes set a clean, current tone, grounded by refinished hardwood floors and fresh paint throughout. The kitchen and baths have been thoughtfully updated with new cabinetry and granite countertops, balancing everyday practicality with a polished look. Behind the scenes, major improvements add confidence to daily living, including a new roof, HVAC, and water heater, along with new flooring where needed. Outdoors, front and rear porches extend the living space for morning coffee or a quiet evening pause. A $2,000 appliance credit adds flexibility for tailoring the final touches, making the transition feel simple and considered.
- Price:
- $239,000
- Size:
- 1,840 sq ft
- Contact:
- Tammy Snyder, Realstar, Realtors® LLC, 540.815.7055


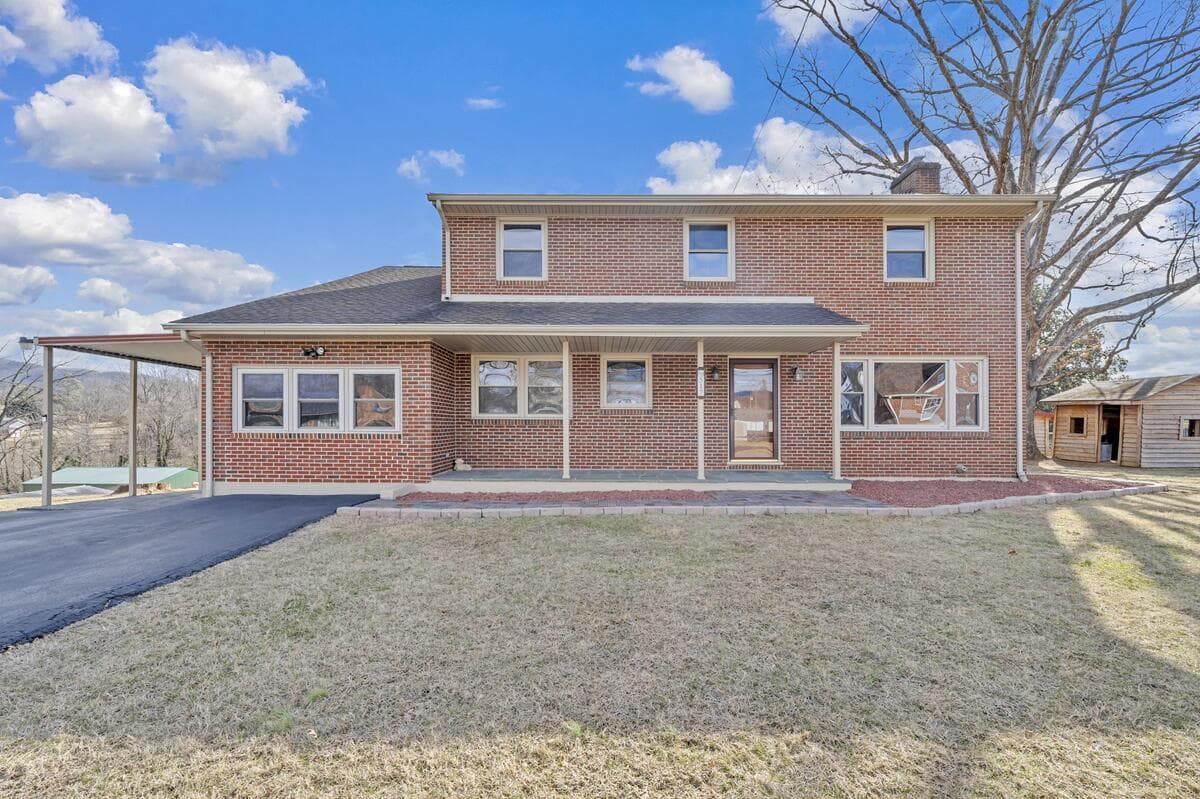
517 Boxley Road Roanoke VA 24019 | Contact for pricing
Tammy Snyder
Tammy Snyder
Originally built as a brick colonial farmhouse, this well-maintained residence in Roanoke’s North County unfolds across 3.18 acres spanning two lots. Inside, hardwood floors and natural woodwork set a warm, enduring tone through spacious living areas, anchored by a fireplace and an easy connection to a light-filled sunroom. The kitchen has been updated with new appliances, and recent improvements extend to fresh paint, updated windows, an updated heating system, and refreshed bathrooms. Outdoors, the setting is thoughtfully composed with a beautifully landscaped yard, complemented by creek access and a peaceful stream that traces the edge of daily life. Practical needs are met with a large workshop and additional storage, balancing utility with the calm of open land and running water.
Price: Contact for pricing
- Size:
- 2,861 sq ft
- Contact:
- Tammy Snyder, Realstar, Realtors® LLC, 540.815.7055


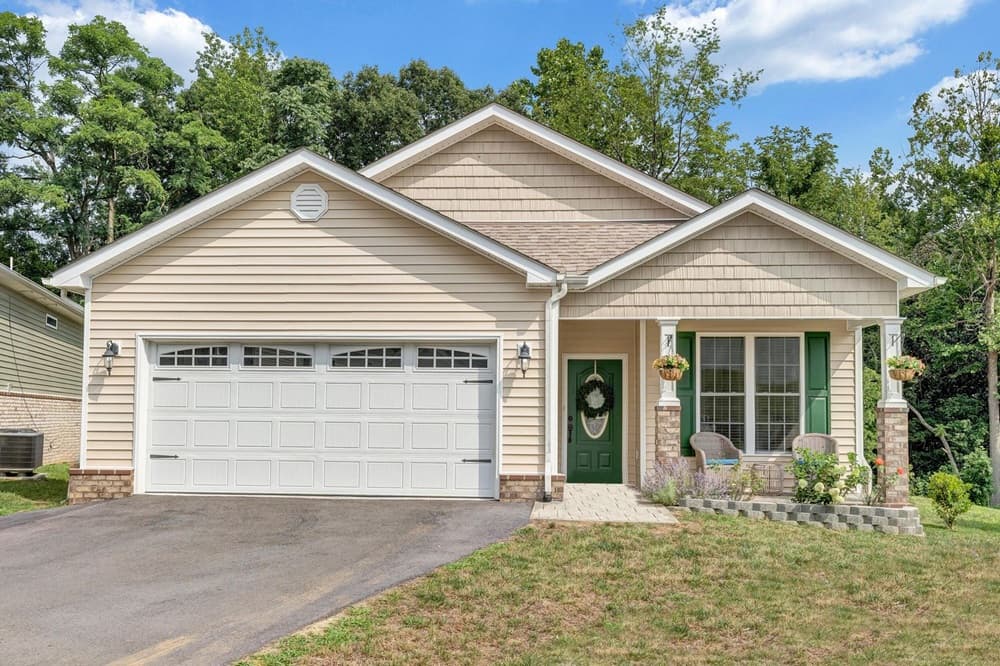
1290 Trafalgar Drive | Contact for pricing
Tammy Snyder
Tammy Snyder
On a quiet cul-de-sac in Roanoke, 1290 Trafalgar Drive offers an easy, polished take on everyday living. Oak floors run through bright, airy spaces, while vaulted ceilings lend a sense of volume and light. The kitchen balances style and function with granite countertops, stainless steel appliances, and a central island that naturally gathers morning coffee and weeknight prep. Nearby, a cozy family room centers on a stone gas fireplace—an inviting anchor as seasons change. The primary suite is designed for calm, with dual closets and a spa-like bath that adds a restorative note to the routine. Practical comforts continue outside the front door: the HOA covers mowing, snow removal, and street lighting, and includes access to a clubhouse for a little extra breathing room in the week.
Price: Contact for pricing
- Size:
- 1,758 sq ft
- Contact:
- Tammy Snyder, Realstar, Realtors® LLC, 540.815.7055


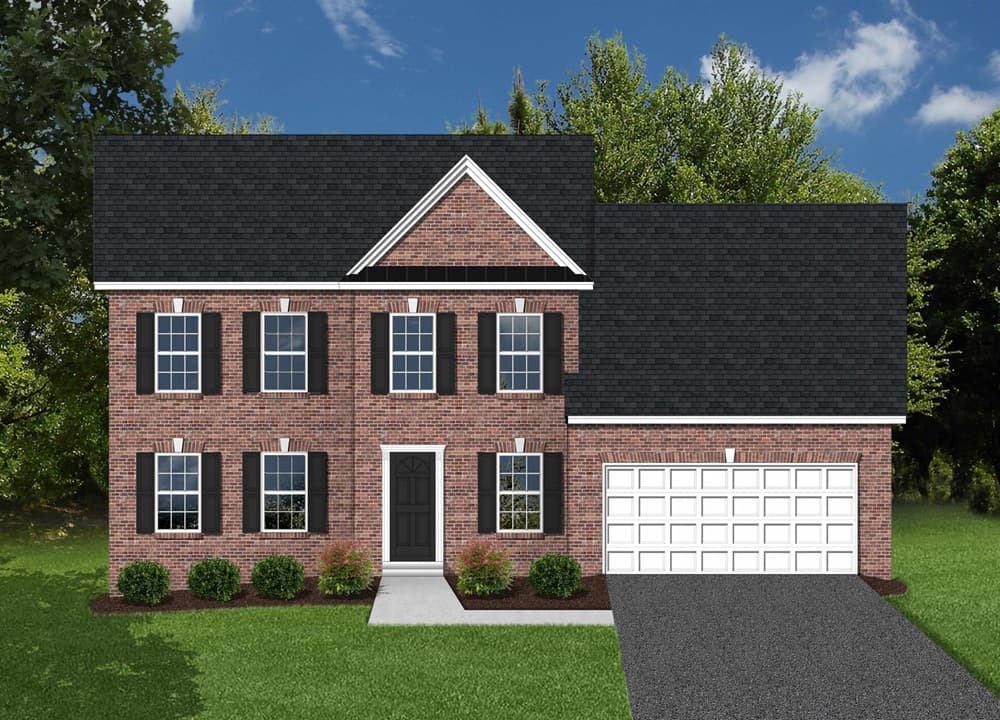
207 Wexford Street | Contact for pricing

Laurie Partner
Laurie Partner
On a city street in Staunton, Virginia, the Winnbrook community pairs contemporary new-home living with the backdrop of a place known for its rich history and vibrant cultural scene. The Williamsburg floor plan is designed for everyday ease, centered on an open-concept first floor where living, dining, and kitchen spaces flow together for effortless entertaining. Details throughout include 9-foot ceilings, luxury plank flooring, solid surface countertops, and modern, state-of-the-art color schemes. The kitchen is described as both spacious and superior in layout, while the primary suite leans into comfort with a generous walk-in closet and an indulgent full walk-in shower. Beyond the neighborhood, Staunton’s historic downtown offers art galleries and a variety of dining options—an easy extension of daily life. With construction underway, finishes may vary.
Price: Contact for pricing
- Size:
- 2,368 sq ft
- Contact:
- Laurie Partner, Real Estate III, Inc., 434.953.6549


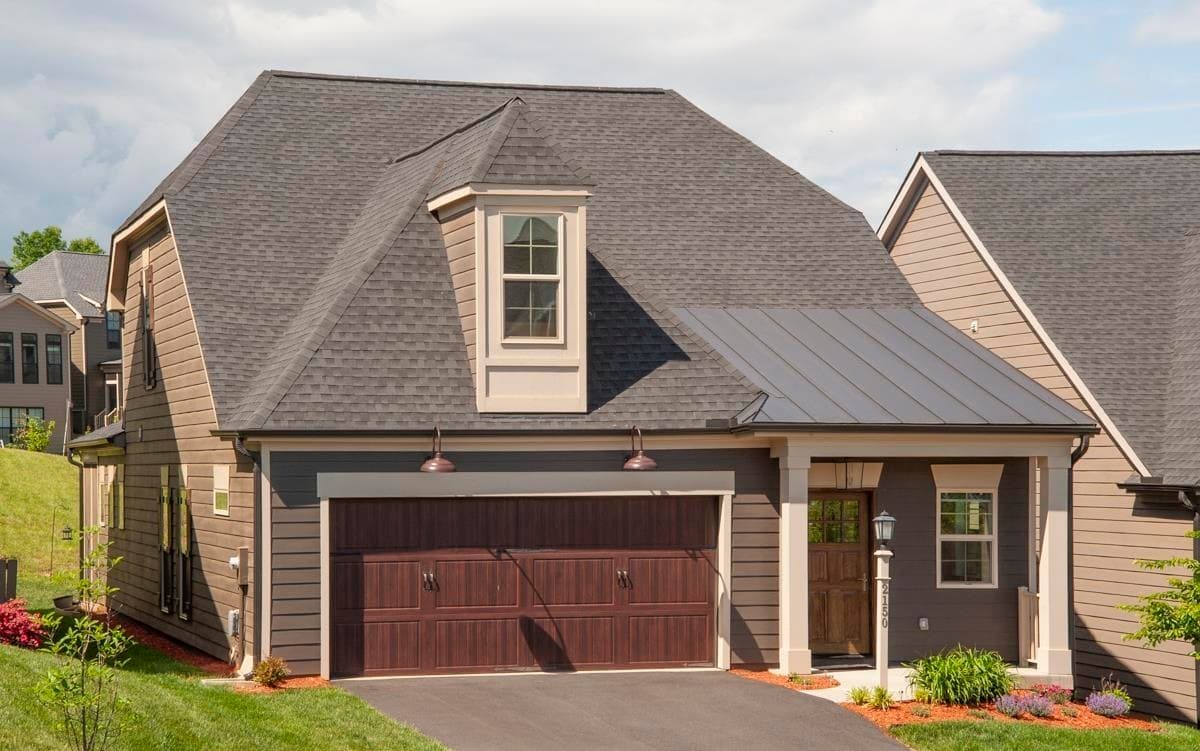
2150 Northside Drive | Contact for pricing
Laurie Partner
Laurie Partner
In the heart of the Winnbrook community, this under-construction Williamsburg floor plan is crafted for modern living with a nod to comfort and practicality. The open-concept first floor brings living, dining, and kitchen spaces into one easy, sociable flow—well suited to everyday routines and effortless entertaining. Throughout, new-home details include 9-foot ceilings, luxury plank flooring, solid surface countertops, and state-of-the-art color schemes selected to feel current and cohesive. The kitchen is described as both spacious and superior in layout, while the master suite leans into daily ease with a generous walk-in closet and an indulgent full walk-in shower. Set within Staunton, Virginia—known for its rich history, vibrant cultural scene, and a historic downtown with art galleries and diverse dining—life here balances culture with a fresh, contemporary finish.
Price: Contact for pricing
- Size:
- 2,131 sq ft
- Contact:
- Laurie Partner, Real Estate III, Inc., 434.953.6549


1485 Water Oak Road | Contact for pricing


Julia Hughes
Julia Hughes
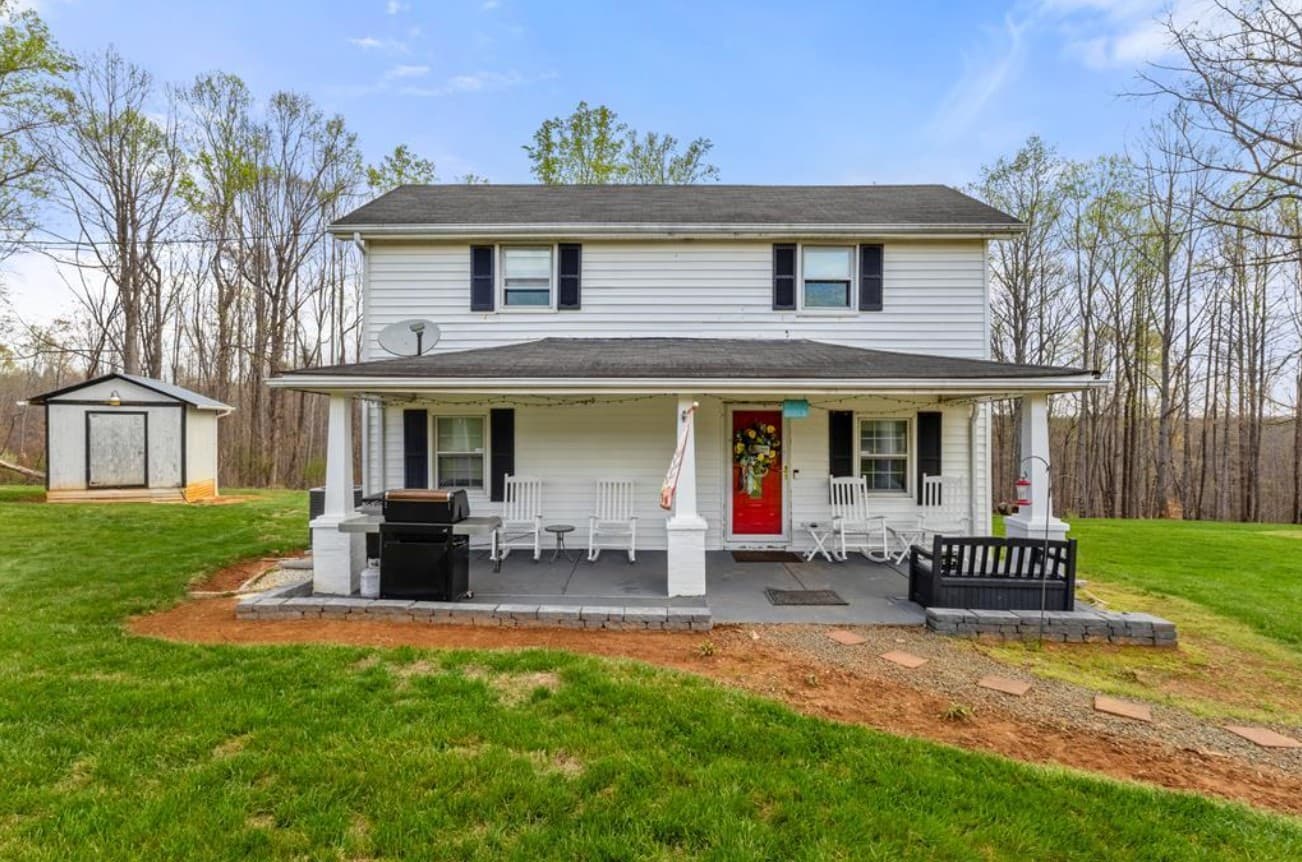
Surrounded by 3.25 acres in Callands, this lovely farmhouse offers an easygoing country rhythm with room to grow and tinker. Mornings begin in the large eat-in kitchen, while the living room and front porch set the scene for slower afternoons and lingering sunsets. The main level includes a large bedroom, a full bath, and a dedicated laundry room for practical day-to-day flow. Upstairs, the primary bedroom and bath are joined by a flexible bonus space—currently used as an office, with the option to serve as a workout room or nursery. Outdoors, the property is thoughtfully outfitted for small-scale homesteading: a chicken coop ready for new chicks, an outbuilding with electricity, and a newly constructed 24 x 60 pole barn suited to cars and equipment, or future shop and storage needs. A large open field for pasture includes a well, rounding out a setting built for simple, self-directed living.
Price: Contact for pricing
- Size:
- 1,254 sq ft
- Contact:
- Julia Hughes, Wilkins & Co., Realtors, 434.429.2487












