
Space is important in a family home – especially if your family is still growing. These homes have plenty of space and beautiful design – so make sure to check them out below!
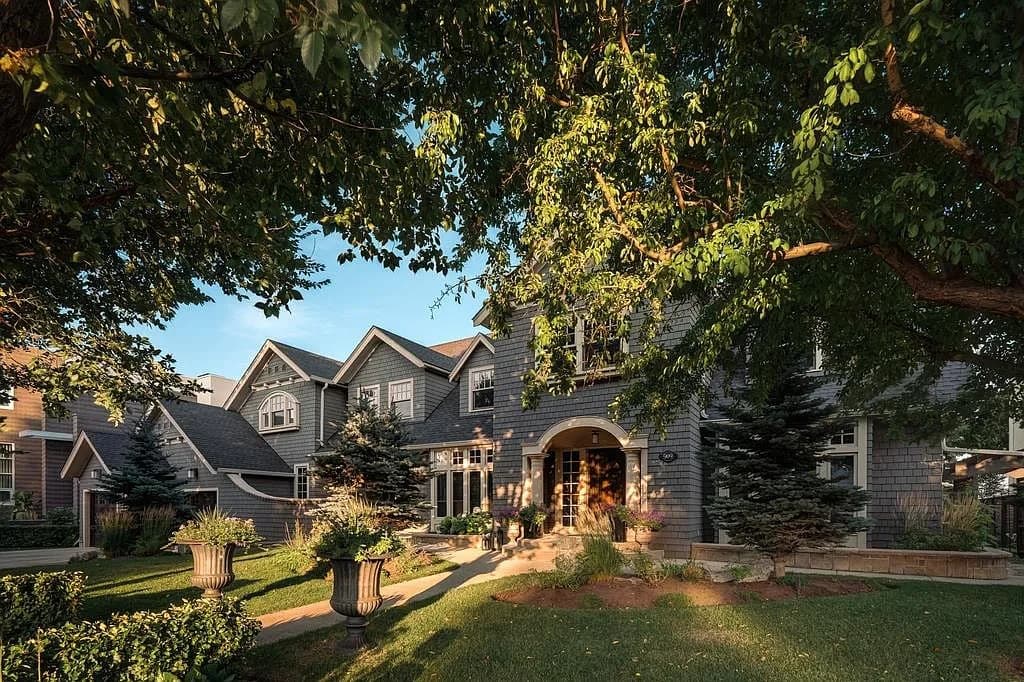
909 W Ridge Rd SW | $5,850,000


Spencer Stupka
Spencer Stupka
Magnificent New England-inspired estate home backing onto the ridge on ultra-prime Ridge Road in Elbow Park. Constructed in 1950, this exceptional property boasts over 8,000 square feet of total living space and has undergone a series of multi-million dollar renovations to elevate every detail to the highest standard.
Listing details: The opulent property begins at the curb, where you are met with tasteful landscaping secluded in privacy and an immaculate Cape Cod-inspired facade. Brazilian cherry heated hardwood flooring expands the length of the main floor and the graciously sweeping fireplace 1 sets the tone for the finery within.
- Price:
- $5,850,000
- Size:
- 6,064 sq ft
- Contact:
- Spencer Stupka , Charles Real Estate , +1 587.989.7662
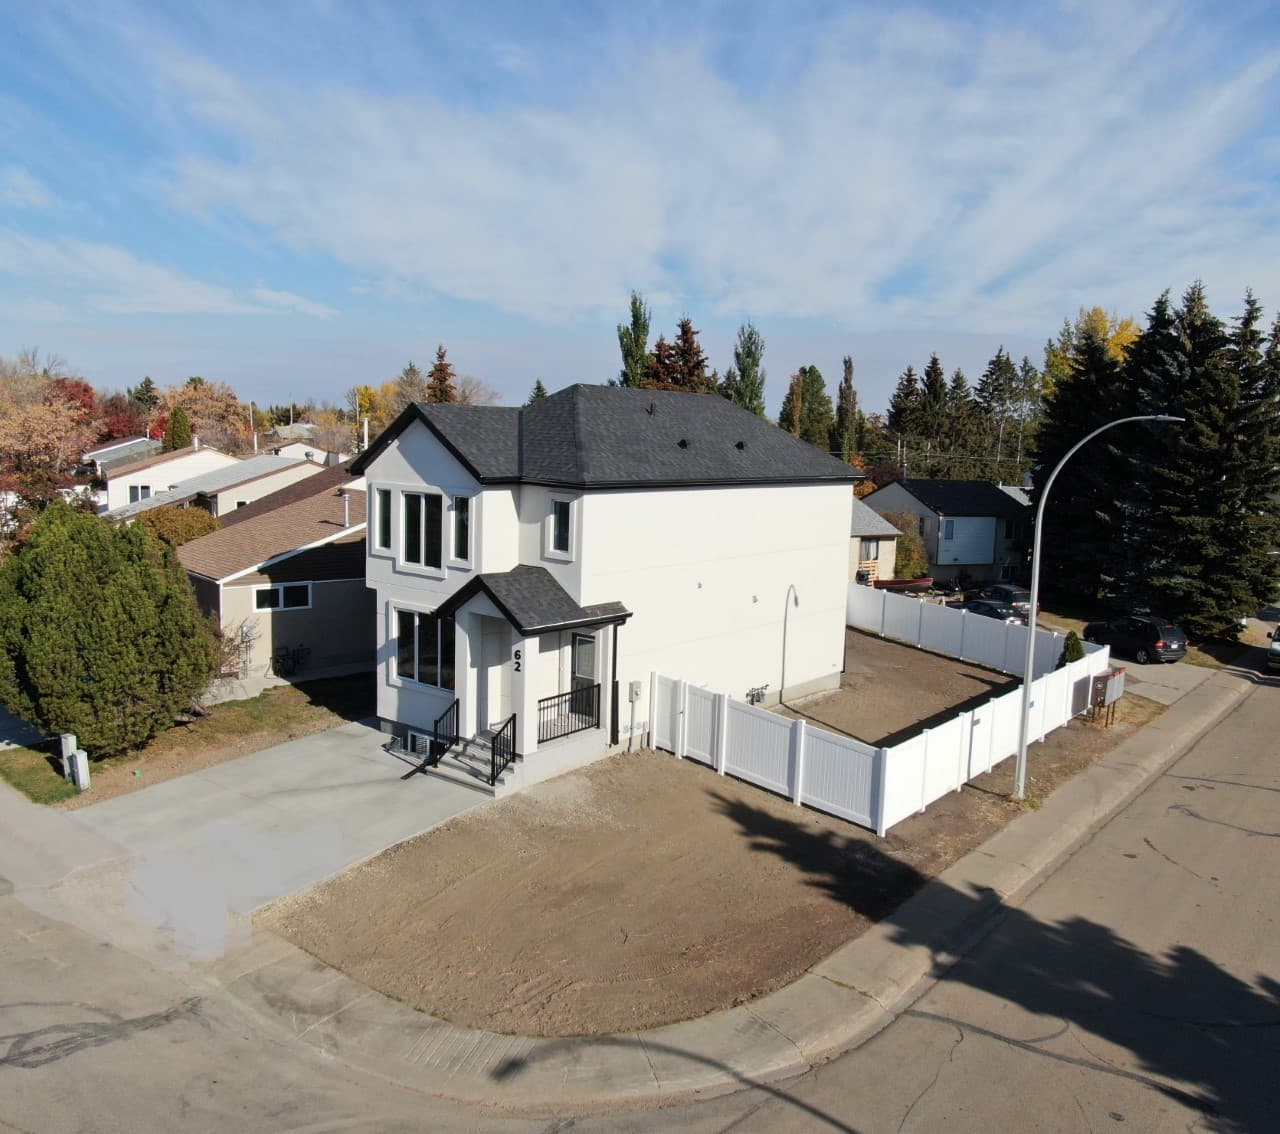
62 Pipestone Drive | $458,000


Abe Sleiman
Abe Sleiman
Absolutely stunning custom-built 2-storey home designed to add LEGAL SECONDARY SUITE IN BASEMENT (SEPARATE ENTRANCE &2 FURNACES INCLUDED). This home features 3 bedrooms 2.5 baths, 2nd-floor laundry, a spacious living room & kitchen with a generous dining area.
Listing details: This lovely home has quartz countertops throughout, oversized cabinetry, an electric fireplace, vinyl flooring throughout, and an Acrylic stucco exterior for added insulating value, modern lighting, and colors. Gas line to BBQ. This home is fully fenced with concrete poured from front to back.
- Price:
- $458,000
- Size:
- 1,654 sq ft
- Contact:
- Abe Sleiman , Royal LePage, +1 780.709.3733
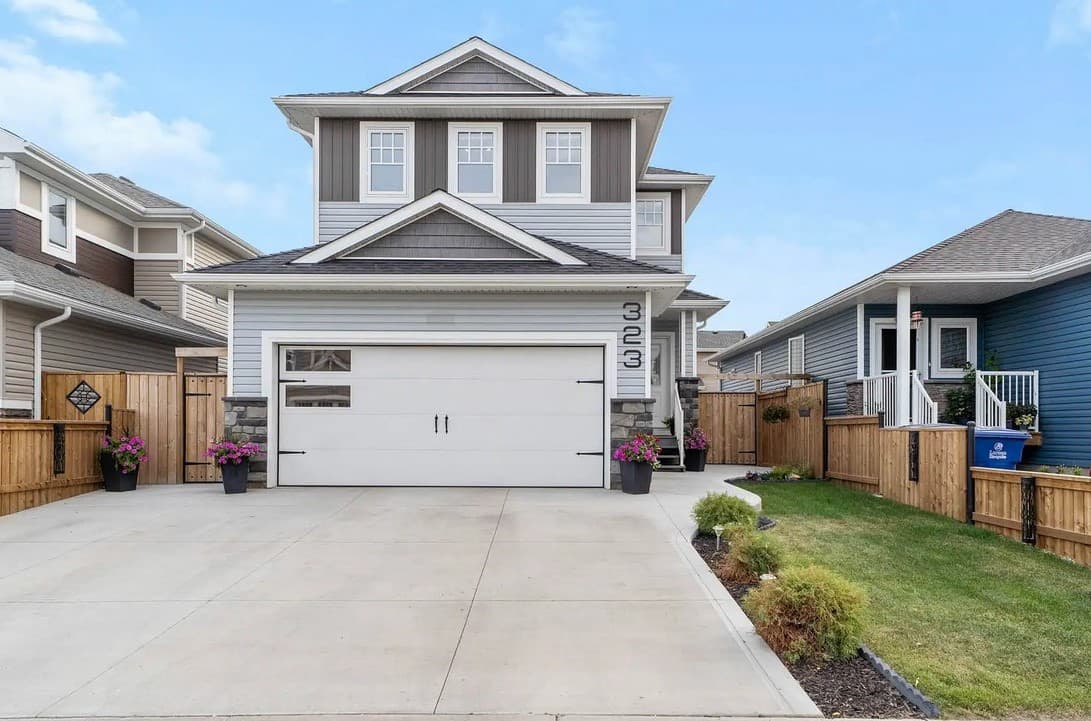
323 Labine Crescent | $539,900


Reagan Hnatiuk
Reagan Hnatiuk
Welcome home to 323 Lebine Crescent in Kensington! Suite potential & bonus family room on 2nd floor! Do not miss out on this beautiful 2-story 1579 square foot 4 bedroom and 3.5 bath home with an open, spacious floor plan built and carefully planned by KW Homes! This spectacular “move-in ready” residence is close to all amenities such as schools, various shopping centers, restaurants, banks, and beautiful walking paths.
Listing details: The basement has a separate entrance and electrical for future potential suites and income earners or enjoys as a single-family home. The entire home features high-end finishings throughout. Large triple pane windows and central air conditioning. The main level offers a huge front entry/foyer, kitchen with rich espresso cabinetry, new window blind, and spacious walk-in pantry.
- Price:
- $539,900
- Size:
- 1,579 sq ft
- Contact:
- Reagan Hnatiuk , Royal LePage , +1 306.251.1821
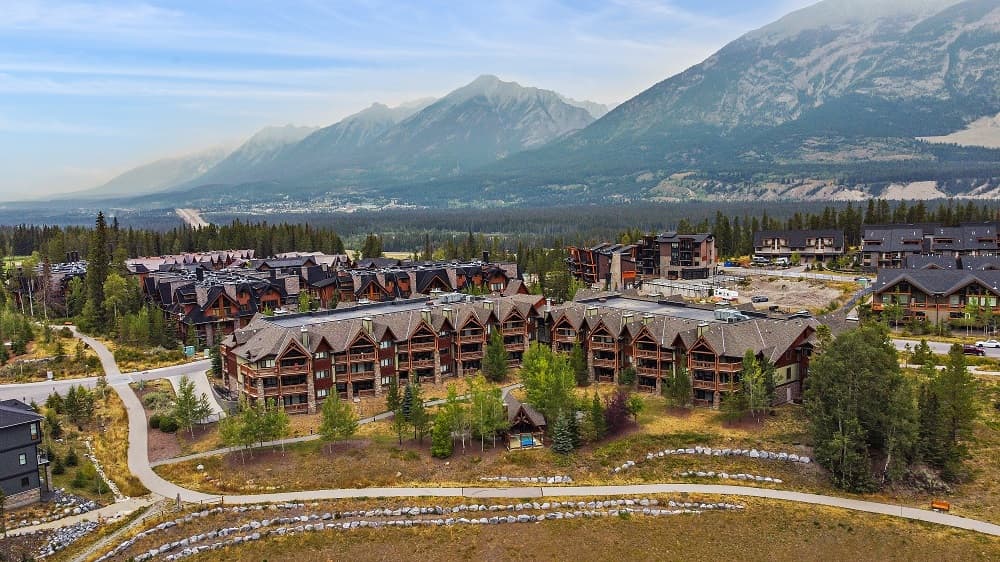
Spacious Open Concept Condo | $640,000


Justin Becker
Justin Becker
Here’s the one you have been waiting for! Spacious open-concept condo in desirable Serenity Ridge with TWO balconies and stunning 180-degree mountain views! As you enter you will notice the gleaming hardwood flooring and the high quality of workmanship and attention to detail. Chef’s dream kitchen with espresso-stained cabinetry, granite counters, upgraded stainless steel appliances, tile backsplash, and a large center island with under mount sink.
Listing details: Open to the dining room and living room with wall-to-wall windows and gorgeous floor-to-ceiling rundle stone gas fireplace with cedar mantle.Garden door out to the large main balcony with bar ledge. Master suite with walk-in closet and full en suite bathroom with tile flooring and 10 mm glass walk-in shower.
- Price:
- $640,000
- Size:
- 932 sq ft
- Contact:
- Justin Becker, Ben Sweet Justin Becker & Associates , +1 403.589.6470
6143 18th Ave SW | $649,000


Michelle Roberts
Michelle Roberts
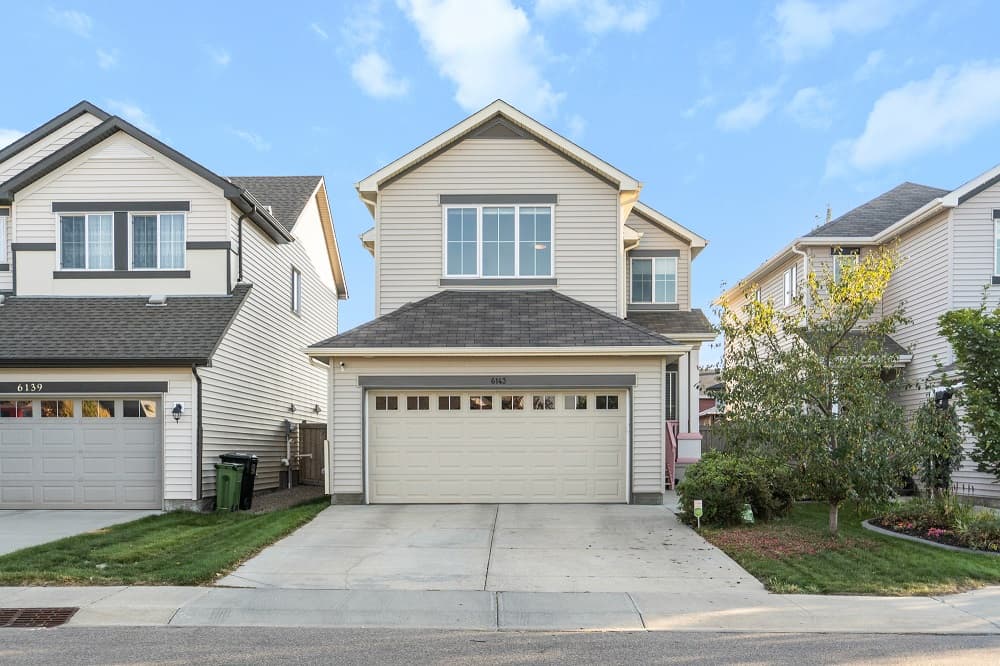
Great Family Home in Walker Lakes! Enjoy this well-maintained detached, front-attached garage home backing onto a walking path that is completely fenced with a great deck to enjoy the warmer days. The main floor has a spacious open den just off the entrance. Granite counter top is found in the open-concept kitchen, living and dining room space.
Listing details: Enjoy entertaining your guests at the large central island. Keep all your kitchen essentials stored away neatly in your walk-through pantry leading to your garage. The second level has 3 bedrooms including the master bedroom with a walk-in closet and en-suite complete with a soaker tub and shower.
- Price:
- $649,000
- Size:
- 2,164 sq ft
- Contact:
- Michelle Roberts , Initia Real Estate , +1 780.982.4115
10908 W Fairmount Dr SE | $949,000


Ernie de Champlain
Ernie de Champlain
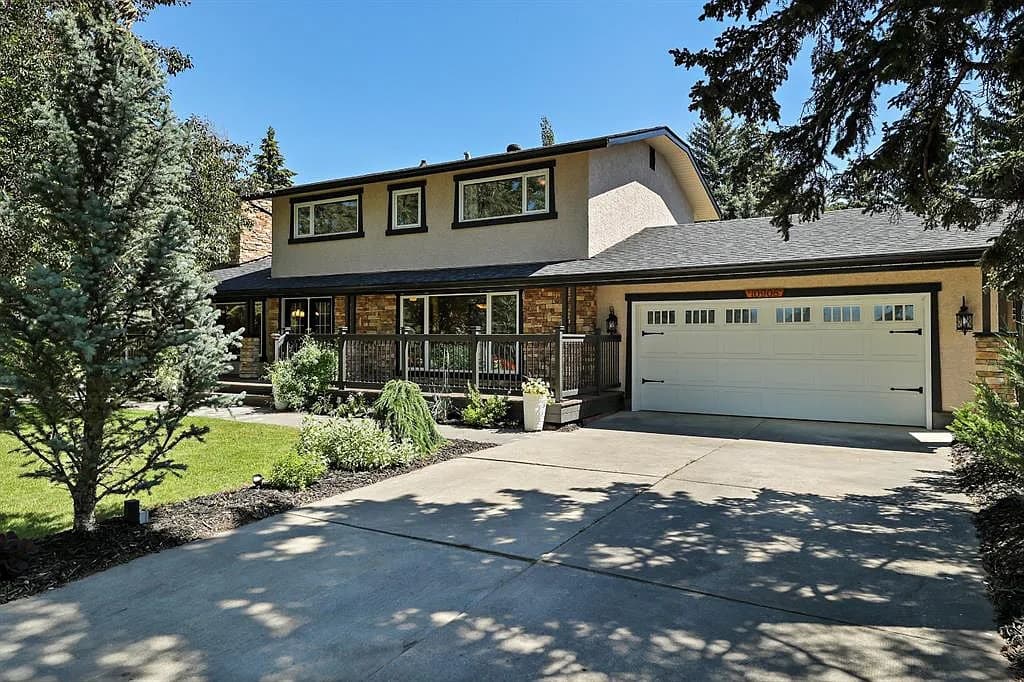
This Stunning Renovated Home is a True Gem and Sure to Please! Located on a Large 79.5’ x 141’ Beautifully Landscaped over .26 acre Yard in“Willow Park” close to All Amenities! Over $450,000 in Renovations!
Listing details: Absolutely Gorgeous New Cherry Cabinets in the “Spacious Dream Kitchen” Featuring: NEW Stone Counter Tops, Side by Side Professional Fridge & Freezer, Wall Oven, Stove, Hood Fan, Beverage Fridge, Pantry Built -Ins! Very Open & Spacious Redesigned Main Floor with Brazilian Cherry Hardwood Flooring, Beautiful Stacked Stone Wood Fireplace & Wet Bar in the Dining Area that walks out to the Deck onto the Magnificent Backyard!
- Price:
- $949,000
- Size:
- 1,837 sq ft
- Contact:
- Ernie de Champlain , Real Estate Professionals Inc., +1 403.861.3596












