
Discover six extraordinary ultra-luxury properties, each offering a rare blend of timeless design, breathtaking views, and unparalleled craftsmanship. From Myrtle Beach’s Golden Mile to prestigious lakeside retreats, these estates showcase the very best in sophisticated coastal and lakeside living.
3601 Ocean Blvd. N | $6,950,000

Melanie Hellmer
Melanie Hellmer
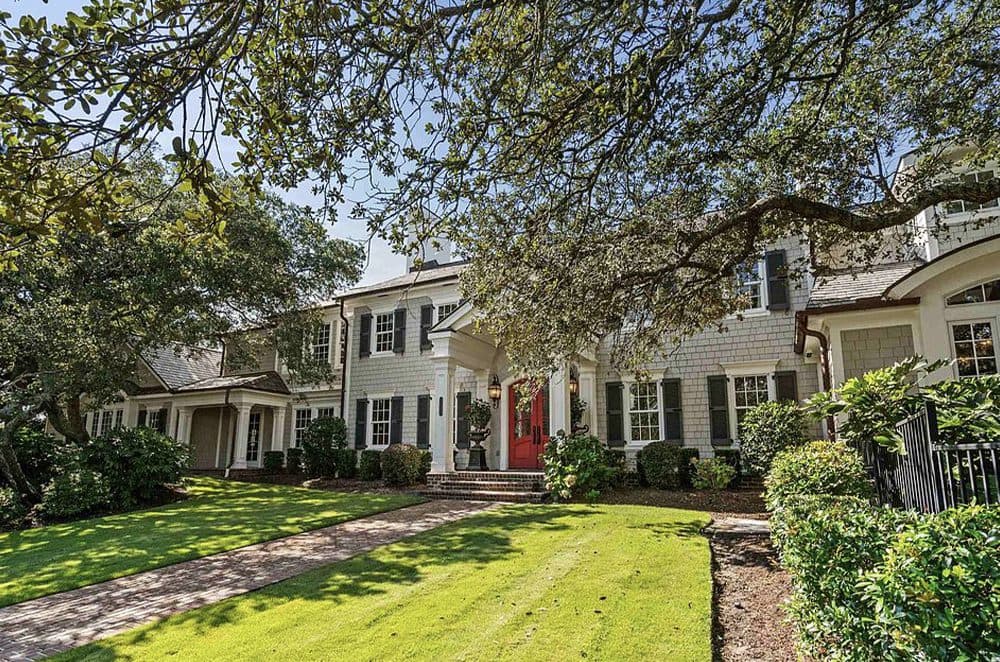
For 90 years this home has stood along the “Golden Mile” of Myrtle Beach as one of the most iconic residences in our area. Built in 1932 and completely renovated in 2015, the home is offered in its best revival of condition, elegance and beauty. The thoughtful redesign highlights exquisite custom millwork, antique hand-hewn beams and paneling, restored old Savannah brick and architectural details crafted from reclaimed coral and stone all add touches of warmth and history to the living spaces.
Listing details: Updates includes new windows, doors, HVAC, plumbing and electrical systems ensuring a move-in-ready experience while preserving the home’s timeless design. Situated on a sprawling homesite that is over an acre, this estate offers a main residence, a guest cottage and a stylish pool house. The 7,000’ main home with 5 bedrooms and 5 1/2 bathrooms is an entertainer’s dream. All living areas are spacious and flow effortlessly. The chef’s kitchen and butler’s pantry make gatherings of friends and family easy. The elegant primary suite offers a fireplace and large ensuite bath and 3 closets. The second floor of the main home offers 3 bedrooms and 3 baths, a sitting room and tons of storage. In addition, to the main home is a private 1 bedroom guest cottage and a 1 bedroom pool house all offering living space which is ideal for guests and is perfect for multigenerational living. The outdoor spaces are equally impressive with an inviting pool, an al fresco kitchen, landscaped gardens and patios. Parking is never an issue with the two car garage , two large covered parking porticos and a paved drive. All of this is just steps from the ocean and one of the most beautiful stretches on beach on the entire Grand Strand. Many times it is said “this is a one of a kind home or real estate opportunity” and in this case it really is!
- Price:
- $6,950,000
- Size:
- 9,515 sq ft
- Contact:
- Melanie Hellmer , Leonard Call – Kingston, +1 843.602.7564
9400 Lake Dr | $5,950,000
Melanie Hellmer
Melanie Hellmer
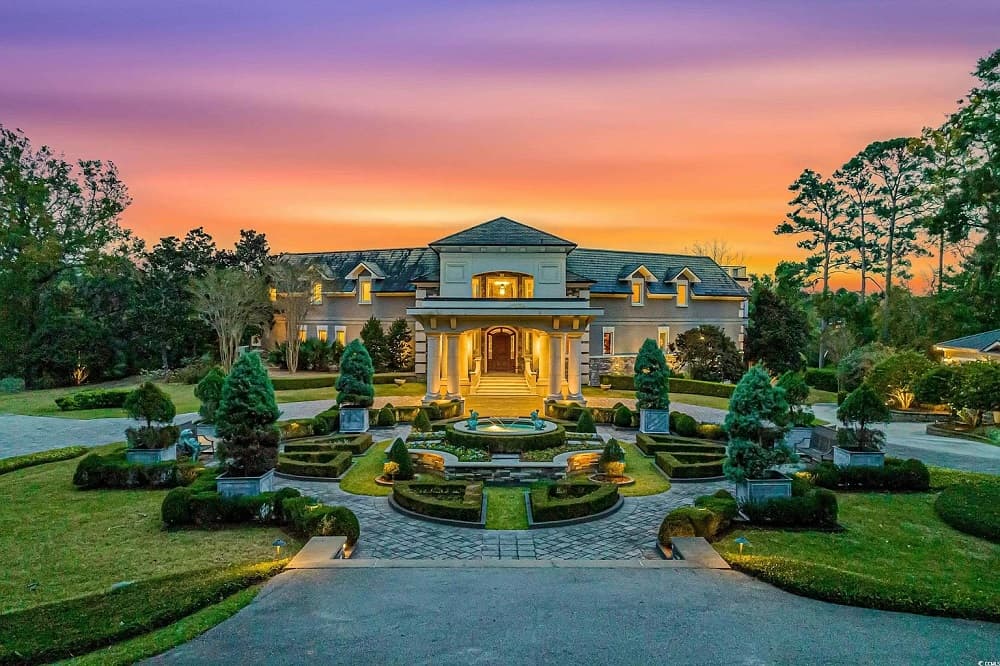
Location, Location, Location! Situated in the premier neighborhood of Dunes Cove, this residence showcases custom finishes throughout offering a property of timeless elegance and sophisticated design that cannot be replicated. Private and gated, the 3 plus acre estate overlooks Dunes Lake and the Dunes Golf Course. The park like grounds and gardens with magnificent old growth trees, welcomes you home as you enter through the private gates and meander the drive to arrive at the homes grand porte-cochere entrance overlooking a formal English garden.
Listing details: The estate presents a main residence along with two private guests houses totaling over 9900’ of living space and an outdoor entertaining oasis. The main residence boasts a spacious open floor plan with expansive windows providing breathtaking views of the lake. Numerous views and entry points from the residence invite guests to the pool, patios and tiered gardens overlooking the lake. Top floor living features two graciously appointed private primary bedroom suites, each with elegant ensuite baths, generous closets and private balconies overlooking the pool and the lake. Additional entertaining and living space of the second floor includes a billiards room and a home gym which is ideal for an additional bedroom if needed. The main residence is complemented by two separate guest homes that are perfect for extended family or guests providing comfort and privacy. Outdoor lifestyle living includes a resort style pool & spa, a synthetic putting and chipping practice green and plenty of space for entertaining. Enjoy 300′ of lakefront with stone seawall and dock for enjoying the 50 acre Dunes Lake. The homesite is gated and adjoins the historic 13th green of the private Dunes Golf & Beach Club golf course. The location, large homesite, quality of design and construction makes this real estate offering an opportunity that doesn’t not come around often.
- Price:
- $5,950,000
- Size:
- 9,900 sq ft
- Contact:
- Melanie Hellmer, Leonard Call – Kingston, +1 843.602.7564

Exquisite Design & Craftsmanship | $4,950,000

Michelle Braunschweig
Michelle Braunschweig
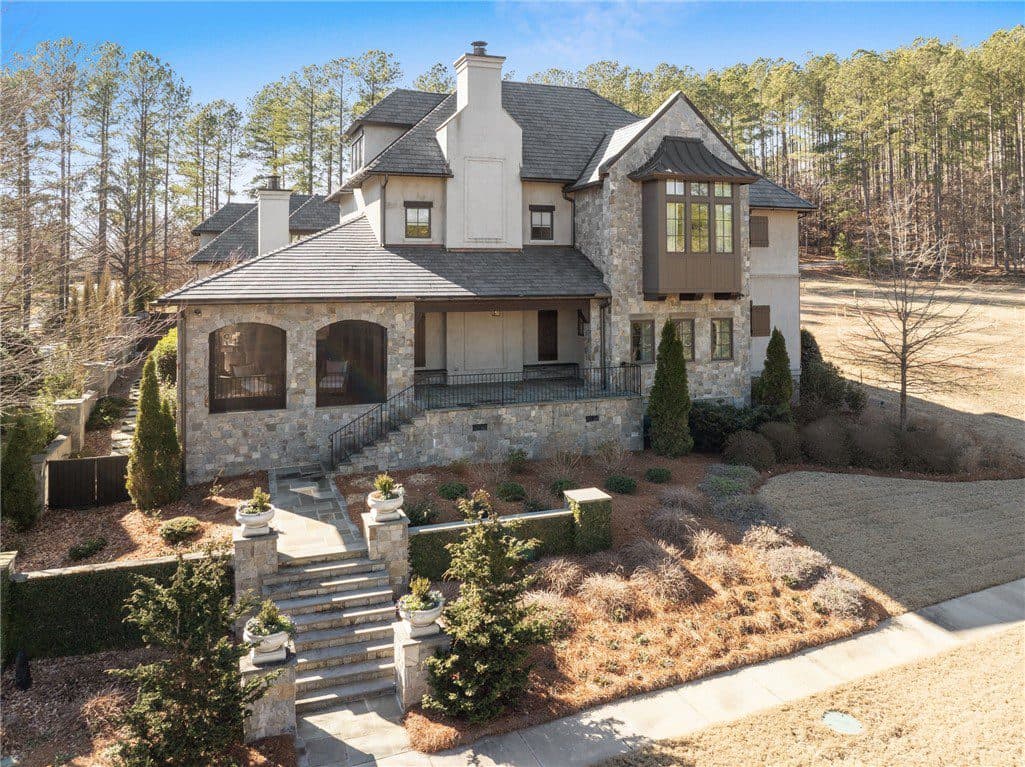
Welcome to this exceptional custom-built home by Dillard Jones, a masterpiece of modern luxury and timeless craftsmanship nestled in the prestigious Reserve at Lake Keowee. This 6,400+ sq ft residence seamlessly blends elegance and functionality, offering stunning lake and golf course views.
Listing details: Step into the elegant foyer and enter the open- concept living space, featuring a grand great room with a soaring ceiling crowned by a custom chandelier, a dining area, and a gourmet kitchen equipped with top-of-the-line Thermador appliances. The chef’s kitchen includes a six-burner gas cooktop, double ovens, paneled refrigerator and dishwasher, microwave drawer, and a large island perfect for entertaining. A butler’s pantry and beverage center provides added convenience, featuring wine refrigerators, a Scotsman ice maker, a bar sink, and a second dishwasher. The luxurious main-floor primary suite boasts his-and- her walk-in closets and a spa-like ensuite with a steam shower, garden tub, and heated floor in the water closet. Upstairs, four spacious bedrooms, each with ensuite baths and walk-in closets, ensure comfort for family and guests. A private suite over the garage includes a living area with a kitchenette and nursery, ideal for extended stays. Designed for year-round enjoyment, the outdoor spaces include a screened porch with retractable screens, an outdoor kitchen, dining area, fireplace, and courtyard with tranquil waterfall fountains. The Savant smart system offers seamless control over screens, blinds, lighting, audio, and security from your phone. Situated on North Lake Drive, this remarkable property offers walkable or golf cart access to world-class amenities: a Jack Nicklaus Signature Golf Course, clubhouse, marina, fitness center, tennis and pickleball courts, hiking trails, and multiple dining options. This stunning home is the perfect blend of luxury, comfort, and sophistication.
- Price:
- $4,950,000
- Size:
- 6,424 sq ft
- Contact:
- Michelle Braunschweig, Justin Winter & Assoc, +1 414.429.9600
1029 Shell Bluff Drive | $4,500,000

Listing agents: Deirdre Stoker Vaillancourt & Alexa Bottomley
Listing agents: Deirdre Stoker Vaillancourt & Alexa Bottomley
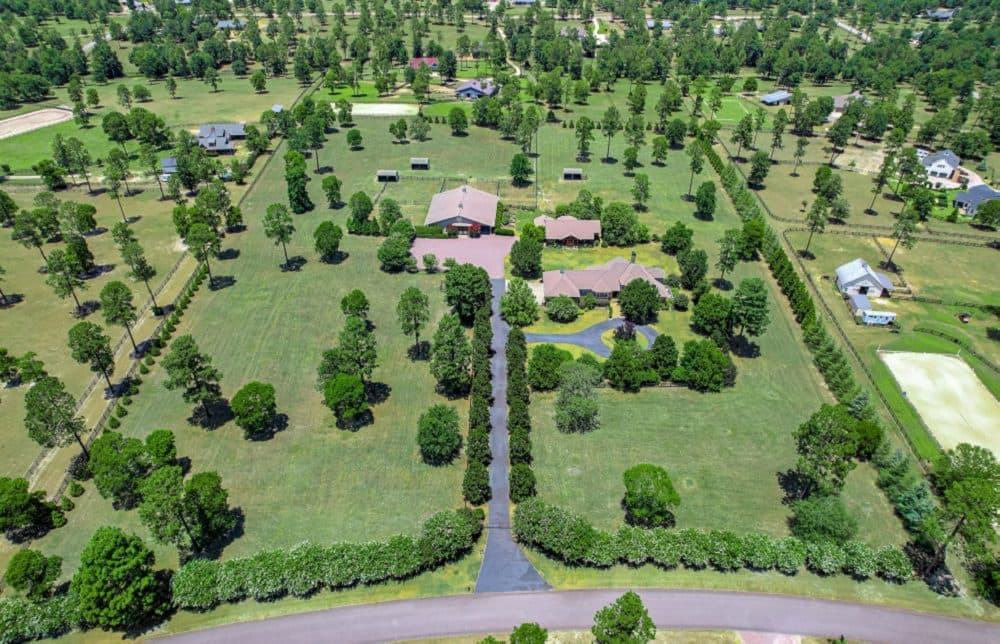
Shangri La is a secluded 13-acre gated estate in Three Runs Plantation, Aiken County’s premier equestrian community. Amenities include 30 miles of trails, private carriage roads, two GGT footing equestrian complexes and two clubhouses. The estate is framed by vibrant crepe myrtles with a magnolia-lined driveway leading to the main residence, Koi House and stables, all showcasing exquisite custom craftsmanship.
Listing details: The 2009, 3,953 sq. ft. Tuscan-style home has 3 bedrooms, 2.5 bathrooms, an oversized 3-car garage with a solid wood motorcycle entry door and basement. The exterior blends stucco & river stone, highlighted with elegant lighting. Entering the home you are welcomed by a solid wood arched door adorned with equestrian-themed hardware. The foyer has a unique floor inlay crafted from 11 wood species, accentuated by an aqua marble motif and artisanal stone chandelier. Flooring throughout the home is 6’’ planks of European old-growth white oak. Soaring 18’ ceilings in the living room elegantly highlight the floor-to-ceiling river stone gas fireplace. The primary suite has a recessed ceiling with ambient lighting, a Schonbek crystal chandelier & a gas fireplace. The ensuite bath has a floor-to-ceiling cosmetic vanity with ample cabinetry and an additional sink. All counter tops are soft veined-green marble. There is also a water closet, linen closet and two walk-in closets. The bath is a free-standing Oceania Juliette 73’’ air jet clawfoot tub, in addition to the steam shower, towel-warmers, heated floors, large linen closet and Dogwood motif stained- glass windows. A stone wall with a covered cedar-shingled overhang leads the way to a full sized walk- in cedar closet; two guest bedrooms, each with a private vanity and shared Jack & Jill bathroom. The garage has 11’ 6’’ ceilings, ideal for car lifts to double storage capacity. All stained glass windows have been handcrafted by Savannah River Art Glass. All cabinetry is solid wood with antique glass & accent lighting. The 2,500 sq. ft. Koi House was built in 2016 and is enclosed with copper screen and solid birnam wood beams. It features a fully automated 52,000-gallon pond with 14 imported Japanese Koi, equipped with alarms, cameras and an automatic feeder. The interior walls are wormy cypress, and all lighting was hand-forged by artist Christopher Thomas. The full kitchen has torched granite chiseled edge countertops, solid wood cabinetry, a 36’’ Wolf 4-burner & infrared char-broiler gas cooktop, Bosch wall & microwave ovens. The sitting area has a built-in gas fire pit and two standing LavaHeat fire lamps. There is also a full bath with walk-in tiled shower. The 3,500 sq. ft. climate-controlled stable was also built in 2009. It has four stalls with Nelson automatic waterers & fans, a wash stall with hot/cold water and heat lamps, tack room, storage room and laundry room with a raised dog-washing station. There are kennels for five dogs which has access to a fenced yard, kitchenette & a half bath. There are two pastures & two paddocks. Three run-ins have mats, automatic waterers, fans and lights. The entire property is irrigated and fenced with no-climb wire. The main residence was designed by Paul Schultz of Sunarc Studio and built by Grant Larlee Construction. The Koi House was designed by Camron Scott of Cheatham Fletcher Scott (CFS).
- Price:
- $4,500,000
- Size:
- 3,953 sq ft
- Contact:
- Deirdre Stoker Vaillancourt & Alexa Bottomley , Meybohm Real Estate – Aiken , +1 803.640.4591, 843.540.6831
Exceptional Beachfront Home | $3,995,000

Brigitte Mcelroy
Brigitte Mcelroy
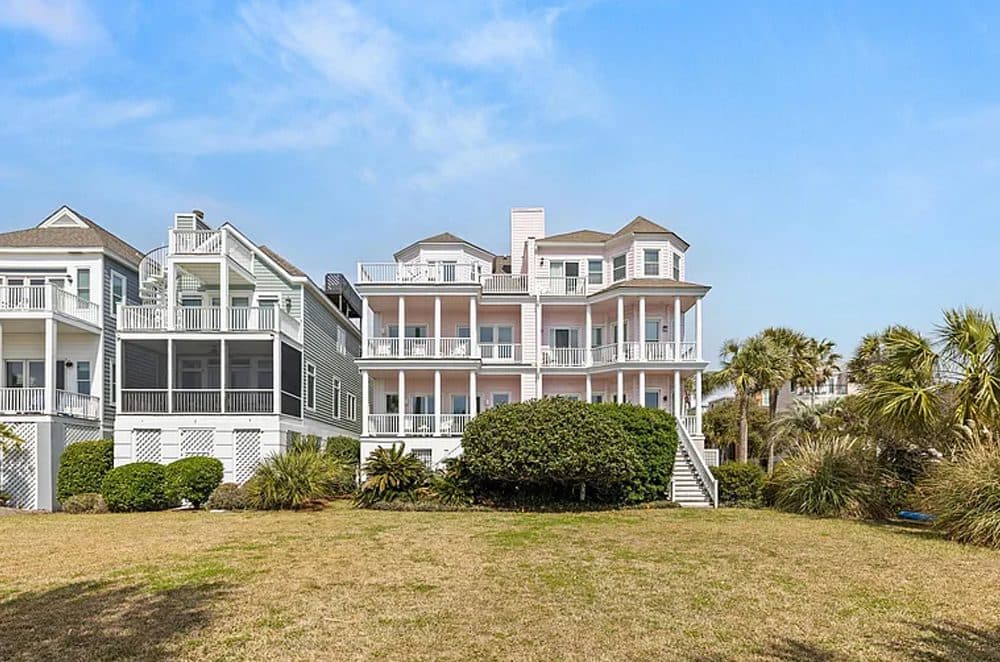
Exceptional beachfront home, on the market for the first time in over 25 years. Enjoy stepping your toes in the sand directly from your backdoor along with the convenience and amenities of Grand Pavilion, just a stone’s throw away. A quick walk to your choice of four swimming pools (one of which is adults only) and several restaurants.
Listing details: This well-built property has been lovingly maintained and has recently received major renovations including a new roof, all new hurricane resistant windows and doors, Hardie plank siding, trex decking, and a revamped HVAC system. Upgrades also include a fully renovated gourmet kitchen with top tier appliances and a new master bath with marble floors and a beautiful soaking tub. An elevator operates from the garage to the top floor. Downstairs, the garage fits 3 cars and has a second refrigerator as well as a full size washer and dryer (hookups for a stackable washer/dryer are in second floor utility room). This turnkey house exudes sophistication and luxury and is being sold fully furnished, with brand new mattresses, sofas, rugs etc. A truly special and rare front beach find for a primary residence, vacation home, or investment opportunity in beautiful Wild Dunes Resort. You will love parking your car and never having to leave the resort. All information deemed true but may not be exact, buyer to verify.
- Price:
- $3,995,000
- Size:
- 2,579 sq ft
- Contact:
- Brigitte Mcelroy , Carolina One Real Estate , +1 843.708.5353
Waterfront Property | $3,750,000

Eileen Wallace
Eileen Wallace
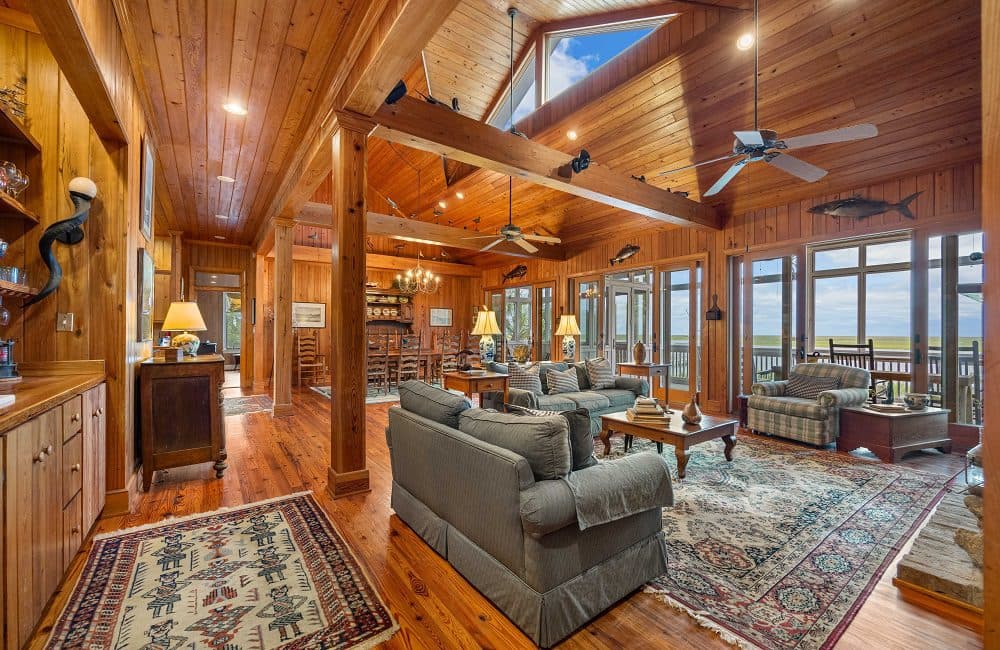
Unique waterfront property located in the majestic town of McClellanville offers stunning panoramic views encompassing the intracoastal waterway, Five Fatham Creek and the 65,000-acre wildlife preserve of Cape Romain, including its landmark lighthouse. Whether a primary residence or coastal escape, this 3-acre retreat provides an unparalleled experience inside and out.
Listing details: Designed with a love of the Lowcountry in mind, the custom-built, waterfront home exudes true Southern charm. Wending through a portion of the 3-acre parcel, a shaded avenue of live oaks arrives at the traditional raised home where, upon entering, you are greeted by the warm and inviting timelessness of local cypress woodwork on the walls, ceilings and cabinetry, accented throughout by antique heart pine flooring. Providing water views from nearly every room, the existing single-level floor plan provides a private layout with central common areas flanked on one side with a spacious primary bedroom suite and on the other with two additional bedrooms, plus full and half bath. The Carolina room is one with the spectacular view and does not let go. Additional common areas include a lovely open-concept great room with fireplace, wet bar, kitchen and dining area that comfortably seats fourteen. Large screened-in porches are located on the waterfront and back sides, capturing the most amazing sea breezes even on the hottest days of the year. Ground level views are equally breathtaking, providing an excellent outdoor entertainment venue. The fixed and floating docks, currently in need of TLC, offer deep- water access. The raised-house architecture provides adequate height and space underneath for boat and vehicle storage. The stairs as well as an elevator are also underneath, providing convenience to all levels, including the top floor where plumbing, electric and insulation are completed, leaving only the finish work to make your own.
- Price:
- $3,750,000
- Size:
- 2,696 sq ft
- Contact:
- Eileen Wallace , Litchfield Real Estate , +1 843.810.9164












