
These 7 custom-built homes for sale in Nevada are as unique as their owners. Experience true craftsmanship, unparalleled design, and luxury living at its finest in these one-of-a-kind properties.
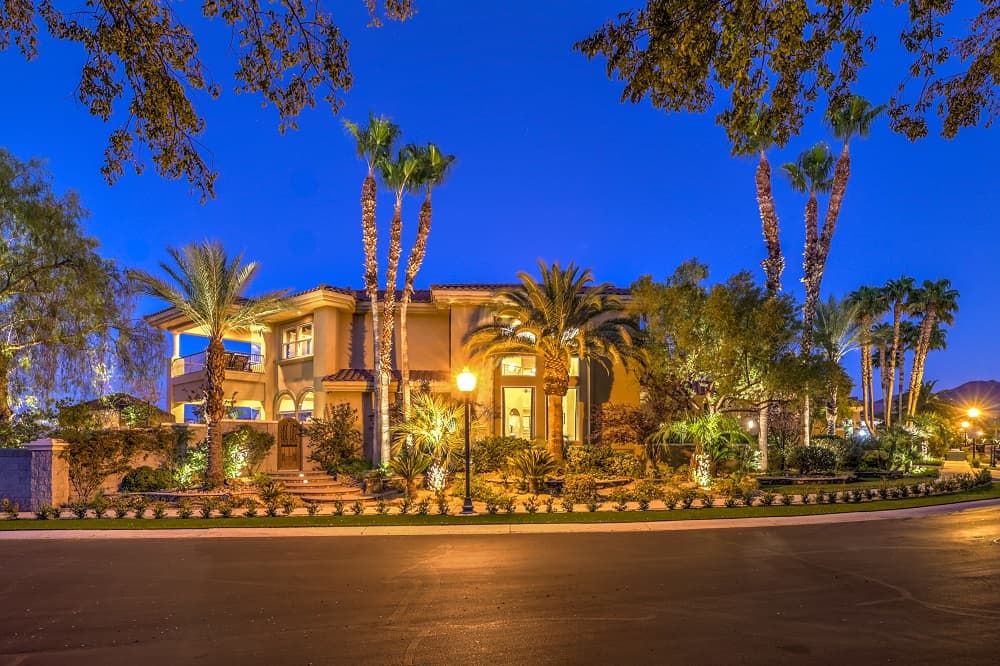
Stunning Custom Estate In Seven Hills| $3,250,000

Mike Carlucci
Mike Carlucci
A rare find in Seven Hills! Luxury custom estate in Villa Cortina, a secluded, gated 8-home community within Seven Hills. This home features 5 bedrooms, office/den, 4 bathrooms, 5,457 sq ft of living area and 3-car garage. Timeless elegance defines the grand entry with double doors and cathedral ceiling. The comfortable formal living room is very open with cathedral ceilings. Meticulously crafted gourmet kitchen is fit for a chef, featuring stainless steel commercial grade Wolf appliances, including double built-in ovens, 6-burner cooktop with griddle, large hood vent, built-in refrigerator, microwave, high function granite countertops and tile backsplash, breakfast bar with seating for 6, cherry wood cabinets, and walk-in pantry. The formal dining room has city views, a drop-down ceiling, and a separate custom wet bar with beverage refrigerator and seating for 2. The relaxing family room lives like a great room, being open to the kitchen, and is perfect for entertaining with large, picturesque windows with views of the Las Vegas strip and stunning backyard. One bedroom and a full bathroom are downstairs, along with an office/den with 2 entries. The grand primary bedroom retreat features a sitting area, 4-way fireplace, a cozy private balcony with amazing strip views, and a Juliet balcony overlooking the living room. The spa-like bathroom features a steam shower, jetted tub, 2 sinks, makeup counter, and a grand walk-in closet with custom built-ins. Upstairs secondary ensuite bedrooms all have balconies with stunning views and walk-in closets with built-ins. Enjoy the convenience of a downstairs laundry room with sink and cabinet.
Listing details: An oversized 3-car garage is finished with travertine and epoxy floors, high ceilings, and lots of storage area. Luxurious amenities creating a comfortable lifestyle include wrought iron staircase, travertine floors, custom draperies, speakers throughout the home, gated courtyard entry and more. Over-the-top backyard paradise is perfect for entertaining, being elevated above the Rio Secco golf course, with stunning panoramic views of the Las Vegas strip, city, mountains and golf course. This backyard dream has multiple entertaining areas with a terraced backyard, lush greenery, infinity edge pool with custom waterfall, spa, raised fire table, and covered patio. Sharpen your BBQ skills with a built-in barbecue, separate griddle, sink, ample workspace, palapa top, bar seating with tabletop firepit. It’s an entertainer’s dream come true! Located in the prestigious Seven Hills, with multiple parks, tennis courts, basketball courts, playgrounds, trails, and much more. Just minutes to award- winning schools, shopping, coffee, gyms, restaurants, and freeway access.
- Price:
- $3,250,000
- Size:
- 5,457 sq ft
- Contact:
- Mike Carlucci, Berkshire Hathaway , +1 702.461.4422
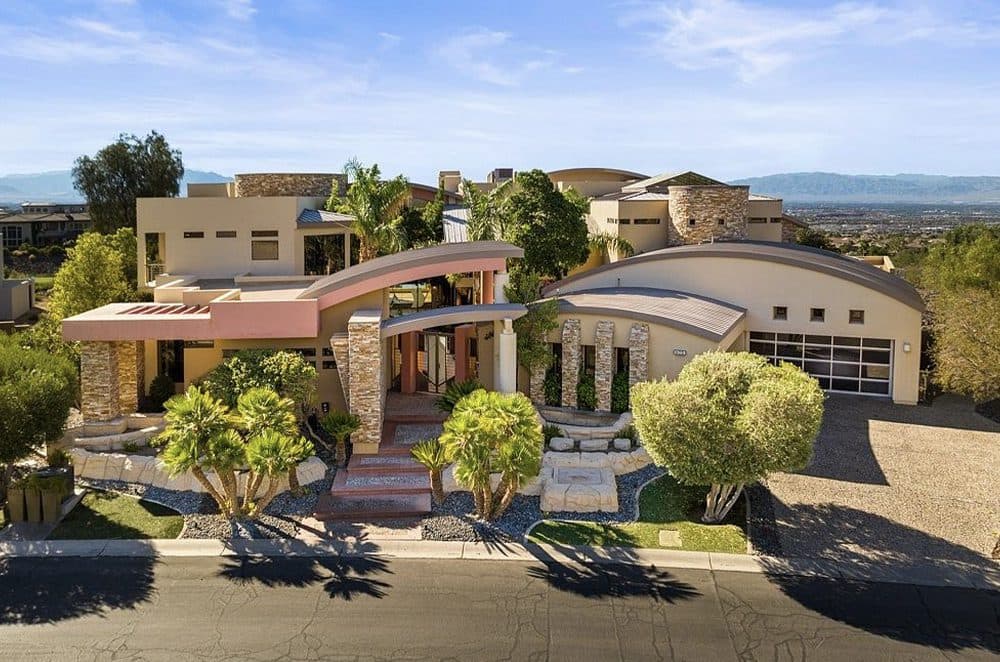
Put Your Home In The Spotlight With Virtue’s Black Book | $8,850,000

Darin C. Marques & Susan Marques
Darin C. Marques & Susan Marques
Truly one-of-a-kind architectural masterpiece located within Henderson’s preeminent luxury guard gated community, MacDonald Highlands. This exquisite community features the private Country Club, Dragon Ridge. As you enter this extraordinary estate you will experience unequaled elegance at every turn. Starting with the private courtyard you are greeted by wandering streams, lush tropical landscaping, and stunning modern design. Property features include an elevator, multiple private guest quarters, movie theater, expansive living spaces including a fitness center with views of the World-Renowned Las Vegas Strip, a temperature controlled wine room capable of holding more than 1,000 bottles, custom fish tank, arcade, cigar room, indoor-food court, and infinity pool overlooking Dragon Ridge’s 10th hole with amazing views of the entire Las Vegas Valley.
Listing details: All bedrooms offer generous yet private spaces including en-suite bathrooms. This incomparable estate is absolutely a must see!
- Price:
- $8,850,000
- Size:
- 14,485 sq ft
- Contact:
- Darin C. Marques & Susan Marques , Virtue Luxury Real Estate , +1 702.485.7755
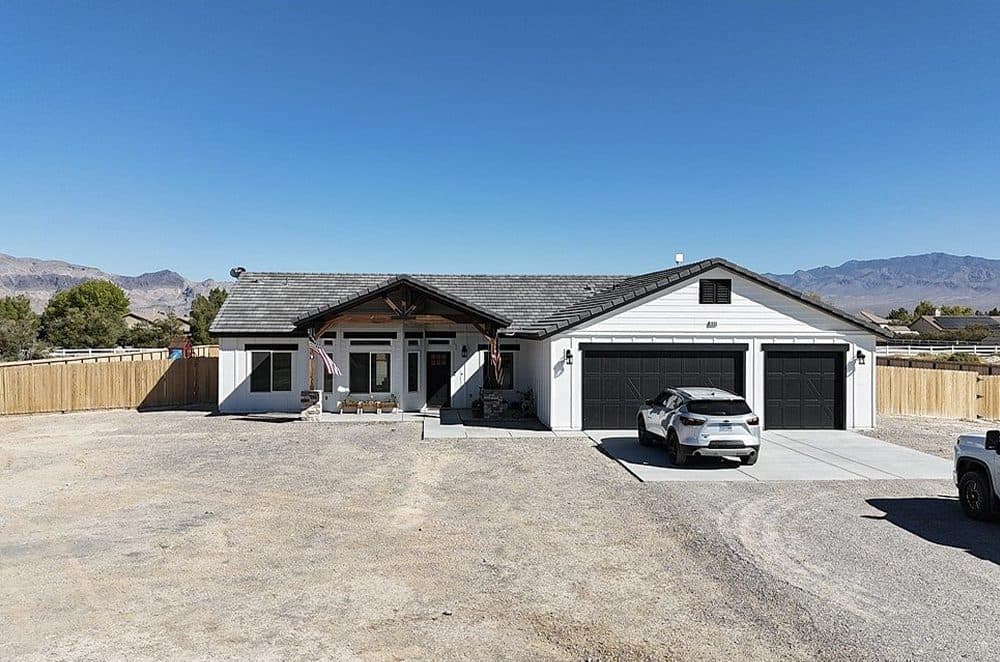
Perfect Family Home | $515,000

Cody Meads
Cody Meads
This home has an open concept floor plan, great for entertaining. The large kitchen opens up to the great room and dining room and offers upgraded appliances. These include an induction cooktop, custom made hood vent, and a microwave/ oven combo. The farmhouse porcelain sink adds to the beautiful 9’ butcher block island. This home offers shiplap in the dining area, great room, both bathrooms, laundry room and one bedroom. The bathrooms all have above mount vessel sinks and custom tile work in shower/tub areas.
Listing details: The great room has an electric fireplace with wood mantle and tile from floor to ceiling. The office and master bath have beautiful barn doors. This lovely home sits on an acre at the end of a quiet cul de sac. Enjoy the benefits of no water or sewer bills. This home offers a private well and septic system.
- Price:
- $515,000
- Size:
- 2,066 sq ft
- Contact:
- Cody Meads, First Choice Realty, +1 775.910.3789
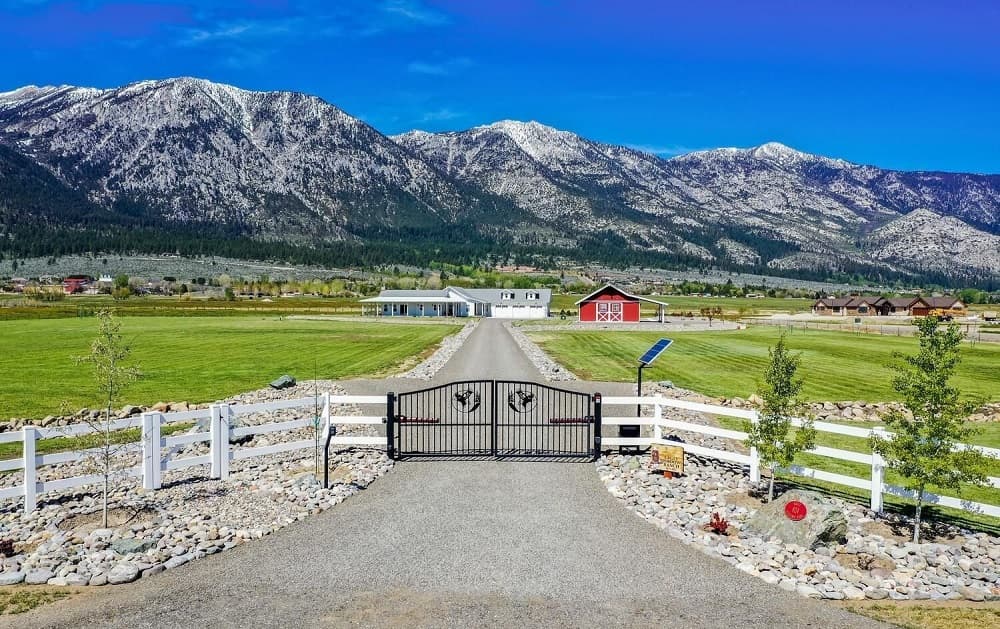
824 Eagle Meadows Ln | $3,499,000

Samira Khaled
Samira Khaled
Outstanding Pride of ownership. Property and Home are meticulously maintained. Mountain and Valley Views throughout. 3 bedrooms plus 1 in law suite. 3.5 bathrooms and an office with custom antique sliding barn doors. Gourmet kitchen cabinetry, commercial range and hood, energy star appliances. Solid core doors throughout. Laundry room with pet wash. 3 car attached garage with epoxy floors. Covered exterior deck with fireplace and wiring for outdoor heaters. Open patio with built in propane barbeque and firepit with panoramic views.
Listing details: 1260 sq.ft insulated barn, 190 sq.ft insulated shed, chicken coop, horses shoe pit, 2 wall safes, insulated garage doors, security system and emergency generator. Just minutes away from outdoor adventures which include beautiful Lake Tahoe, various hiking trails, snow skiing at Heavenly Ski Resort, Kirkwood Ski Resort & Palisades Ski Resort and more. 45 minutes to Reno Tahoe airport. 20 Minutes to Nevada Capitol Carson City.
- Price:
- $3,499,000
- Size:
- 3,310 sq ft
- Contact:
- Samira Khaled , Engel & Volkers , +1 775-303-0184
3461 Tavira Ct | $1,535,000

Jack Cote
Jack Cote
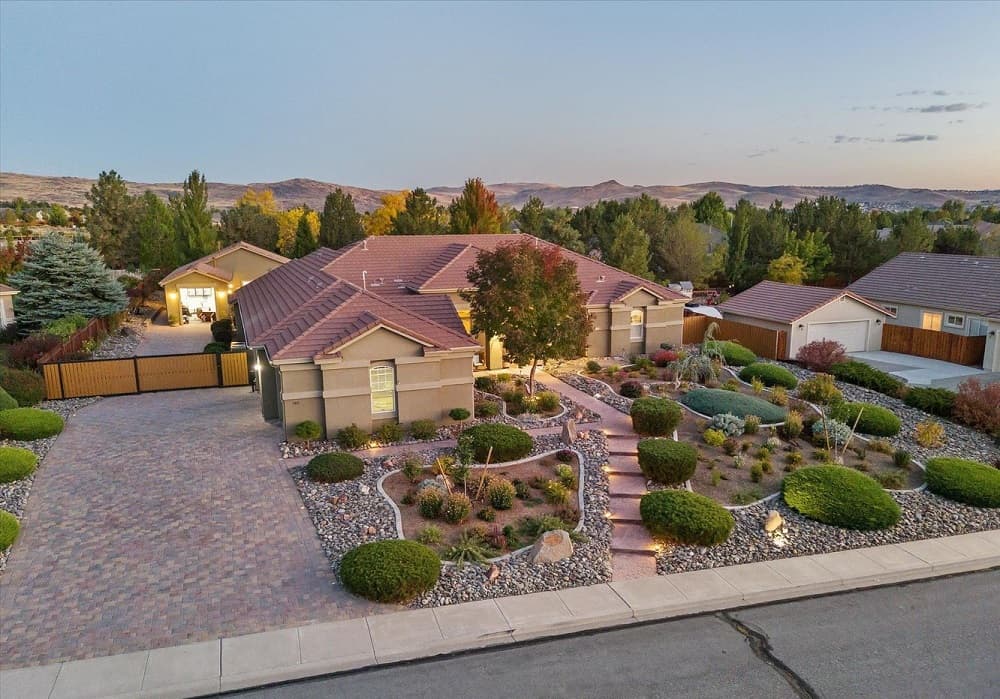
Welcome to your dream oasis! This single-level home features a masterfully landscaped, park-like yard with multiple gardens, a koi pond, and a butterfly garden. Relax on the spacious patio or in the hot tub, and enjoy raised vegetable beds, fruit trees, and a greenhouse. Inside, elegant porcelain tile flows throughout, leading to an oversized master bedroom with a remodeled Talavera-tiled bathroom. The chef’s kitchen, with a large island, new fridge, and custom concrete countertops, is ideal for cooking enthusiasts.
Listing details: Highlights include an in-law suite, cozy family room with fireplace, formal living/dining room, solar panels with battery backup, an attic fan, plantation shutters, a detached garage/workshop, and RV parking. This home offers luxury, functionality, and natural beauty!
- Price:
- $1,535,000
- Size:
- 3,511 sq ft
- Contact:
- Jack Cote, Re/Max , +1 775.742.5103
9865 Sea Breeze Lane | Contact for pricing

Ken & Alicia Lund
Ken & Alicia Lund
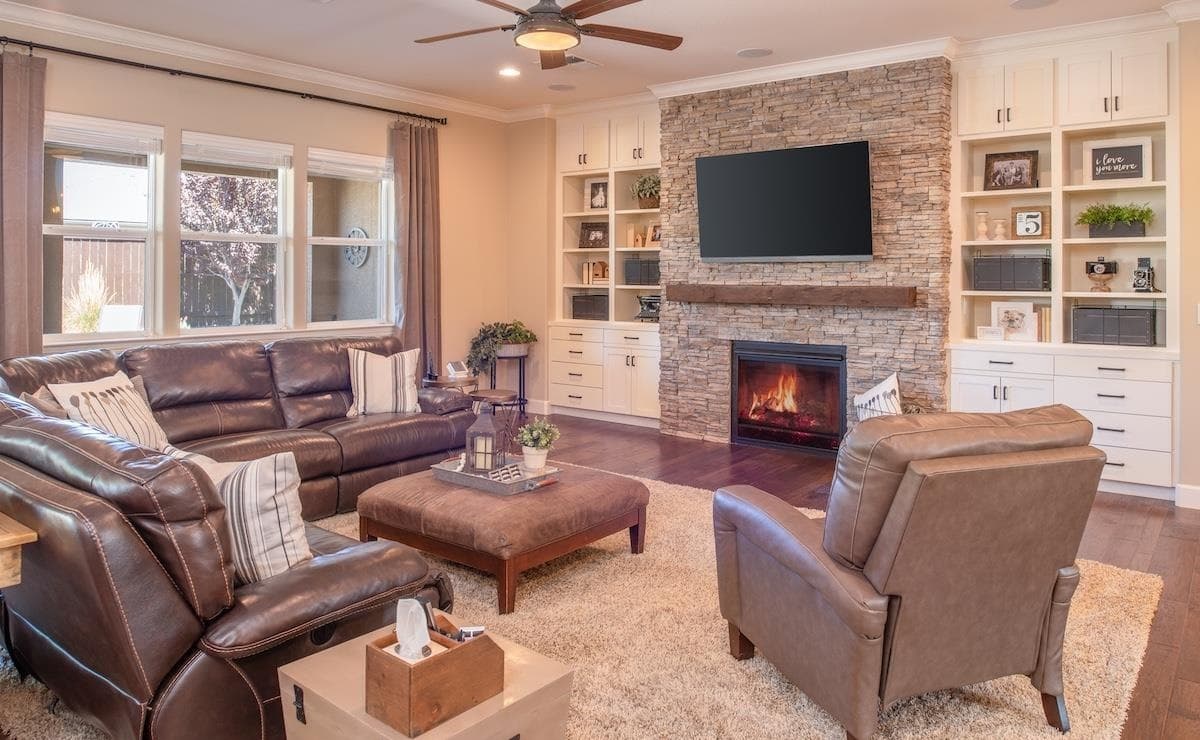
Random-width plank engineered hardwood flooring throughout living area, kitchen, and hallways. • Upgraded carpet with 8 lb. pad. • Oversized multi-slide doors from great room onto extended covered paver patio. • Custom fireplace with Basalite . stacked-stone, reclaimed wood beam mantel, and built-in cabinets with TV mount and circulation fan. • Interlock switch & electrical port for whole-house generator installed at main electrical panel. Primary suite includes walk-in closet with custom cabinetry, slider to covered patio, upgraded primary bath with Kohler Tresham sinks, comfort-height toilet, added wall between shower and tub, and custom tile work. • Sports court in spacious sideyard. Saddle Ridge offers an outstanding community clubhouse with pools and hot tub; playground; tennis, basketball, and pickleball courts; tot lot; and a gym. • Guard-gated community. Extended kitchen island with added front cabinets, apron-front stainless steel sink, and upgraded Kohler Bellera faucet. • Additional kitchen upgrades: herringbone backsplash, upgraded granite counters, hood vent, beverage fridge, pebble ice-maker, coffee station, and crown and under-cabinet molding. MasterCraft Lancaster maple soft-close cabinetry and dovetail drawers.
Price: Contact for pricing
Listing details: • Motorized roller shades, wood blinds, and 3M fade control window film on main living area slider. • Rear yard landscaping with paver patio, elevated stone planter beds, accent lighting, and decorative water feature. Epoxy flooring and 4 added LED overhead lights in garage. 5.1 home theater surround sound package with hi-res receiver. Damonte Ranch has miles of wetlands trails and great proximity to Lake Tahoe, Mt. Rose Ski Area, Reno shopping, job centers, and all the best recreation the Sierra Nevada range has to offer.
- Size:
- 3,606 sq ft
- Contact:
- Ken & Alicia Lund, Ferrari Lund Real Estate , +1 775-870-6332
Panoramic City, Valley, And Mountain Views | $1,949,000

Annie Taylor-Zufelt
Annie Taylor-Zufelt
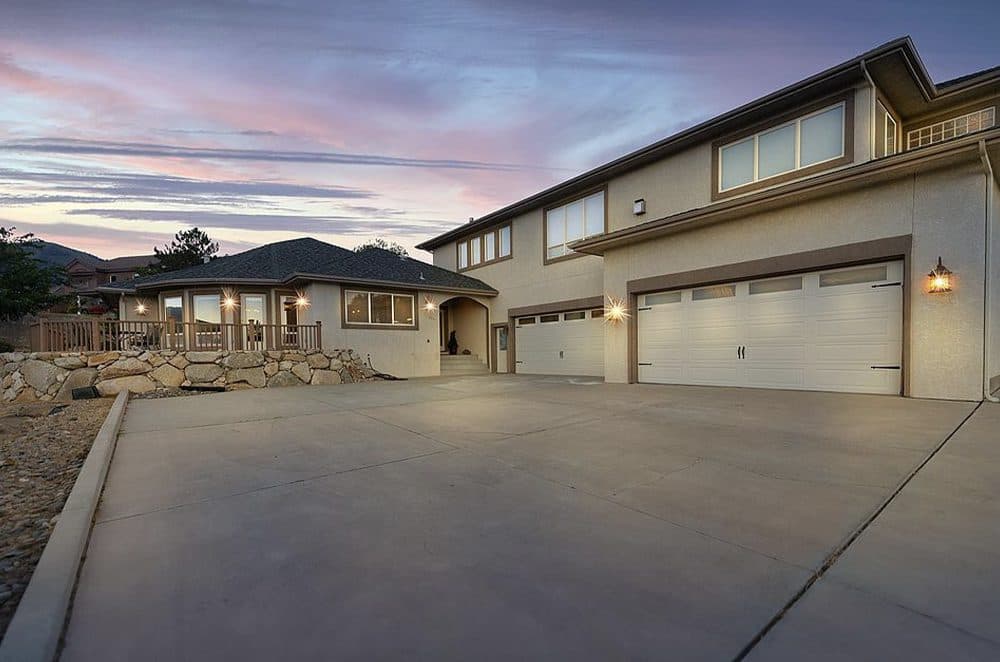
This custom home has many great features. Starting with a fabulous breath-taking panoramic views of the city, valley and mountains. This one plus acre lot sits elevated on a private hillside tucked away in a beautiful quiet neighborhood. This gorgeous 4 bedroom 3 and a half bath home has an open floorplan with high ceilings and huge windows that fill it with tons of natural light. Recent upgrades include new paint, Jack and Jill style bedrooms and a beautiful fully landscaped backyard that was made for family gatherings and entertaining. It has a jacuzzi, firepit and outdoor cooking area.
Listing details: The kitchen has hickory cabinets, granite counters and island with bar seating. It opens up to the dining area that has a two-sided fireplace. You can step out onto the front deck sit and absorb the breath taking views. There is a circular driveway with RV parking and room for other toys. There is a large 4 car garage with a work shop area.
- Price:
- $1,949,000
- Size:
- 3,858 sq ft
- Contact:
- Annie Taylor-Zufelt , Coldwell Banker , +1 702.321.9269












