
Don’t miss out on these 9 unique opportunities for sale in Pennsylvania. From historic landmarks to modern masterpieces, each property offers something truly special for those who want more than the ordinary.
Iconic Fishtown Property | $3,500,000

Dominic Fuscia
Dominic Fuscia
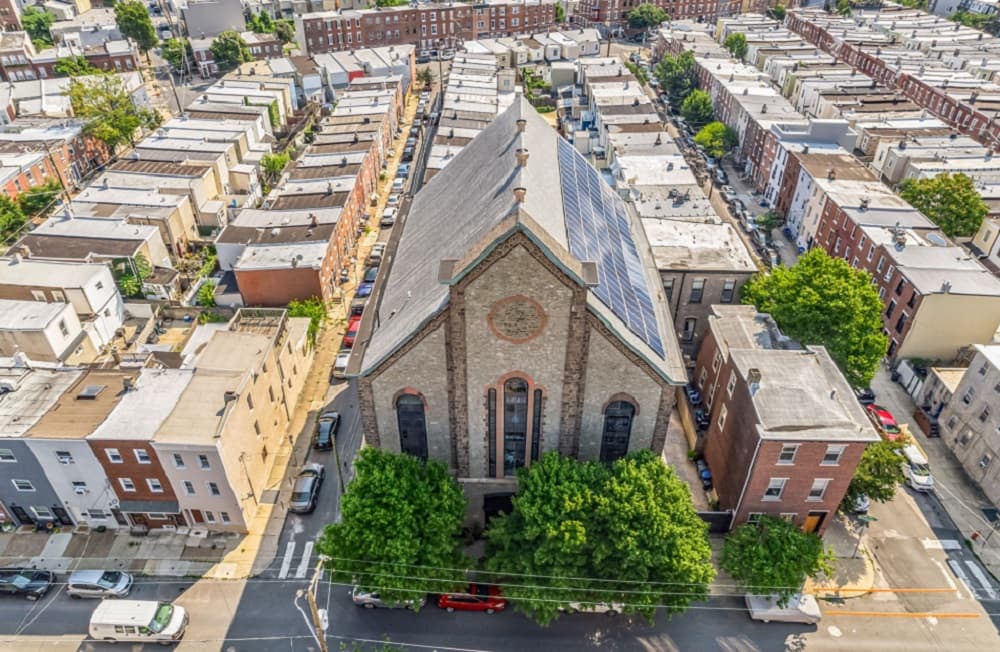
Discover a property that sparks the imagination and offers endless possibilities. This iconic Fishtown building, with its rich history and modern updates, is a true gem. Constructed between 1845 and 1860 during the Civil War, it was founded by Anthony Atwood S.S. and Robert H. Pattison as Siloam Methodist Church. Standing over 60 feet tall, the solid stone structure boasts 128 solar panels on the roof, installed in 2013. These panels generate 34,000-36,000 kilowatts annually, covering most of the building’s electric bill. The solar system includes four inverters in the basement and primarily powers the main unit. The exterior features a charming courtyard with stamped concrete paving, a 22-foot electric door, 2-3 parking spaces, and an 8-foot white cedar fence providing security and privacy. The interior is equally impressive. The stunning entrance features grand mahogany staircases leading to the upper floors. The first floor includes a photography studio, kitchen, lounge area, makeup corner, and full bathroom in a wide-open loft space. The sanctuary, with a 35-foot ceiling and stained glass windows, is vibrant and full of potential, though still unfinished. The third floor, the owner’s unit, combines old-world charm with modern design, including salvaged doors, a unique three-sink vanity, and a stained glass shower stall. Two large bedrooms and a custom-built dressing room complete the space. The full basement offers 3,500 square feet with 10-foot ceilings, a kitchenette, two bathrooms, and ample storage.
Listing details: The property also includes two additional loft apartments, each with separate electric and gas meters, large kitchens, bathrooms, shared laundry, and private entrances. Units rent for $2,000 and $2,500 monthly, with the main studio available for $1,400 daily. Recent renovations include a new roof (2023), new downspouts (2022), and mechanical upgrades. The sanctuary has been demoed and plastered, with the balcony converted into bedrooms, a bathroom, laundry room, and dressing room. Six HVAC units heat and cool the various spaces, ensuring comfort throughout. The stellar location offers easy access to local restaurants, bars, and shopping. Local favorites like Green Eggs Cafe, Riverwards Produce, Suraya, La Colombe, LMNO and so many more. It’s located in The Adaire School catchment, not to mention, easy 1-95 access to Center City Philly, NJ and NYC. Don’t miss this unique opportunity to own a piece of Philadelphia’s history!
- Price:
- $3,500,000
- Size:
- 17,500 sq ft
- Contact:
- Dominic Fuscia, Coldwell Banker , +1 215.605.4280
Meticulously Renovated | $1,850,000

Dave Ashe
Dave Ashe
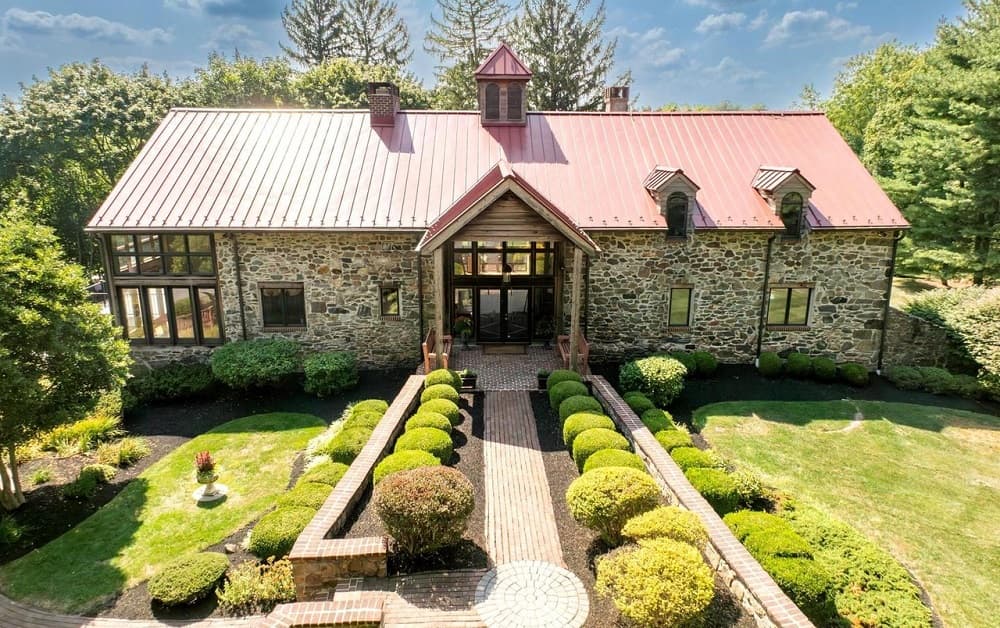
Rarely do you see a one of a kind completely updated Converted Barn in the heart of Chester County, only a few miles from the center of West Chester Borough become available for a new owner. Originally built in 1840, this home boasts over 7,000 total Sq ft of living space, with a unique interior that was meticulously renovated to the highest standards in quality, yet preserved the intimate craftsmanship of days gone by. The highlights of this home are many and include a brand new Bluebell Fine Cabinetry and Design custom kitchen with a Wolf stove, Sub-Zero refrigerator with cabinet panels, both butcher block and quartz island, quartz countertops and custom built-in. The great room features a two story stone and brick fireplace, floor to ceiling Marvin Windows and a vaulted tongue-and-groove ceiling. The main floor also features a slate foyer, slate powder room, slate laundry and a vaulted tongue-and-groove ceiling dining room, also with floor to ceiling windows and french doors. The main living floor contains a separate den with a built-in and the primary bedroom. The primary suite bedroom features vaulted ceilings, a walk-in closet with a custom California Closet and an attached primary bath featuring marble floors, a walk-in shower, granite vanity and Jacuzzi tub. The main section of the second floor features a loft area great for a home office or sitting area, along with two guest bedrooms with 16 plus foot ceilings and a hallway full bath.
Listing details: There is a second floor primary suite with ensuite bath containing ceramic tile and a walk-in shower, a large walk-in closet with California Closet built- ins and a sitting area. The full walkout lower level of the home features an additional approximate 2400 sq ft of living space with a wet bar and refrigerator, stone fire place, TV/media room, powder room, a large flex room, a workshop, arched doorways, chair rail, wainscoting and a door leading to an unfinished bonus room waiting for the next owner to put their touches on. On this level is the three-car side attached garage with new epoxy flooring. The exterior of the home features breathtaking stone work, a standing seam metal roof installed in 2015, an Azek Deck installed in 2022 with built-in lighting, a detached studio which is perfect for storage or waiting for renovation.
- Price:
- $1,850,000
- Size:
- 7,169 sq ft
- Contact:
- Dave Ashe, Keller Williams Realty, +1 610.864.6125
Unique Property!| $999,999

Stephanie Mcmullen-Payton
Stephanie Mcmullen-Payton
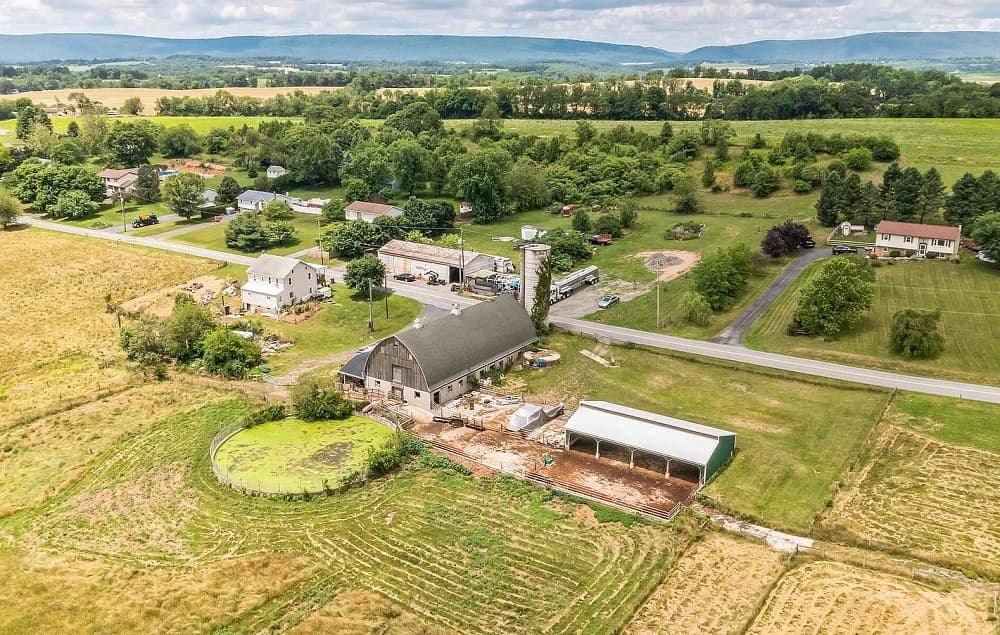
This property is exceptionally unique and has extensive potential. Altogether, this property is just under 55 acres. On one side of the property, you will find a dairy barn, which provides numerous features and amenities including the cattle shed, milking station, pole barn and manure pit. While this barn was the heart and soul of its late owner, it has not been functioning since her diagnosis in 2014. However, it would not take much to get the dairy barn operating again. Please take note that there is a separate well and pump for the barn which is currently not in use. Behind the dairy farm there is a total of 29.700 acres which forms an L shape. This section of the property borders a beautiful horse farm and crosses over to the corner of Callow Hill Road where there is a triangular section that is also a part of this magnificent land. This part of the property is considered to be a wetland due to the creek that runs through the land. You will definitely admire the distinctiveness of this property as it extends across the street where you will find an additional 24.723 acres and a garage which is approximately 30 x80. Step inside this garage and make it your new work area, as you will see more than half of the garage has had concrete laid and only a small section is still met with stone and gravel. There are three sliding doors which are 13 feet tall and 15 ft wide. The garage is also equipped with electricity, an oil burner for heat and a lift which has the capacity to lift 11,000 pounds. As an added bonus, the owner is willing to leave the motor oil waste supply. You won’t find another property as exclusive as this one which fosters multiple streams of income.
Listing details: You may choose to use the dairy farm yourself and rent out the garage which has the potential to earn an estimate of $4K or more a month. You will enjoy savings with this property as it is already a part of the Clean and Green Program. Please Note: AP – Agricultural Preservation: The acreage along the south side of North End Road and east side of Callow Hill Road is zoned AP. Agriculture, on a minimum lot area of 50 acres, is the primary permitted use. Single-family dwellings are permitted but restricted according to a sliding scale whereby tracts of 10 to less than 20 acres are allowed only one dwelling unit, tracts of 20 to less than 40 acres are allowed a maximum of two, and 40 to less than 60 acres are permitted a maximum of three. Additional provisions, including for intensive agriculture, apply. R-1 Low Density Residential: The 24.7 acres along and off the north side of North End Road and the small tract which lies along the west side of Callow Hill Road is zoned R-1. Agriculture, but not intensive agriculture, and single-family detached dwellings are among permitted uses. Minimum lot area is one acre. Additional provisions, including for agriculture, apply.
- Price:
- $999,999
- Size:
- 1,856 sq ft
- Contact:
- Stephanie Mcmullen-Payton , Coldwell Banker , +1 215-240-5008
Charming Home With Historical Elegance | $599,000

Kimberly Chadwick
Kimberly Chadwick
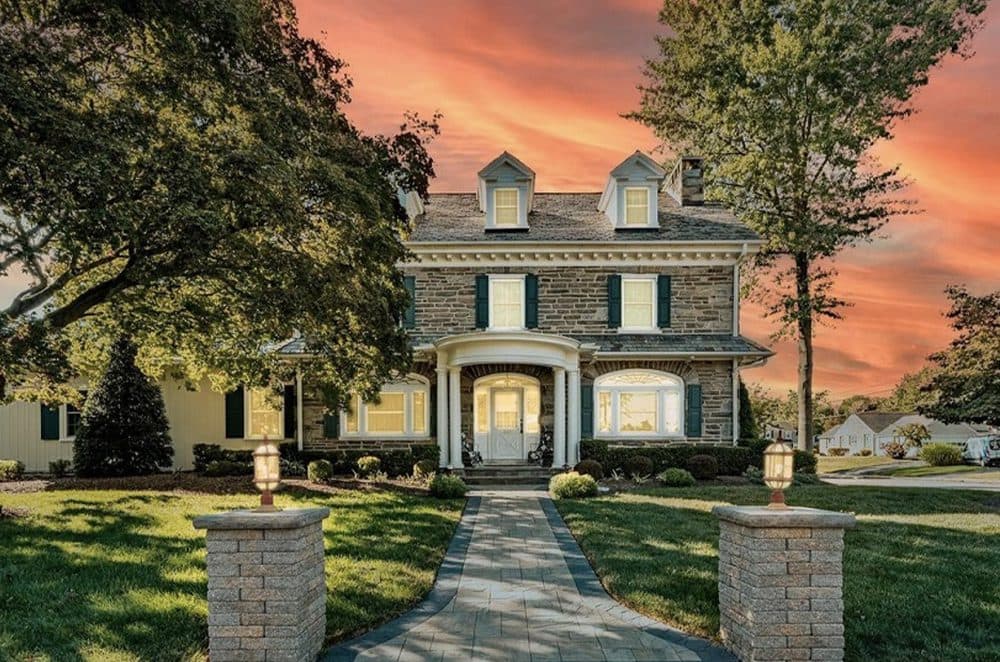
245 Rosedale Drive is a truly exceptional property that radiates charm and meticulous care. This home offers a unique blend of historical elegance and modern amenities that you need to see to fully appreciate. Exterior Highlights: From the moment you step onto the professionally landscaped grounds, you’ll be captivated by the flawless hardscaping. The property features elegant front entrances with pillars and builtin lanterns, or you might prefer the back entrance leading onto a picturesque paver patio with a pergola. Every corner of the exterior is designed to enchant with intricate details. Interior Features: Upon entering the home, you’ll find yourself in a foyer with pocket doors leading into a formal dining room. This space boasts tall windows with deep sills and an unexpected delight—an elevator that adds convenience and charm. The dining room seamlessly flows into a kitchen equipped with granite countertops, stainless steel appliances, and ceramic tile floors. The foyer also leads to a cozy half bathroom and a generously sized living room. This room features pocket doors and a stunning wood-burning fireplace, highlighted by natural light from front and back windows and reminiscent of the home’s 1930s origins. Moving to the newer section of the house, dubbed the “Man Cave,” you’ll discover stunning hardwood floors, a floor-to-ceiling stone wood-burning fireplace, exposed beams, and a full bar. This space is perfect for entertaining and reflects the home’s exquisite craftsmanship and character. Upstairs: The second and third floors offer a total of six generously sized bedrooms and three full bathrooms. The second floor includes an adaptable in-law suite, complete with an elevator-accessible bedroom and a full bathroom with a walk-in shower. The third floor features additional bedrooms with multiple closets, a full bathroom with a jetted tub, and a relaxing sauna— ideal for stress relief and rejuvenation. Basement: The clean and well-maintained basement has a walkout to the backyard. Despite being unfinished, it is in excellent condition, with painted floors and walls, and has been meticulously cared for.
Listing details: Additional Features: The home has been updated with a new hot water heater (approx. 2021), recent heaters, newer oil tanks, new windows, a new gutter system, and a durable 200-year slate roof. The original window sills and casings have been restored and repainted. Plumbing updates, two electrical panels, and improved insulation further enhance the home’s efficiency and structural integrity. Located just 0.2 miles from Wyndcroft Schools and less than a mile from Hill School, this home also includes a two-car detached garage and a fenced-in yard. Don’t miss the chance to explore this exceptional property. Schedule your showing today and experience the unique blend of historical charm and modern luxury that 245 Rosedale Drive offers!
- Price:
- $599,000
- Size:
- 3,599 sq ft
- Contact:
- Kimberly Chadwick, Keller Williams Realty , +1 215-527-5134
Atherley Farm | $2,495,000

Michael J. Strickland
Michael J. Strickland
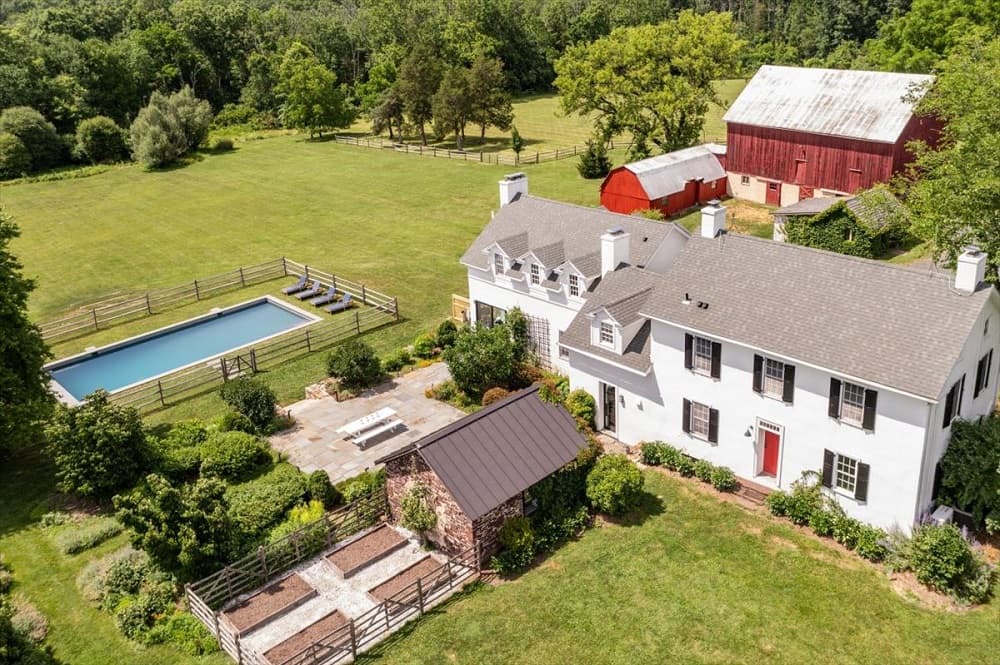
Discover your unique Bucks County lifestyle at Atherley Farm, epitomizing 19th-century farmhouse charm. Located on 10.62 private acres, this property blends historic charm and modern comforts, just 90 min from NYC and Philadelphia. Traverse the long gravel drive to verdant lawns, flowering trees, and professional landscaping. Built c.1820 with addition in 1995 and renovations from 2017-2024, this 4,541 sf home accommodates multi-generational living. The light-filled interior exudes warmth with Dutch doors, pine floors, FPs, stone walls, beams, and deep-sill windows. Completely updated throughout. The main floor features a library and living room with fireplaces. The spacious family room with dining area, wet bar, and wood stove is the heart of the home. Custom windows frame magnificent vistas, and a slider opens to the bluestone patio and Aqua Bello pool. The kitchen, updated with quartz counters, a farmhouse sink, island, and pine cabinetry, includes a FP. A custom door leads to Jerry Fritz-designed gardens and a bluestone terrace with a pool cabana for al fresco dining.
Listing details: Upstairs, find three BRs, sitting room, two updated baths, and the main BR with a vaulted ceiling, walk-in closet, and updated en suite. The attic and basement add to the finished SF. The bank barn features seven stalls including a wash stall, hay loft, tack house, and equipment shed. Wide-open acres are ideal for pastures. Energy efficient HVAC, roof 2019, septic 2017. Close to the Lehigh Valley.
- Price:
- $2,495,000
- Size:
- 4,541 sq ft
- Contact:
- Michael J. Strickland, Sotheby’s Realty, +1 610.324.1457
Exquisite Modern Home | $1,850,000

Jennifer Delawter
Jennifer Delawter
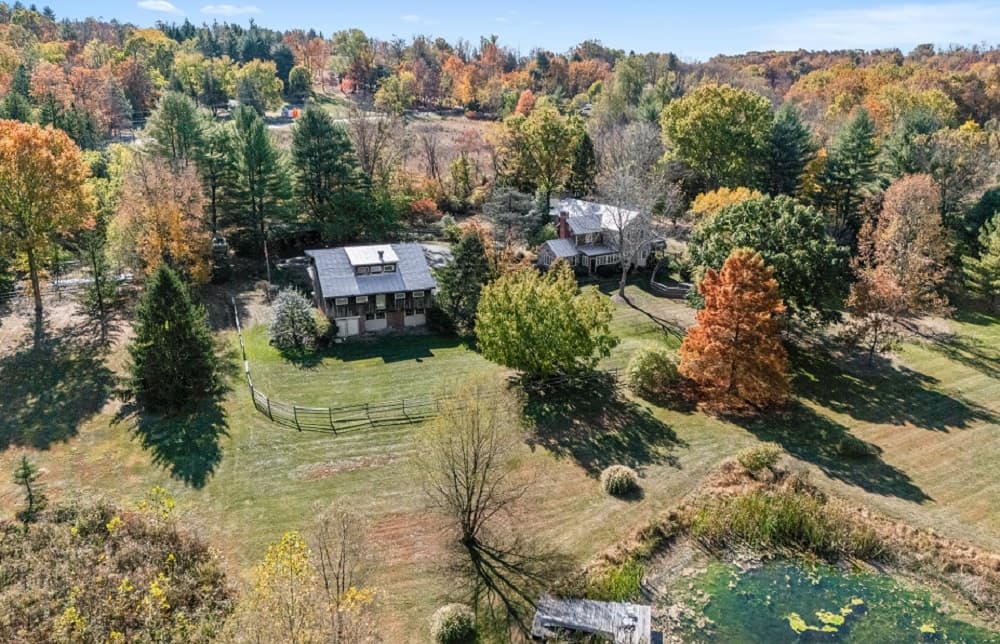
Nestled on over 19 acres across three parcels, this exquisite property offers a rare blend of privacy, charm, and modern amenities. Featuring a 3-bedroom, 2.5-bathroom Bucks County stone farmhouse, Plus a 1, 000 sq ft cottage, and a wealth of outdoor features, this property is a true sanctuary in Wrightstown Twp. Built in 1984, the main house welcomes you with a spacious front porch leading into a warm and inviting family room with a gas-stone fireplace, custom built-ins, and beautiful wide plank flooring. Just down the hall, you’ll find a cozy den with a powder room and French doors opening to a private rear patio (12 x 15) that overlooks the sparkling inground pool perfect for entertaining or enjoying a peaceful evening. The large kitchen boasts stainless steel appliances, Bucks County soapstone countertops, and a Sub-Zero refrigerator, updated in 2020. A convenient mudroom off the kitchen provides easy access to the side yard. The dining room is adorned with charming wooden beams and a wood-burning fireplace, while the adjacent office, with a private entrance, overlooks the picturesque barn. Upstairs, discover three generously sized bedrooms filled with natural light. The primary suite offers a spacious bedroom with a large ensuite bath, radiant flooring, and easy access to a walk-up attic. Two additional bedrooms feature neutral paint and lovely views from every window. The hall bath offers radiant flooring and a double-bowl vanity.
Listing details: The expansive grounds include a huge barn for additional storage, several sheds, a kennel with three runs, and a serene pond. The property backs to Mill Creek, offering stunning views and an abundance of wildlife to enjoy from every window. On a separate 1.86- acre parcel, the charming 1, 000 sq ft cottage includes its own septic, well, and electrical systems. Inside, find a full-size kitchen, a large living room with a wood-burning fireplace, a main-floor laundry area, a full bath, and a loft space. Step outside to a spacious private deck, perfect for relaxing or hosting guests. This unique property is an ideal retreat for those seeking privacy, space, and a taste of Bucks County living. Conveniently located 10 Minutes from Newtown Borough and 15 minutes from Doylestown Borough. Council Rock High School North, Newtown Middle, and Wrightstown Elementary. Dont miss the opportunity to make 980 Mill Creek Rd your new home! Agent related to seller.
- Price:
- $1,850,000
- Size:
- 3,770 sq ft
- Contact:
- Jennifer Delawter, Keller Williams Realty , +1 215-778-5067
Extraordinary 180-Acre Sanctuary With Three Distinct Homes | $3,500,000

Anne M. Lusk
Anne M. Lusk
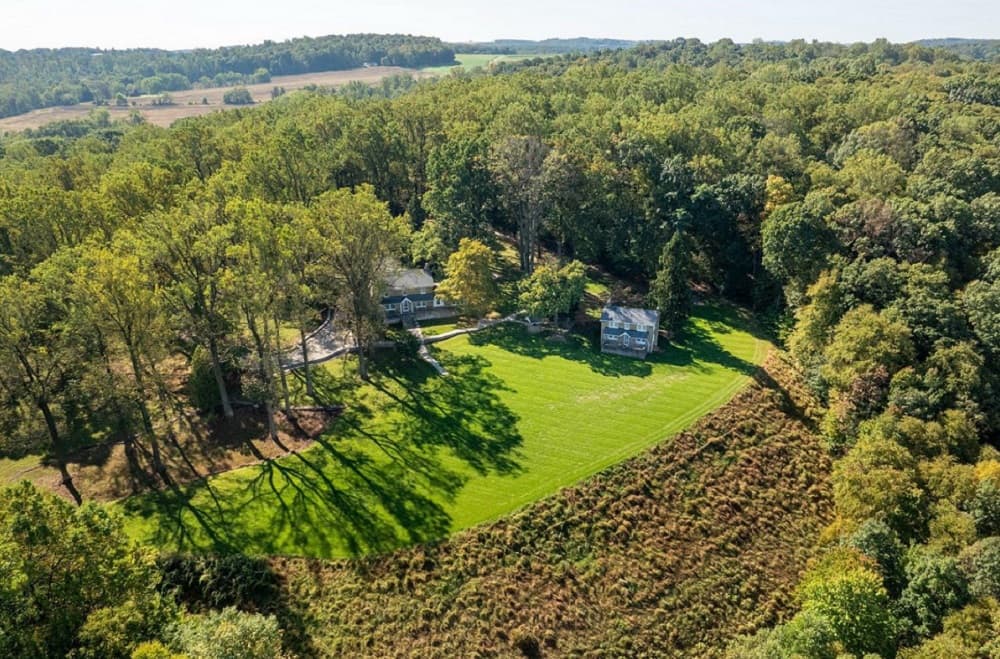
Welcome to your private oasis at Eagle View Lane, where timeless charm meets the wonders of nature. Spanning over 180 acres of untouched forest, this extraordinary property invites you to immerse yourself in a world where serene living is both aspirational and attainable. Nestled among towering timber and lively wildlife, including turkey and deer, Eagle View Lane offers breathtaking vistas of the unspoiled beauty that surround you. Elevated lots provide unmatched views of the Susquehanna River, with easy access to its tranquil shores for leisurely afternoons or sunset strolls. The heart of this haven is the main stone house, boasting four spacious bedrooms and two full baths adorned with beautiful hardwood floors and captivating architectural details that echo its storied past. The living room welcomes you with a majestic stone fireplace, radiating warmth and comfort for those chilly winter evenings. Unwind in the cozy sitting area or host elegant gatherings in the formal dining room that opens to a patio overlooking the river—a perfect backdrop for entertaining friends and family. A stone pathway leads you to the second stone home, where three bedrooms and a full bathroom invite you to rest and rejuvenate. Each room here frames picturesque views of nature and the river, crafting a peaceful retreat for unwinding after a busy week. Adding to the property’s allure, a cozy log cabin stands as a nostalgic blank canvas, brimming with potential.
Listing details: With three bedrooms and one and a half baths, this charming space is waiting for your personal touch to craft a living space that’s uniquely yours. Wander through the meticulously maintained garden near the log cabin, featuring a delightful European-style fenced area. Spend your days meandering along the property’s winding pathways and submerging yourself in all that nature has to offer. With three distinct homes on this expansive property, Eagle View Lane provides plenty of space for gatherings, making it ideal for creating lasting memories with loved ones. The property also includes building rights for numerous additional structures and features plenty of valuable timber. This is more than just a property, it’s a sanctuary beckoning for your enjoyment. Don’t miss your chance to experience this unparalleled opportunity where tradition meets the future, and your dream lifestyle awaits.
- Price:
- $3,500,000
- Size:
- 1,572 sq ft
- Contact:
- Anne M. Lusk , Sotheby’s Realty, +1 717.271.9339
Historic Luxury Cabin |Contact for pricing

Linda Dibucci
Linda Dibucci
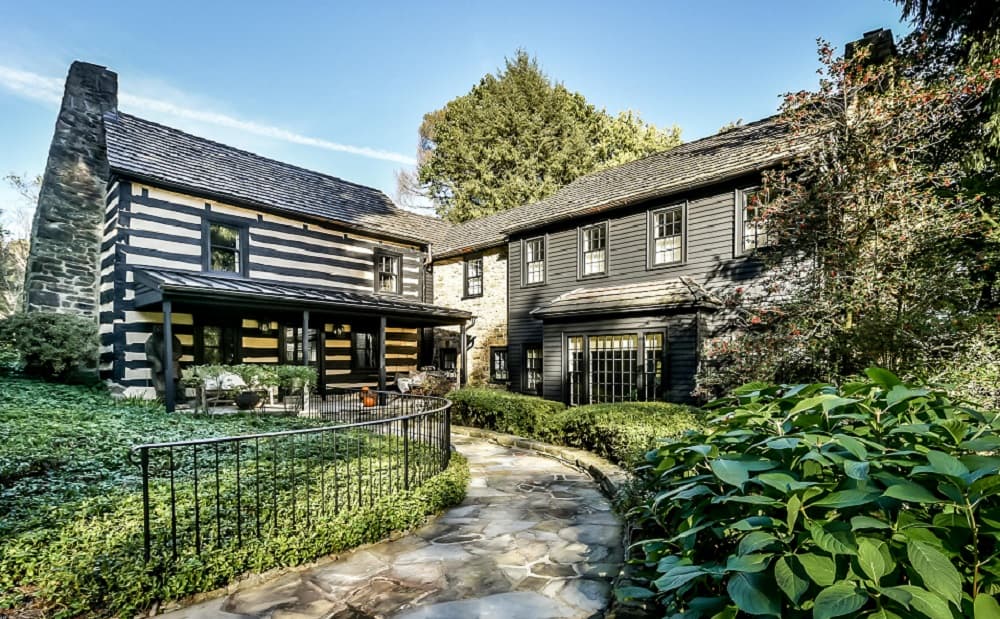
Your best life begins with a home that inspires you. Inspiration is drawn from our surroundings, and the unequivocal uniqueness that resides within 9 Trillium Lane is a muse for all. Two pounds, nineteen shillings. In 1786, a remote cabin was built on a tract of land purchased from the Commonwealth of Pennsylvania. Affectionately known as Summer Seat, this 18th-century residence became Fox Chapel’s very first home. Offering an impeccable blend of history, modernity, and exclusivity, 9 Trillium Lane is nothing short of remarkable. Sourcing authentic materials from Western Pennsylvania’s cabins and farms built in the 1700s, 9 Trillium was painstakingly brought back to life using the same quality and distinctiveness from that very time period. The current owners hired log building specialists Gump & Miller of Cannonsburg, who patiently scoured the region for authentic fireplace mantels, hand-hewn beams, old stone, barnwood, and logs for over a decade — cohesively creating the masterpiece that we see today. Driving up the winding road of Trillium Lane, time slows down as you pass under soaring pine trees and the multicolored leaves of Fall. Summer Seat welcomes you through a private gate, guarded by two rather friendly squirrels. Once on the property, a second gate beckons you in, where the residence sits atop a lushly landscaped estate. If walls could talk, one can only imagine what these might say.
Size: – sf
Price: Contact for pricing
Listing details: To the current owners, this home was known as the “Holiday House,” featuring a beautifully decorated evergreen tree in almost every room, perfectly placed garland that welcomed the most special of guests, and an impressive kitchen that curated the most wonderful home-cooked meals for upwards of 40 family and friends. The main house, built around the original log cabin, has four bedroom suites, two powder rooms, a formal dining room, a breakfast room, a gourmet kitchen with butlers pantry, a reading room, a library, a study, a gathering room, formal living room, wet bar, beautiful window vistas, stone-floored interior corridor with glass french doors accessing a flagstone patio and nine stunning fireplaces.
- Contact:
- Linda Dibucci, Sotheby’s Realty, +1 412.519.5800
Contemporary Dream Home | $359,000

Robert Carmody
Robert Carmody
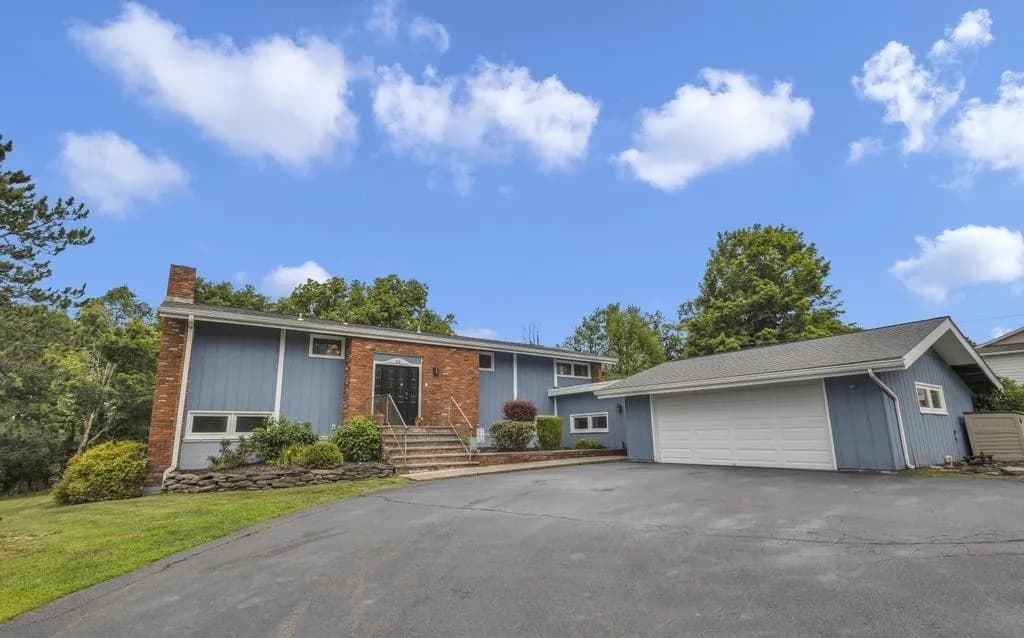
CHERRY RIDGE – SPLIT LEVEL HOME – NEW KITCHEN – MANY NEWER UPGRADES – Talk a about a unique home! Check out this 4 bedroom, 2.5 bath Split- Contemporary dream… Offers up tons of natural light throughout and a spacious and roomy floor plan! Enjoy entertaining family or friends in your beautiful custom kitchen. Or, relax in the Living room with expansive floor to ceiling windows overlooking your huge stone patio and back yard. Peacefully hang in the Den while getting to work or enjoying a coffee and good book!
Listing details: Even has a screened in Porch! Every turn of this home offers you a vibe that’ll make you want to call it yours! So much more to talk about…. The photos speak for themselves. Set up your exclusive viewing today!
- Price:
- $359,000
- Size:
- 2,969 sq ft
- Contact:
- Robert Carmody, Re/Max, +1 570-470-0325












