
Explore seven unique Pennsylvania estates that redefine luxury and scenic beauty, each offering a distinct lifestyle. From expansive rural acres in Clarks Summit to urban sophistication in downtown Lancaster, these properties cater to diverse desires—whether it’s equestrian amenities, breathtaking views, or custom craftsmanship. Discover tranquil, lavish settings designed for comfort, functionality, and elegance in every corner of Pennsylvania.
1980 Newton Ransom Blvd | $1,899,000

Charles Hibble
Charles Hibble
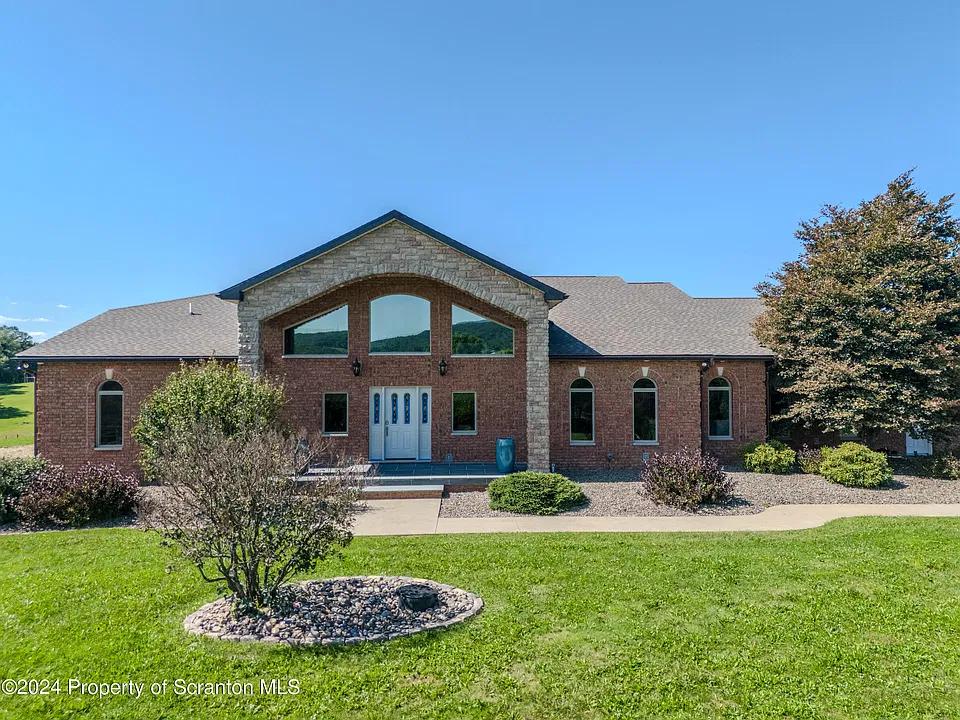
This 47+ acre estate offers an unparalleled blend of modern comfort and rural charm. The fenced-in areas are ideal for horses, cattle, or other livestock, with plenty of space for them to roam. The barn is well-appointed with multiple stalls, commercial refrigeration and an adjacent storage area for equipment and feed. Whether you’re an equestrian enthusiast or a small-scale farmer, the barn is ready to meet your needs.
Listing details: Inside the home, the living room’s high vaulted ceiling is complemented by a grand stone fireplace, perfect for cozying up during cooler evenings. The exterior of the home boasts a large porch with plenty of seating for outdoor entertaining. The property is a dream for outdoor enthusiasts, offering opportunities for horseback riding, hiking, or simply enjoying the panoramic views of rolling hills and open skies.
- Price:
- $1,899,000
- Size:
- 6,935 sq ft
- Contact:
- Charles Hibble , Hibble Harris Real Estate , +1 570.815.1861
10.2 Acres In Bucks County | $1,899,000

Terese Brittingham
Terese Brittingham
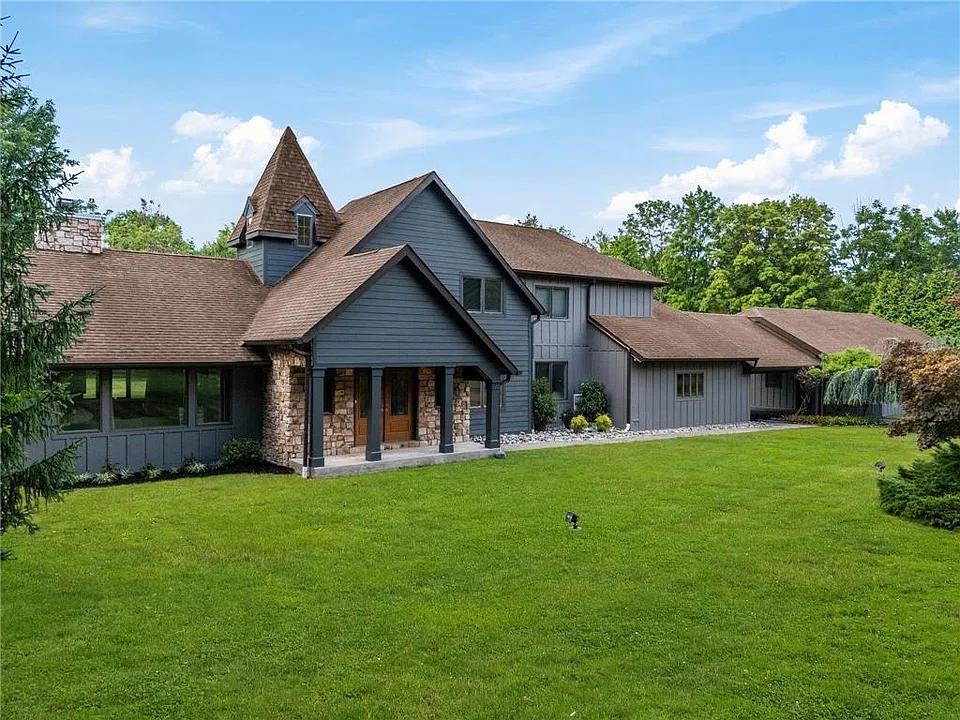
Lovingly maintained, 5+ bedroom, 4 bath residence with two- story, 2 stall horse barn/workshop is less than 3 miles from Bucks County Courthouse and Doylestown Hospital. Major thoroughfares including Route 611 and 202 provide easy access to Philadelphia and Newark International Airports and only 80 miles from New York City.
Listing details: The almost 5500 sq ft residence includes a 2000 sq ft a versatile addition that is ideal as a home office, private living quarters, or main level Master Suite with a private fully equipped galley-style kitchen and a spacious, ADA modified Master Bath including a wheelchair-accessible shower and Jacuzzi tub. The property boasts a magnificent 2,500 sq ft flagstone patio, perfect for outdoor gatherings. The two-story barn, approximately 2,000 sq ft includes two horse stalls and a one-car garage with an automatic door opener, offering ample space for equestrian enthusiasts.
- Price:
- $1,899,000
- Size:
- 5,422 sq ft
- Contact:
- Terese Brittingham , Keller Williams Realty Group , +1 610.212.0848
Luxurious Craftsman Estate | $1,895,000

Weston Zelenz
Weston Zelenz
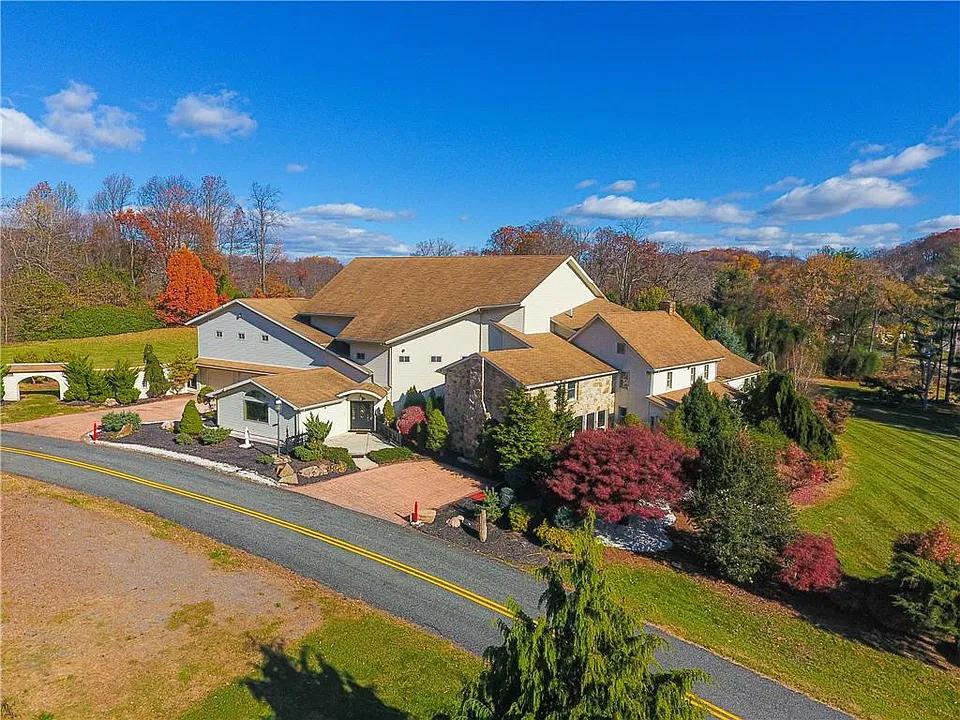
Exciting Price Improvement on a luxurious custom Craftsman-style home in Upper Milford Township. Situated on 8 scenic acres in the Lehigh Valley, this estate offers over 13,000 square feet of living space. Originally appraised at $3.1 million, this property now boasts a significantly reduced price.
Listing details: With 6 bedrooms, 9 baths, and high- end features, including a gourmet kitchen, heated indoor pool, in-law quarters, and expansive outdoor patio with panoramic views. The home also includes a 6-car garage and multi-zone heating/cooling. Don’t miss this rare opportunity to own a luxury property at a great value. Listing agent required for showings.
- Price:
- $1,895,000
- Size:
- 14,217 sq ft
- Contact:
- Weston Zelenz , NZO Realty , +1 215.536.8758
440 S Broad St Unit 1609 | $1,890,000 (Sold)


Listing agents: Jeffrey Shablin & Brian Figgs
Listing agents: Jeffrey Shablin & Brian Figgs
SOLD! This residence was not just renovated, but reborn under the direction of the trailblazing Ginger Woods Design firm. This avant-garde space isn’t just stylish—it’s a revolution in tasteful urban living. Through a sun-soaked entrance, you’re thrust into a vast living expanse with 270-degree city views. The details that gave birth to the Modern Mozart’s Edgy Elegance are limitless. One obscure example of detail, not recognized at first glance, is that each of the boards that comprise the white oak flooring were hand selected to create a subtle movement of grain. Stretching an audacious 35 feet, the living room is more of an arena, with nooks that defy convention. a meticulously handcrafted bespoke wet bar, back lit shelving and a Dolomite stone backsplash that sets a tone that challenges the mundane and transforms an evening mood into that of a nightclub or lounge.
Price: $1,890,000 (Sold)
Listing details: The Kitchen? A chef’s takeover dream, draped in artisanal cabinetry, curated quartzite surfaces and appliances that scoff at mediocrity. The Primary Suite? Think penthouse opulence with sprawling seating, wardrobes you could live in and a bathroom that feels like a five-star spa—custom walnut cabinetry, Dolomite stone floors/counter tops and heated floors for those chilly winter mornings. Bedroom Two is equally stunning—with its own luxe bathroom and spacious walk-in closet(s). Venture further and discover Bedroom Three or alternatively your home office or game room, perfect for late-night gaming or a rogue guest stay. Additional features include a central control system including speakers throughout, and a shading system for those sunny days. All windows are treated with a UV film to protect the floors, furniture and artwork. Enjoy the convenience of two self-park spaces, double storage, a secluded balcony and well-managed building perks like gatekeeping door attendants and staff that have become “fixtures” at the Symphony House. Take a dunk in our lavish pool or workout to your heart’s content (or max HR) in our fully outfitted gym that adjoins endless outdoor space for breaks between sets. Nestled amidst the heartbeats of parks, edgy eateries, the Kimmel Center, the theatre district and chic boutiques, this home isn’t “your ordinary build”—it’s a lifestyle statement.
- Size:
- 2,380 sq ft
- Contact:
- Jeffrey Shablin & Brian Figgs , Coldwell Banker Realty , +1 215.870.6149, 610.745.7884
411 SUNSET DRIVE | $1,800,000

Beth Ann Fuhrer
Beth Ann Fuhrer
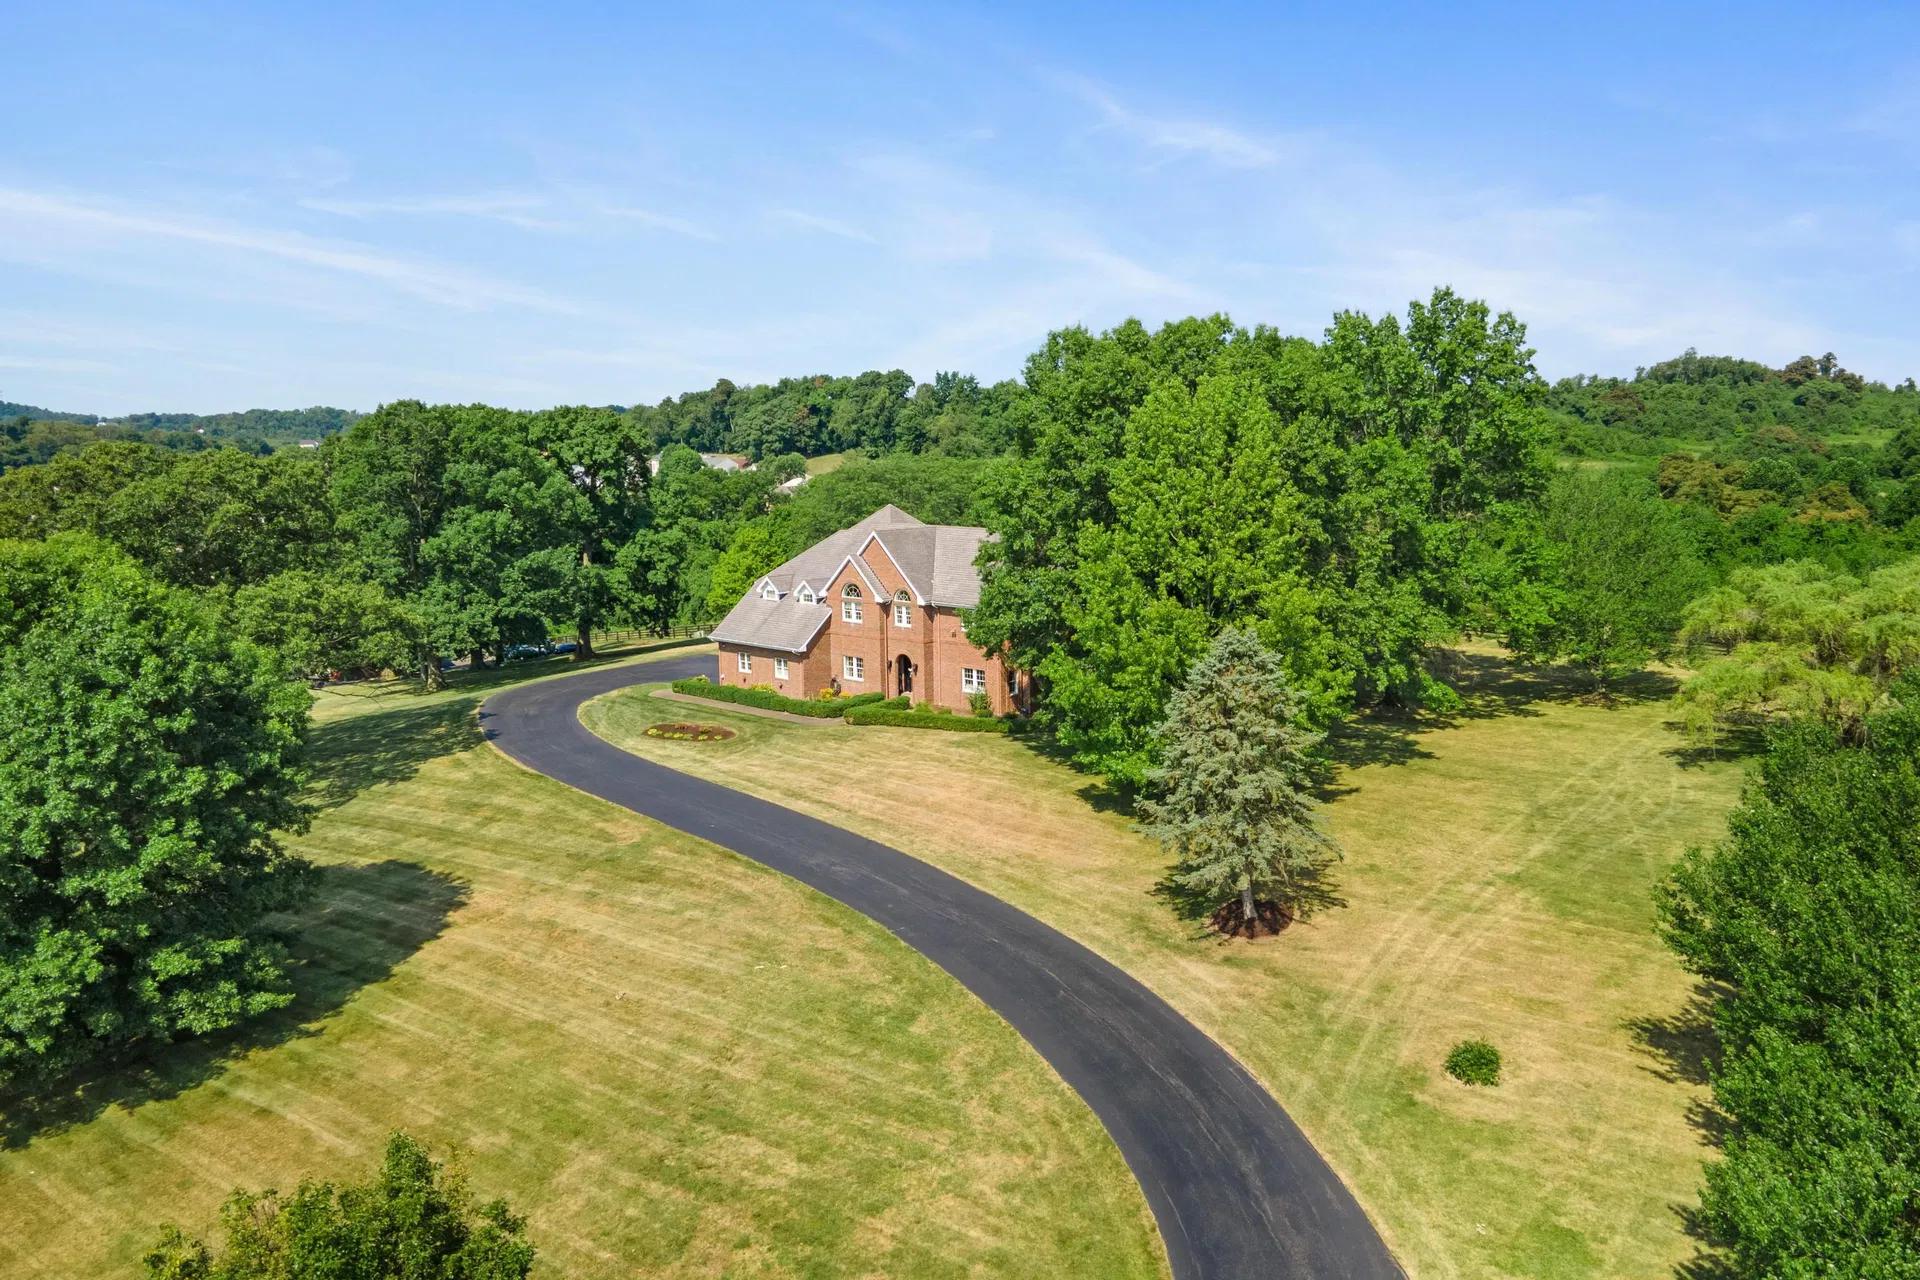
Located on a scenic hill in Rostraver Township, this magnificent 21.1-acre estate boasts panoramic views of lush woodlands and nearby Vinoski Winery. It combines luxury with privacy. A grand two-story foyer leads to an elegantly functional interior, formal living and dining rooms, a spacious Great room with a gourmet kitchen. It features a large island and premium appliances.
Listing details: The estate includes covered and open patios for indoor-outdoor enjoyment. It houses 5 bedrooms, including a beautiful primary suite, +4 full and 2 half baths spread over 5,575 square feet. Additional amenities are a massive basement game room, 6 garage spaces. There’s potential for a large pool. Over the hill sits a barn with 4 horse stalls, w an additional bedroom or large office space. The well-maintained grounds provide ample recreation space. Situated in Rostraver Township, part of the Belle Vernon School District, the location offers suburban comforts, parks, golf courses and highway access. A huge entertaining home.
- Price:
- $1,800,000
- Size:
- 5,575 sq ft
- Contact:
- Beth Ann Fuhrer , Howard Hanna Real Estate Services , +1 412.980.2384
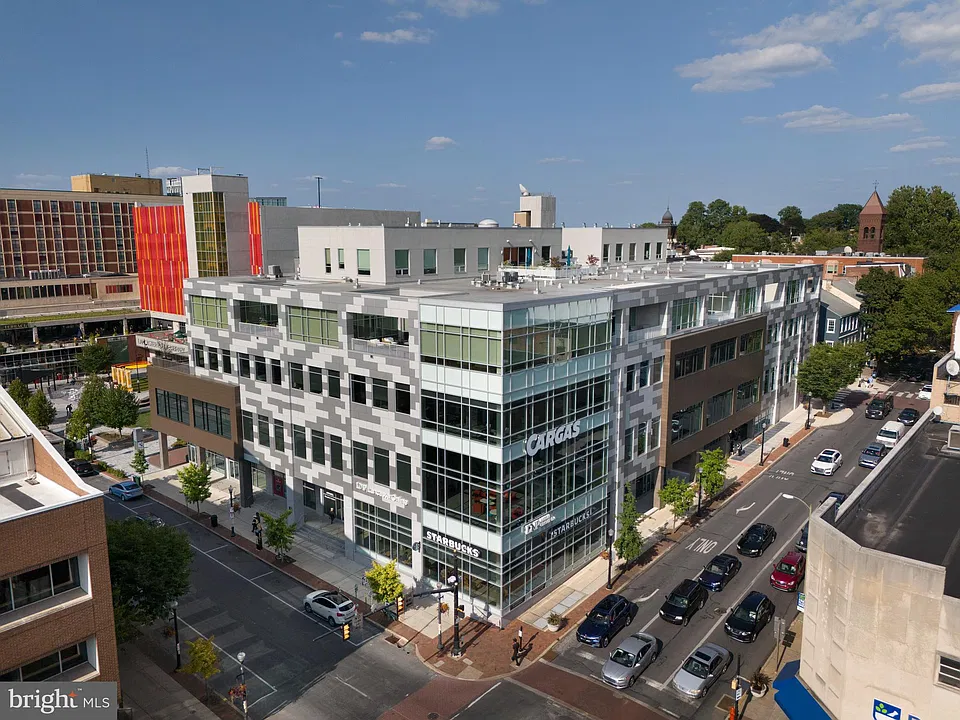
Luxurious City Living In The Heart Of Lancaster – The Point At 101nq | $1,800,000

Anne M. Lusk
Anne M. Lusk
Experience downtown Lancaster City living at its finest in this exquisite corner unit residence, ideally located on the top floor of the contemporary 101 N Queen building. The residence boasts ceilings that are over 12-foot high and an open floor plan flooded with natural light from expansive windows that provide a stunning view of the historic Lancaster skyline. Modern design with upscale amenities and custom finishes makes this unit a standout.
Listing details: The gourmet kitchen features a large, beautiful waterfall quartz island. The custom cabinetry and professional appliances, including a Wolf gas range with grill and griddle, are top of the line. A beverage center and corner butler’s pantry with extra storage space add style and functionality for meal prep or entertaining. A magnificent floor-to-ceiling stone fireplace graces the living room, complemented by three walls of windows with spectacular, uninterrupted views of the cityscape. The primary suite showcases more city views and features a double-sided stone fireplace that elegantly connects to a cozy sitting/game room on the other side. The spa-like primary bath includes a copper soaking tub, walk-in tiled shower, double vanity, and radiant heated floors. For a productive and inspiring workspace, you will appreciate a glass- enclosed office with a built-in desk. A generously sized laundry room comes with a storage closet, built-in cabinets, counter space, and a sink. Don’t miss the opportunity to make this exceptional residence your own. Contact us today to schedule a private showing.
OUTSTANDING FEATURES
• Oversized outdoor terrace
• Secure, dedicated ground floor parking (two cars) with private elevator to condo floor
• Storage unit off garage
• Tax abatement program for three more years
• Fine dining, shopping, and entertainment venues all within walking distance
- Price:
- $1,800,000
- Size:
- 3,700 sq ft
- Contact:
- Anne M. Lusk , Lusk & Associates Sotheby’s International Realty , +1 717.271.9339
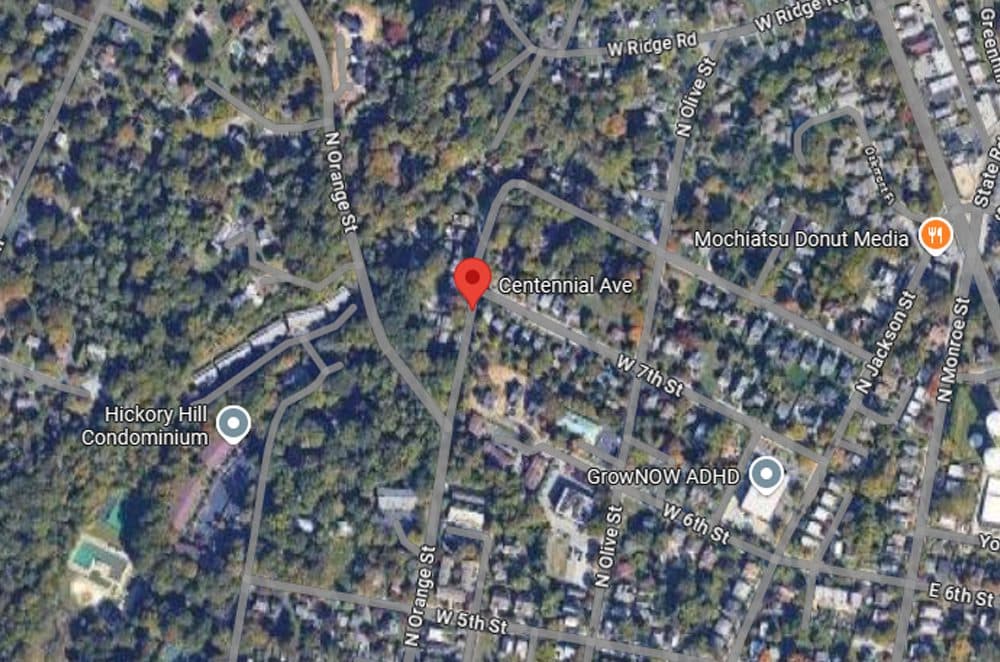
Lot 4 Centennial Avenue | Contact for pricing

Jody Allen Evangelista
Jody Allen Evangelista
Semi-custom home with In-laws suite and elevator! Welcome to the Media Walk at 6th Street. An enclave of four semi -custom craftsman style homes, within walking distance to downtown Media located in a serene park-like setting..
Price: Contact for pricing
Listing details: Easy access to all major arteries, R-3-Wawa line, minutes to PHL Int’l, walk to dining, theater, shopping, events and all Media has to offer. Hardi-plank painted exterior. Too many upgrades to mention. Last lot to be built! Call or further information.
- Size:
- 4,000 sq ft
- Contact:
- Jody Allen Evangelista , Coldwell Banker Realty, +1 610.986.4989












