
Every dream home tells a story, and in Texas, the tales are as big and bold as the state itself. Explore these seven homes currently on the market, each offering the perfect backdrop for your next chapter.
Legacy Ranch Dream Home | $574,000


Mark Massey
Mark Massey
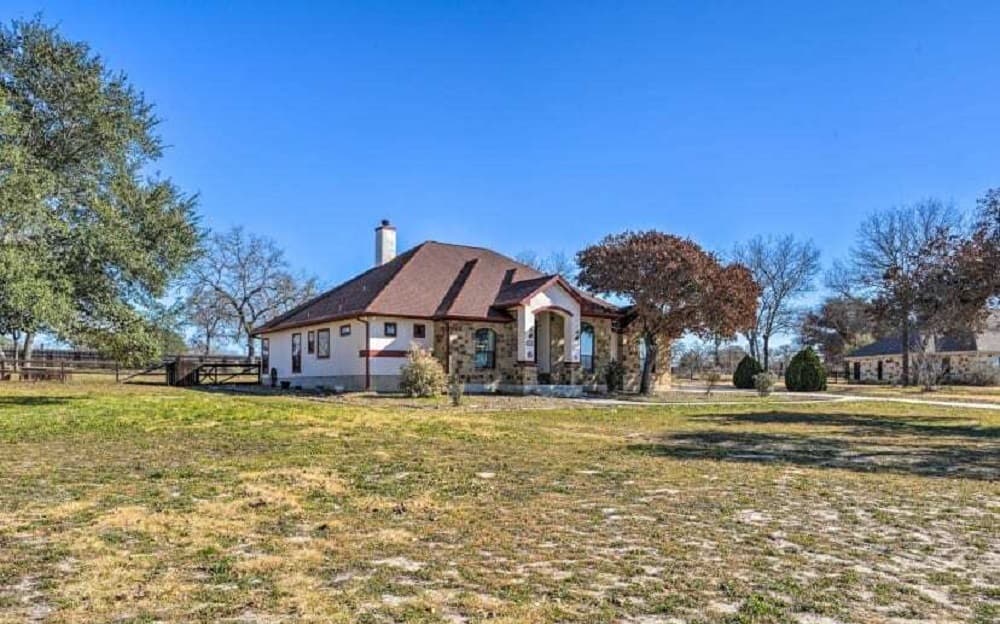
NO CITY TAXES! NO HOA! Come check out this beautiful home situated within the highly desirable Reserve of Legacy Ranch featuring Granite Countertops thru-out, 42 Hickory Cabinets, Stainless Steel Appliances, 2 Ovens, Island, Built-in Spice Racks, Walk-in Pantry.
Listing details: Open Living, Neutral colors, Rock Fireplace. Formal Dining. Master w/His & Hers Closets, Jetted Tub & Jack-n-Jill Bath between secondary bedrooms. NEW HVAC SYSTEM INSTALLED MARCH 2024.
- Price:
- $574,000
- Size:
- 2,514 sq ft
- Contact:
- Mark Massey , JB Goodwin Realtors, +1 210.601.1804
2741 Painted Sky Bnd | $1,435,000


Tamara Moritz
Tamara Moritz
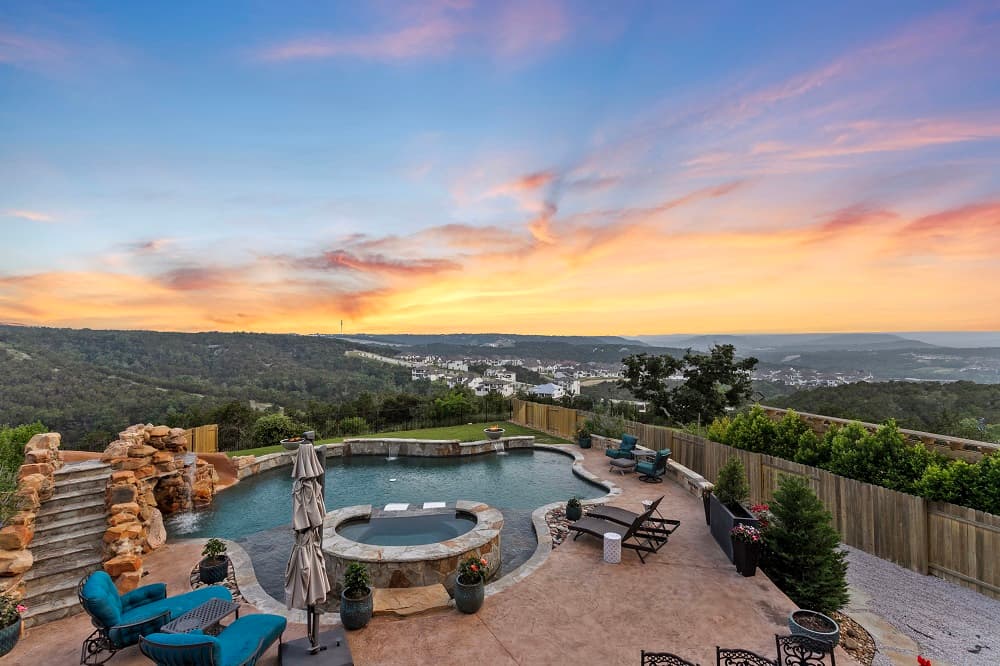
Your paradise awaits atop this majestic bluff with panoramic views of the canyon & hill country! 4,110 sq ft, 2-story sanctuary boasting 5 beds, 4.5 baths, and luxury amenities, such as 2 story family room with remote automated roman shades & floor to ceiling fireplace. Enjoy entertainment options like a game room with balcony overlooking the backyard oasis & panoramic sunset views, or the Theatre with 4 luxury theatre seats, freestanding speakers, wall mounted TV & Audio/Visual receiver.
Listing details: Enter into elegance and functionality, with the 2-story entry, curved staircase with art niches, primary suite and secondary bed on the first floor. The kitchen is a culinary masterpiece with an enormous island, granite countertops, stainless-steel appliances & pot filler. Entertain in the formal dining room or unwind in the family room with panoramic views. The primary suite offers a spa-like bath and walk-in closets. Step outside to a heated pool/spa with a slide, waterfalls, grotto, tanning ledge with bubblers & fire bowls. Smart features ensure effortless control. Indulge in outdoor living with a built-in kitchen with built-in grill, sink and refrigerator or the intimate recessed seating around the outdoor fireplace. Security is ensured with a Vivant Security System.
- Price:
- $1,435,000
- Size:
- 4,110 sq ft
- Contact:
- Tamara Moritz, Coldwell Banker Realty , +1 512.422.3706
21409 Vista Estates Drive | $1,900,000


Cheryl Fowlkes
Cheryl Fowlkes
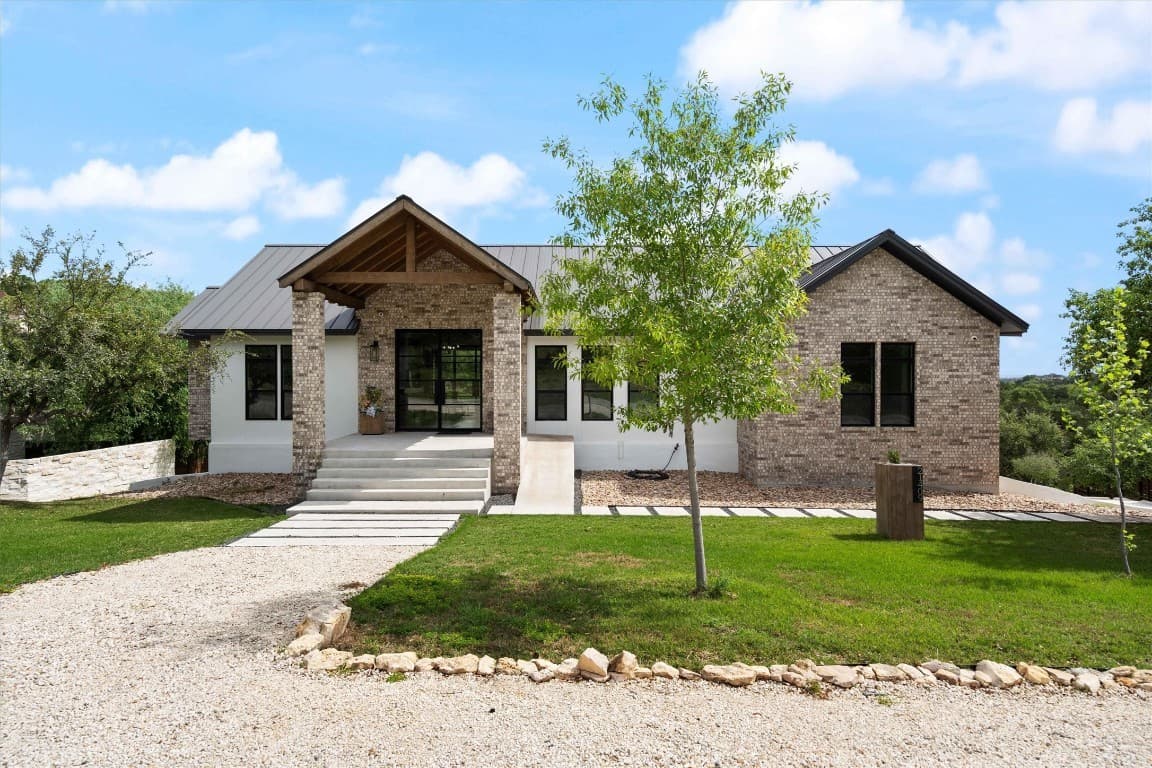
Custom Modern Farmhouse home in Vista Estates is nestled on a 1-acre lot with beautiful views. This stunning home features a black metal roof, stone, stucco, Hardiplank siding, Hill Country views, luscious front landscaping, plenty of room for a pool, and much more. Bamboo wood floors throughout the main level.
Listing details: Tile in the bathrooms. Upstairs, on the main level, you have four bedrooms and three full baths, a spacious living room with soaring ceilings, an electric fireplace, custom doors with the back doors open, and a long tile floor balcony stretching the home’s length. Your kitchen features sparkling Quartz counters, an island, a Tror chef gas stove (the only thing in the house on propane) with six burners, a griddle, two ovens, a pot filler tap, and hidden spice storage on each side of the stove cabinets. Large butlers pantry, two homes in one guest suite with 2 bedrooms, 1.5 bath, kitchen and laundry down stairs. Room size is estimated.
- Price:
- $1,900,000
- Size:
- 3,963 sq ft
- Contact:
- Cheryl Fowlkes, Exp Realty, +1 512-749-8509
1120 S Virginia Street | $1,125,000


Lynn Walker
Lynn Walker
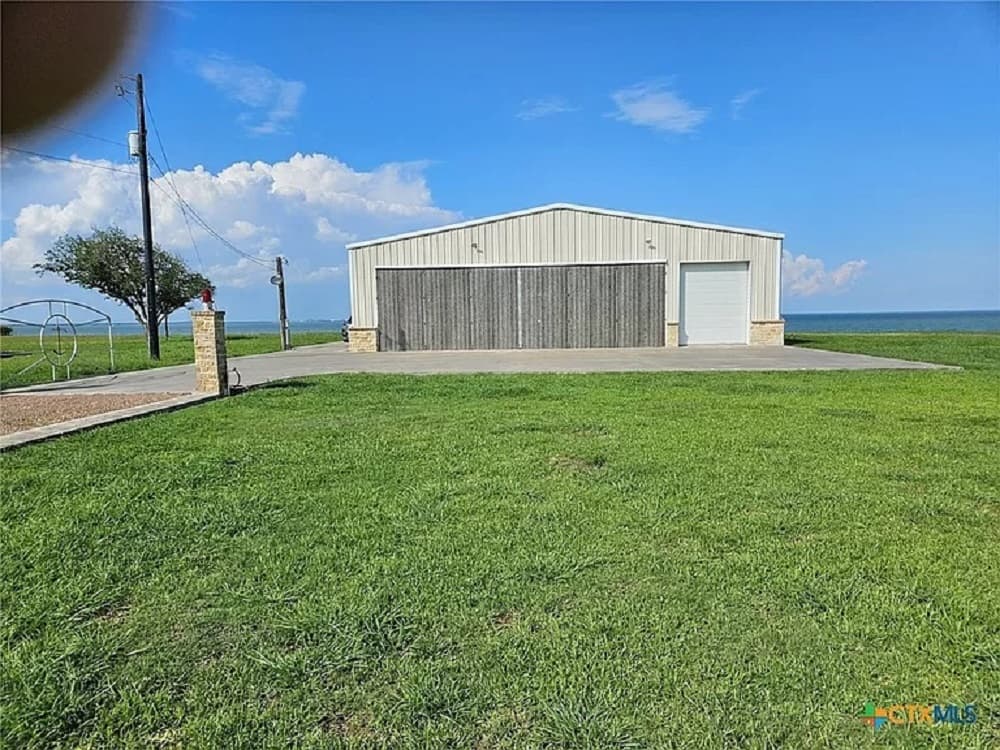
You absolutely must see this one of a kind, 7 plus acre paradise with panoramic Bay view. 600’of waterfrontage completely bulkhead. For the helicopter enthusiast, cement landing pad plus open acreage to depart over a stunning ocean and land views on your own yard. Galvanized structure and is hot-dipped All construction certified for 140 MPH winds. Bifold Front doors is 42’ wide 10’ wide 12’ tall. Two roll-up doors are 10’ wide x 12’ tall.
Listing details: Oversized shop for Helicopter, Boat, Vehicle storage. An interior second-story 33’x12’ shop storage area adds additional room for tools, etc. Also included a one ton overhead trolly hoist which travels on overhead beam. Plus, room for the handy man workshop. Shop includes executive office and complete bath. Bonus upstairs guest room. Both with AC/Heat. Beautiful 300’x12’ concrete bordered asphalt drive added recently added. Utilities include city of Port Lavaca water, sewer and garbage.
- Price:
- $1,125,000
- Size:
- 732 sq ft
- Contact:
- Lynn Walker, Russel Cain Real Estate , +1 361.244.8103
269 Skyline Dr | $599,000


Teresa Ingram
Teresa Ingram
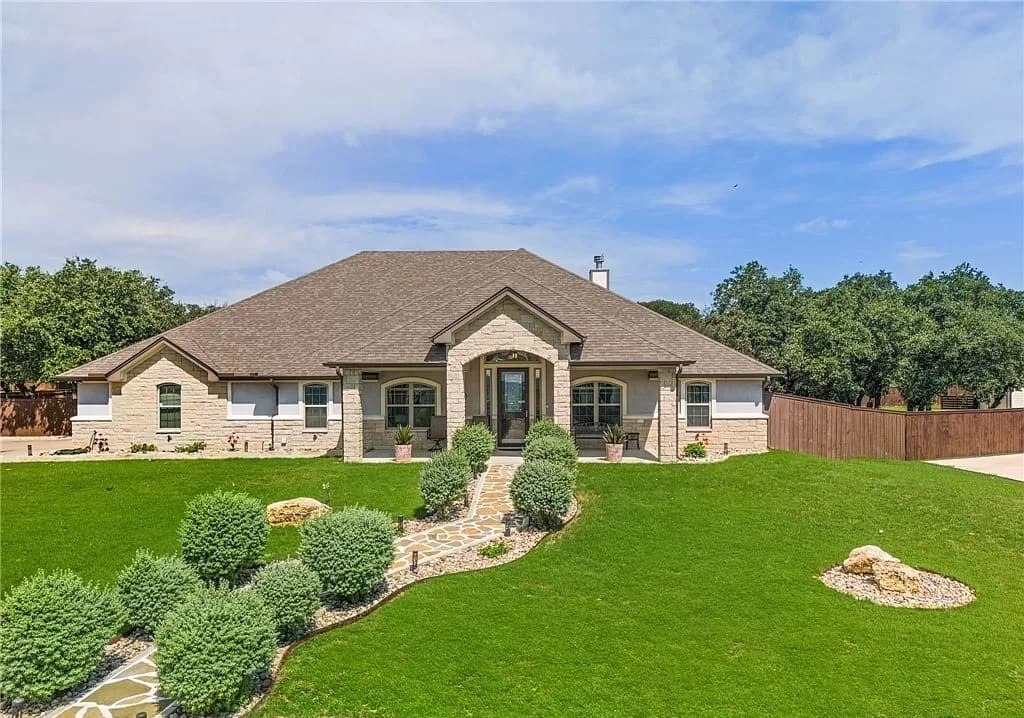
Impress your friends and family when you entertain in this beautifully built Jeff Dewald Home! The impressive large front door makes a ‘statement’ when you enter. The flex room to the left is being used as an office, but can be used as a Living Room or Dining Room. The wood burning fireplace is in the spacious family room.
Listing details: This area is open to the dining and the large kitchen. The kitchen is definitely a chef’s dream, with granite countertops, custom cabinets, and a breakfast bar. Step out onto the epoxy covered patio with shades. Enjoy your fruit trees which include two Fruit Cocktail trees which produce plums, peaches, and nectarines, and two apricot trees! Sit on the patio and enjoy your rose garden. Serve your guests wine from the bar room which hosts a wine cooler capable of holding 15 cases of wine. In the evenings, relax in your large jetted tub or shower in the Master retreat. The enormous closet should be plenty of room for everything. Sit on your front porch and enjoy the beautiful views of Copperas Cove especially with the evening lights. With 3 bedrooms and 2 1/2 baths, this home will certainly check off all the ‘boxes’ on your future home wants.
- Price:
- $599,000
- Size:
- 2,457 sq ft
- Contact:
- Teresa Ingram, Century 21 , +1 254.290.4455
Your Dream Home | Contact for pricing


Tarek Boulbol
Tarek Boulbol
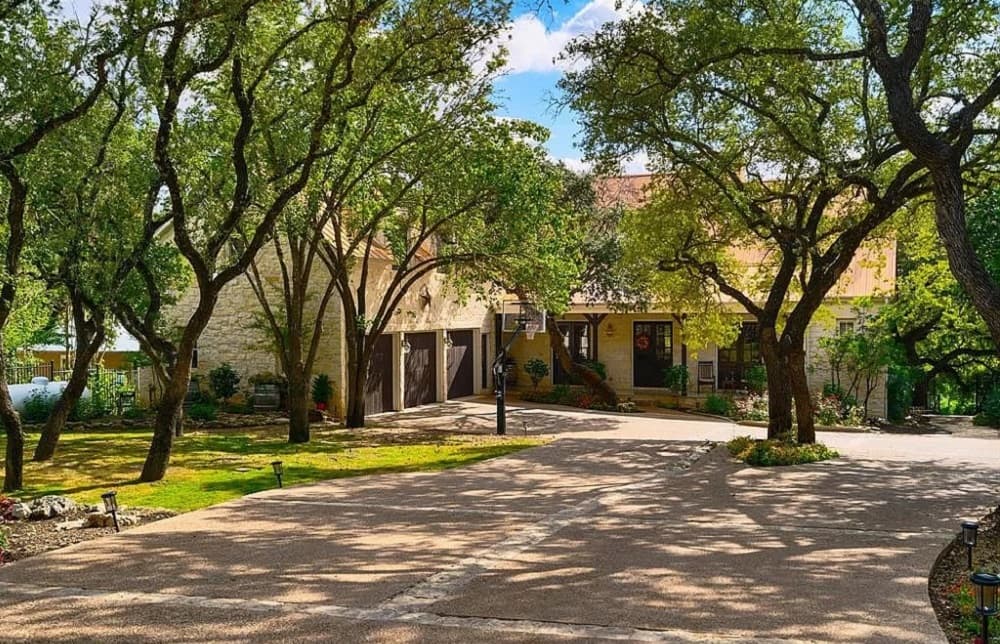
The residence 6109 Hudson Bend is a masterwork of inspiring design and immaculate execution. Situated on a majestic parcel of approximately 1.3 acres, the home promises an unrivaled level of privacy and serenity set against enchanting grounds and breathtaking Sunsets. 5,000+ sq ft Lakefront Estate, You will love the large, sprawling home with 3 car garage, full garage apartment, multiple outdoor living areas and a sparkling pool.
Price: Contact for pricing
Listing details: The tranquil path to the lake is shaded by beautiful oak trees. The Kitchen updates including Thermador appliances, quartz counters and expansive island. Custom cabinetry is lit to enhance each niche and limestone backsplash. The kitchen is open to the relaxed great room with a wall of windows and oversize fireplace. The floorplan works for all with primary bedroom, Mother-In-Law suite, office and laundry on main level. Upstairs, you will find 3 additional Bedrooms, 2 Bathrooms and a Bonus Room.
- Size:
- 5,187 sq ft
- Contact:
- Tarek Boulbol, Texas Premiere Realty, +1 512-552-2198
Wonderful Property | $1,290,000


Michael Beiter
Michael Beiter
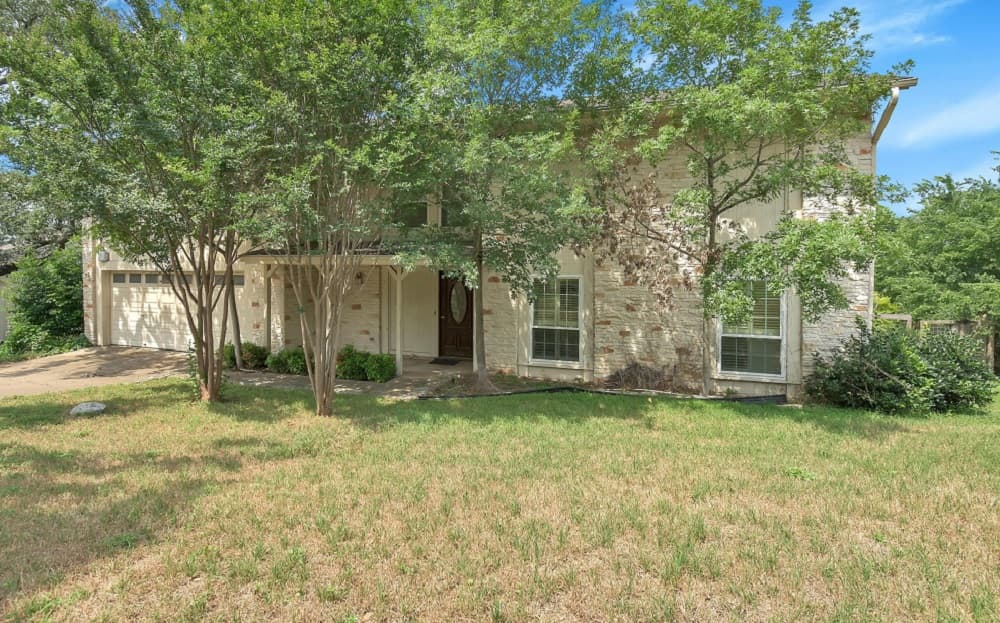
Located on a quiet cul-de-sac, this wonderful property is blocks away from the award-winning Eanes ISD elementary, middle, and high schools. Neighborhood children have the option of walking and biking to and from classes. With convenient access to MoPac and the Capital of Texas Highway, central Austin’s greatest attractions are minutes away.
Listing details: The house features a formal dining room, kitchen with breakfast area, large deck, great room with fireplace, powder room, and a family room with a full bathroom on the main floor which can serve as a fourth bedroom, and three ample-sized bedrooms, including the master suite, and another full bathroom, upstairs. Conceptual architectural drawings for new construction are available…consider the possibilities.
- Price:
- $1,290,000
- Size:
- 3,222 sq ft
- Contact:
- Michael Beiter, Michael Beiter, Broker , +1 512-554-3300












