
Whether you seek a peaceful retreat or a grand estate, these 7 dream living properties on the Virginia market provide the ultimate in comfort, elegance, and style. Your perfect home is just a step away.
39937 Charles Town Pike | $1,999,000

Beckwith Bolle
Beckwith Bolle
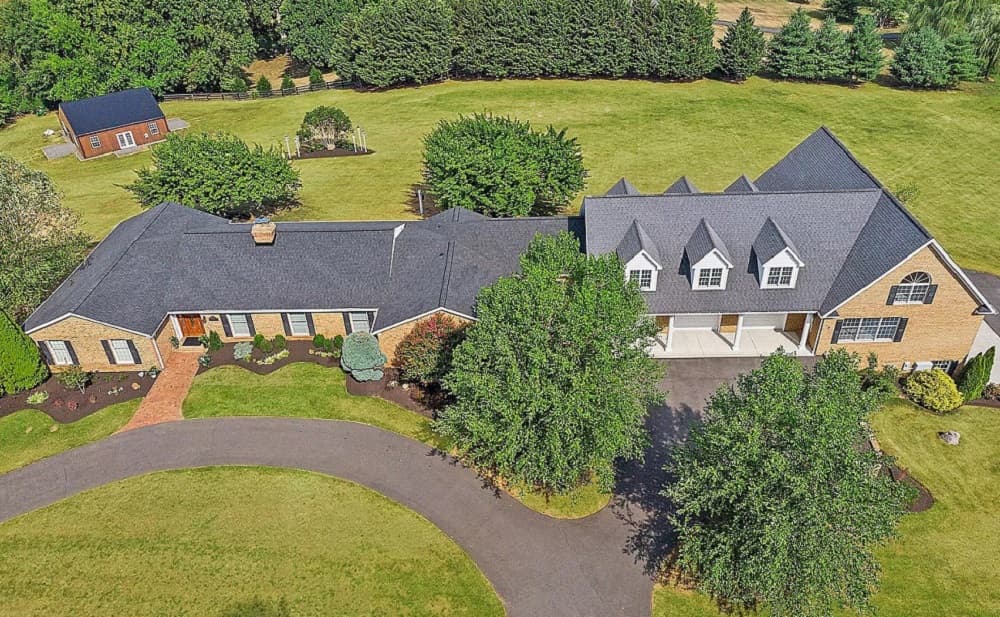
WOW! This property is amazing! So many surprises and must be seen in person to appreciate the size, the setting, the versatility, the ability for multi-generational living, all in one solid all brick home! Two primary suites, 7 oversized garages, 3000 square foot addition with separate entrance all on almost six acres.
Listing details: The details of this incredible home are extensive, full list in attached documents but for now: New roof – 2024, oversized garage spaces with radiant floor heating and inground drains, TWO primary suites, closets with built in organization systems, two wood burning fireplaces, patio, deck, sunroom, HUGE 3000 sq ft addition ready for whatever your heart desires over another 4 car garage!
- Price:
- $1,999,000
- Size:
- 5,080 sq ft
- Contact:
- Beckwith Bolle , Carter Braxton , +1 571.220.9906
38291 John Mosby Hwy | $2,950,000

Jim McGowan, Mary Ann McGowan & Brian McGowan
Jim McGowan, Mary Ann McGowan & Brian McGowan
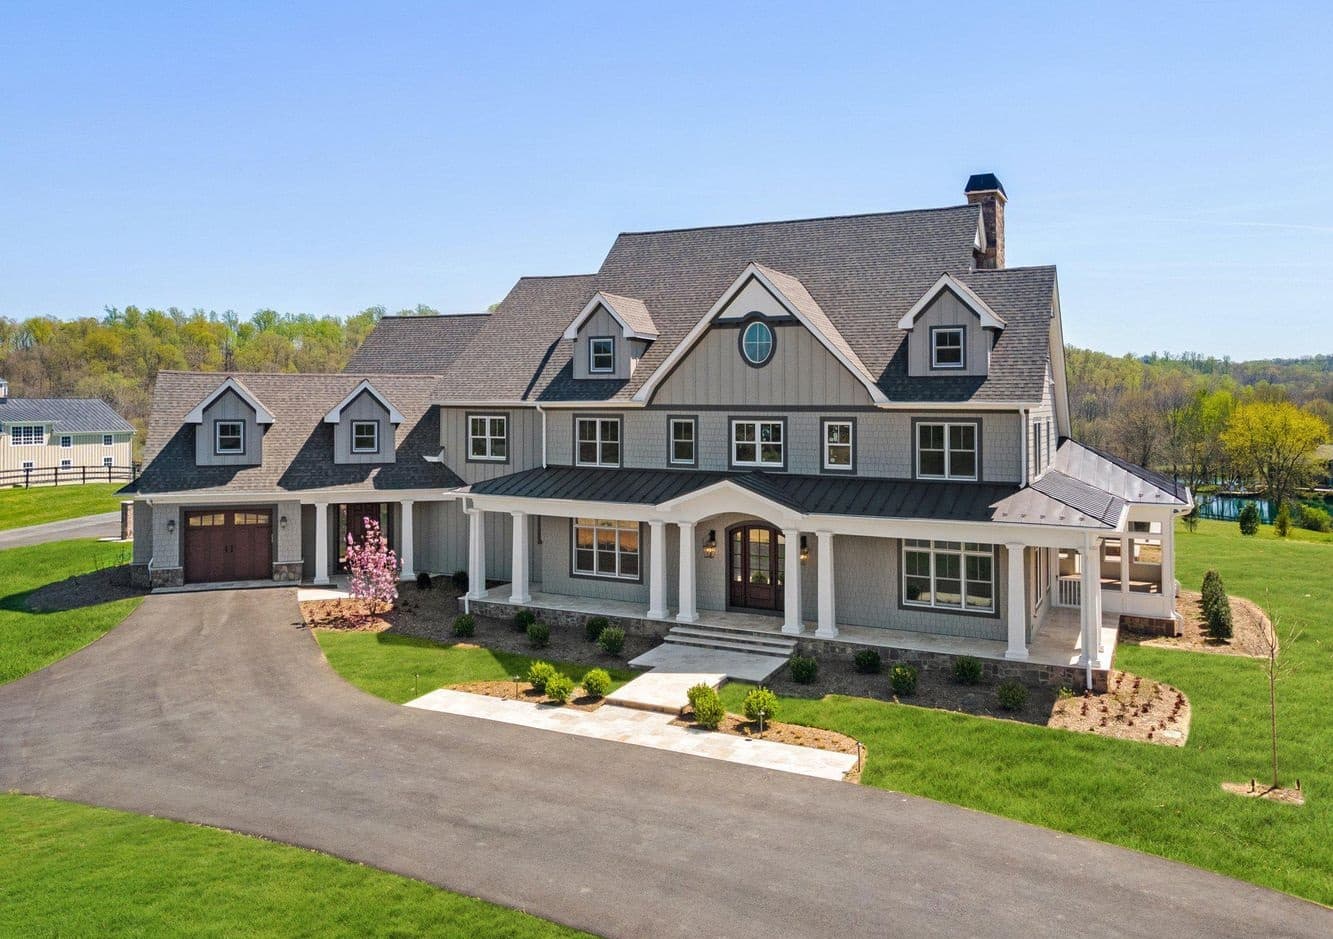
Middleburg – New estate home ready for the most discerning buyer. Exquisite details include museum quality tiles, heated bathroom floors, designer lighting fixtures, hardwood floors, sauna, wine cellar, stone counter tops and every amenity for gracious living.
Size: 4 acres
- Price:
- $2,950,000
- Contact:
- Jim McGowan, Mary Ann McGowan & Brian McGowan, Thomas & Talbot Estate Properties , +1 703-927-0233, 540-270-1124, 703-927-4070
Cutting Edge New Luxury Construction | $5,850,000

Andrea Woodhouse
Andrea Woodhouse
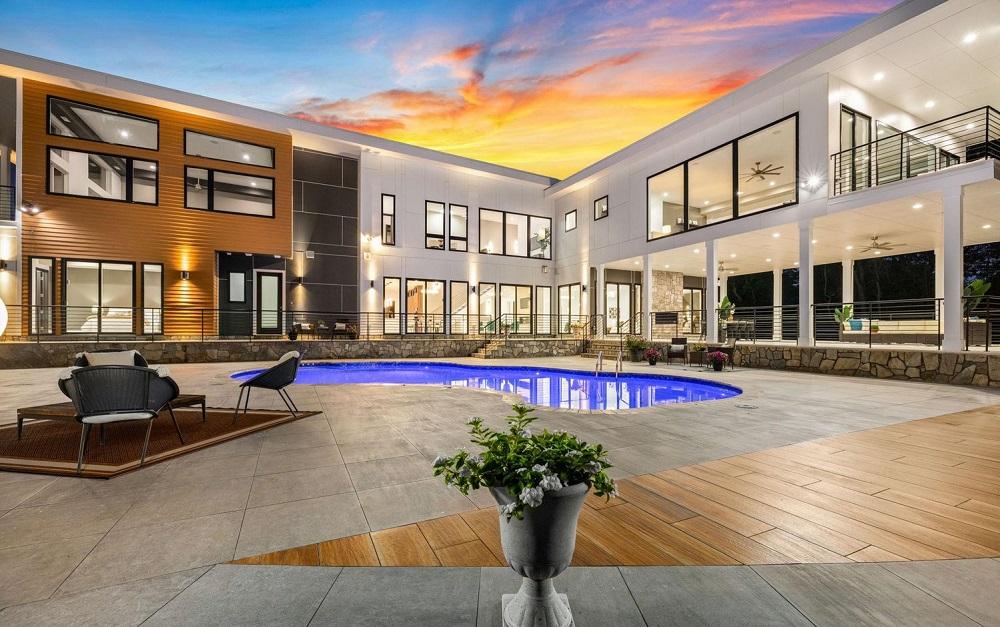
Sited on an expansive 2.2 acre lot, with almost 15,000 square feet in indoor living & outdoor entertaining space this home offers a one-of-a-kind living experience. Boasting a modern design, built from sustainable green products and featuring high end amenities including an elevator and pool this property is a show stopper! A circular drive, covered entry and grand multi-level foyer welcome you to this highly versatile and open floor plan that accommodates both large scale entertaining and comfortable family living. The interior features luxurious finishes, including handpicked Italian and Spanish tiles in the 7 full bathrooms and powder room. Flooring features include 4’x4’ Spanish tiles and exotic Bella hardwood. You’ll appreciate the imported Italian cabinetry in all of the kitchen and laundry areas, 8’ doors, oversized windows, 10-foot ceilings and breathtaking natural and statement lighting throughout the home.
Listing details: The home is anchored by a two story grand circular office / conservatory with it’s own private entrance and windows filling the impressive 22 ft height. The main level is built around the pool and pool deck with multiple access points to seamlessly blend indoor and outdoor living. Enjoy the flow of this level with a living room, separate dining room, large family room with a statement fireplace that opens to a breakfast area and gourmet kitchen. The kitchen will not disappoint with custom Italian cabinetry, high-end appliances and large waterfall island. A working kitchen, mudroom and a bedroom / office with en-suite bath and private views of the backyard complete this level. An open stacked stairwell leads to the second level and an impressive owner’s suite with private outdoor space, walk-in closet and a luxurious master bath including a dramatic oversized shower and soaking tub. . The top floor is rounded out by an additional family room, laundry room, kitchenette and three additional generously sized bedrooms with soaring 12+ foot vaulted ceilings each with en-suite baths and large-scale closets. One of the bedrooms has its own private balcony. The walk-out lower level is open and airy with high ceilings, a circular sunroom, a spacious slate stone patio walkway and direct access to outdoor recreation. A generous wet bar, large game room, exercise and theater rooms are perfect for in-home entertaining. This level is well-suited for hosting guests with a full bathroom. Indulge in outdoor living at its finest when you step outside to the resort-like backyard with a county parkland buffer, where a heated pool, large pool deck, 27’x40’ covered patio, and extensive landscaping create a private and serene outdoor oasis. DC suburb location, just minutes to downtown Vienna, Reston, W & OD Trail and convenient to Dulles Toll Road and Tysons. Don’t miss this unrivaled opportunity to experience the epitome of luxury and own this unique modern masterpiece.
- Price:
- $5,850,000
- Size:
- 12,147 sq ft
- Contact:
- Andrea Woodhouse, Compass , +1 703-967-8102
3100 N Monroe St | $3,515,000

Carole Taylor
Carole Taylor
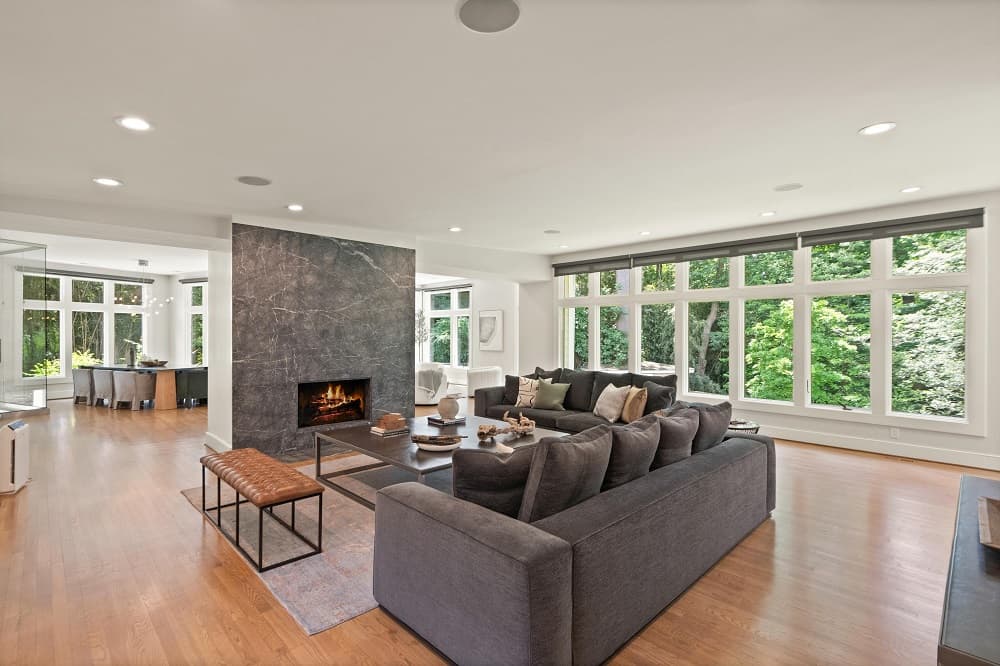
Elegant renovation with nearly 7,000 square feet on .56 acres in Arlington’s Bellevue Forest. Enter the home to the ultimate in sleek, modern design and European flair. Exquisite finishes, soaring ceilings and interior glass greet you as you step into the large two-story foyer. Meticulously renovated to the highest quality standards, this impeccable property is perfect as a comfortable home and is equally ready for formal entertaining.
Listing details: Generously sized rooms, open floor plan, perfect proportions and great flow accommodate both large crowds and intimate gatherings. To the right of the foyer is a large private office, cloakroom, large powder room, and glass balustrade up the staircase to the second floor. From the foyer, enter through the glass doors to the large open living space anchored by a gorgeous marble gas fireplace. Full living space with kitchen on lower level, with outside entrance.
- Price:
- $3,515,000
- Size:
- 7,000 sq ft
- Contact:
- Carole Taylor, Sotheby’s International Realty , +1 703.577.4680
532 Springvale Road | $3,395,000

Dianne Van Volkenburg
Dianne Van Volkenburg
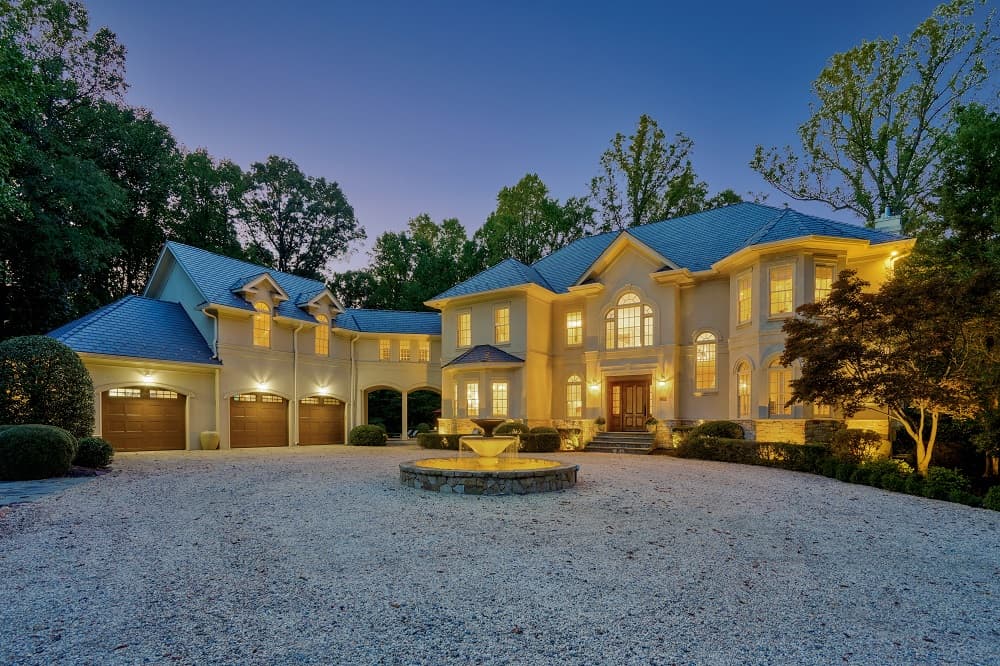
This elegant French Country estate, nestled on 5 private acres, exudes luxury and tranquility. A grand circular driveway with a fountain leads to the two-story foyer with a chandelier and grand staircase. The formal dining room boasts a Palladian window and soaring ceiling, while the cozy living room and expansive family room offer fireplaces and access to the deck.
Listing details: The recently renovated kitchen features antique marble floors, Carrera marble countertops, and high-end appliances. The main level includes a charming mudroom and serene library. Upstairs, the luxurious owner’s suite has a private Juliet balcony, fireplace, custom dressing room, and spa-like bath. Four additional bedrooms, each with renovated bathrooms, offer ample comfort. The lower level includes a laundry room, game room, exercise room, and recreation space. Outside, the resort-style backyard features a sparkling pool, patio, pergola with a stone fireplace, and sport court, blending elegance and comfort in a stunning setting.
- Price:
- $3,395,000
- Size:
- 7,190 sq ft
- Contact:
- Dianne Van Volkenburg, Long&Foster Real Estate , +1 703.980.4553
857 Nicholas Run Drive | $2,999,999
Dianne Van Volkenburg
Dianne Van Volkenburg
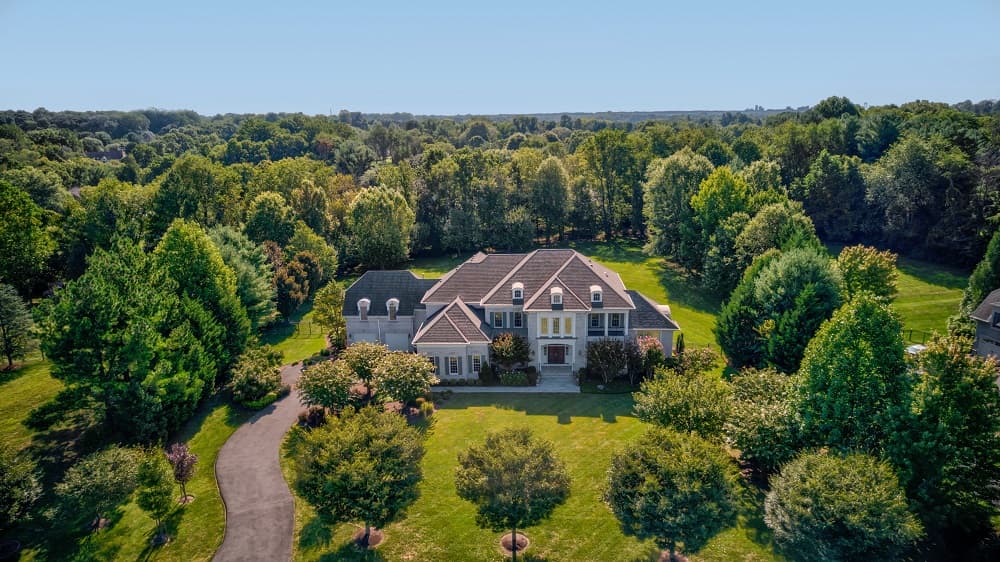
This expansive 9,000+ square foot Gulick Woodley model home offers ideal multi-generational living with an elevator to all three levels and a second kitchen in the lower level. Nestled in a desirable enclave with a large, private yard, the home features abundant natural light and a seamless flow through the gourmet kitchen, breakfast room, sunroom, and cozy family room.
Listing details: The upper level boasts a spacious owner’s suite with three walk-in closets and a spa-like bath, along with four additional bedrooms, each with ensuite bathrooms and walk-in closets. A bonus room above the 4-car garage offers potential for a second office or extra bedroom. The lower level is perfect for entertaining or extended family living, with a full kitchen, wet bar, home theater, exercise room, and game space. Outdoors, a spacious patio provides a peaceful setting for alfresco dining. This home is a perfect blend of luxury, comfort, and functionality.
- Price:
- $2,999,999
- Size:
- 10,128 sq ft
- Contact:
- Dianne Van Volkenburg, Long&Foster Real Estate , +1 703.980.4553
5103 Grande Forest Ct | $1,400,000

Tracy Shively
Tracy Shively
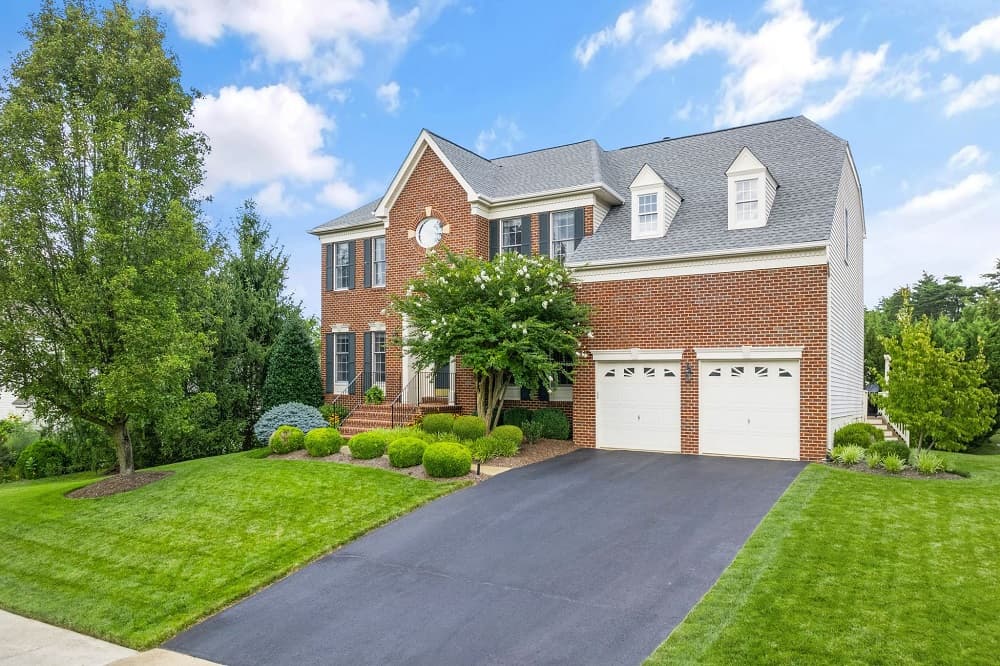
Welcome to 5103 Grande Forest Court, a luxurious and meticulously maintained residence perfect for entertaining your most important guests, while also serving as an ideal home for every stage of life. As you enter the home, you are greeted by soaring ceilings, gleaming hardwood floors, and an abundance of natural light. The main level boasts spacious living areas and a beautifully updated kitchen with an array of top-of-the-line stainless steel appliances.
Listing details: The spacious family room, with its cathedral ceiling and two-level stone fireplace and hearth, serves as the heart of the home, inviting you to relax and unwind. Upstairs, this beautiful home includes a primary suite and four additional bedrooms. The finished lower level provides even more living space, including a full bathroom, a family room, a media room with dry bar, exercise space, and an expansive storage area, and a convenient walkout to the backyard. With its combination of classic architecture and thoughtful updates, this home is a true gem. Schedule your showing today.
- Price:
- $1,400,000
- Size:
- 5,235 sq ft
- Contact:
- Tracy Shively, The Shively Team , +1 703.930.0268












