
Searching for a home that defines elegance? These seven handpicked Louisiana homes feature sophisticated design, luxurious upgrades, and the perfect blend of comfort and style. Take a look inside today!
32 Pine Edge Ln | $1,395,000

Patty Bradford
Patty Bradford
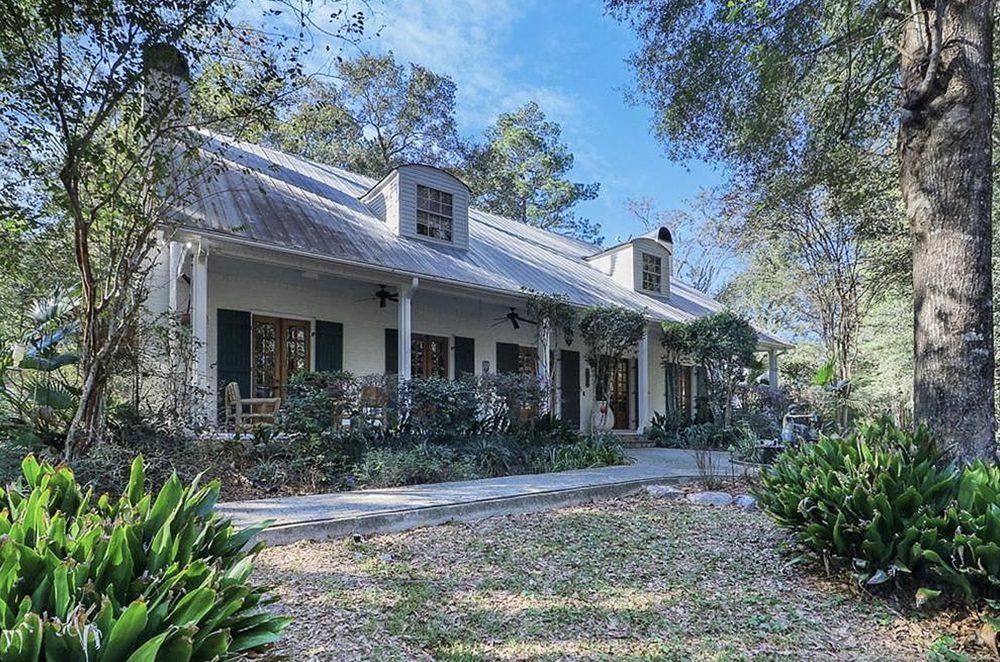
This property offers the perfect blend of country living and city convenience. Nestled only minutes to downtown Covington, 1.5 miles from dining, art and all the events Downtown Covington has to offer. Enter this secluded, gated, country subdivision at the end of Magnolia Garden Drive, to your private estate, the winding driveway is lined with 10 gas lanterns. Bring the horses, this unique property is fenced and cross fenced with no-climb horse fencing, complete with an oversized 3 stall barn. If you like to play tennis, they have a full sized lighted, tennis court and regulation basketball court if you prefer basketball. After all that exercise, you can relax and unwind in the beautiful built in pool, complete with LED lighting and adorned with lavish landscaping, later you can take a hike down to the Little Bogue Falaya River and lay out on your private sandy beach. This property includes a stocked fishing pond, 4 satsuma trees, 2 fig trees and 85 blooming blueberry bushes.
Listing details: If you like fresh eggs, they have a chicken coop, just waiting for a new batch of chicks. This home comes with a 30 KW whole house generator and working shutters. Enter this custom built home to a 2 story foyer and open floor plan boasting heart of pine floors and beams, the house has been recently painted, leaf guards have been added to the gutters, and has 2 fireplaces, gas or wood burning, and cypress mantles, one in the den and one in the primary downstairs bedroom, that includes a luxurious ensuite bath, with cypress cabinetry. The gourmet island kitchen comes complete with cypress wood cabinetry, granite and stainless appliances. This home has custom, triple crown molding, solid wood interior doors, iron accents and exposed beams. Sit and relax under the gazebo in the back yard that has a privacy fence and includes a private pet yard and shed. There is extra storage above the carport and an equipment storage shed next to the barn for your tractor.
- Price:
- $1,395,000
- Size:
- 3,156 sq ft
- Contact:
- Patty Bradford, Keller Williams Realty , +1 504-416-7747
8311 Oakbrook Dr | $785,000

Adrien Flaherty, Shelby Spurlock, Vicki Spurlock & Amy Prejean
Adrien Flaherty, Shelby Spurlock, Vicki Spurlock & Amy Prejean
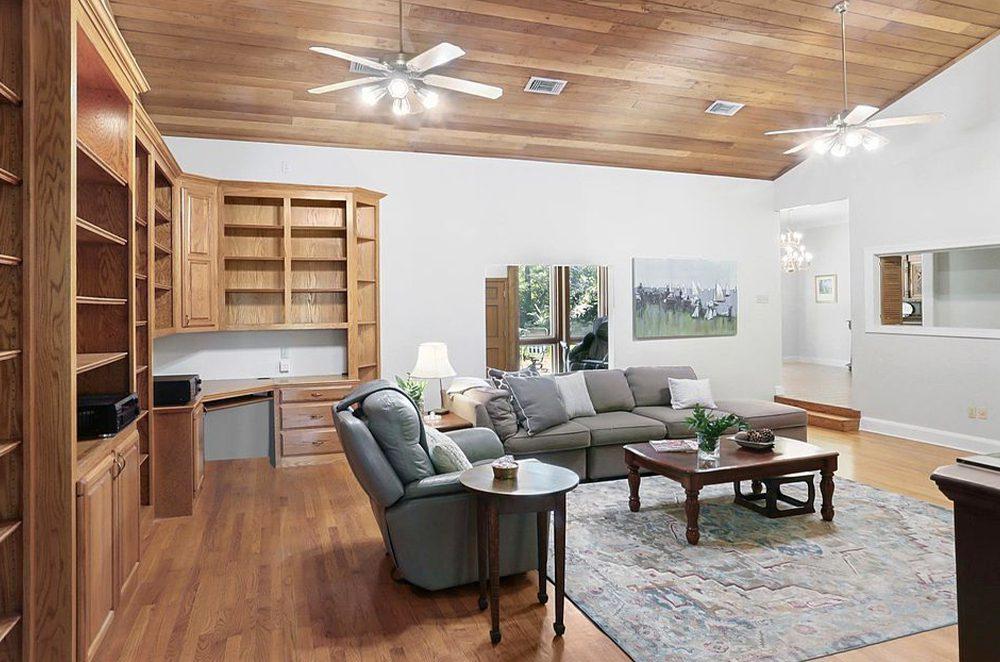
Touched by Tradition! This sale includes an additional lot behind the home. Large foyer entry leads to an inviting sunken den and study. Sunny dining area with large windows overlooking the front gardens. Feast in this area that works for two or ten. Centrally located family room creates cheer with its large fireplace and rear access to your own personal partially wooded 1.2 acres.
Listing details: This family room whispers “relax” from the bottom of the wood floors to the top of its custom wood ceilings and bookcases. Solarium with trussed exposed supports makes a one of a kind home study. Four large bedrooms, three baths, and spacious utility room with deep sink and freezer space. This is your perfect home for your family and treasured memories. On the acreage there is a creek that runs through the rear of the second lot and along side the front drive area. This may be the ONE!!!!!
- Price:
- $785,000
- Size:
- 3,303 sq ft
- Contact:
- Adrien Flaherty, Shelby Spurlock, Vicki Spurlock & Amy Prejean , Locations Real Estate , +1 225.928.2222, 225.681.0299, 225.333.0255
20886 Highway 1| $1,500,000

David And Annette Rollins
David And Annette Rollins
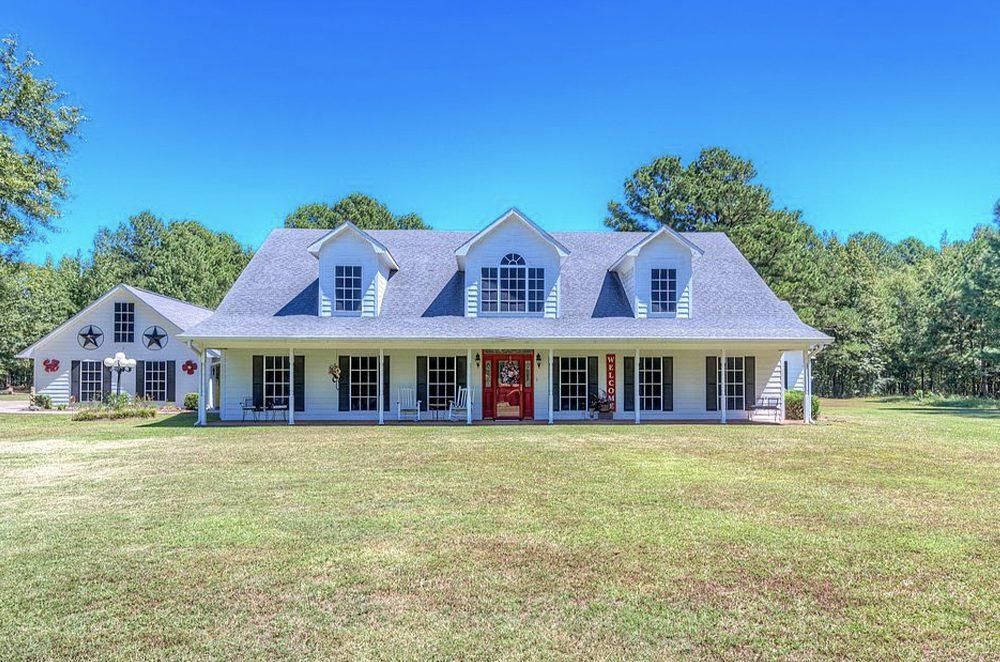
House is on 76.8 acres tract flood zone x mostly heavily timbered with appx 5 acres cleared around home. Additonal 75 acres tract flood zone A heavily timbered with huge stocked 4-5 acre pond dug by owners. Large foyer with crown molding and hardwood flooring. Big living room with soaring 22ft ceiling, hardwood flooring, 2 sets of double french doors leading to the patio and a fabulous wood burning heatilator with blower.
Listing details: Huge master suite is downstairs – featuring tray ceiling with lighting, crown molding, big sitting room currently being used as a home office, 2 big walk-in closets, master bath has heated tile flooring, custom cabinets, 2 large separate vanities, separate shower and jetted tub. Big laundry room with sink, cabinets, tile flooring, movable folding table can be moved to the kitchen to extend the island when entertaing guests
- Price:
- $1,500,000
- Size:
- 4,103 sq ft
- Contact:
- David And Annette Rollins, Century 21 , +1 318.426.1384, 318.347.9576
6409 Bertha Dr | $850,000

Charlee Jones
Charlee Jones
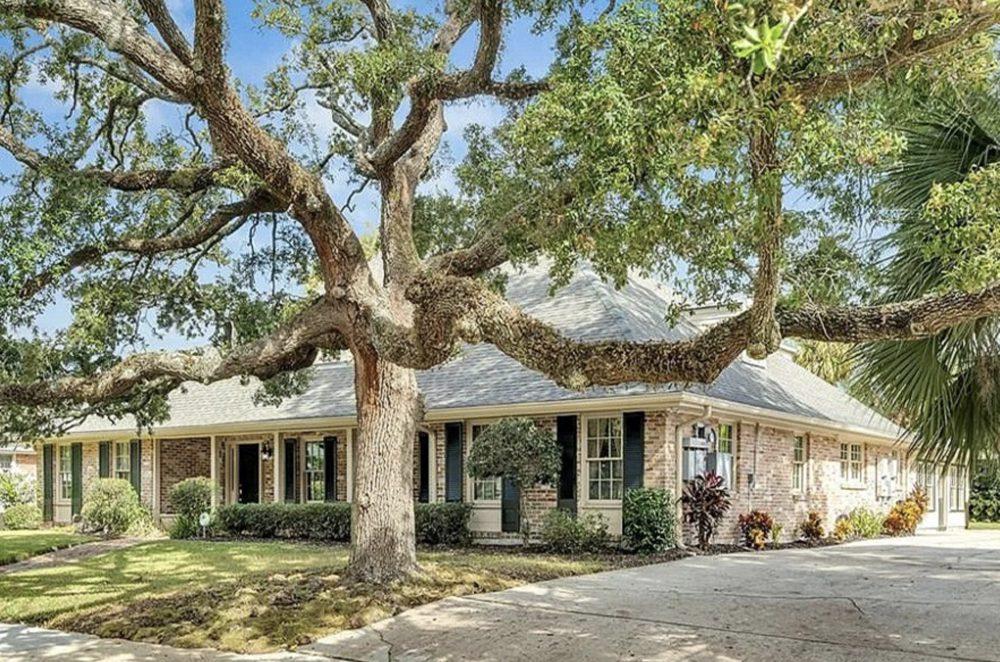
Location, Location, Location. Off Lakeshore Drive, this Lake Terrace Home has all you could hope for and more. 2 Downstairs Bedrooms with Ensuite Baths, 2 Jack & Jill Bedrooms Upstairs with adjoining Bath, and a Bonus Space for a Media Room, Office, or a 5th Bedroom. Floors and Doors bring in warm rich wood tones thru out the home. The Chef’s Kitchen has Custom Singer Kitchen Cabinets and Stone and End-cut mahogany Counters and 6 burner Gas Cooktop in the Island with Storage Cabinets on both sides. Great Butcher Block Prep Area with built in Microwave and Double Ovens. What do we have behind the Bright Red Door? A California Closet Custom Built Pantry…Wow! Many Low Maintenance and Energy Efficient Features in this home. Widened Entryways.
Listing details: New 3-Panel Wood Doors. New Pella Windows and Window Treatments. X Flood Zone. New Metal Roof over flat dormers. 42 Solar Panels that produce up to 10kw. New Asphalt Roof after Ida. New Electrical System. New Carpet, Hardwood, and Marble flooring. All scream Low Maintenance and Energy Efficiency. Let’s not forget the Air-Conditioned Sunroom. It’s ready for your Game Table or Fitness Equipment. Lush Greenery inside the Fenced Backyard and the Concrete Patio is a Great Gathering Spot for guests. Gas line for your Grill is ready for you. Walk to Lakeshore Drive.
- Price:
- $850,000
- Size:
- 4,970 sq ft
- Contact:
- Charlee Jones , Berkshire Hathaway , +1 504.606.2447
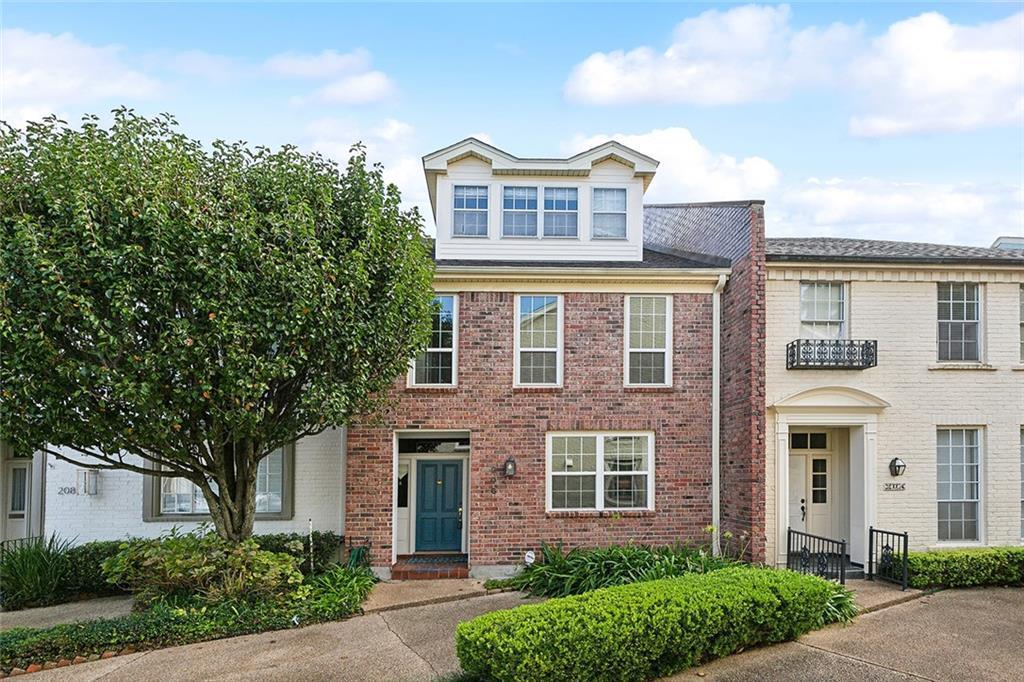
206 Rue Saint Peter St |$745,000

Ken Hamrick
Ken Hamrick
This Meticulously maintained, move-in ready townhouse in DeLimon Place is an incredible opportunity to live in this desirable subdivision in Old Metairie! 3-bedroom, 3.5-bath residence with unlimited options. Offers modern living with a touch of elegance- Elevator in unit! Step inside to find an inviting open floor plan that seamlessly connects the living, dining, and kitchen areas, endless entertaining options. The well-appointed kitchen features contemporary appliances and ample counter space. New roof, garage roof replaced in 2018. The master suite is a true retreat, complete with an en-suite bathroom and walk-in closet..
Listing details: Two additional bedrooms provide plenty of space for family or guests. Third floor provides great bonus space with bedroom and full bath, wet bar with mini fridge. Unit has an elevator. Endless options. Enjoy outdoor living with a charming patio for relaxing or hosting gatherings. Two car garage. Located in a vibrant community convenient to Langensteins, coffee shops, restaurants, stores and more in the heart of Old Metairie! Amenities include community pool and clubhouse. Updates include painting, wood floors, carpet and appliances. Don’t miss your chance to make this beautiful townhome your own! HOA fees are $970.00 quarterly. Rules, Reg, Bylaws can be found on the website WWW.DELIMONPLACE.COM.
- Price:
- $745,000
- Size:
- 2,695 sq ft
- Contact:
- Ken Hamrick , Keller Williams Realty , +1 504.628.5428
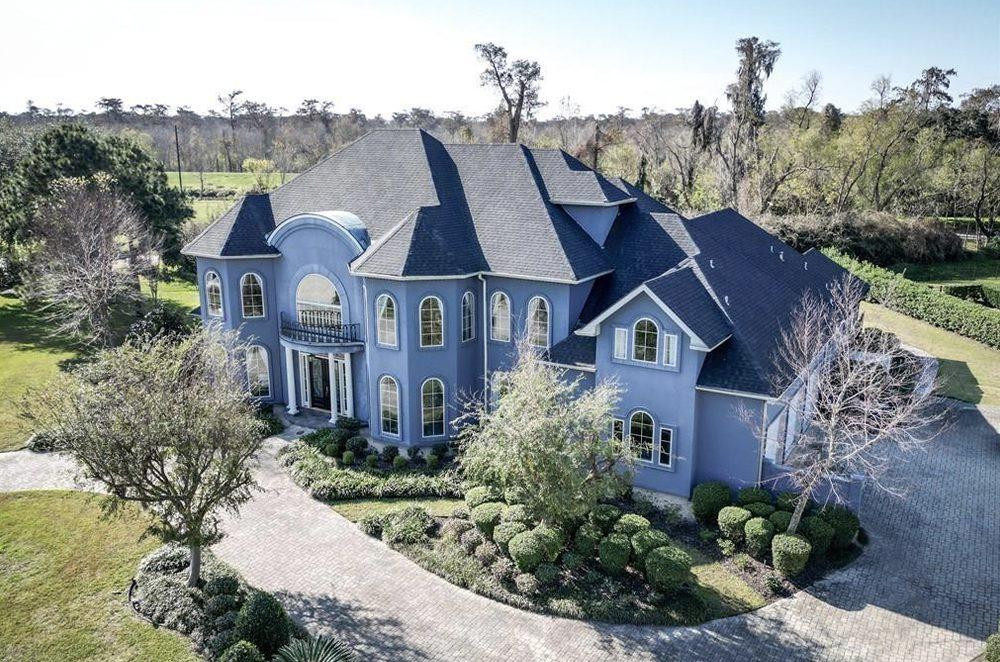
2 Island Club Ct | $1,295,000

Victoria Zangara & Irene Hernandez
Victoria Zangara & Irene Hernandez
Beautiful and impeccably maintained private oasis on English Turn’s coveted street, Island Club. Graciously spread throughout three levels all connected with home elevator, this 7700 square foot home has it all. Formal foyer with delicately detailed wrought iron handrail up the curved staircase present you immediately with grace and sophistication. Oversized living room with gas fireplace opens to a welcoming kitchen, breakfast room and backyard pool and spa. The first floor is home to one of TWO Primary Suites as well as 3 additional spacious bedrooms and sunroom/workout room that can serve as a 4th additional bedroom if needed.
Listing details: Three full bathrooms service these 4 bedrooms. Proceed to the second level via the formal entry staircase or the secondary rear staircase to find a Second Floor Primary suite encompassing over 1000square feet, not including the private balcony overlooking the rear pool and landscaping. Additionally on the second level is a 5th bedroom and oversized recreation/bonus/office suite with Kitchenette. Continue once more to the third floor which houses a 6th bedroom or bonus space with kitchenette. Whole home generator keeps worries away during hurricane season. HVAC and Roof replaced 2021 and water heater replaced in 2023. Schedule a private showing today.
- Price:
- $1,295,000
- Size:
- 7,311 sq ft
- Contact:
- Victoria Zangara & Irene Hernandez, Compass , +1 504.722.8831, 504.495.9974
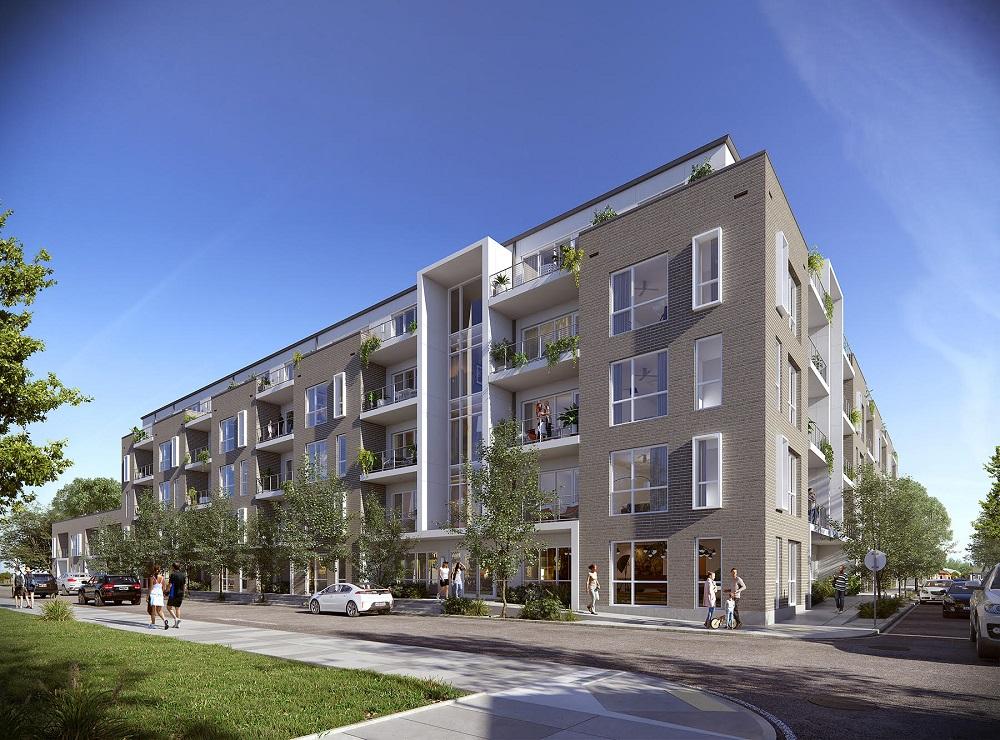
900 Bartholomew Street | Contact for pricing

Cillen Meisler, Elizabeth Ward, Lorie Hollis & Maggie Caserta
Cillen Meisler, Elizabeth Ward, Lorie Hollis & Maggie Caserta
Size: –sf
Price: Contact for pricing
- Contact:
- Cillen Meisler, Elizabeth Ward, Lorie Hollis & Maggie Caserta , Reach Real Estate Solutions , +1 504.250.3646, 504.250.3646, 504.628.1009, 504.451.8359












