
Custom-built, waterfront or an architectural masterpiece – each of these homes have a WOW factor you won’t be able to resist. Check them and all of their amenities in the below list!
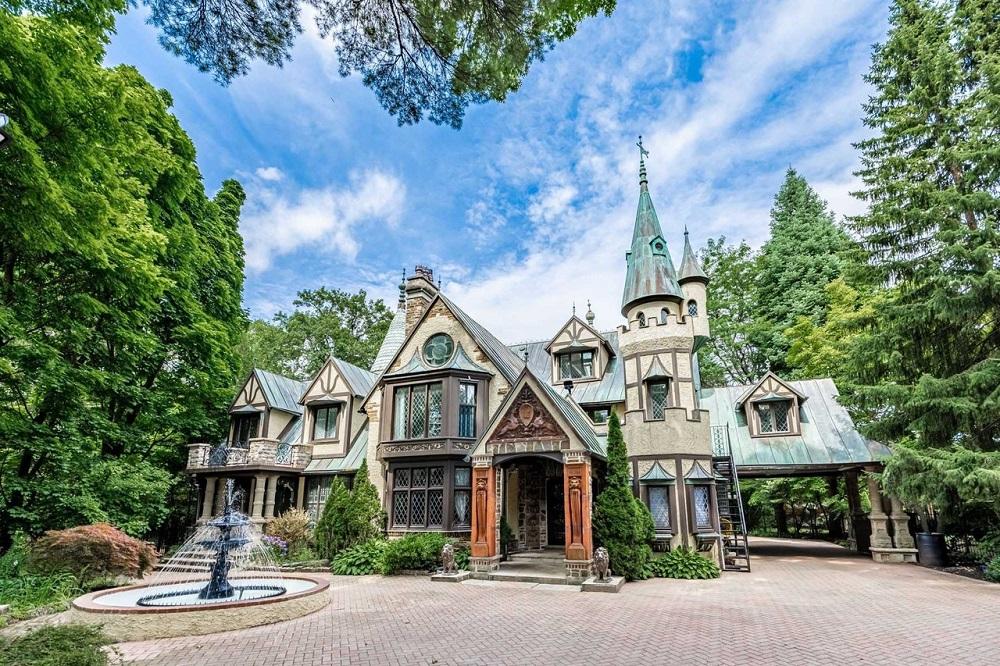
Famously Known As “ The Castle ” | $5,800,000


Vanessa Pereira & Daniel Pereira
Vanessa Pereira & Daniel Pereira
This Beautiful, Exquisite, Unique Home Is Situated On An Approximately Half Acre Of Land In Lorne Park. This Spectacular Home, “One Of A Kind” Which Is Nestled Between Large, Mature Trees Has A Breathtaking View And Has Details Which Are Too Many To List. The Koi Pond, Fountain, Pool With A Fountain, And Hot Tub Make The Exterior Of The House As Interesting As The Interior.
Size: 5,000+ sf
Listing details: Custom Fridge And B/I Dishwasher, S/S Gas Stove, S/S Washer & Dryer, All Electrical Light Fixtures, Fire Places Inserts, Remote For Main Gate & Garage Doors. Pool, Pool Equipment, Hot Tub, Fountains & Gas Outdoor Bbq (As Is).
- Price:
- $5,800,000
- Contact:
- Vanessa Pereira & Daniel Pereira , Search Realty Corp. , +1 416.902.2171, 647.785.0996
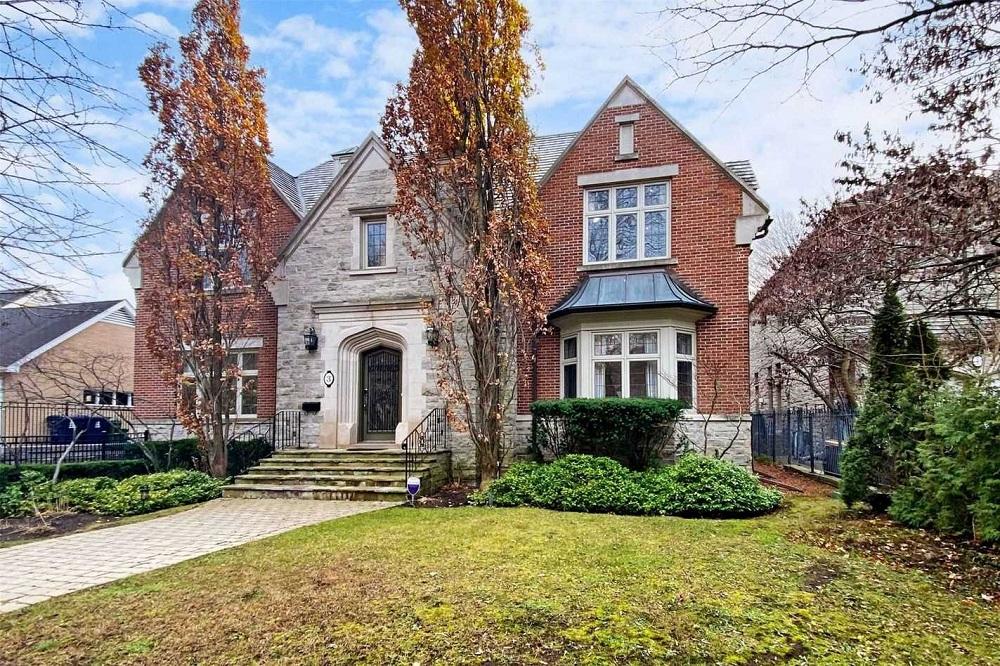
The Epitome Of Excellence In Historic Hoggs Hollow | $7,288,000


Frank Fu Feng
Frank Fu Feng
***To Be Proud Of Your House In Hoggs Hollow!*** French Chateau Inspired Magnificent Stone/Brick Combined Manor, Unparalleled Allure & The Epitome Of Excellence In Most Sought-After Historic Hoggs Hollow! Elegant Refinement On The 71 X 211 Feet Lot, A Landmark Location With Breathtaking Vista Of The Rosedale Golf Club
Listing details: A Grand & Gracious Residence With Approximate 6000 Sq Ft Luxurious Above-Ground Living Space Plus Basement Recreation Area And Nanny Suite; Designed By The Well-Known Architecture Peter Higgins & Built By The Reputable Builder Leboeuf; Impeccable Craftsmanship With Superb Floor Plan/Layout, Exquisite Millwork, Built- In Shelves, Paneling, Built-In Speakers *High-Ceiling At All Levels*
- Price:
- $7,288,000
- Size:
- 5,000 sq ft
- Contact:
- Frank Fu Feng , Forest Hill Real Estate, +1 416.800.5898
Your Own Hockey Heaven! | $6,800,000


Daena Allen-Noxon
Daena Allen-Noxon
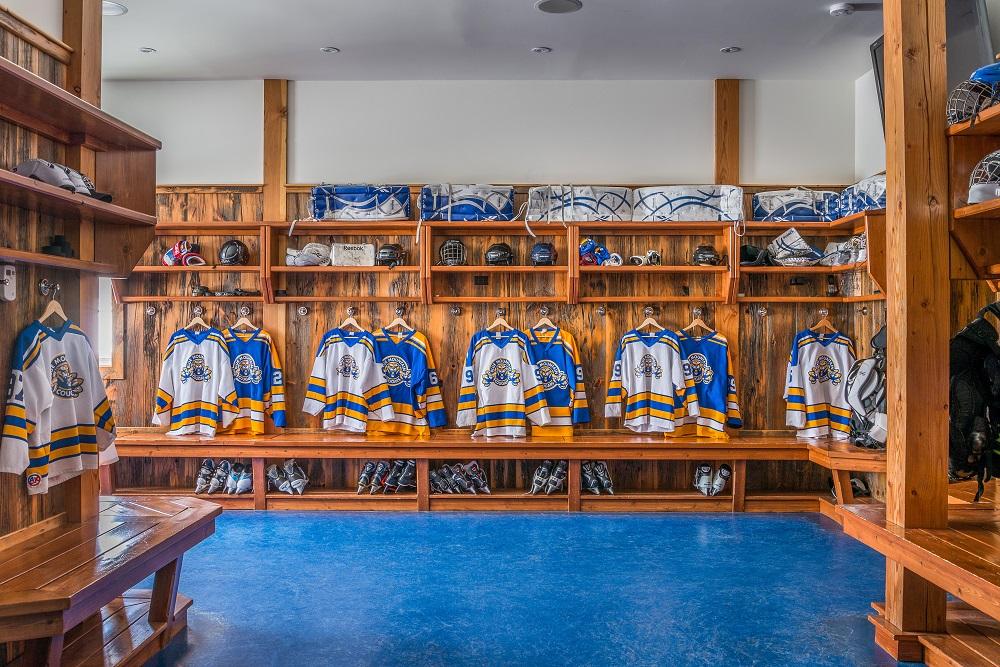
Featured on Hometown Hockey! On 24.16 acres awaits a spectacular 3 on 3 rink with 45’ x 95’ ice surface & state of the art change room with huge steam room, double showers & outdoor hot tub. Center viewing gallery with full bar, kitchen, built-in televisions, linear fireplace and access to the home bench.
Size: – sf
Listing details: The Olympia Room houses a new Olympia Zamboni & room for cars. Entertain in the large upper loft. The stunning 3+1 bedroom chalet features gourmet kitchen, wood burning fireplace, multiple walk outs and a main floor Primary Suite. The Lower has a Media Room & walk out to private hot tub.
- Price:
- $6,800,000
- Contact:
- Daena Allen-Noxon , Sotheby’s International Realty , +1 416.960.9995
Penthouse On The Lake | $3,249,000


Michael Brejnik
Michael Brejnik
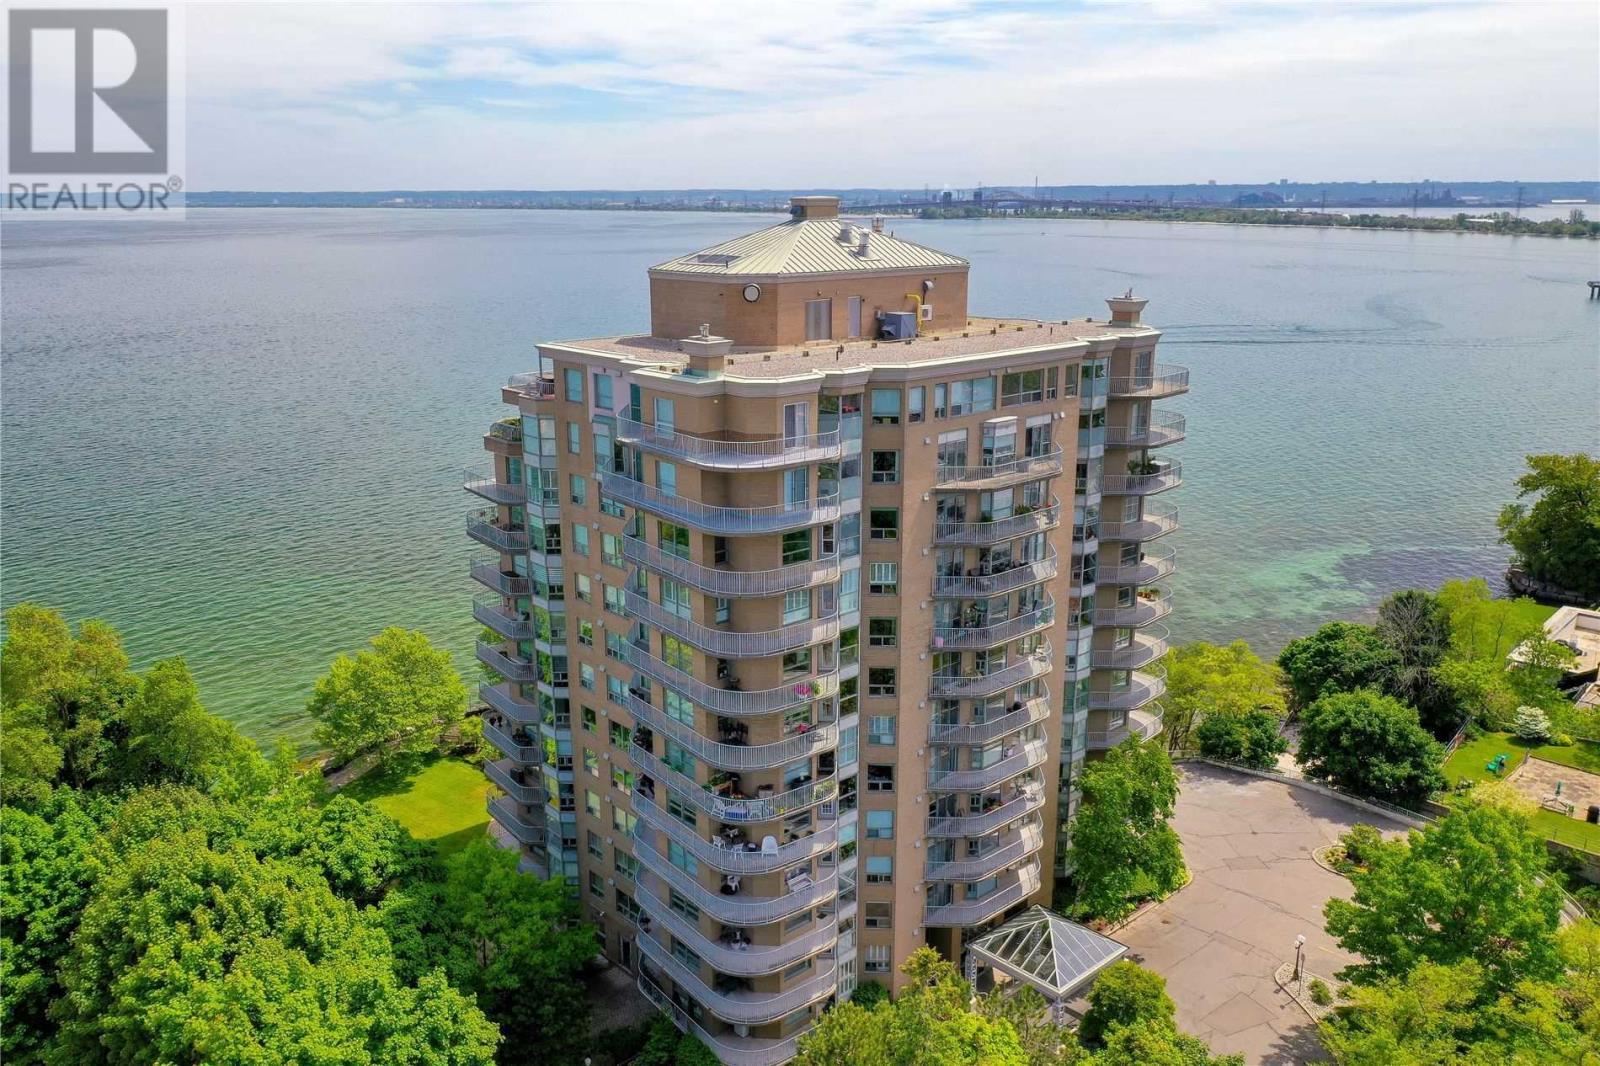
Rare opportunity to own the crown jewel of sought after Lake point! This beautiful penthouse unit has over 2900 square feet of living space indoors and an expansive terrace plus a large wrap around balcony! Hardwood and stone flooring, custom built ins, two gas fireplaces, six walkouts, two bedrooms each with their own en suite bath, living and family rooms plus an office, this is not downsizing by any means.
Size: – sf
Listing details: The views are stunning from everywhere, sunsets and the escarpment to the north, sunrises and the endless views of lake to the south. This well managed building is set back from Lake shore with access to the gorgeous park like setting on the lake only to those who are lucky enough to call this home.
- Price:
- $3,249,000
- Contact:
- Michael Brejnik, Royal LePage , +1 905.317.3272
1414 Burnhamthorpe Rd W | $13,750/MONTHLY


Tammy Phinney & Emily Phinney
Tammy Phinney & Emily Phinney
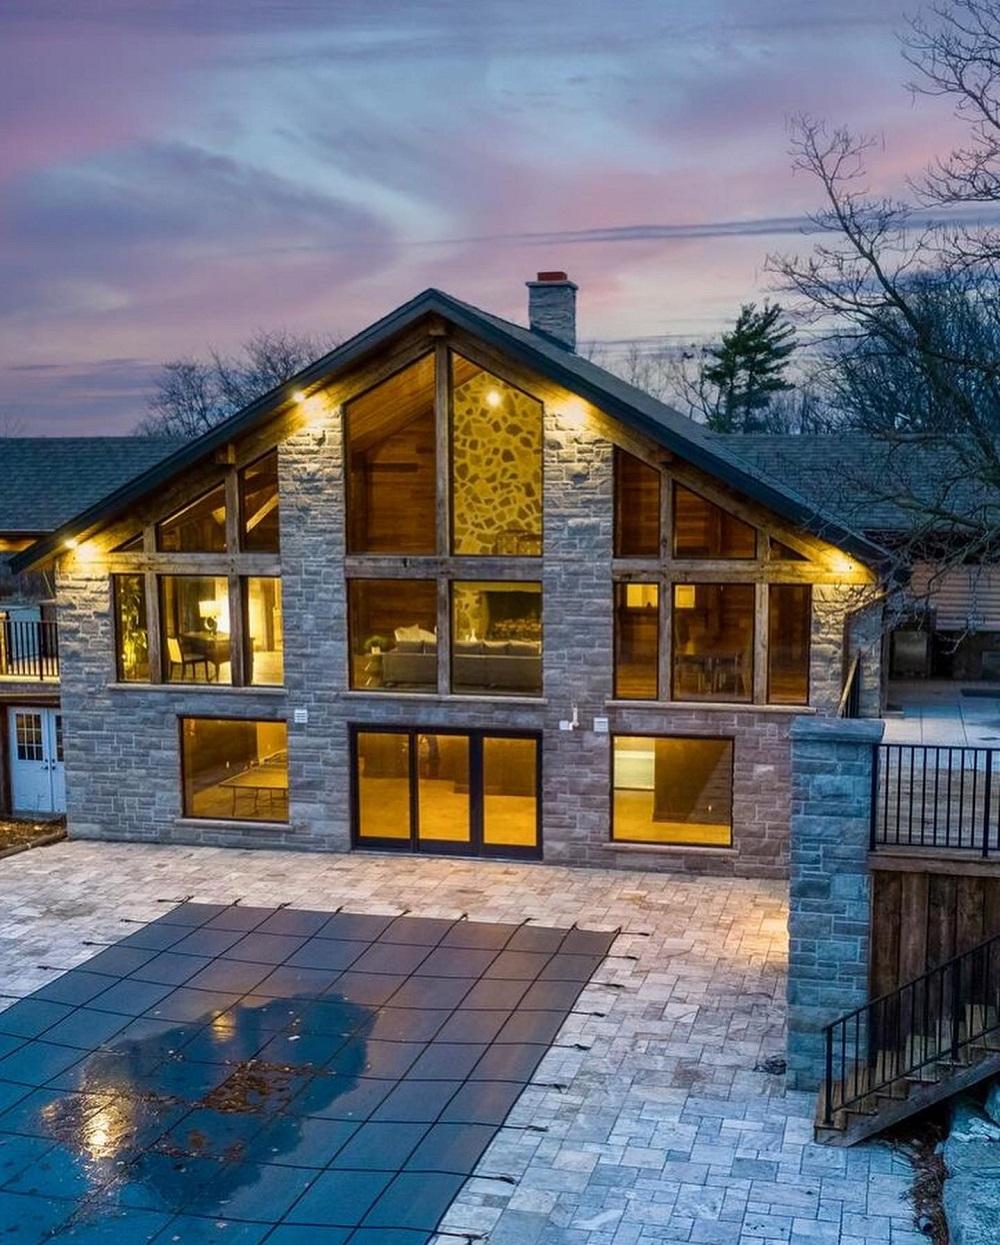
A life-changing experience with privacy and quiet living! OUTSTANDING STONE AND BEAM HOME/ EQUESTRIAN PROPERTY ON 10 ACRES. Minutes to downtown Oakville. Located on a treed property with a long driveway, this bungalow farmhouse is a showstopper inside & outside, recently renovated with post and beam great room, wood floors, windows trim & floor to ceiling stone fireplace
Price: $13,750/MONTHLY
Listing details: While ensuring all the modern amenities – massive kitchen perfect for entertaining, with centre Island, granite counters, B/I SS appliances, large living room with propane FP, large three bedrooms all with en suite bathrooms finished 1 Bedroom suite in basement. The fully finished lower level with a fantastic party room, gym, three pce bath, huge steam room, and eight seater-hot tub! – the list goes on and on
- Size:
- 7,523 sq ft
- Contact:
- Tammy Phinney & Emily Phinneys , Phinney Team , +1 905.815.7791, 905.407.3655
6 Westmount Park Rd | $5,500,000


Gary Chahinian, Gabriel Chahinian & Christine Sarkissian
Gary Chahinian, Gabriel Chahinian & Christine Sarkissian
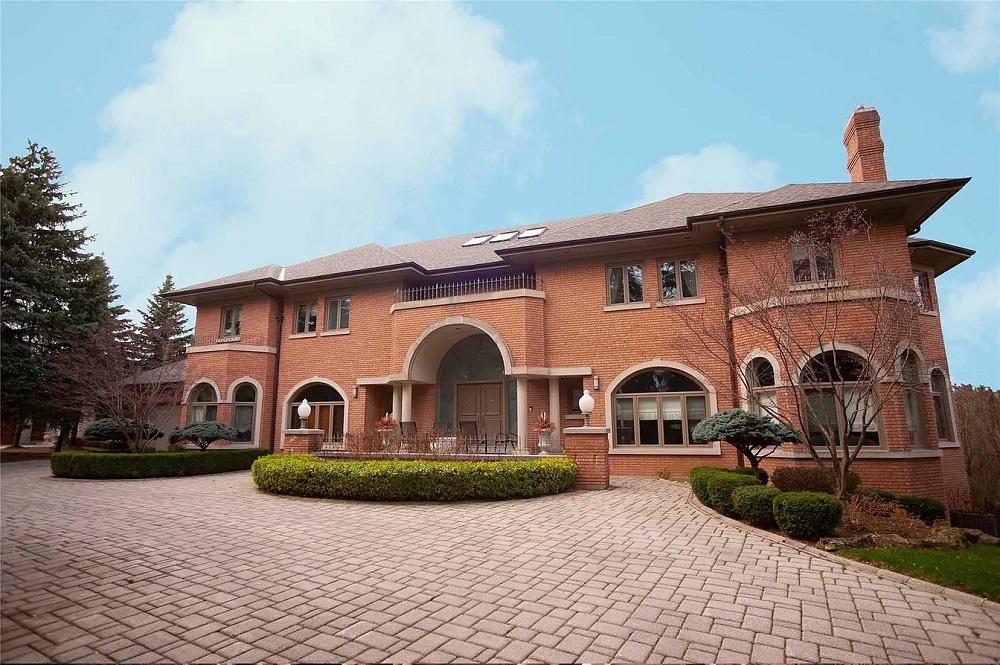
Magnificent Custom Built Estate, Architectural Tour De Force On A 120′ X 306′ Ravine Lot, A Home & Resort In One! 11,000+ Sq.Ft. Of Uncompromising Craftsmanship & Finishes. 4+1 Bedrooms, 8 Baths, 2 Kitchens, Library, Theater, Wine Cellar, Spa & More! 7000+Sq.Ft On 2nd & Main Floors, With Fluid Design.
Size: – sf
Listing details: Parking Is A Breeze On The Circular Driveway Accommodating 12 Cars, Keeping Space In Your 4 Car Tandem Garage. Opulent 2 Storey Sun Filled Entry Is Anchored By A Double Suspended Staircase. Encircle Stairs With Fine Art Or Leave The Walls Bare To Focus On The Ravine View. Low Maintenance Entertainers Garden, Multiple Walkouts On 2 Floors.
- Price:
- $5,500,000
- Contact:
- Gary Chahinian, Gabriel Chahinian & Christine Sarkissian , The Diamond Realty, +1 416-258-8892, 647-580-5818, 416-258-8867
Private Post & Beam Home | C$2,900,000


Rennie Lowes
Rennie Lowes
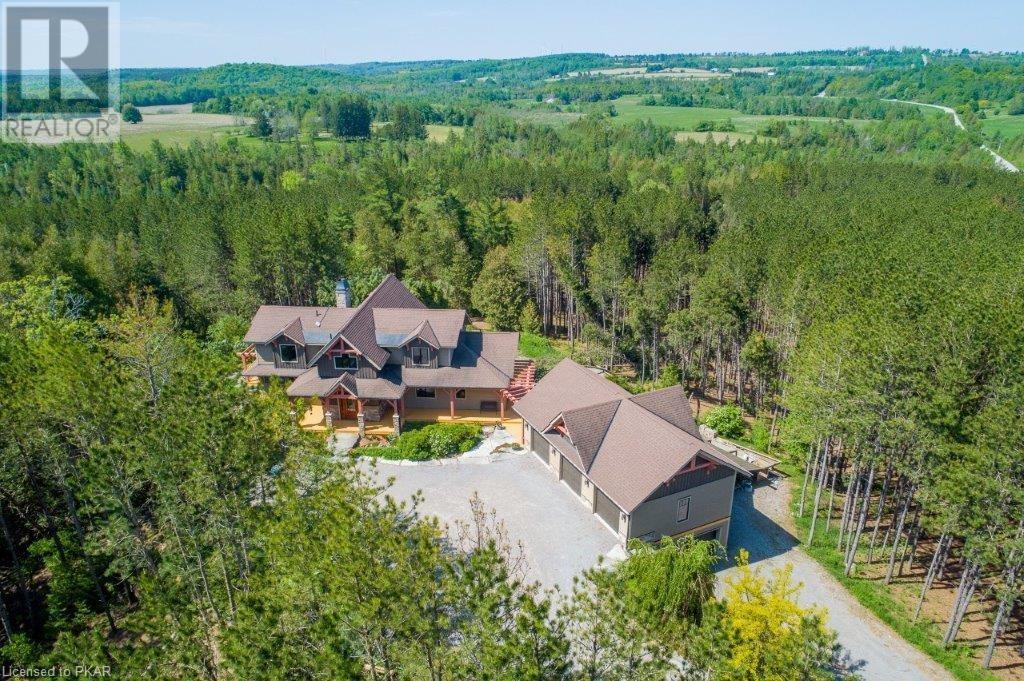
Situated on a hill in the woods this very private post and beam home combines good taste, quality materials and workmanship. The main level has a vaulted ceiling, open concept kitchen flows to the living room and dining areas, fireplace, sunroom and a main floor primary bedroom with a walkout.
Listing details: The lower level has family and office spaces, all with walkouts to an extensive patio with a fire pit. Geo Thermal heat source provides heating and cooling. The garage has room for 6 vehicles on two levels. The privacy of the location is complemented with a system of on property trails, Fleet wood Creek, and is adjacent to the Victoria Rail Trail.
- Price:
- $2,900,000
- Size:
- 2,779 sq ft
- Contact:
- Rennie Lowes , Exit Realty , +1 705.760.3818












