
With their gorgeous exteriors, perfect landscaping, and tastefully decorated interiors, these homes are made to be adored. See them all in the below list!
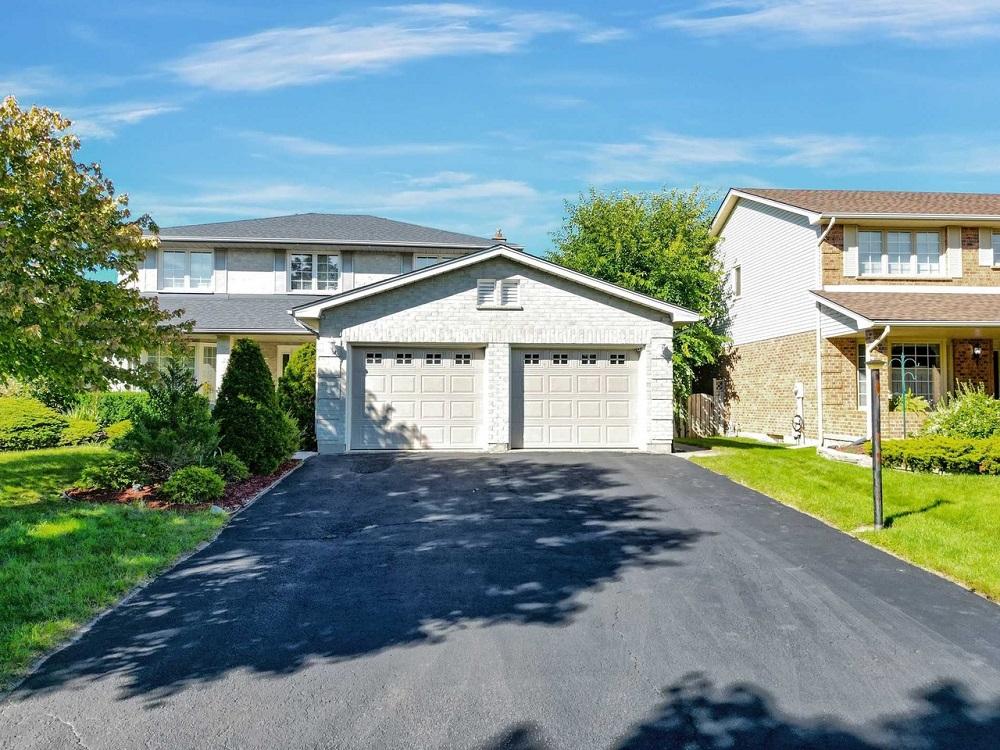
Sophisticated Beautiful Home | $918,800


Marius Mitrofan
Marius Mitrofan
Great Opportunity To Own An Immaculate, Large, 4+1 Bedroom Home With Stunning Renos Located On A Premium Lot On Cul De Sac Street With 63.98 Ft Frontage On Byron, One Of The Best Neighborhoods In London. Steps To High Ranking Byron Somerset Public School, 5 Min Drive To Boler Mounting Sky Club Open All Seasons, 3 Min Drive To Spring bank Park With Amazing Trails On The South Side Of Thames River For Nature Lover Enthusiasts.
Listing details: Impressive 12” X 24” Carrara Glossy Floor Tiles In The Foyer, Hallway, Kitchen Area, Powder Room, Main Floor Laundry, And In All Bathrooms. Luxurious Hardwood Floors Throughout On The Main Floor And Second Floor-Newly Refinished, And Gorgeous New Wood Stairs With Fancy Iron Pickets & One-Of-A-Kind Railing.
- Price:
- $918,800
- Size:
- 2,080 sq ft
- Contact:
- Marius Mitrofan , RE/MAX , +1 416.828.9064
40 Carnation Ave #| $Contact for pricing



Listing: Steven Pargetter
Listing: Steven Pargetter
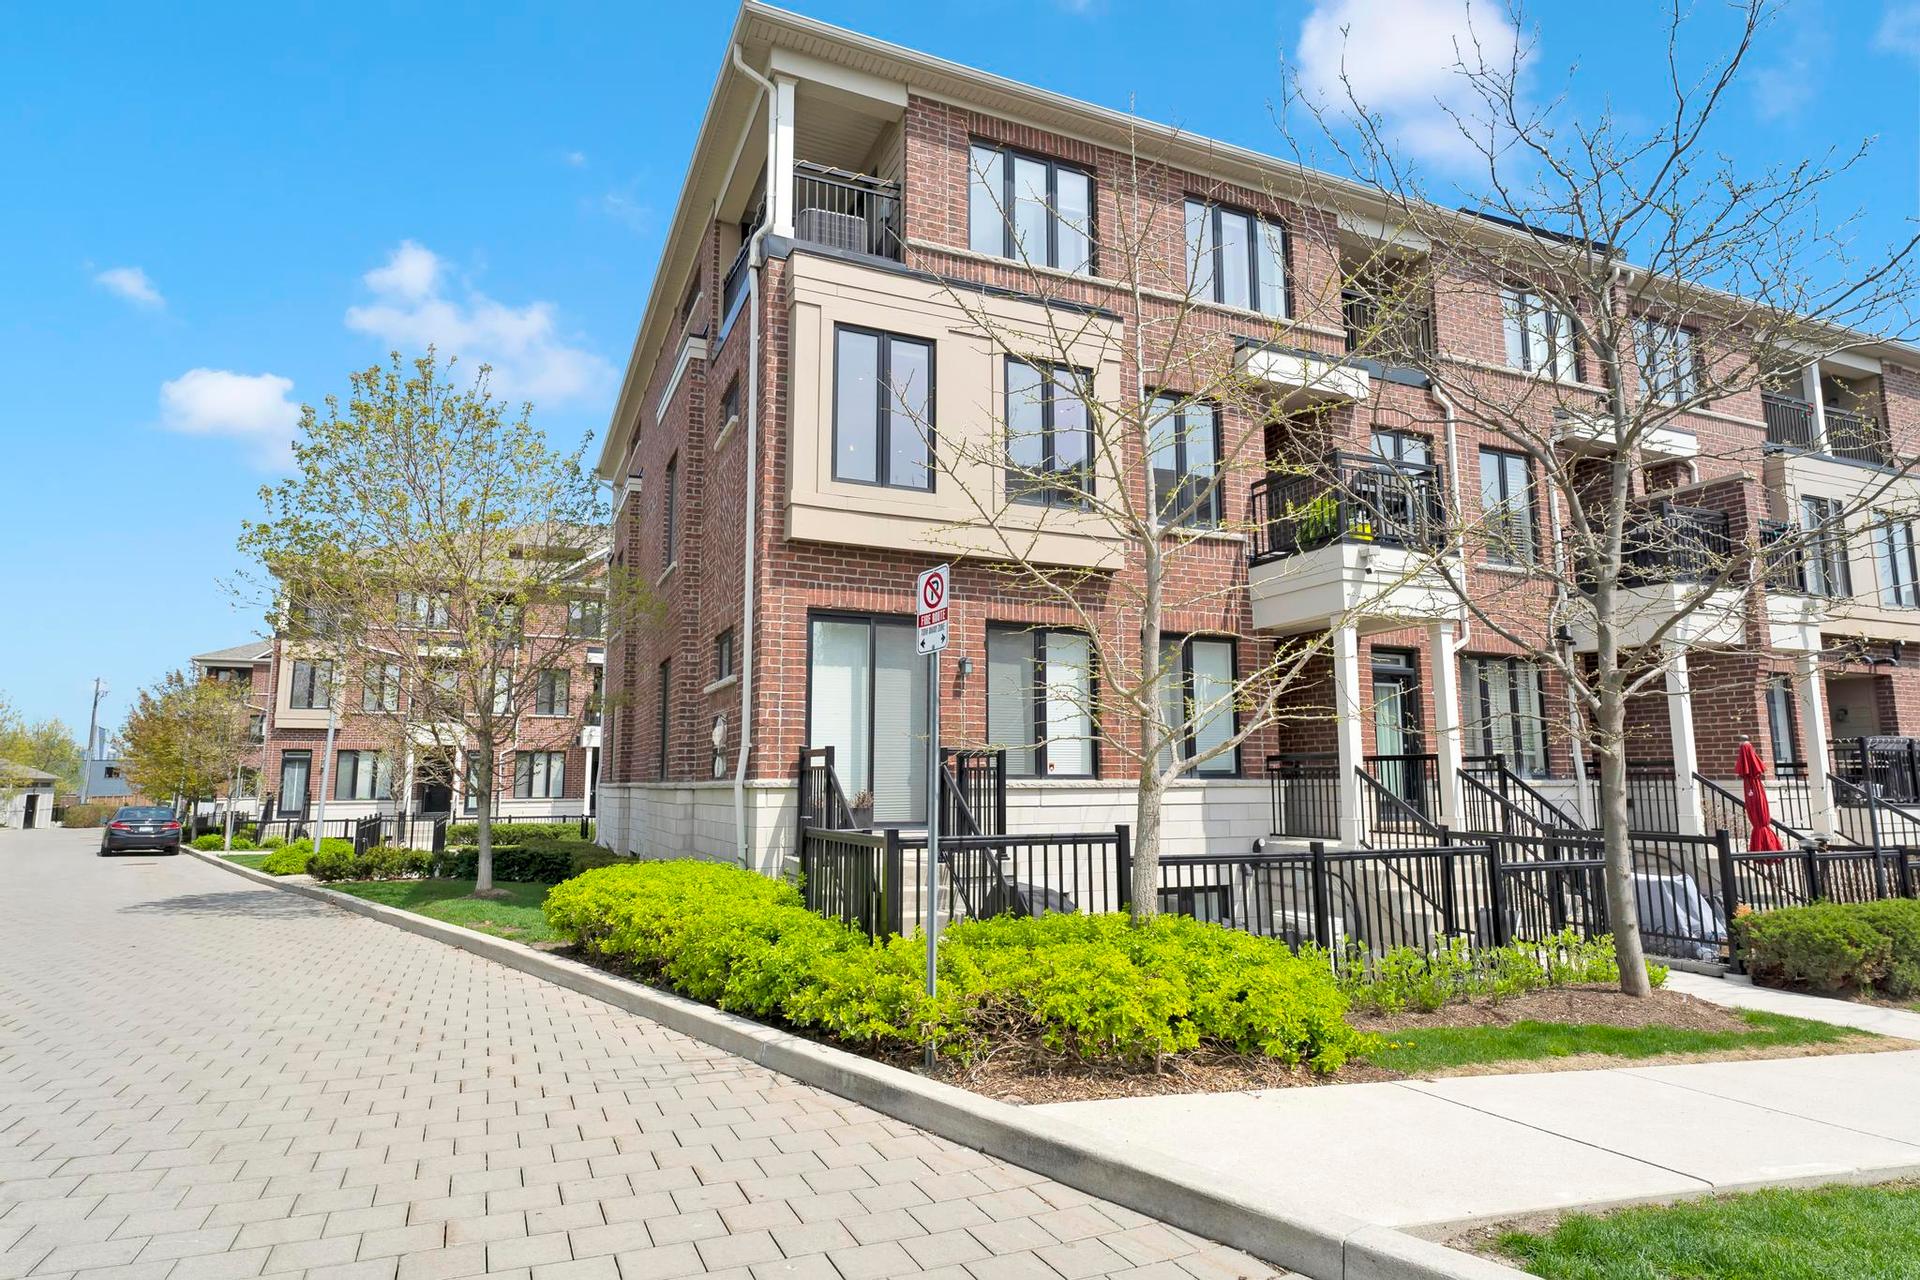
Perfect For A Growing Family! Large Windows Throughout Provide Sun-Filled Days And Beautiful Sunsets. The Extra Large Granite Island In the Kitchen Feels Like A Showroom With S/S Appliances To Match. Custom Pot Lights And Wide-Plank Flooring Sets The Tone For Entertaining And Enjoying Time With Family. With 3 Beds And 3 Baths You Have Tons Of Room And Your Primary Has An Ensuite, Walk-In Closet, And A Walk-Out Balcony With A Clear View.
Size: –
Price: –
Listing details: There’s A Main Floor Balcony As Well For BBQ Fun In The Summer! Smooth Ceilings, Separate Laundry With Storage, Tennis Court, Schools, TTC, Walking Distance To The Lake With Parks Everywhere, Underground Parking, What More Do You Need? Come And Check It Out Today! Extras: Existing: S/S Fridge, Stove, Built-In Dishwasher, Microwave. Washer & Dryer. ELF’s, Window Coverings.
- Contact:
- Steven Pargetter, The Invested Agent , +1 416.553.0443
748 Saint Clair St | $12,750,000


JoAnne Baines & Jennifer Henderson
JoAnne Baines & Jennifer Henderson
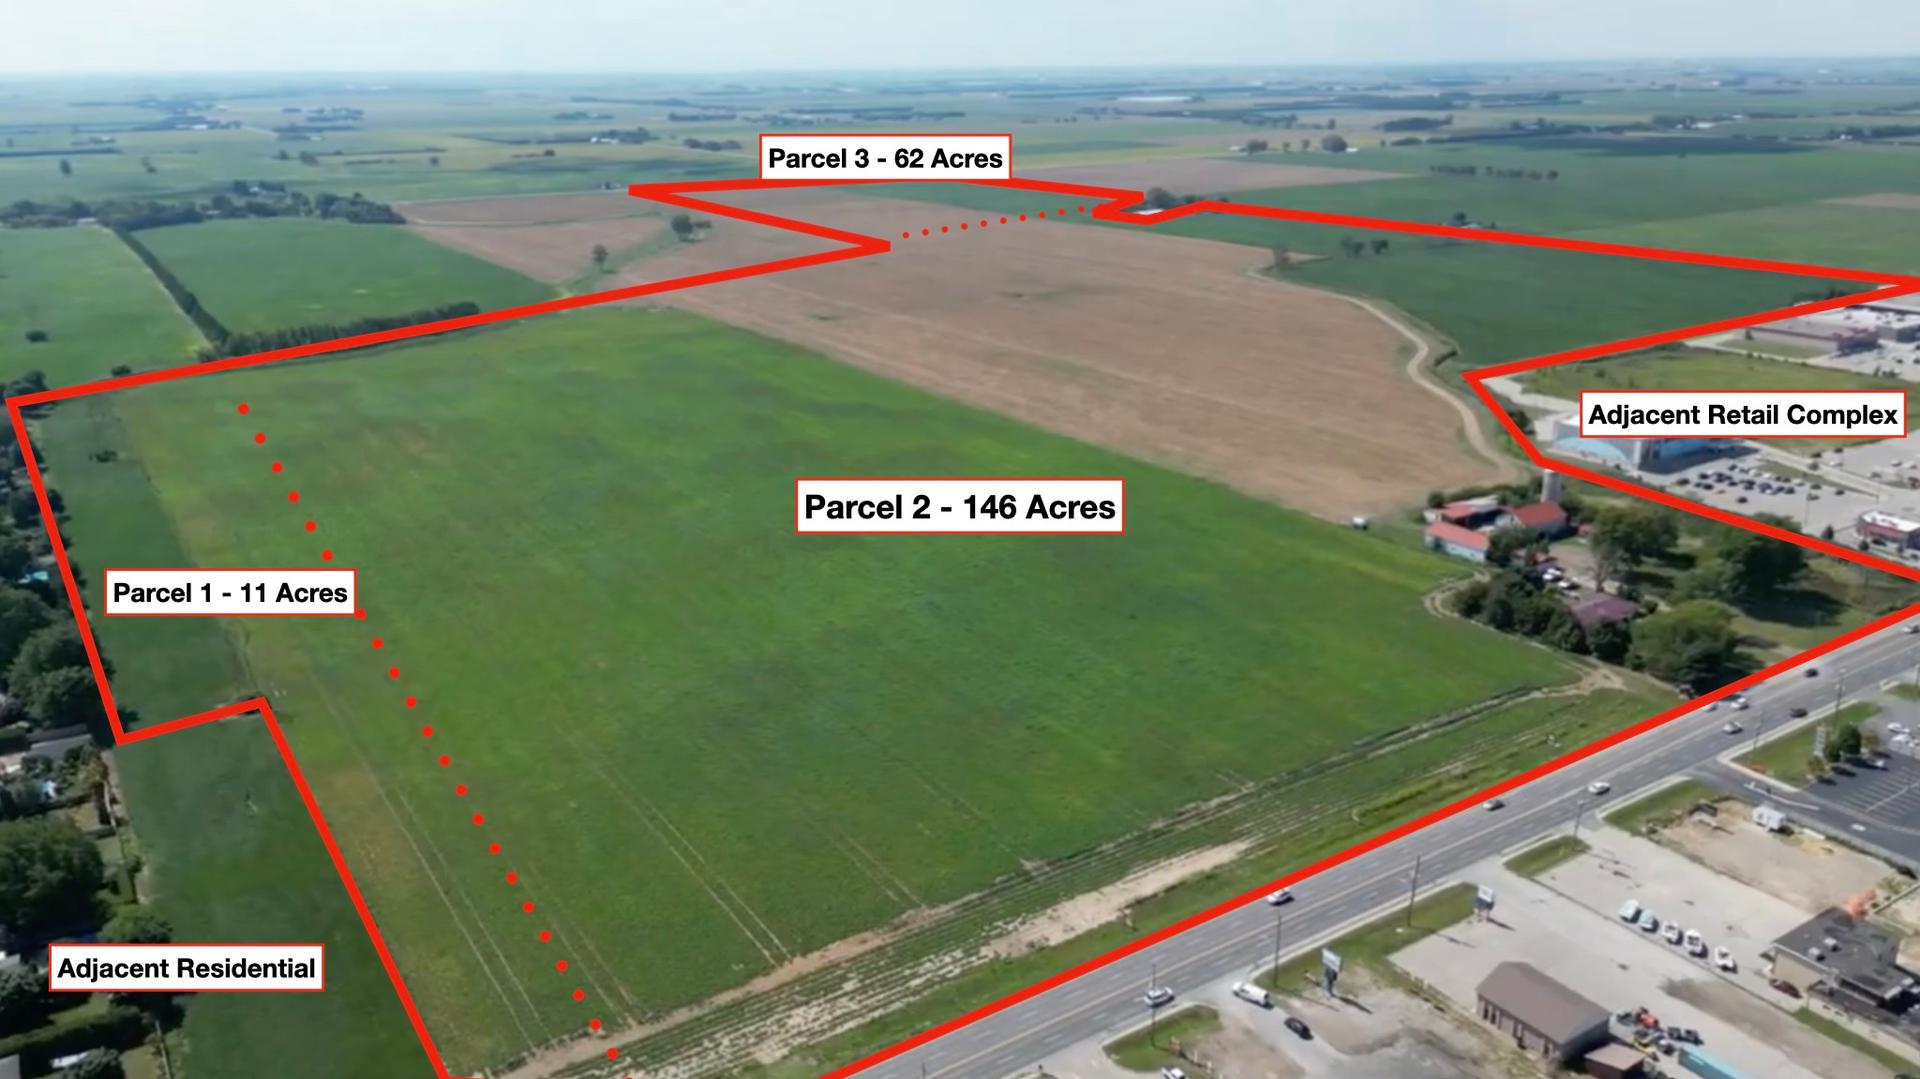
Prime Future Development in the northwest section of the City of Chatham. Rare to find a block of 219 acres of agricultural land surrounded by lands zoned as Urban Commercial and Residential. A strong income steam supported by two houses and other outbuildings, and specialty crops being grown on the property including tomatoes and seed corn.
Size: 219 acres
Listing details: The land can be acquired in different blocks of 50 acres that would represent farm land and future develop able land presently adjoining the city. Serious offers will be considered. Natural gas & municipal water on St. Clair St. with 2 drilled wells.
- Price:
- $12,750,000
- Contact:
- JoAnne Baines & Jennifer Henderson , Just Farms Realty Inc., +1 519.670.2660, 519.870.2603
Custom Built Beauty | $3,049,000



Abbie Kaczmarek
Abbie Kaczmarek
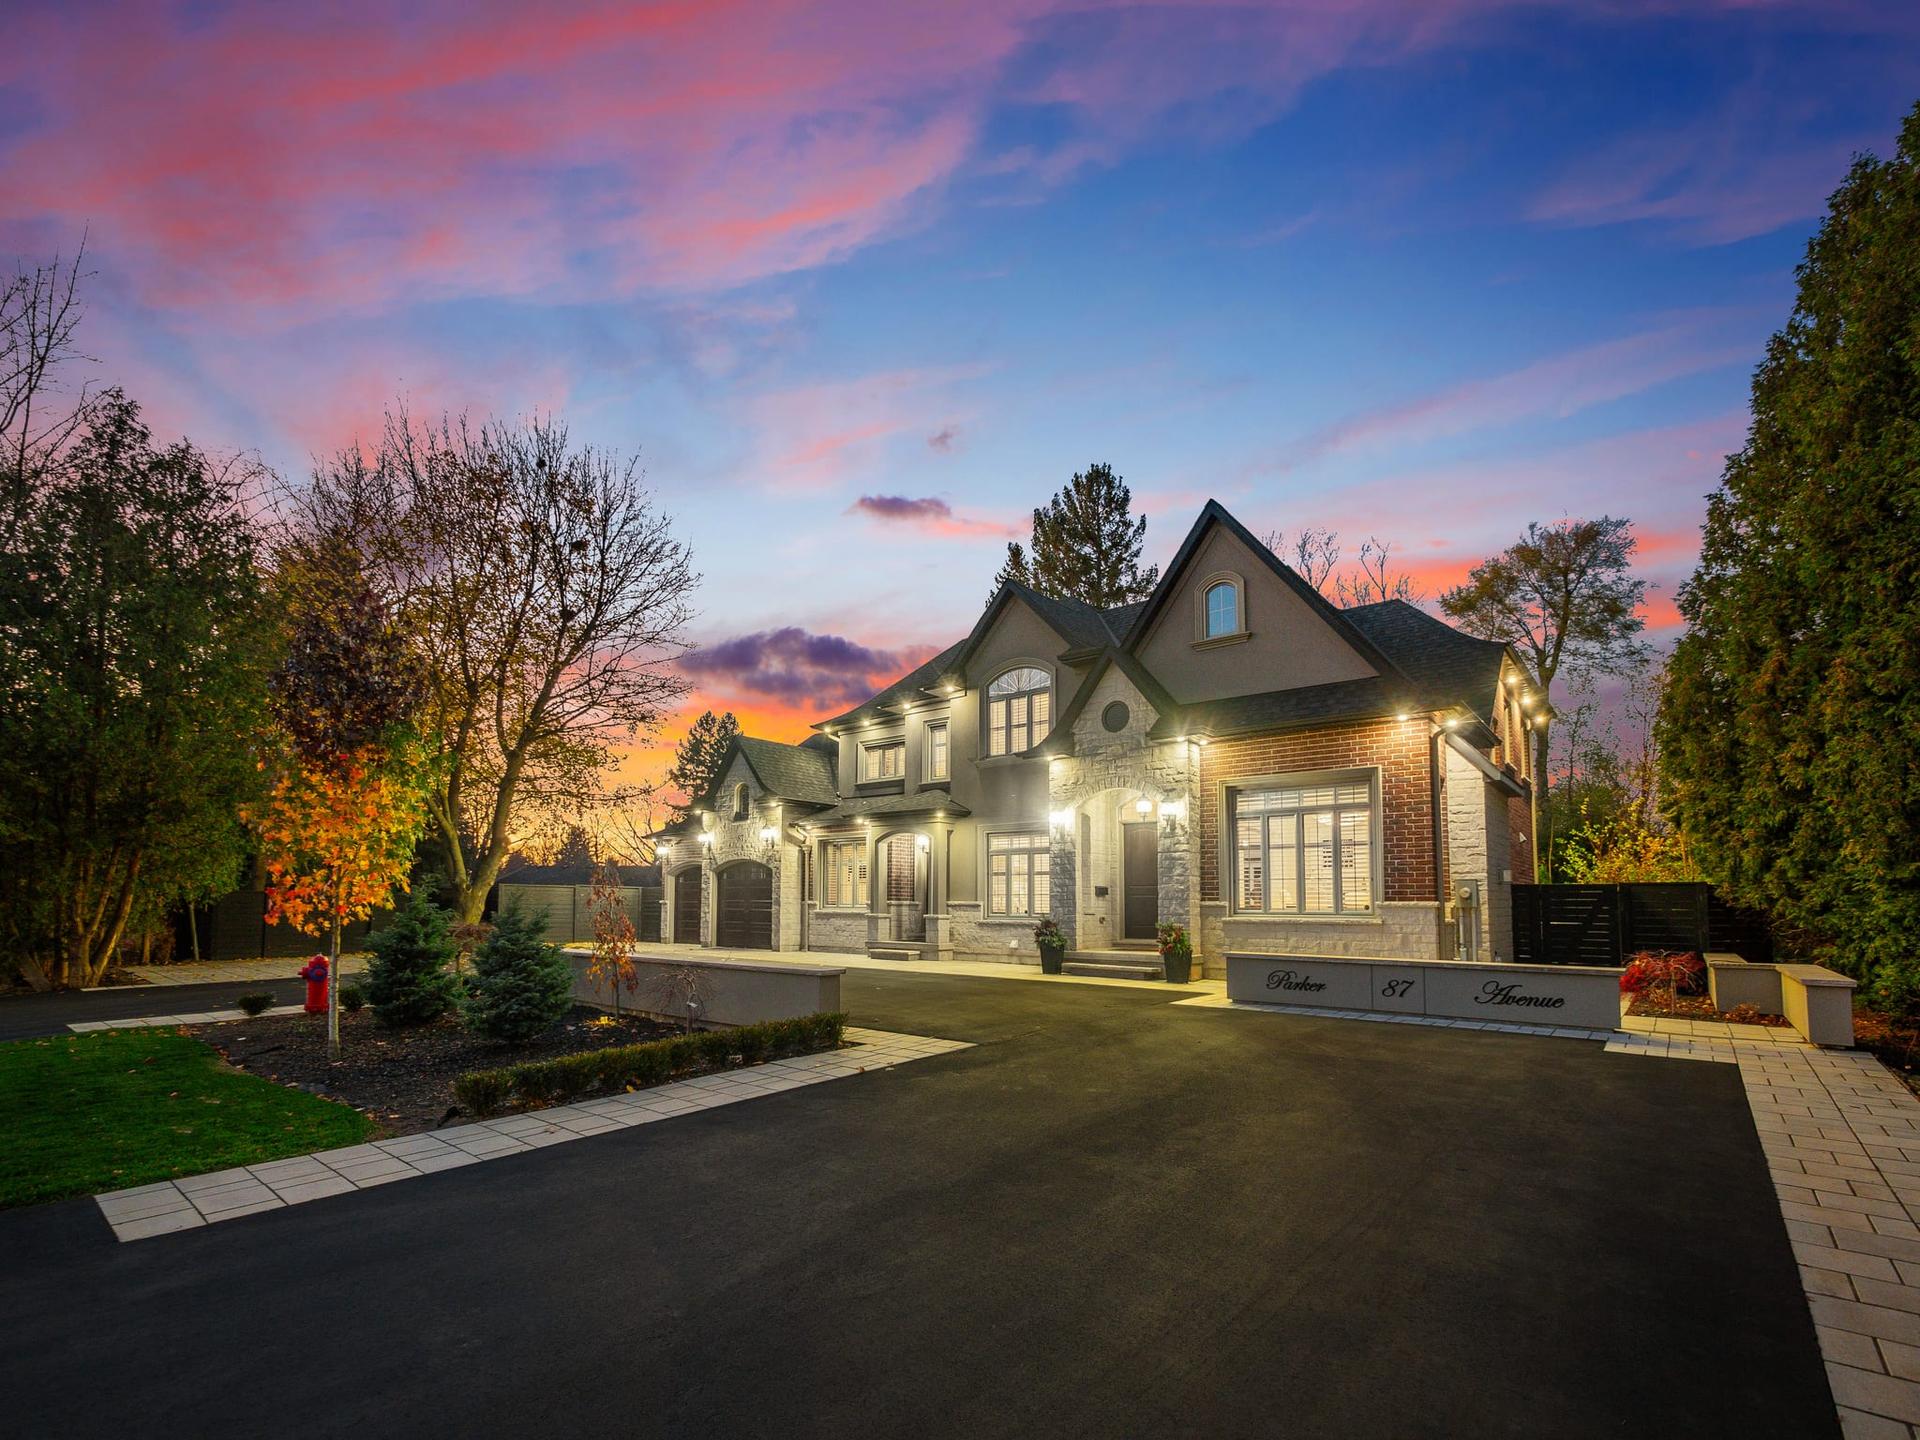
Nestled in the prestigious neighborhood of Oakhill, this custom-built beauty sits on a west facing parcel with nearly 140 ft of frontage! Showcasing nearly 5,000 Sq ft with the best of finishes and fixtures throughout including; coffered ceilings, a porcelain tile grand foyer, custom mill work and mouldings, 4 fireplaces, built-in speakers, floor to ceiling windows with electric window coverings, and two laundry rooms (2nd & lower Floor).
Size: – sf
Listing details: The stunning gourmet kitchen offers designer cabinetry, Thermador appliances, an 11-ft waterfall quartz island with a convenient survery. The home boasts an executive office that has its own exterior entrance, security and bathroom. Upstairs, there are 4 over sized bedrooms that have en suite baths or privilege with a stunning primary suite including Juliette balconies and a large walk-in closet.
- Price:
- $3,049,000
- Contact:
- Abbie Kaczmarek , RE/MAX , +1 905.484.5933
4252 Burnside Line | $2,879,900


Jesse Henneveld
Jesse Henneveld
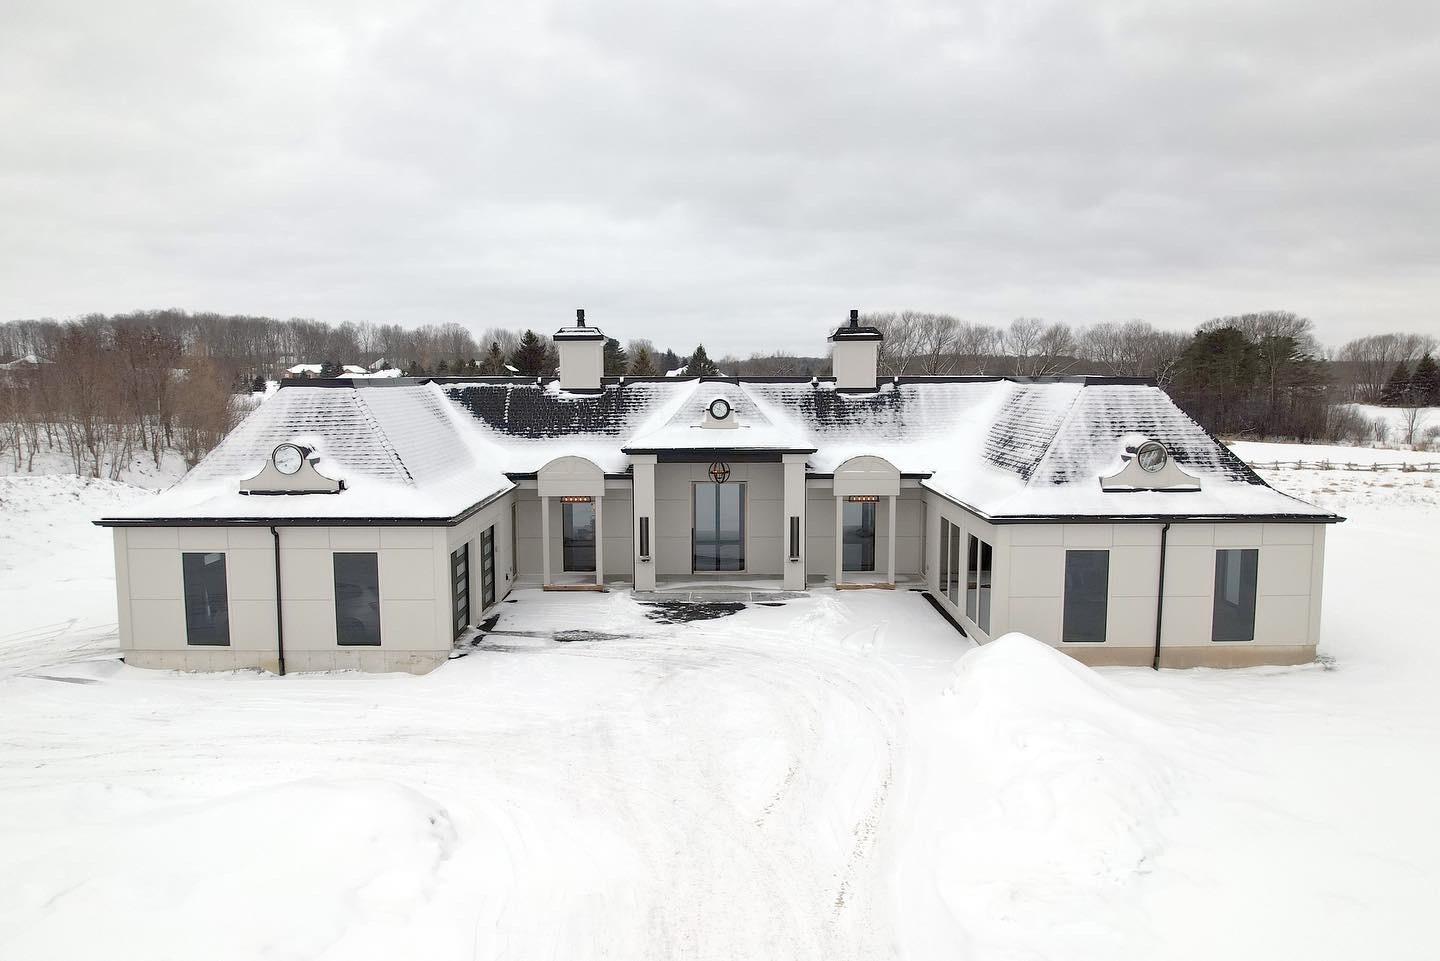
Welcome to Burnside Line! This luxury home is located in the highly-desirable area of Hawk Ridge, backs directly onto the 12th green on Timber Ridge, and sits on a large 1.9 acre lot. This custom-built home boasts 10 ft ceilings, over sized floor-length windows, and radiant in-floor heat throughout.
Listing details: The fully finished garage with dual drive-through bay doors is unlike anything in the area. When approaching the front of the house, you’re greeted by tall, natural gas lanterns. 4 ft flames encased in glass tubing with accompanying pillars showcase an impressive and inviting grand entrance. The main entryway is secured with a modern 6’x 10’, 500-pound glass pivot door which can be opened with one finger.
- Price:
- $2,879,900
- Size:
- 3,595 sq ft
- Contact:
- Jesse Henneveld, RE/MAX , +1 519-721-4404
123 Timber Leif Ridge | $5,768,000


Karen Willison
Karen Willison
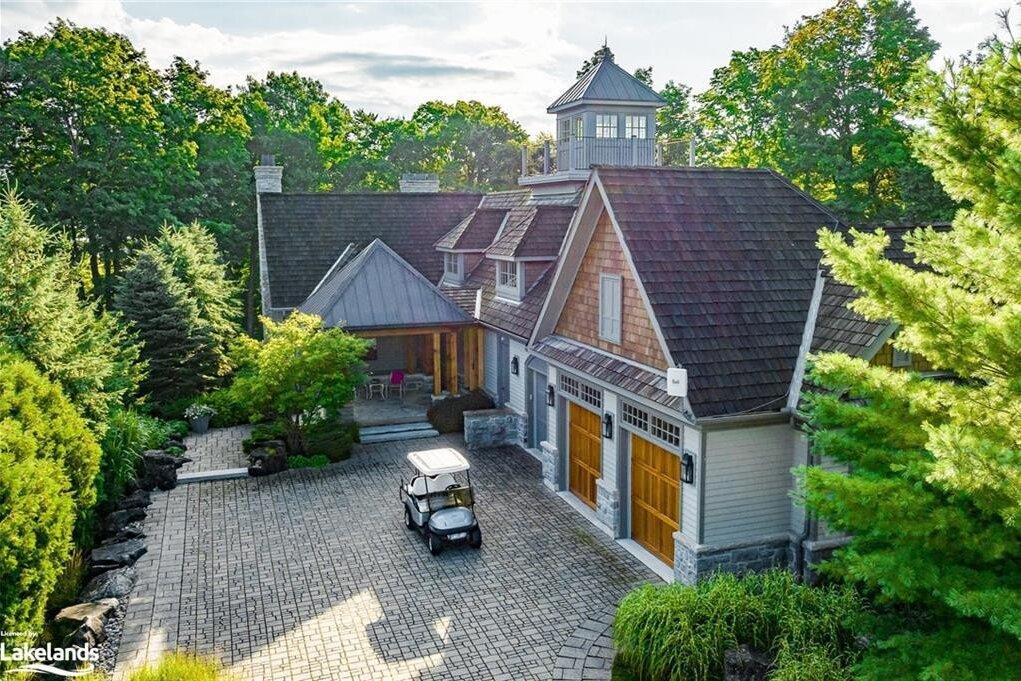
More affectionately known as the ‘La Grande Dame’ this 7,146 sq ft custom designed home by Dave Harrington delights indoors and out. Masterfully envisioned by architect Brad Abbott, the home sits on one of the largest lots in Georgian Bay Club at .75 of an acre with immaculate grounds and custom pool & spa.
Listing details: When you arrive, you are greeted by the welcoming front portico and a myriad of outdoor spaces to relax and unwind. Inside, there are 6 bedrooms and 5 bathrooms with reclaimed pegged wood Elm floors and an abundance of vaulted ceilings. Enjoy breakfast in the casual eat-in at the island or in the large dining area as part of the great room, then sit by the finely crafted stone fireplace.
- Price:
- $5,768,000
- Size:
- 7,146 sq ft
- Contact:
- Karen Willison , Royal LePage , +1 705-888-0075
99 Fitzwilliam Blvd | C$2,950,000


Justin Konikow & Shannon Grogan
Justin Konikow & Shannon Grogan
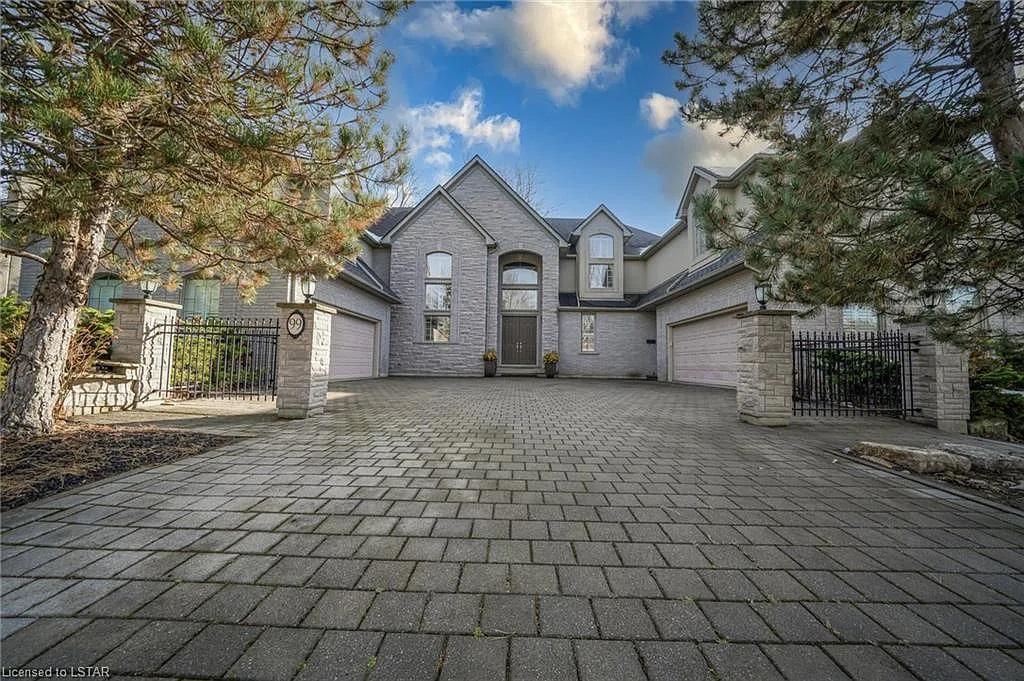
Palatial Ultra-Exclusive Estate in Prestigious Hunt Club Green. Opportunity of a lifetime to own an executive home in one of the most coveted neighborhoods in London. Every detail is masterfully executed in this luxurious designer mansion.
Price: C$2,950,000
Listing details: Spanning over 6,300 total square footage, this spectacular architectural masterpiece boosts distinguished & bespoke details throughout, including a stunning 2-storey foyer, soaring ceiling heights, 4 generously sized bedrooms, 6 bathrooms, Butler’s kitchen, stately office, formal living room, elegant dining room, & so much more.
- Size:
- 4,126 sq ft
- Contact:
- Justin Konikow & Shannon Grogan , Prime Real Estate, +1 519.473.9992












