
Discover a curated selection of seven luxurious homes in the Philadelphia Metro Area, each offering unique and exquisite features. From a historic bank-barn in Malvern artfully restored with reclaimed wood and exposed stone walls, to a modern eco-conscious estate in Solebury Township boasting cutting-edge sustainability, these properties exemplify exceptional craftsmanship and refined living. Experience the pinnacle of luxury with expansive living spaces, meticulously landscaped grounds, and unparalleled amenities. Explore these stunning residences that seamlessly blend elegance, comfort, and convenience, providing an extraordinary living experience in one of the most sought-after regions.
9 Tiburon Ln | Contact for pricing


Sue Fitzgerald
Sue Fitzgerald
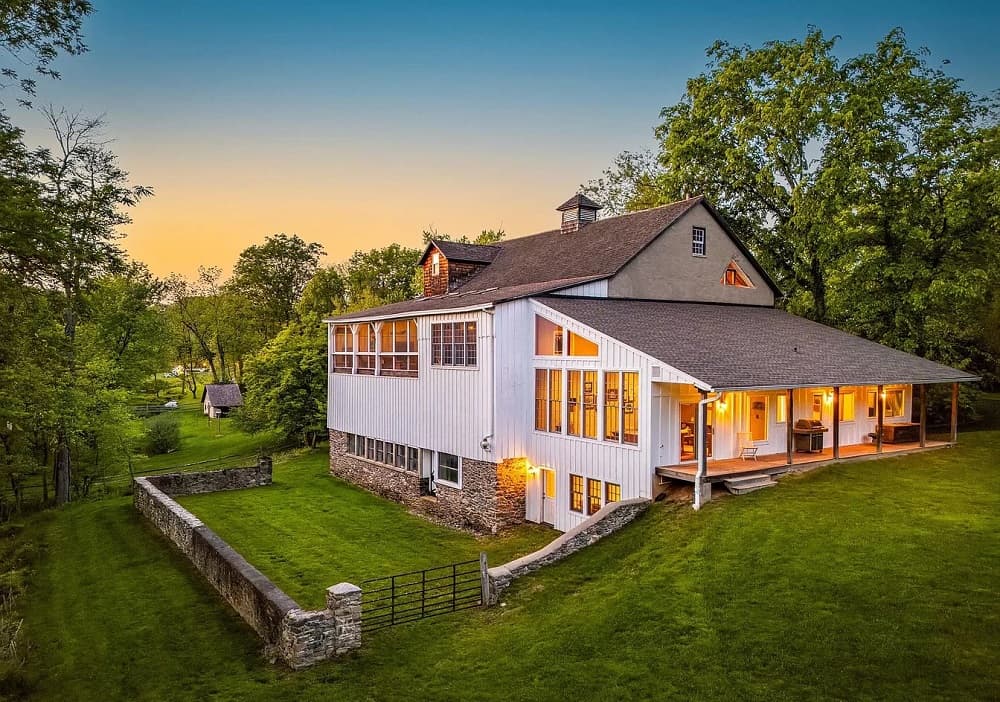
Welcome to the Barn at Dryburgh Farm, located in sought-after Malvern, Willistown Township, Pennsylvania. Circa 1831, this converted bank-barn has historic character, but no historic preservation restrictions. With meticulous attention to detail, this exceptional home has been artfully restored and renovated, balancing creative flare with respect for the past. Reclaimed barn wood (from this and other Pennsylvania barns), exposed stone walls, wide-plank hardwood flooring, soaring ceilings, walls of windows, mortise and pegged posts and beams, custom cabinetry from local craftsman, and tasteful accents throughout create simple but stunning living spaces.
Size: 3 acres
Price: Contact for pricing
Listing details: With a large, screened porch overlooking a meandering stream and woods, the Barn at Dryburgh Farm is a place of comfort and respite. Over 5,500 sq ft of finished living space, plus an additional 2,000+ sq ft of unfinished area available to repurpose and create your own special vision for this property. Nestled on 2.5 private acres, but just minutes from Main Line shopping, dining, golf and country clubs. An easy commute to Philadelphia, NYC and Washington, DC. By appointment only.
- Contact:
- Sue Fitzgerald , Compass , +1 610.209.9238
Welcome To Ariva Dwell | $3,999,999


Caryn Black
Caryn Black
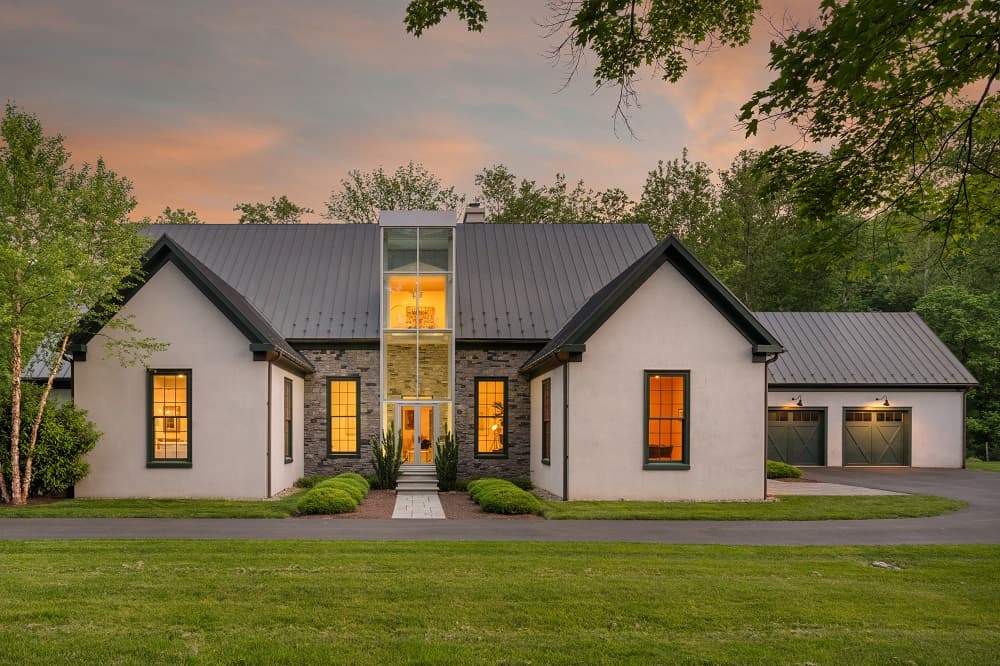
A true masterpiece of modern design and green living in the heart of Solebury Township, Bucks County. This Philippe Starck-inspired estate seamlessly blends taste, modern flair, and sustainability, offering a near-zero carbon footprint home that exudes understated quality, detail and elegance at every turn. Custom builder Ed Stevenson and passive home architect Shannon Pendleton have crafted a visionary residence that elegantly pairs eco conscience luxury with sophisticated innovation.
Listing details:
Set on 2.6 acres of canal-accessible, wooded, park-like property, this unique estate features an integrated multiple- well geothermal system that loops underground for over a mile, providing exceptional energy cost savings year-round. The gourmet Siematic kitchen, designed and installed by a team from Hamburg, Germany, is a chef’s paradise . Boasting a six-burner Wolf range with an indoor grill, Sub-Zero Pro 48 glass door fridge, two Meile dishwashers, a Wolf warming drawer, and a stunning Franke hood. Strategically located alcove cafe offers barista drink options complete with dual-port Miele coffee machines, sink, and an under counter SubZero refrigerator. Geothermal hot water radiant heated floors ensure soothing warmth and comfort throughout the home when called upon. Recycled concrete poured floor tiles and FSC formaldehyde free, bamboo and Brazilian hardwood enhance the eco-friendly non toxic living environment. The state- of-the-art water system features all Toto fixtures and a salt and chlorine-free whole-home filter that delivers the best ever crystal clean water to every fixture in the house. An in wall Vacuum system with kitchen floor level sweep openings along with the intercom system are part of the story as well. The main floor boosts two en-suites ! The primary offers magical park views accented by the Victoria Albert oval soaking tub. Enjoy the open walk-in rainfall shower, poured concrete vanity with two Toto sinks, a large dressing area, additional closets and a small coffee bar for your added convenience. The second main floor suite includes a cozy lounge, king size bedroom, and complimentary to the kitchen Siematic cabinetry with SubZero wine storage, refrigeration drawers , ice maker and sink . The real wood burning, gas assist, highly efficient ‘Rumford’ fireplace is one of three in the home. An exterior door as well provides private access to the blue stone outdoor patio. The second level you will find Jack & Jill suites with tray ceilings, a shared full bath with walk-in stone shower, jacuzzi soaking air bath tub and dual vanities. There is also a powder room and a full laundry room with another under counter subzero refrigerator which comes in quite handy for the third floor lounge. The lounge on the third floor is an additional space to gather. The glass tower offers a fabulous place to sit surrounded by glass so you may truly absorb nature in all seasons . Beyond the upper level lounge is another very private large king size suite with a wonderful living room space and full bathroom. The private staircase takes you down to the first floor, laundry room off of the mudroom entrance adjacent to the two car plus extra-large garage with dual car EV charger outlets, and ‘epoxy finished’ floors, a tool storage wall system and well lit handyman work area. Under the custom lifetime-guaranteed green steel roof, are non-toxic no VOC paints and stains that create a neutral backdrop with large wall space for art to hang. LED lighting, non-toxic seaweed based spray foam insulation, and a minimalist, sustainable landscaping further elevate the home’s commitment to integrity and design excellence. As the sun sets, low-energy lighting illuminates the stunning 34-foot glass tower, providing natural temperature control and a captivating visual centerpiece. A 20 KW USA made Cummings house generator ensures uninterrupted comfort and security.
- Price:
- $3,999,999
- Size:
- 7,085 sq ft
- Contact:
- Caryn Black , B&B Luxury Properties , +1 267.614.6484
92 S. Ithan Avenue | $3,249,000


Meghan Chorin
Meghan Chorin
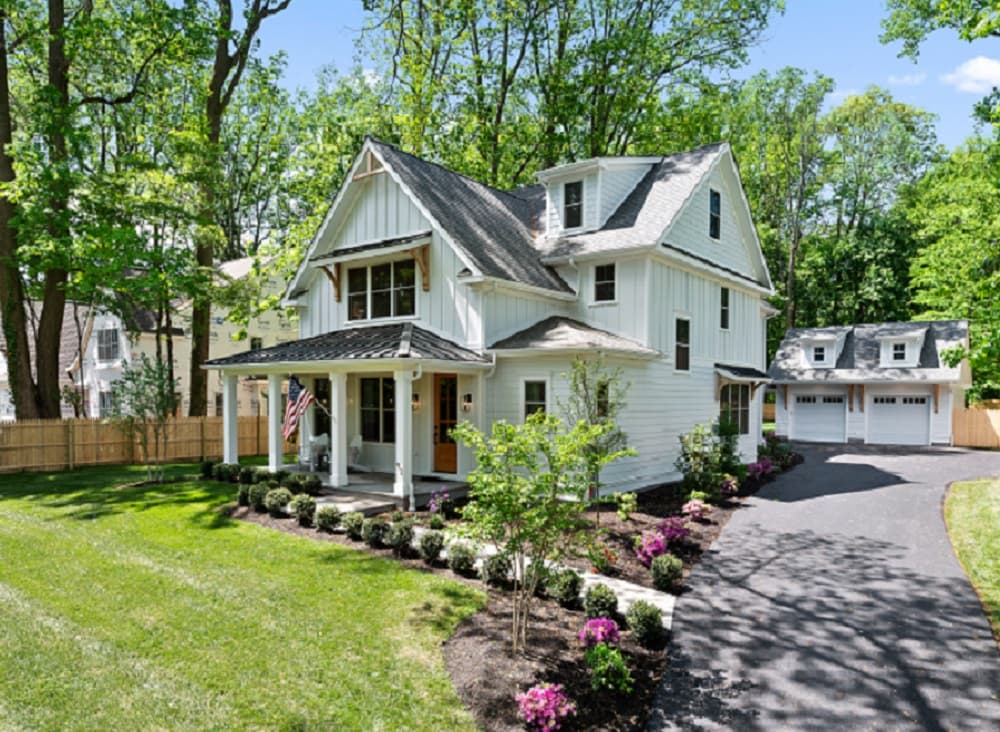
Welcome to 92 S. Ithan Ave, a true masterpiece of luxury living nestled in the heart of Villanova, brought to you by the esteemed Lombardi Residential. This unparalleled new construction residence boasts 4 bedrooms, 3 full bathrooms, and 2 half bathrooms, spanning approximately 6,000 square feet of meticulously crafted living space. Step into a world of refined elegance, where every detail has been carefully curated to exceed the highest standards of luxury living.
Listing details: As you enter, you’ll be greeted by soaring 9.5- foot ceilings that lend an air of grandeur to the expansive interior. Entertain with ease in the stunning gourmet kitchen, outfitted with top- of-the-line commercial-grade appliances, sleek custom cabinetry, and a spacious center island that doubles as a gathering spot for family and friends. Indulge in the art of relaxation in the sumptuous primary suite, where serenity reigns supreme. Pamper your – self in the spa-like ensuite bathroom, complete with a luxurious soaking tub, oversized shower, and dual vanity sinks. Descend to the lower level and discover a haven for entertaining, featuring a fully finished space complete with a built-in bar and ample room for lounging and socializing. Step outside to your own private oasis and bask in the tranquility of the meticulously landscaped grounds. Dine al fresco on the covered flagstone patio, where a cozy fireplace provides the perfect ambiance for outdoor gatherings year-round. Beyond, a sprawling fenced rear yard offers plenty of space for recreation and relaxation. Conveniently located within walking distance to Villanova University, as well as the shopping and dining destinations along Lancaster Avenue, this prestigious address offers the epitome of luxury living with unparalleled convenience. Experience the pinnacle of luxury living at 92 S. Ithan Avenue, where every detail has been meticulously crafted to.
- Price:
- $3,249,000
- Size:
- 6,000 sq ft
- Contact:
- Meghan Chorin , Compass , +1 610.299.9504
10-10a Merlin Road | $1,500,000


Brian Slater
Brian Slater
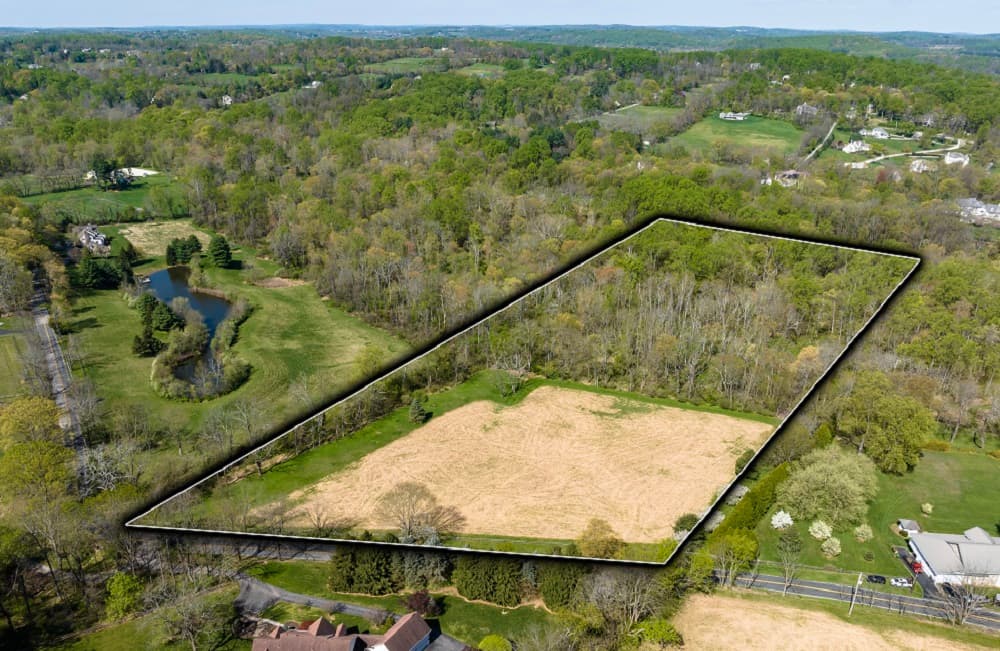
Nestled in the heart of Chester County, in historic Chester Springs, Charlestown township, a unique opportunity awaits. Here you will find an exquisite premier building lot on 13.2 acres (Lot 10-10A). The top of the lot has been well maintained and cleared and mowed, while the rear of the lot has been preserved with its natural, wild beauty. Pigeon Run Stream meanders through the woods. Local wildlife and wild flowers can be found in their natural habitat. Stroll, relax and be enthralled by the lots abundant beauty.
Size: 13 acres
Listing details: This location features the best of both worlds: a rare country setting, yet easy access to Rt 113, Rt 401, Rt 100 plus the PA Turnpike. RT 76 is only 7-10 minutes away. Many diverse communities in the surrounding area: West Chester, Exton, King of Prussia, Philadelphia, Lancaster are all within easy reach. Get away to New Jersey or travel to New York for excitement, but come back to tranquility and a truly, one of a kind oasis.
- Price:
- $1,500,000
- Contact:
- Brian Slater , Century 21 Norris-Valley Forge , +1 610.933.8600
Exceptional Estate | $1,300,000


Jim Barone
Jim Barone
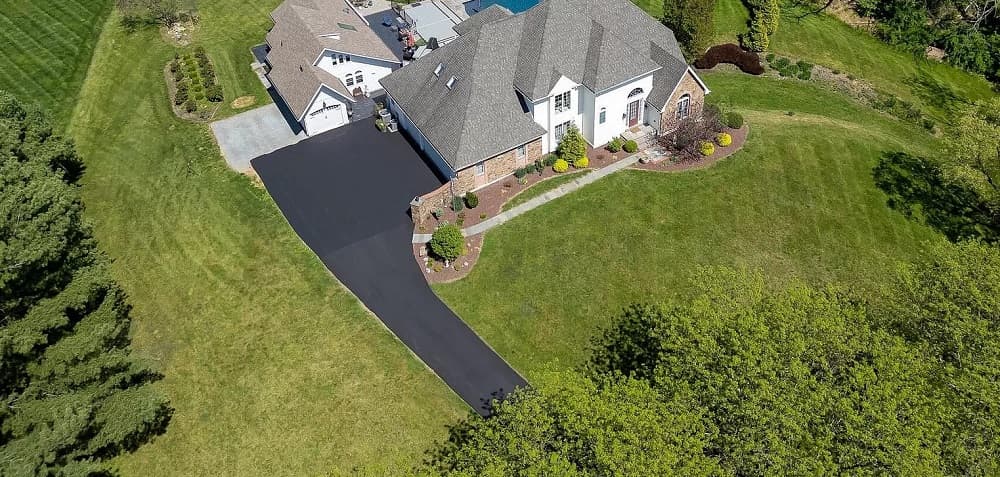
In-law/Guest -Teen Suite Opportunity with two living quarters totaling almost 7000 square feet of Living Space offering *7 Beds & 7-1/2 Baths! * Note one of the second level rooms currently use as a bedroom does not have egress window. Unbelievable value for this Stunning custom designed and built home situated on over 1.5 manicured acres, just minutes from the Route 52 Corridor & Downtown Kennett. Main house Approx. 5800 sf total – Major renovations in 2017-18 by Previous Owner who is a local custom Builder. Renovations included interior and exterior stucco and roof renovations. The home sits on one of the prettiest lots in the community, overlooking acres of rolling countryside.
Listing details: Quality appointments can be found throughout the home to include inlaid hard- wood flooring, Custom kitchen with Granite countertops, loads of Glass cabinetry, Stainless appliances and more. The “Octagonal” Breakfast room opens to a sunroom which opens to the spacious rear deck with adjoining patio and overlooks a Gorgeous Heated In-ground Carlton Pool (2019). The walkout basement has been remarkably finished offering a Theatre Room including built-ins and all Media Equipment and Seating. There is a “mini” kitchen/bar area, large room may be possible bedroom, Exercise Room and ample storage area. The Spa” sized bathroom features and oversized Steam Shower w/ programmable touch pad in shower. All systems are high efficiency and zoned. Plenty of square footage, bedrooms and baths found here. Many updates throughout plus New paint & carpet and the home shows beautifully! Guest House/In-law/Teen Suite Approx. 1200 sf total detached from Main house & Opens to Inground Swimming Pool! All built in 2019 including rear composite deck, patio. Absolute stunning design and dec- orated home. First level featuring a full Primary Suite with Oversized Shower, Custom Kitchen with moveable breakfast island, Great Room with vaulted ceiling, Laundry and Garage, which is currently walled off for added storage (can easily be converted back to garage). Second level features spacious Loft area overlooking the Great room accessed from a Custom Spiral Staircase. This is an incredible value and a “Rare find” in one of Chester Counties premier communities in the much sought after Kennett School District! Total beds/baths with guest house 7 Beds, 7.5 baths . Total Living Space of both is over 7000 square feet! If you’ve been looking for that perfect property with In-ground Pool, separate additional living quarters and all the features you’d expect in a custom home, this is the one.
- Price:
- $1,300,000
- Size:
- 6,958 sq ft
- Contact:
- Jim Barone , RE/MAX of Wilmington , +1 302.530.9660
Contemporary Home In Springton Estates | $1,295,000


Ari Achackzad
Ari Achackzad
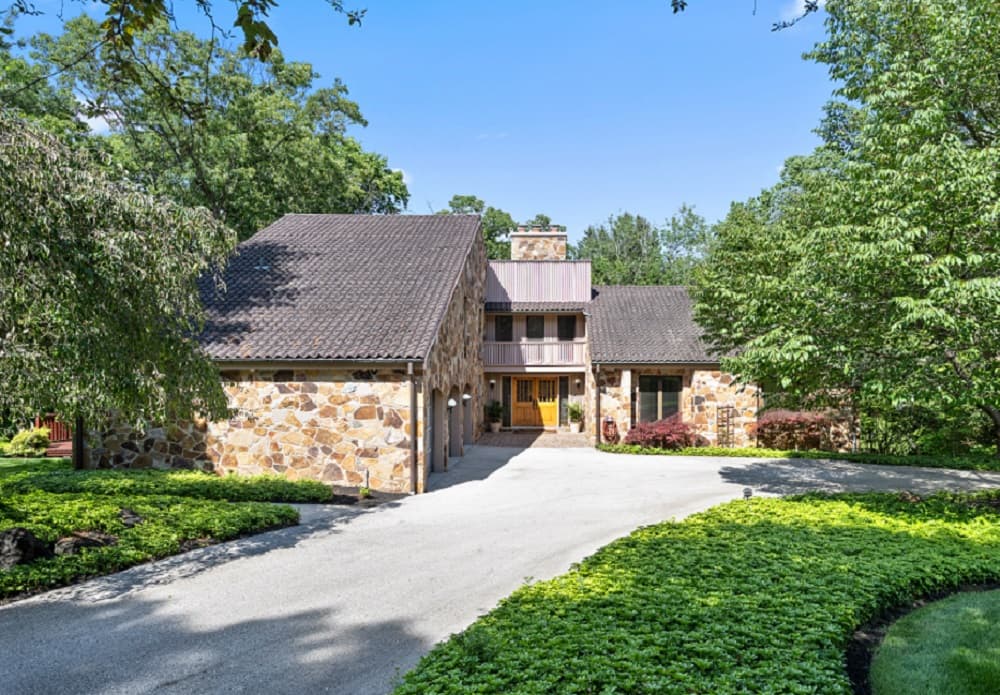
Welcome to 2228 East Deerfield Drive, a luxurious 5-bedroom, 3 full and 2 half bathroom home in the prestigious Springton Estates. Located in the Rose Tree Media School District, this contemporary stone home offers stunning water views from every floor.
Listing details: Situated on a quiet street backing up to Springton Reservoir, it features a double entrance driveway, mature trees, and a landscaped yard. Inside, find a center hall foyer, spacious kitchen with granite countertops, wrap-around deck, vaulted ceilings, and a two-story stone fireplace. The fully finished walk-out basement has a living room, bar, and patio. Minutes from Media Borough and major highways, it’s a perfect retreat.
- Price:
- $1,295,000
- Size:
- 3,672 sq ft
- Contact:
- Ari Achackzad , Compass , +1 610-787-0982
45 Hunter Rd | $1,050,000


Connie Brady
Connie Brady
Listing details:
- Price:
- $1,050,000
- Size:
- 3,335 sq ft
- Contact:
- Connie Brady , RE/MAX Central , +1 610.633.5908












