
Thoughtfully designed and beautifully maintained, these Wisconsin homes offer a perfect blend of comfort, style, and functionality. Perfect for buyers who appreciate attention to detail. Find your ideal home—explore these perfectly curated properties today!
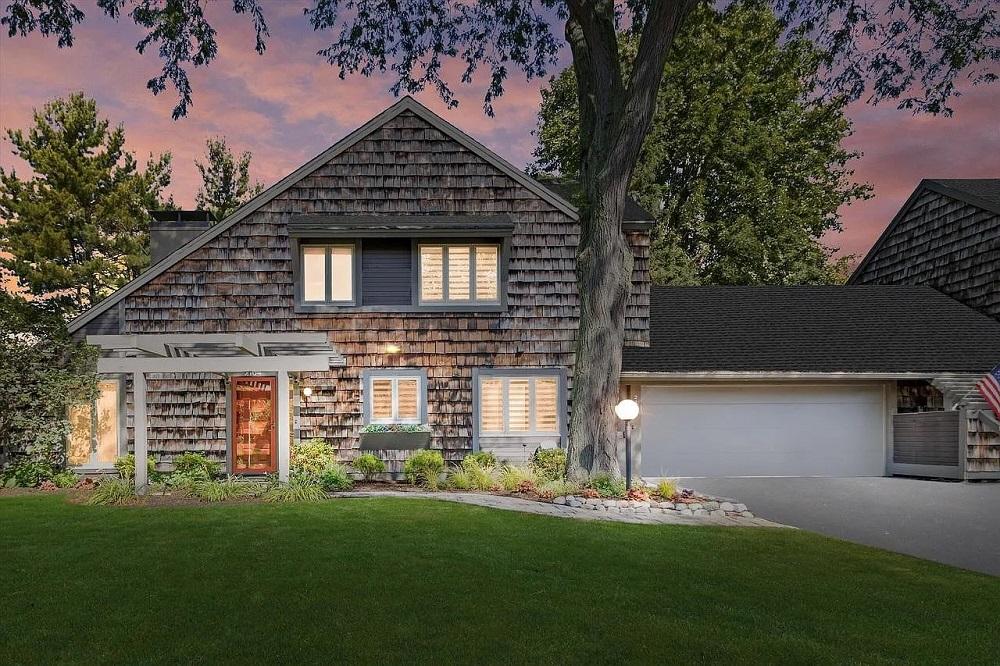
Luxury Townhome | $575,000

Maggie Rottino & Ricky Kuiper
Maggie Rottino & Ricky Kuiper
Welcome to luxury! This re-imagined 3 bed/2.5 bath townhome in the sought-after Country Meadows Association is steps from Kenosha Country Club. The main floor features a beautifully executed kitchen with custom appliances, premium countertops, new flooring, and maple cabinetry. The designer powder room has marble and wood accents. The main-floor primary suite includes a private bathroom, custom walk-in closet, and access to a wrap-around cedar deck.
Listing details: Enjoy vaulted ceilings and a gas fireplace in the living room. The second level has two spacious bedrooms and a full bath. With a full basement and heated two-car garage, this home has it all! The extensive updates and upgrades this residence offers are impressive. Contact Maggie Rottino or Ricky Kuiper for the full list of updates.
- Price:
- $575,000
- Size:
- 2,241 sq ft
- Contact:
- Maggie Rottino & Ricky Kuiper, Keller Williams Realty , +1 262.822.2292, 262.308.7483

Love, Laugh, Log |$515,000


Wally Czuprynko
Wally Czuprynko
Meticulously cared for and impeccably maintained since it was first built. With two fireplaces and a huge living room on main level and family room on the lower level provides plenty of space to relax. Custom cabinetry and granite countertops and vanities.
Listing details: Enjoy nature’s beauty from the deck and patio; walk to the beach on the Wisconsin River. Dive into the community outdoor pool and enjoy the clubhouse. Hidden away, yet just minutes to the restaurants, shopping and entertainment of Wisconsin Dells. Truly a once in a lifetime opportunity.
- Price:
- $515,000
- Size:
- 3,072 sq ft
- Contact:
- Wally Czuprynko , Berkshire Hathaway , +1 608.432.5123
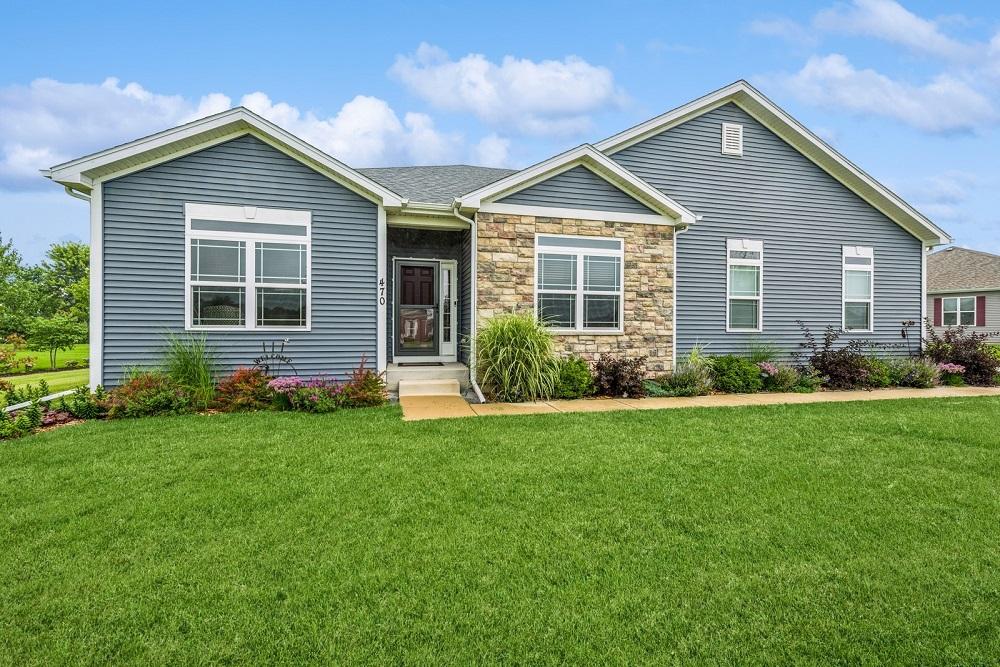
Modern Home Near Geneva Lake | $549,000

Dawn Demarco
Dawn Demarco
Just minutes from beautiful Geneva Lake, this 4 bed 3 bath home is move-in ready! Built in 2018, with the basement completed in 2023, this property offers hard wood floors, vaulted ceilings, and an open floor plan. There’s plenty of space for the whole crew inside and out, situated on almost 1/2 an acre.
Listing details: Basement includes bedroom, full bath, and kitchenette- the perfect space for the kids or visiting guests. Relax outside under the comfort of your gazebo or take a short drive to town to experience the quaint character of Williams Bay and the gorgeous lakefront. Don’t miss this one!
- Price:
- $549,000
- Size:
- 3,402 sq ft
- Contact:
- Dawn Demarco, Berkshire Hathaway , +1 262.325.3494
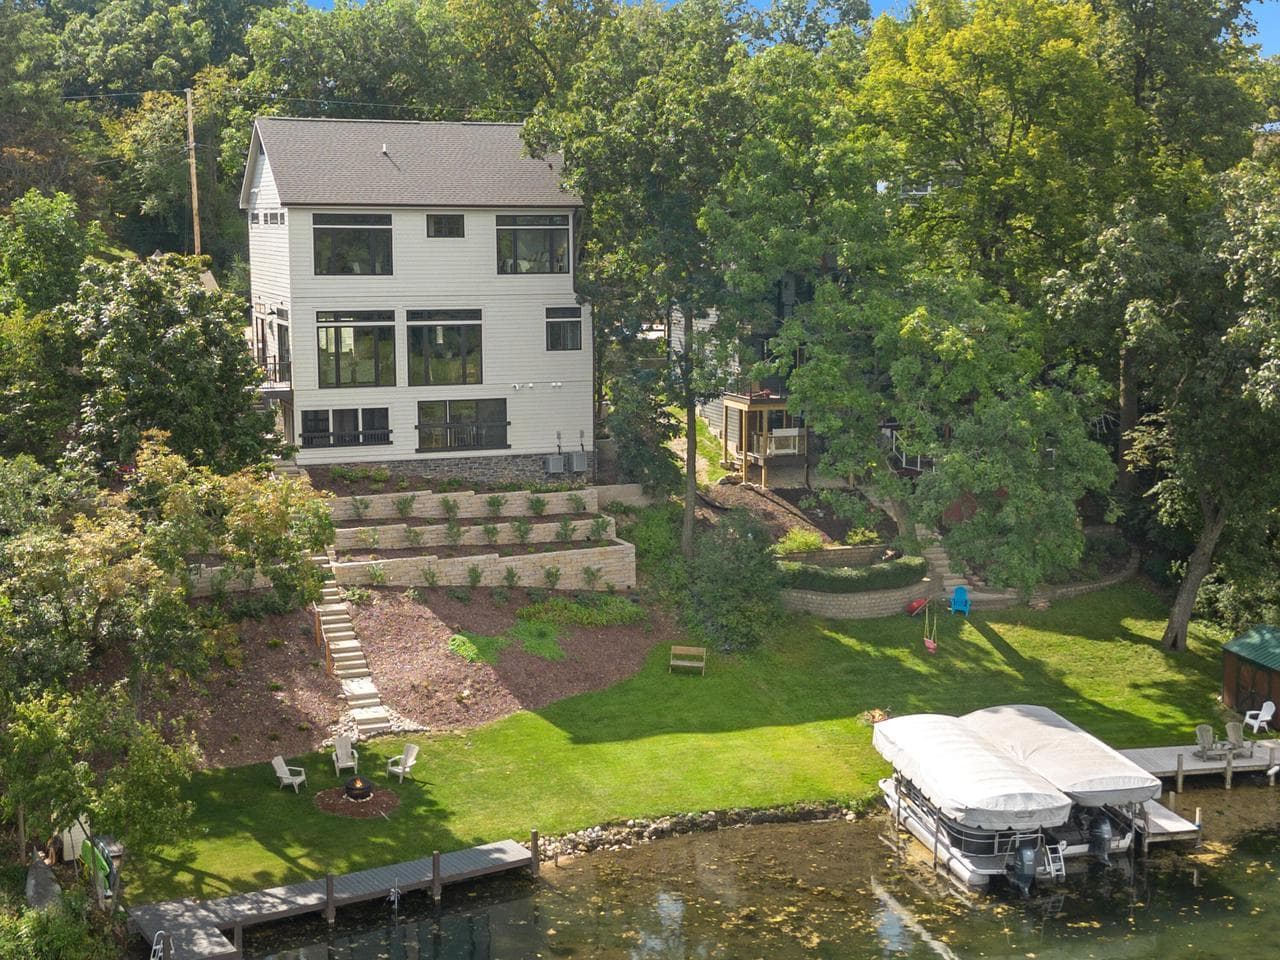
Luxury Lakefront Living Ready| $1,659,700

Jerry Kroupa
Jerry Kroupa
Why go through the hassle of building when this 2023 custom built 4 Plus Bedroom, 3.5 bath two story is ready to enjoy. Situated on 75’ of Middle lake frontage you’ll find this open concept main level with wall of windows lakeside. Inside Kitchen offers everything the discriminating chef would demand and ultimate living and dining space with gas fireplace, custom wet-bar and deck access. Master Bdrm ensuite with breathtaking lake views offering double vanity, large tile shower and ample walk-in closet.
Listing details: Family room walk-out with gas fireplace, full bath, work-out room or Bdrm, 4th bdrm and screened porch. Kitchen also features large island/breakfast bar with Delkton countertops and Zline Autograph appliances. Outside fireplace and level lakefront yard by pier and storage shed.
- Price:
- $1,659,700
- Size:
- 3,500 sq ft
- Contact:
- Jerry Kroupa , Christie’s International Real Estate , +1 262.949.3618
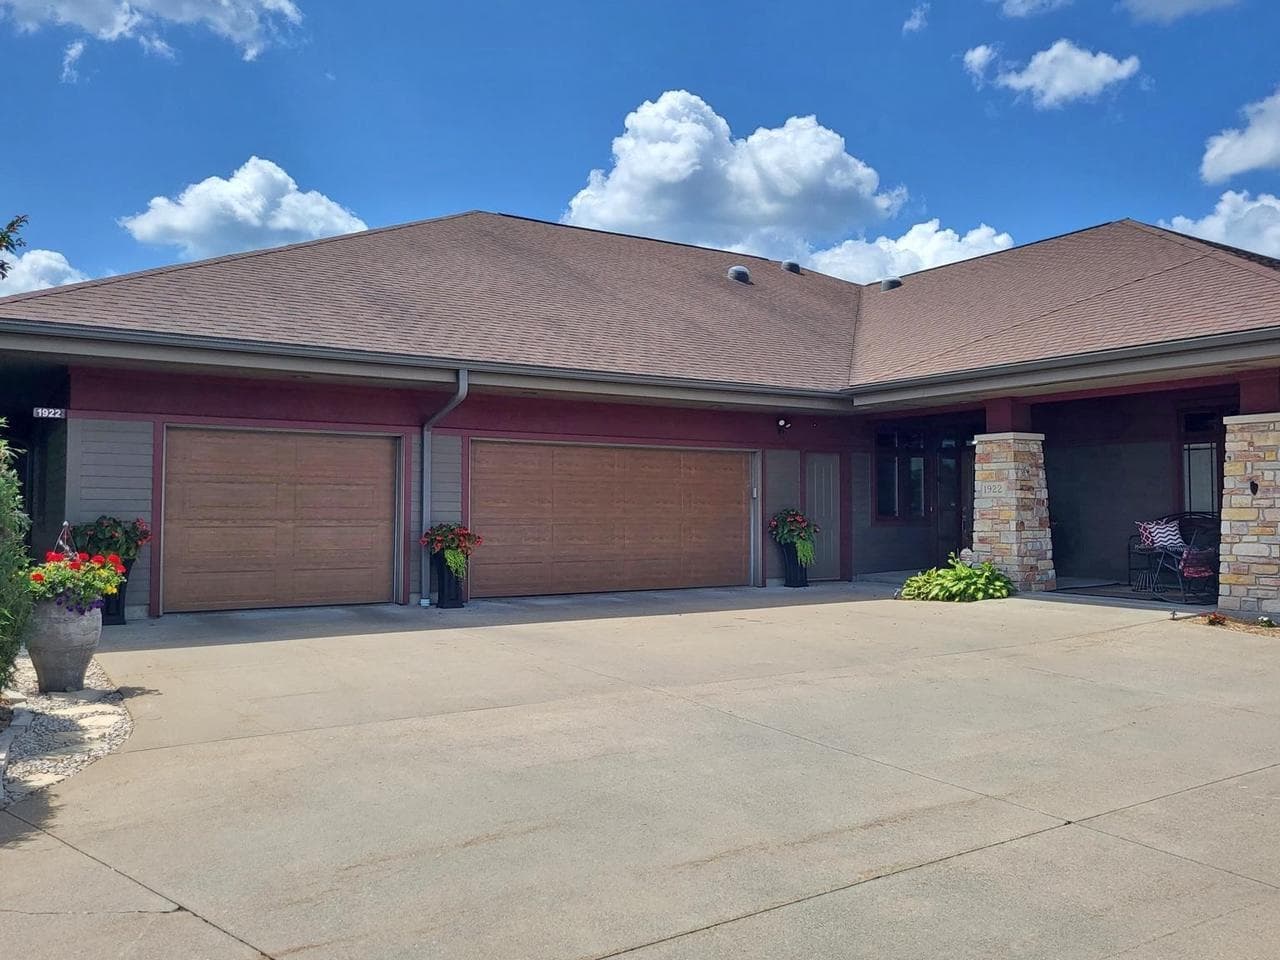
Living The Dream| $949,900

Sharon Helwig
Sharon Helwig
This executive condo, crafted by Trudeau Construction, offers a blend of luxury and custom design. The Featherstone cherry kitchen stands out with its granite countertops, marble backsplash, walk-in pantry, and center island. The open-concept living area features a gas fireplace, built-ins, vaulted ceiling, and 3/4” maple wood floors throughout the main level. The foyer, with its leaded glass front door and white marble facade, sets the tone for the home, featuring artistic stone inlays and designer sconces. The main floor includes a formal dining room with a lighted tray ceiling, an office, a guest bedroom, and a full bath.
Listing details: The spacious primary suite offers double walk-in closets and a luxurious private bath with a walk-in tile shower, double vanities with custom cabinetry, and marble countertops. Walk-out lower level also has a bedroom, a full bath with a walk-in tile shower, an exercise room, and extra storage. The exterior boasts Chilton rustic stone, cement board siding, a full concrete drive, and attractive landscaping. This home offers an exceptional waterfront living experience in Marshfield’s Prairie Run Subdivision…where every day is special!
- Price:
- $949,900
- Size:
- 3,852 sq ft
- Contact:
- Sharon Helwig, Re/Max, +1 715.305.9971
Perfect Staycation | $1,299,000

The Patton/Bitterberg Group
The Patton/Bitterberg Group
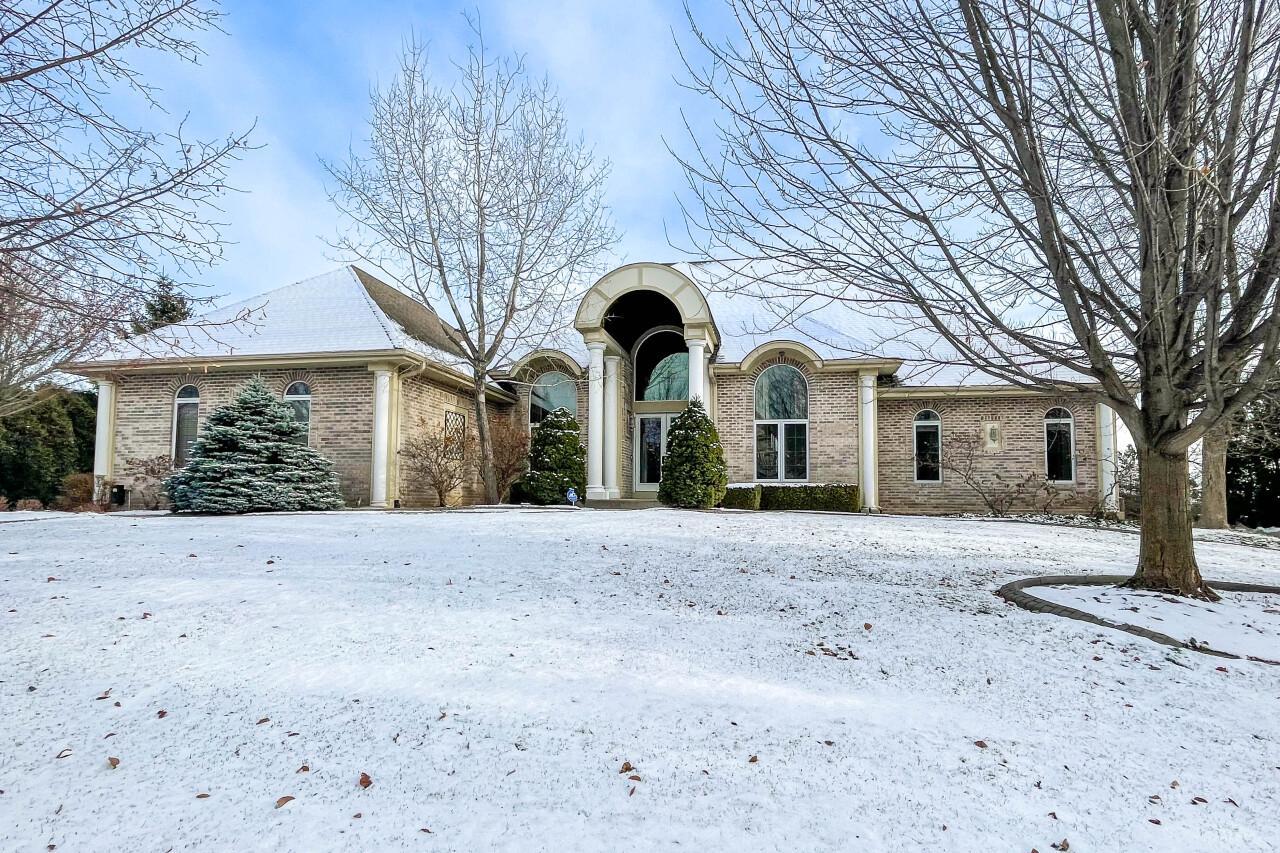
Public Remarks: Spectacular former Parade of Homes masterpiece. A true staycation home that features your own indoor resistance pool and sauna. Over 6,000 square feet with stunning pond and golf course views. New carpet throughout and fresh paint in many rooms make this home ready for you! Seller offers a land contract to beat the high interest rates. Contact listing agent for details.
Listing details: Tremendous volume ceilings, luxurious primary suite, two fireplaces, main level office, gourmet kitchen, walk out lower level with handsome bar and theater room. 4 bedrooms with close access to full baths. Bedroom 4, no closet, requires your favorite armoire. Prestigious location in Taylors Woods subdivision. Hamilton School District is a plus. Short drive to Brookfield Academy.
- Price:
- $1,299,000
- Size:
- 6,018 sq ft
- Contact:
- The Patton/Bitterberg Group, Shorewest , +1 262.289.2822
A Curated Masterpiece| $1,575,000
The Patton/Bitterberg Group
The Patton/Bitterberg Group
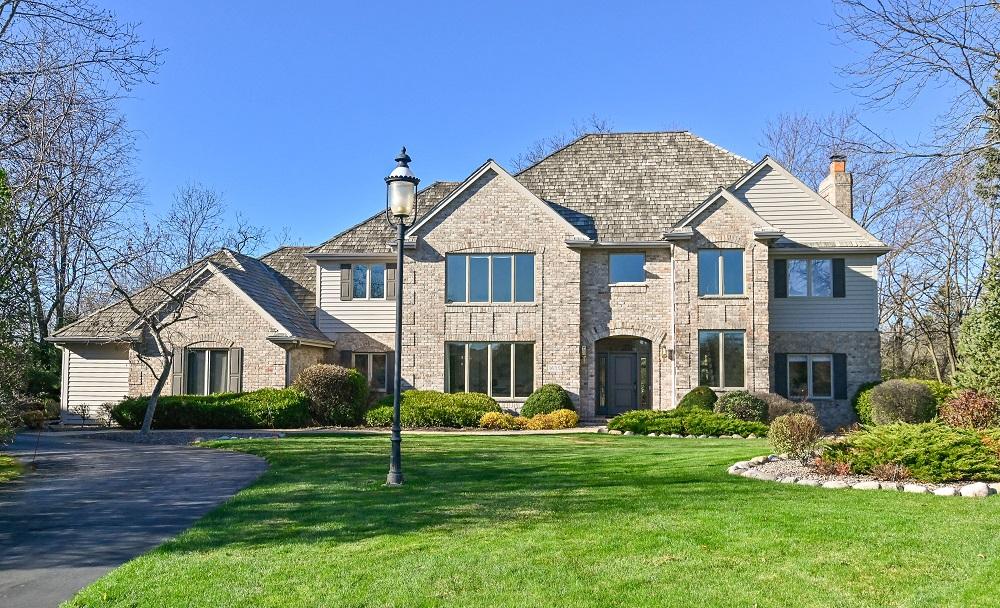
Like a fine collection of art or wine, this prime property welcomes you to a curated masterpiece that has been maintained and exemplifies sophisticated luxury. Standing at over 6,000 square feet, your new home is nestled on a private park-like parcel, tucked away on a tranquil cul-de-sac offering unparalleled privacy and an exquisite executive level lifestyle. Spectacularly stunning cosmetic enhancements, uncompromising quality and an unwavering attention to detail throughout this home are testaments to its top tier craftsmanship and architectural prowess. Your main floor living experience is refreshed with a modern coastal flair with painted millwork and bespoke finishes while the exposed lower level has a country club vibe with rich wood tones. Every inch of this property has been painstakingly plotted out to ensure a lifestyle of utmost comfort and elegance. A few specifically selected amenities worth noting include a three zone HVAC with two brand new furnaces, four car garage with newer concrete floor & drain system, natural gas home generator, irrigation system, whole home reverse osmosis at most sinks, state of the art security and camera system, regularly maintained cedar shake roof with a treatment completed in October 2024, and sound suppression material between floors & interior walls.
Listing details: You will be awestruck by the number of windows that afford captivating vistas of the unmatched backdrop. A system of tiered paver patios leading to a sunken firepit and your lush landscape offer opportunities for alfresco dining and entertainment. Indoor and outdoor spaces work seamlessly to create a vibe that is unprecedented. Sought after Elmbrook School District and just steps from Brookfield East High School. Ultra-convenient Metro-Milwaukee location in a coveted community. Truly a collection of life’s finest trappings awaiting you and yours.
- Price:
- $1,575,000
- Size:
- 6,400 sq ft
- Contact:
- The Patton/Bitterberg Group, Shorewest , +1 262.289.2822












