
Picture yourself in a home where tranquility is a way of life, surrounded by nature’s beauty. Here are seven serene homes for sale in Washington and Virginia, each ready to provide a sanctuary of calm and comfort.
Welcome To Your Luxurious Dream Sanctuary | $545,000


Dr. Shenetta Malkia-Sapp
Dr. Shenetta Malkia-Sapp
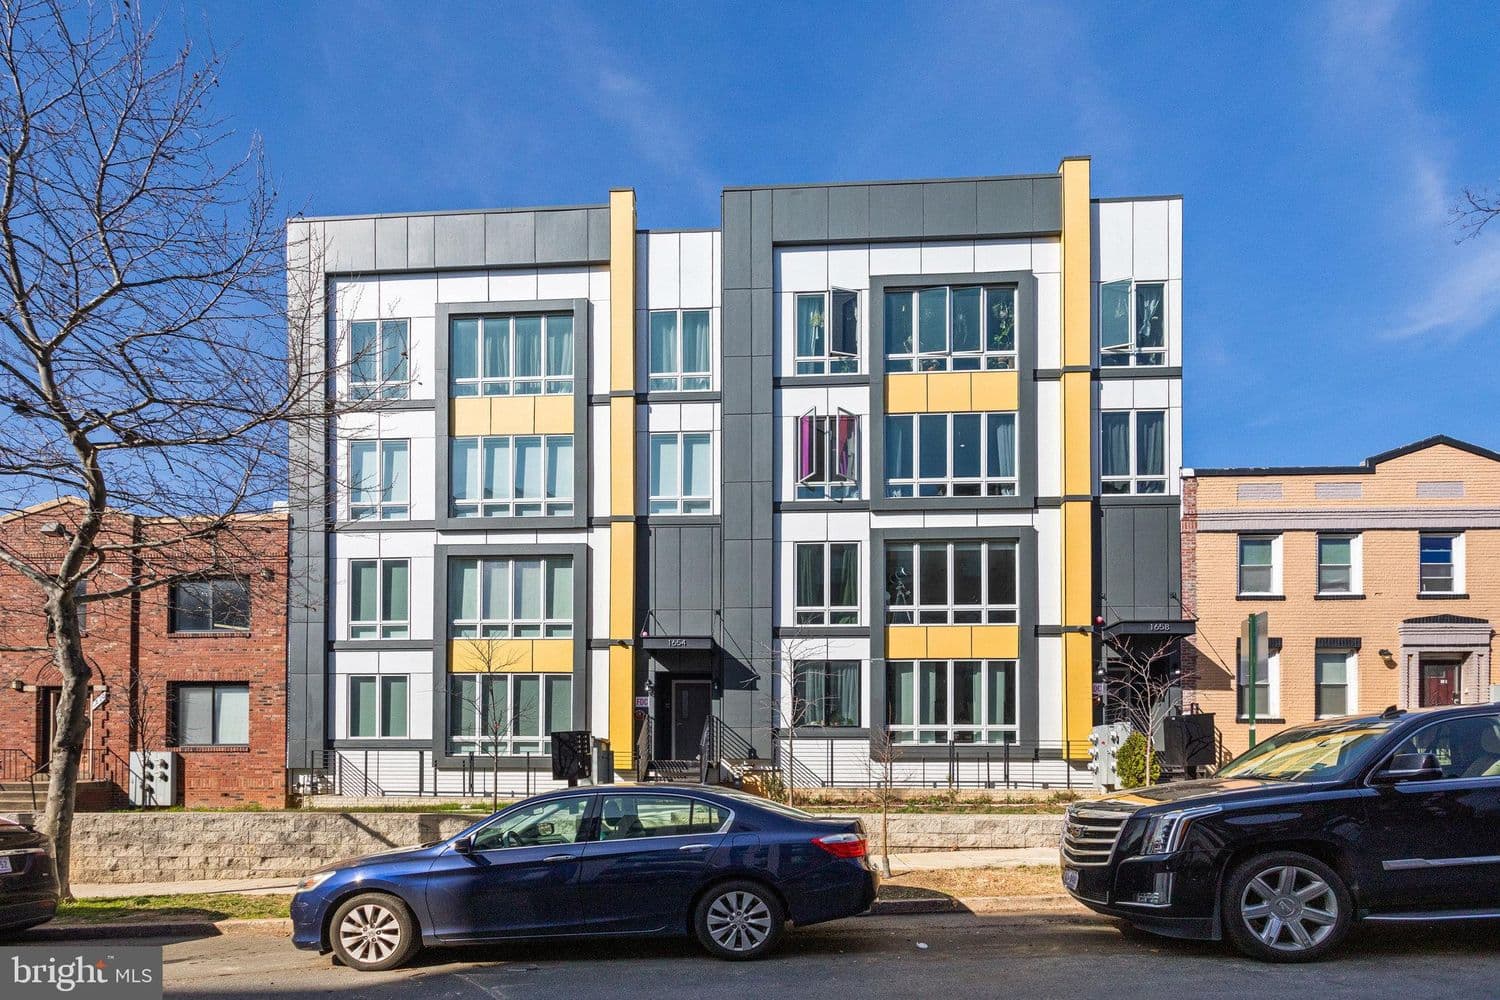
Discover your dream sanctuary in the heart of the city, a meticulously crafted 2-bedroom, 2-bathroom condo, designed for the finer aspects of city living. Every inch of this remarkable space has been thoughtfully appointed to blend luxury, comfort, and functionality. Nestled in a prime location, this condo is just moments away from vibrant city parks, bustling markets, and an array of fine dining options, making it the ideal spot for the urban professional who thrives on the energy of the city but appreciates their own tranquil retreat. The area’s robust transportation network ensures you are connected to every corner of the city, making your commute as effortless as it gets. Step inside to be greeted by an oasis of calm and luxury. The heart of this condo is undoubtedly the modern kitchen, equipped with top-of-the-line appliances that cater to both the casual cook and the gourmet chef. The sleek countertops and ample storage space make both cooking and entertaining a joy. The living area, illuminated by floor-to-ceiling windows, offers breathtaking views of the cityscape, ensuring that your home is flooded with natural light during the day and dazzles with the city lights by night. The open- plan design ensures that each living space flows seamlessly into the next, promoting a lifestyle of modern elegance.
Listing details: The two bedrooms are sanctuaries of peace and quiet, with the master suite boasting a private bathroom, designed with the finest finishes and fixtures, offering a spa-like experience every day. The additional bedroom provides flexible space that can serve as a home office, guest room, or creative space, catering perfectly to the dynamic lifestyle of today’s urban professional. Exclusive to residents is the convenience of onsite parking, available for a nominal monthly fee, a rarity in such a sought-after urban setting. This premium feature adds an extra layer of comfort to your daily life, easing the transition between the bustling city life and your private haven. Additionally, the condo includes in-unit laundry facilities, marrying functionality with the sleek design of the home. High-end finishes throughout the condo, such as the modern lighting fixtures and artful design elements, elevate the living experience, ensuring that your home is not just a place to live, but a reflection of your personal style and success. This condo is not just a home; it’s a lifestyle choice for the discerning urban professional who desires luxury, convenience, and connection. Immerse yourself in the vibrancy of city life while enjoying your own private slice of heaven. Your urban oasis awaits.
- Price:
- $545,000
- Size:
- 862 sq ft
- Contact:
- Dr. Shenetta Malkia-Sapp , The PMs of the City Realty , +1 202-991-9833
251 15th St SE | $899,000


Sean Forschler
Sean Forschler
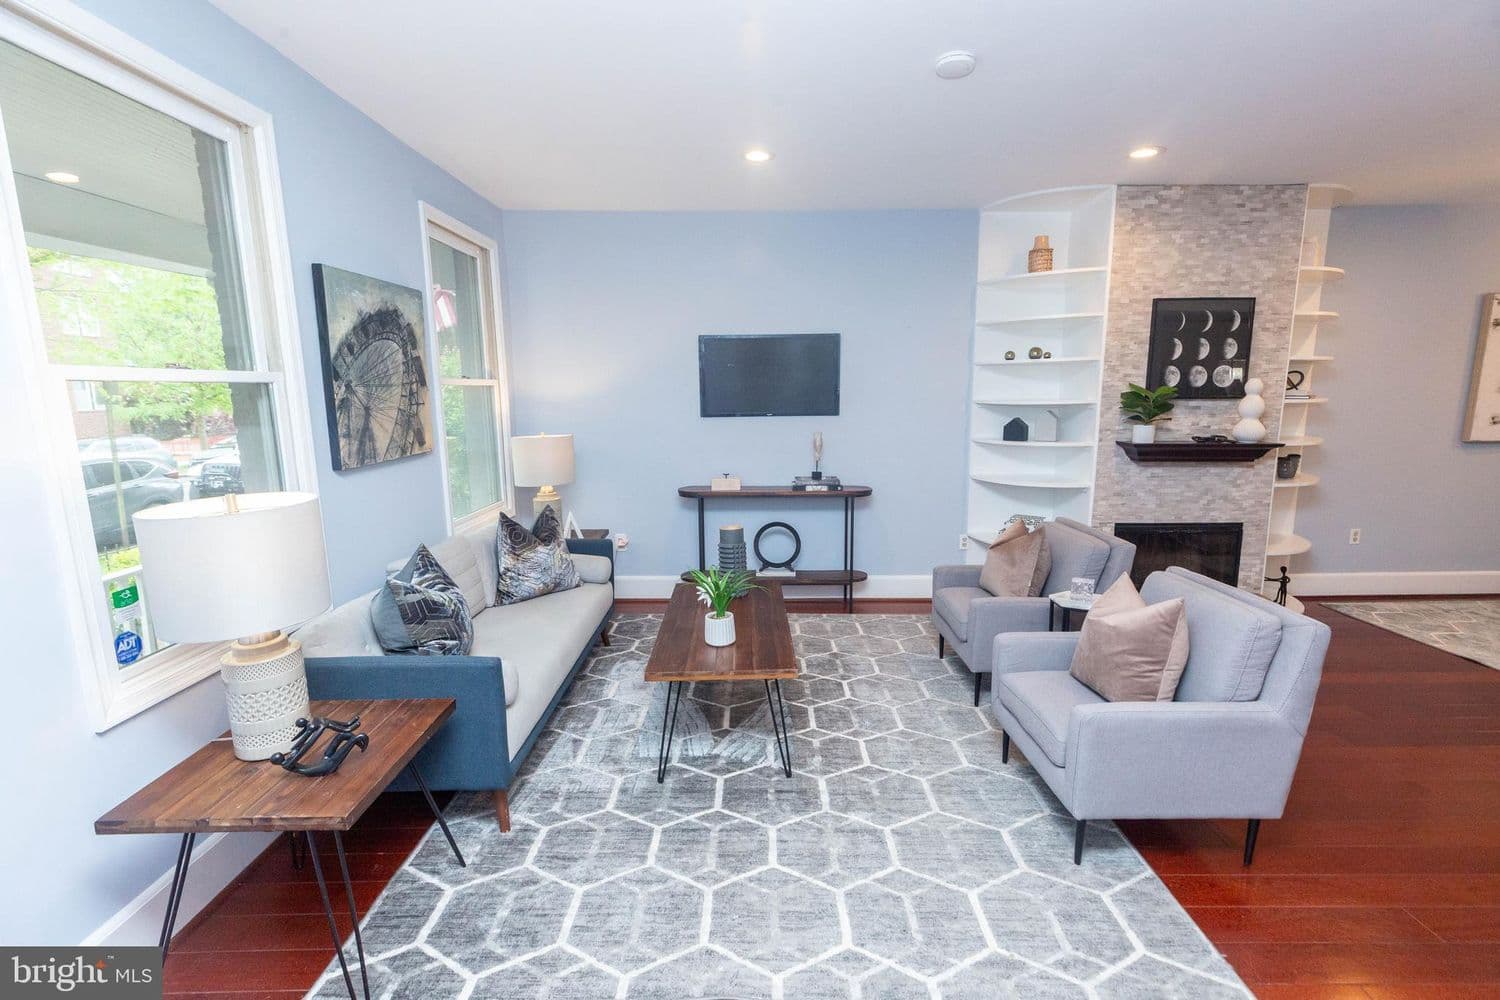
NEW PRICE!!! Welcome to your stunning 3-bedroom, 2-bath home nestled in the heart of Capitol Hill East. This charming residence offers a seamless blend of historic character and modern convenience. Step inside to find beautiful hardwood floors throughout the open floor plan, creating a warm and inviting ambiance. The sleek, updated kitchen features stainless steel appliances and ample counter space, perfect for cooking and entertaining. Both bathrooms have been thoughtfully renovated with contemporary finishes, adding a touch of luxury to your everyday routine.
Listing details: Natural light floods the interior, highlighting the home’s elegant details such as built-in shelves and fireplace, enhancing the spacious layout. The bright backyard provides a private oasis for relaxation or alfresco dining. Location is unbeatable. .. just a short walk to Potomac Avenue Metro, Eastern Market, Lincoln Park, and Safeway. Enjoy easy access to local shops, restaurants, and entertainment, making this the perfect place to call home for those seeking the best of city living.
- Price:
- $899,000
- Size:
- 1,584 sq ft
- Contact:
- Sean Forschler, McWilliams Ballard , +1 202.744.6723
3028 New Mexico Ave NW | $1,495,000


Jennie Miller Mcdonnell
Jennie Miller Mcdonnell
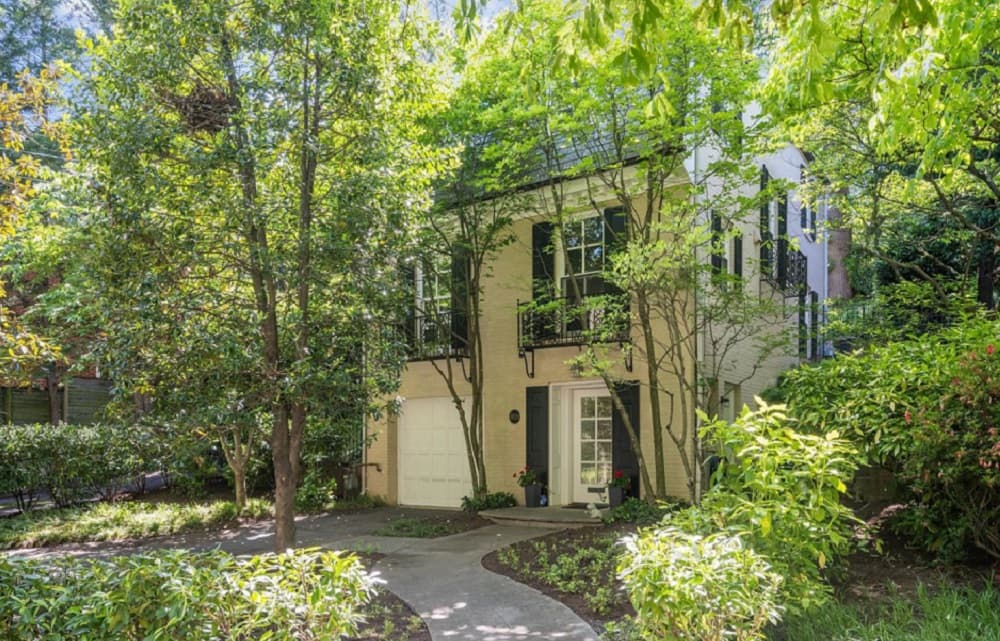
Welcome to this beautiful home nestled in the desirable neighborhood of Wesley Heights! This stunning property is the best value in the neighborhood, with three bright bedrooms and 3 1/2 baths, there is ample space for comfortable city living. The highlight of this home is its very private backyard, perfect for relaxing or entertaining guests in a serene setting with an outdoor fireplace. The formal living room has a wood burning fireplace, and connects to the back patio for a perfectly flowing entertaining space, with professionally landscaped gardens.
Listing details: The sunny eat-in kitchen leaves you feeling like you are in a tree top escape. The home has been very well maintained, with new HVAC and water heater installed in 2023. The garage was partially converted to add a gym, as well as extra storage space, but could easily be converted back. Conveniently located within walking distance to Horace Mann School and American University, as well as the vibrant restaurants along New Mexico Avenue, this home offers the perfect blend of tranquility and urban convenience. Don’t miss the opportunity to make this your dream home!
- Price:
- $1,495,000
- Size:
- 1,518 sq ft
- Contact:
- Jennie Miller Mcdonnell , Long & Foster , +1 202.744.7192
Refined Urban Living | $995,000
Jennie Miller Mcdonnell
Jennie Miller Mcdonnell
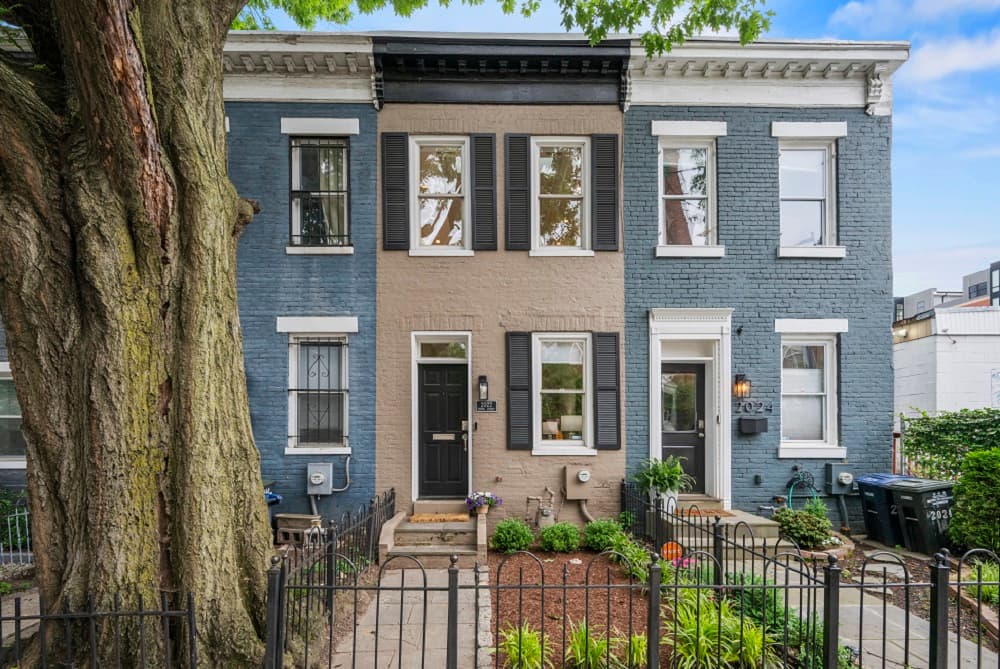
Originally built in 1880 and reconstructed to meticulous standards, this stunning two-bedroom, two-and-a-half-bathroom residence now boasts a contemporary 21st-century design behind a historic Federal facade from the turn of the century. Situated on an exceptionally deep lot spanning 99 feet, the property allows for an impressive open floor plan, lofty ceiling heights, and generously proportioned rooms. Its East/ West orientation welcomes ample morning sunlight to the front of the home and lovely sunsets enjoyed from the rear garden and flagstone terrace. Among its notable features are a chef’s kitchen with granite countertops and breakfast bar, stainless steel appliances including a gas range, and a dining area featuring an exposed brick accent wall. There is a convenient first-floor powder room, and a spacious family room/ den with French doors opening to the rear garden, terrace, and private parking area. The second level comprises two expansive bedrooms and two full bathrooms, including the owner’s suite which offers ample space for a king-sized bed, and an ensuite bath adorned with travertine marble tile and an oversized shower.
Listing details: The front bedroom is equally spacious, accentuated by a coffered ceiling with dual skylights. A new roof was installed in 2022, as well as a tankless hot water heater in 2023, and commercial-grade Carrier HVAC system in late 2020, both of which contribute to high efficiency and reduced energy consumption. With a front garden enclosed by a historic wrought iron fence and a newly landscaped garden, as well as a flagstone terrace and gated parking area at the rear, this home presents an attractive, private alternative to luxury condominium living. Positioned less than half a block from the METRO station, just two blocks from Whole Foods Market, and steps from the shops and restaurants along the vibrant U Street Corridor, this property offers a rare opportunity.
- Price:
- $995,000
- Size:
- 1,416 sq ft
- Contact:
- Jennie Miller Mcdonnell, Long & Foster , +1 202.744.7192
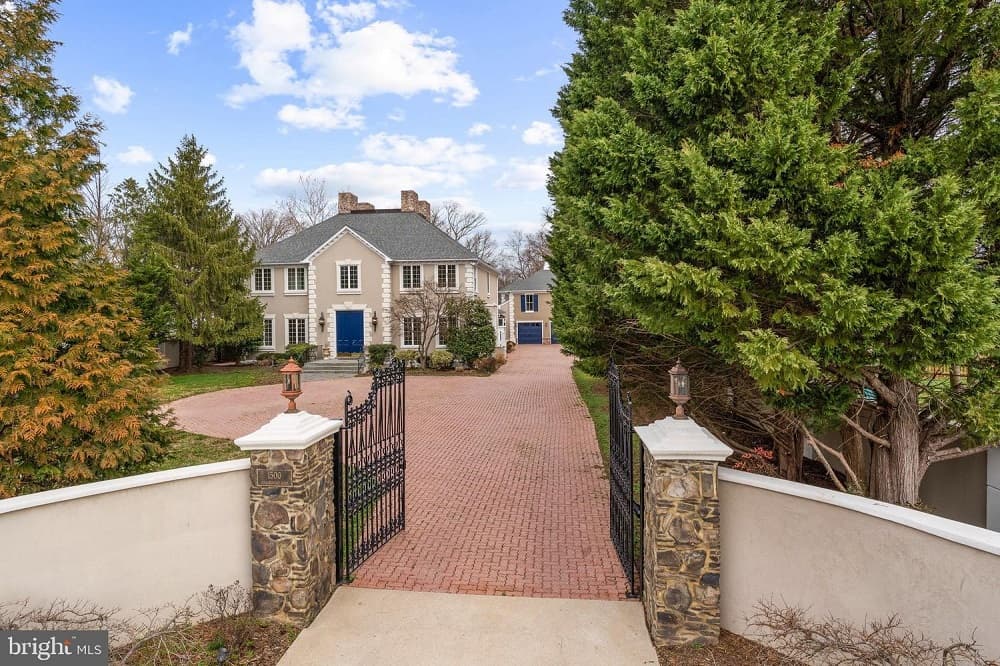
1500 Collingwood Rd | $2,599,000


Britt Patterson
Britt Patterson
Welcome to Collingwood Chateau – 1500 Collingwood Road, where luxury meets lifestyle! This exceptional estate features a 7,500+ sq ft main house connected to a 2,200 sq ft guesthouse, nestled on a private 1.13-acre oasis. The outdoor sanctuary includes a stunning pool, patio with an outdoor kitchen, and meticulously landscaped grounds.
Listing details: Located in Waynewood Elementary district, the property was renovated in 2010/2011 and boasts recent updates like a replastered pool, new hardwood floors, and updated HVAC systems. The gourmet kitchen is a chef’s dream with high-end appliances. The main level offers formal and informal living spaces, an office, and three fireplaces. The guesthouse has a separate entry, its own laundry room, kitchen, two bedrooms, and living spaces. Seller financing at a below-market interest rate is available!
- Price:
- $2,599,000
- Size:
- 10,378 sq ft
- Contact:
- Britt Patterson, The Patterson Group , +1 703.310.6201
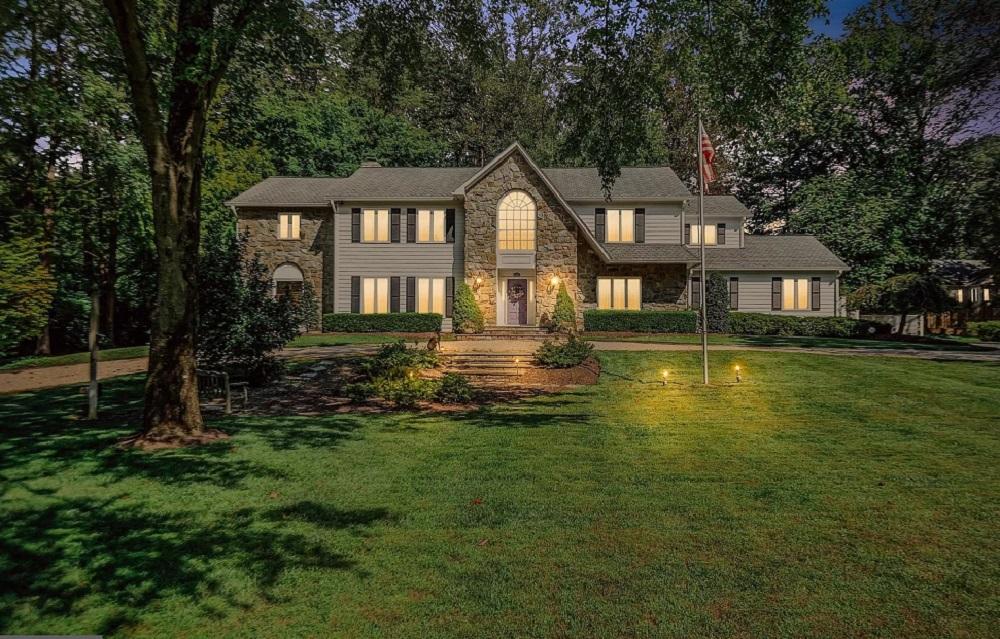
1307 Daviswood Dr | $2,895,000


Peter Gorog
Peter Gorog
Unveiling an extraordinary residence nestled within the prestigious McLean Summerwood development. This impeccable estate caters to those seeking idyllic living infused with timeless elegance.
Listing details: This haven of expansive spaces, breathtaking landscaping with a tranquil pool, koi pond, and running stream awaits your discerning vision. The Summerwood location means enjoying the best of McLean. School children attend Fairfax County Schools in the Langley school pyramid. Enjoy easy access to all the amenities the vibrant community of McLean and Tyson’s Corner offers.
- Price:
- $2,895,000
- Size:
- 7,914 sq ft
- Contact:
- Peter Gorog, COMPASS , +1 703.608.5126
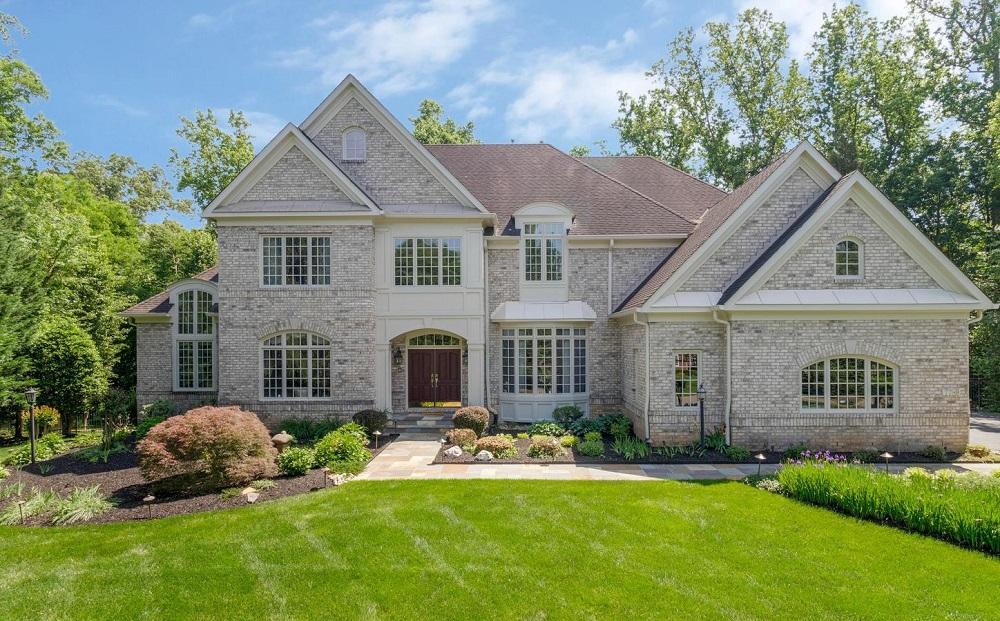
7789 Solitude Ct | $3,149,999


Lilian Jorgenson
Lilian Jorgenson
Extraordinary Gulick Mansion in one of McLean’s most prestigious neighborhoods, The Reserve! Room after room of spacious domains, exquisite details, large windows and upgrades found throughout. Sitting in a quiet cul-de-sac, this home offers .80+acres of meticulous landscaping. The grand foyer reveals an elegant staircase, formal living room, library with built-ins, a high manor ceiling conservatory room and the formal dining room with Turret vista windows. The updated Chef’s gourmet kitchen is spacious with a huge island, high- end appliances, butlers’ station and breakfast area.
Listing details: Light filled 2-story family room with window walls, gas fireplace and rear staircase to the upper-level landing. Upstairs features an octagonal primary suite with a balcony, sitting room, 2 walk-in closets and grand bath, plus 3 bedrooms. The walk-out lower level offers a large rec room with bar, game room, den, exercise room and 5th bedroom, plus lots of storage. The outdoors is perfect for entertaining and relaxation, with a huge deck overlooking the serene private wood yard and the updated patio. Oversized 3-car garage.
- Price:
- $3,149,999
- Size:
- 7,609 sq ft
- Contact:
- Lilian Jorgenson, Long & Foster Real Estate , +1 703-407-0766












