
life lived at the edge of green space. From a London residence overlooking the 18th hole to Oakville parkland at the back fence and a Vaughan address facing a trail-lined park, outdoor outlooks shape the everyday. Burlington and Mississauga emphasize mature trees, gardens, and room to host, while Clarksburg leans into resort-like grounds. Several properties also offer flexible lower levels for evolving, multi-generational living.
Golf Anyone? | $1,999,000 (Sold)



Glen Gordon
Glen Gordon
On Jack Nash Drive in London, this fully renovated residence is tailored to life beside the fairway. The setting looks out over the 18th hole, a daily backdrop that shifts with the seasons. Inside, a great room anchors the experience, framed by floor-to-ceiling windows that bring the view front and center. In winter, deer become part of the scenery beyond the glass; in summer, the clubhouse is close enough for an easy transition from home to a relaxed game of golf. With extensive updates completed from top to bottom, the focus stays on simply moving in and enjoying the rhythm of the course—morning light, quiet afternoons, and evenings that unfold with a green-side horizon.
Size: 2,500 – 3,000 sf
Price: $1,999,000 (Sold)
- Contact:
- Glen Gordon, Glen Gordon Real Estate Ltd., Brokerage, 519.200.3017


637 Artreva Crescent | $960,000 (Sold)

Sandra Watkins
Sandra Watkins
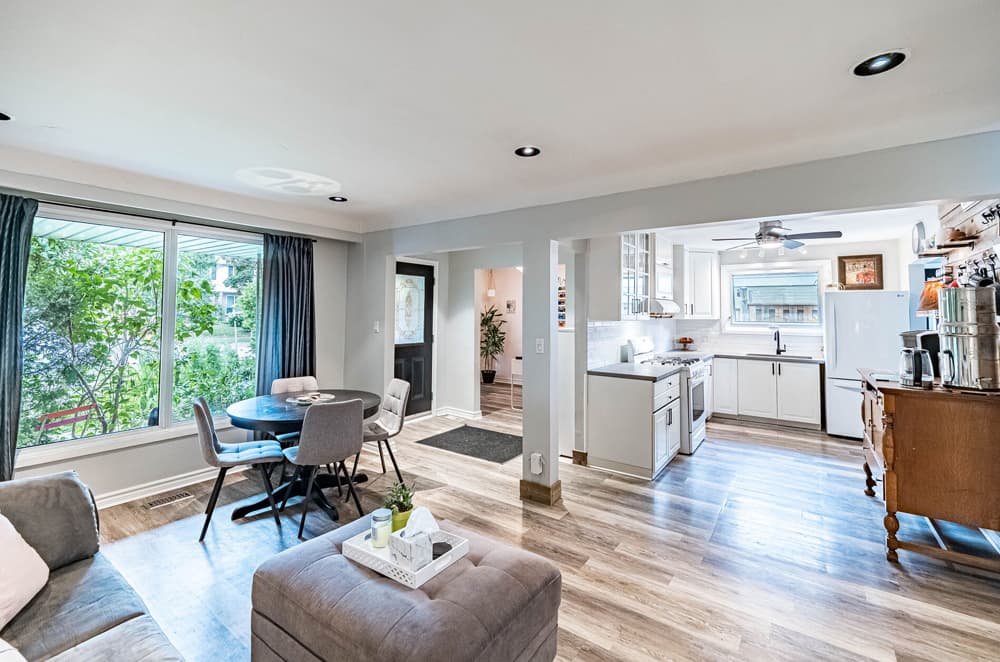
On a tree-lined crescent in Burlington, Artreva pairs a calm residential setting with everyday convenience—minutes to the QEW, the GO Train, a Rec Center, shopping, walking trails, and top-rated schools. Inside, the layout offers four good-sized bedrooms and two full baths, anchored by a family room centered around a gas fireplace and complemented by abundant storage. Outdoors, the backyard is designed for easygoing afternoons and lively gatherings, with an inground pool for warm-weather relief. Perennial gardens bring evolving color through the seasons while remaining easy to maintain, creating a lush backdrop for daily life. A deck spanning the back of the house extends the living space outdoors, with sliding doors from both back bedrooms—an inviting place to sit, listen for birds, and linger in the garden air.
Size: 1,100 – 1,500 sf
Price: $960,000 (Sold)
- Contact:
- Sandra Watkins, Re/max Enterprises, 416.726.2277
222 St George Street | $749,999 (Sold)


Rita Lange
Rita Lange
On St George Street in West Perth, this residential property is now sold, marking the close of its latest chapter. While the listing keeps details intentionally minimal, the address places it within an established neighborhood setting where daily life tends to revolve around familiar streetscapes and a comfortable pace. Offered simply and without embellishment, the home’s appeal is left to its location and the quiet confidence of a straightforward sale. With no interior features or site specifics provided, it’s a blank canvas in the public record—one that now belongs to its next owners to define through the way they live in it, season after season.
Price: $749,999 (Sold)
- Size:
- 2,720 sq ft
- Contact:
- Rita Lange, Royal Lepage Credit Valley Real Estate, 905.793.5000
180 Russell St E | Contact for pricing



The Kearns Group
The Kearns Group
From its elevated setting in Clarksburg, 180 Russell is an exceptional brick residence where privacy and polished outdoor living shape daily life. A rolling, professionally landscaped lot sets the tone, edged by stone walkways, soldier stone detailing along the driveway, and a stamped concrete entry. Out back, year-round spaces invite lingering: a tranquil waterfall, outdoor fireplace, expansive deck, covered patios, and a walk-out lower level designed for easy entertaining. Inside, the bright open-concept main floor connects kitchen, dining, and living areas, with large sliding doors opening to the deck and serene yard. The primary suite offers his-and-hers closets and a spa-inspired ensuite with heated floors. A flexible office or den, full bathroom, laundry, and direct garage access complete the level, while the finished lower level adds a family room with gas fireplace, three bedrooms, baths, radiant in-floor heating, and a second kitchen with walk-outs.
Size: 1,500 – 2,000 sf
Price: Contact for pricing
- Contact:
- The Kearns Group, Royal LePage, 705.888.2888
1017 Streamway Crescent | SOLD


Rita Lange
Rita Lange
On a quiet, family-friendly street in Mississauga’s Applewood community, this meticulously maintained detached bungalow makes its first market appearance in 58 years. Thoughtfully cared for, it balances move-in comfort with room to personalize: the roof was replaced in 2021, with skylights added in the hallway and above the basement stair landing, and interior painting completed about five years ago. The main-floor bathroom features heated flooring, while pristine carpeting hints at original hardwood beneath in the bedrooms and hall. Downstairs, a rec room centers on a gas fireplace, complemented by a 3-piece bath with bidet and an accessible shower area by the laundry room, complete with heat lamp, folding chair, and grab bars. A basement kitchen with gas stove, fridge, and dishwasher offers in-law suite potential (not legal). Outside, enjoy a fenced backyard with interlocking, sheds, fruit trees, and mature front-canopy trees for a private, green retreat.
Size: 1,500 – 2,000 sf
Price: Sold
- Contact:
- Rita Lange, Royal Lepage Credit Valley Real Estate, 905.793.5000
179 Digby Road | SOLD

Kim Mackay
Kim Mackay
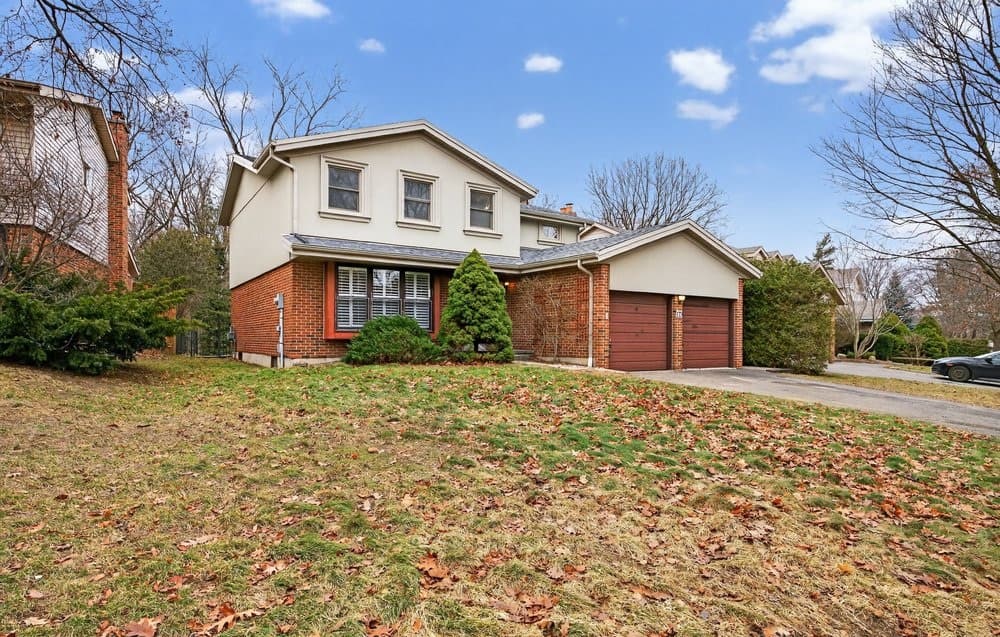
On a quiet stretch of Southeast Oakville, this 2-storey McClintock-built residence offers a classic footprint and the freedom to reimagine it. Set in the sought-after Ford area, the property spans 63.8 feet of frontage and reaches up to 129 feet deep, backing directly onto the forested section of Annapolis Park for a rare sense of privacy and year-round greenery. Inside, the layout is generous: four bedrooms and two 4-piece bathrooms are grouped upstairs, while the main level features an eat-in kitchen, living/dining room, a charming beamed family room, and a mudroom/laundry with separate entrance. An open, unfinished basement awaits future plans, complemented by a 2-car garage and double driveway. With Joshua’s Creek Trail nearby and Clarkson GO train access, daily life can feel both connected and quietly tucked away.
Price: Sold
- Size:
- 2,223 sq ft
- Contact:
- Kim Mackay, RE/MAX Escarpment Realty Inc, 905.599.9745
2 Ironside Drive | SOLD


Rita Lange
Rita Lange
On a quiet street in Vaughan’s coveted Vellore Village, this thoughtfully designed residence sits directly across from a peaceful park, with green views framed by large windows and abundant natural light. Inside, an open-concept layout is anchored by a soaring 20-foot vaulted living-room ceiling and generous ceiling heights that keep the atmosphere airy and expansive. A double-sided fireplace with a marble mantle connects the living and family rooms, creating an easy rhythm for everyday living and evenings with friends. The open-concept chef’s kitchen pairs built-in appliances with a spacious island and abundant storage. Four generously sized bedrooms include two primary suites with ensuites; one offers a walk-in closet and a spa-inspired bath. Outside, a private backyard complements the park’s trails, playgrounds, tennis, and open fields just steps away.
Size: 2,500 – 3,000 sf
Price: Sold
- Contact:
- Rita Lange, Royal Lepage Credit Valley Real Estate, 905.793.5000












