
Across the Blue Mountains and Beaver Valley, a trio of residences frames Ontario’s four-season rhythm, where ski days give way to shoreline air, trails, and long valley views. Each home leans into modern mountain design and gathering-friendly living, pairing open interiors with generous outdoor spaces and an easy sense of retreat. Together, they trace a compelling spectrum: a custom Peaks Bay bungalow with resort-style amenities, a renovated chalet built for immediate escape, and a scarce Alpine Ski Club slope-side A-frame poised for a contemporary reimagining.
101 Deer Lane | Contact for pricing



The Kearns Group
The Kearns Group
Within the exclusive Peaks Bay community in The Blue Mountains, this custom modern bungalow is designed for comfort, craftsmanship, and an easy connection to the outdoors. Vaulted ceilings, Restoration Hardware fixtures, wide-plank hardwood floors, and a double-sided limestone fireplace set a quietly refined tone through the open-concept kitchen, dining, and great room. The kitchen pairs Hanstone quartz surfaces with JennAir appliances, plus a walk-in pantry and a servery with a wine fridge for effortless hosting. Indoors extends naturally to an expansive 1,200-square-foot deck, equally suited to après-ski evenings by the fire or summer afternoons by the saltwater pool. The primary suite offers a spa-like ensuite with his-and-hers showers and a freestanding tub, while three additional bedrooms, an office with floor-to-ceiling windows, and a finished lower level with a gym and full bath round out the plan. Walk or bike to the shores of Georgian Bay, then return to coffee on the deck.
Size: 3,500 – 5,000 sf
Price: Contact for pricing
- Contact:
- The Kearns Group, Royal LePage, 705.888.2888


194552 Grey Rd 13 | Contact for pricing

The Kearns Group
The Kearns Group
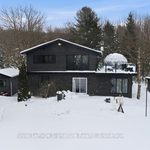
Rising above Beaver Valley, this extensively renovated modern chalet pairs sweeping valley views with exceptional privacy on a mature, set-back lot. With four bedrooms and three baths, it’s designed as a turnkey retreat that supports everyday ease and effortless hosting across all seasons. The setting puts you moments from the Ski Club, Lake Eugenia, and Kimberley, while the home itself offers a quiet counterpoint—space to unwind after a day outdoors, or to settle in and simply watch the light shift across the valley. Finished living space is generous and well-considered, reflecting a contemporary sensibility without losing the warmth of a classic chalet. Here, the cadence of life follows the landscape: mornings that open to wide views, afternoons that invite adventure, and evenings that feel distinctly removed from the rush.
Size: 1,500 – 2,000 sf
Price: Contact for pricing
- Contact:
- The Kearns Group, Royal LePage, 705.888.2888
Opportunity On The Slopes | Contact for pricing


Karen E. Willison
Karen E. Willison
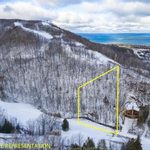
From its elevated setting on the slopes of Alpine Ski Club in the Blue Mountains, an unassuming A-frame opens the door to a rare ski-in, ski-out redevelopment within one of Ontario’s most established private clubs—where new escarpment approvals have effectively paused. The proposed vision reads as modern Scandinavian: nearly 4,000 square feet shaped in glass, timber, and light, poised over the hillside with confident, cantilevered lines. An entry-level ski room sets an easy rhythm for winter days, while a soaring, glass-walled great room is designed to frame uninterrupted hill views. Bedrooms are planned for privacy and calm, and gathering spaces for long evenings across all four seasons. With only sixteen private slope-side residences and a parcel at the end of a small cluster—with no neighbour on one side—the setting feels quietly retreat-like, even amid the club’s energy.
Size: 0.368 acres
Price: Contact for pricing
- Contact:
- Karen E. Willison, Royal Lepage Locations North, 705.888.0075












