
Across this collection, everyday livability takes center stage, from quiet crescents in Mississauga and Vaughan to a corner-lot home in Lora Bay with access to trails, golf, and skiing. Several residences are designed with families in mind, offering generous bedroom counts, functional layouts, and easy proximity to schools and parks, including a Vellore Village address set directly across from green space. Flexibility is a recurring throughline as well, with finished basements, in-law potential, and a Toronto home arranged as two renovated apartments.
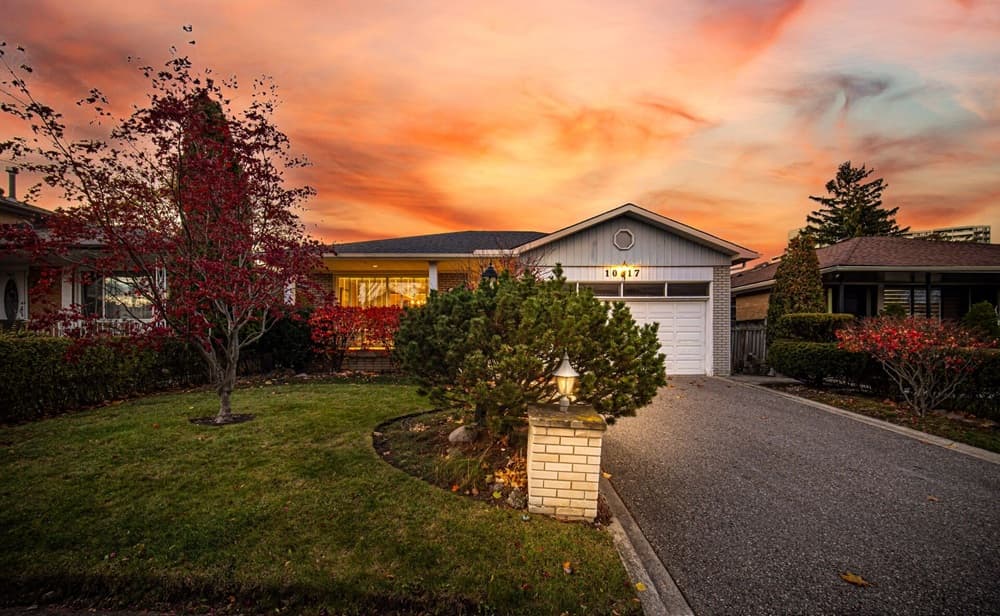
1017 Streamway Crescent | Contact for pricing

Rita Lange
Rita Lange
On a family-friendly street in Applewood, this meticulously maintained detached bungalow makes a memorable first impression after 58 years in the same hands. Thoughtful updates include a 2021 roof replacement and skylights in the hallway and above the basement stair landing, plus interior painting completed about five years ago. The kitchen remains delightfully antiquated yet in meticulous condition, while the main-floor bathroom adds heated flooring with an updated tub/shower. Carpeting is in pristine condition, with original hardwood tucked beneath in the bedrooms and hall.
Size: 1,500 – 2,000 sf
Price: Contact for pricing
- Contact:
- Rita Lange, Royal LePage Credit Valley Real Estate Brokerage, 905.793.5000

2 North Street #2 | Contact for pricing
Rita Lange
Rita Lange
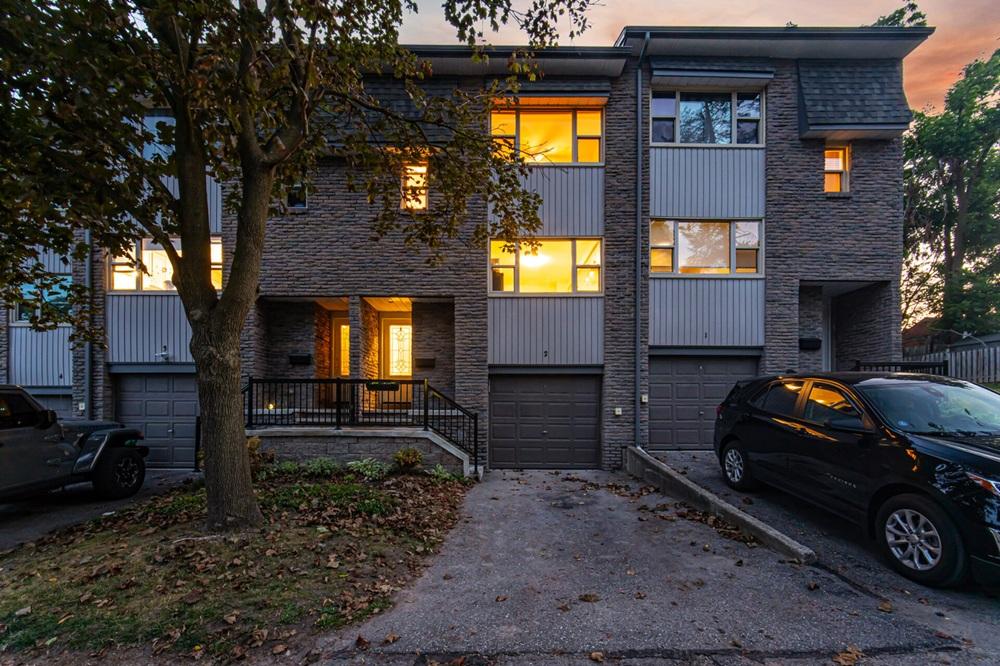
On North Street in Barrie, this residence at #2 is simply marked as sold. With no additional details provided in the listing description, the story here is one of a completed transition—an address that has already moved from availability to ownership. The result is a clean, minimal record: a home in a standard residential setting, now off the market, with its next chapter underway behind the front door. In a city context like Barrie, that can mean an everyday rhythm shaped by established streets and local routines, even if the specific interiors and features remain unspoken. For now, what’s most concrete is the status itself: sold, settled, and already becoming someone’s lived-in place.
Size: – sf
Price: Contact for pricing
- Contact:
- Rita Lange, Royal LePage Credit Valley Real Estate Brokerage, 905.793.5000
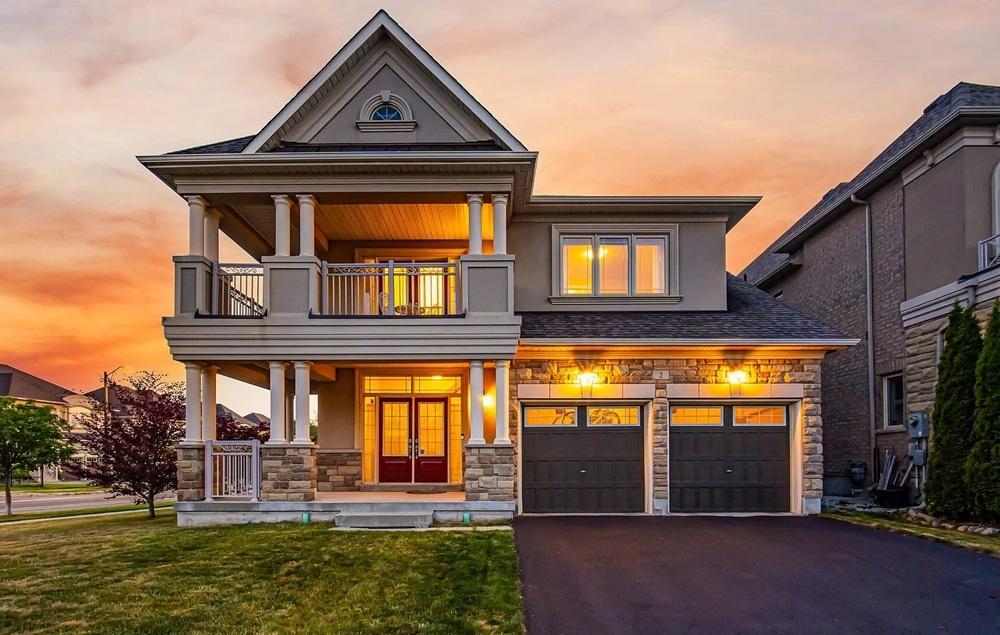
2 Ironside Drive | Contact for pricing
Rita Lange
Rita Lange
On a quiet street in Vaughan’s Vellore Village, this thoughtfully designed home faces a peaceful park, bringing green views to the front door. Inside, a 20-foot vaulted ceiling in the living room sets an airy tone, amplified by generous ceiling heights and large windows that draw in natural light. An open-concept layout keeps daily life fluid, while a double-sided fireplace with a marble mantle connects the living and family rooms for cozy evenings and easy entertaining. The chef’s kitchen continues the social flow with built-in appliances and a spacious island with abundant storage. Four generously sized bedrooms include a private primary suite with a walk-in closet and spa-inspired en-suite, plus a second primary with its own en-suite. A large unfinished basement with bathroom rough-in and a cold cellar offers space to shape over time, with a private backyard and the park’s trails, playgrounds, tennis, and open fields just steps away.
Size: 2,500 – 3,000 sf
Price: Contact for pricing
- Contact:
- Rita Lange, Royal LePage Credit Valley Real Estate Brokerage, 905.793.5000
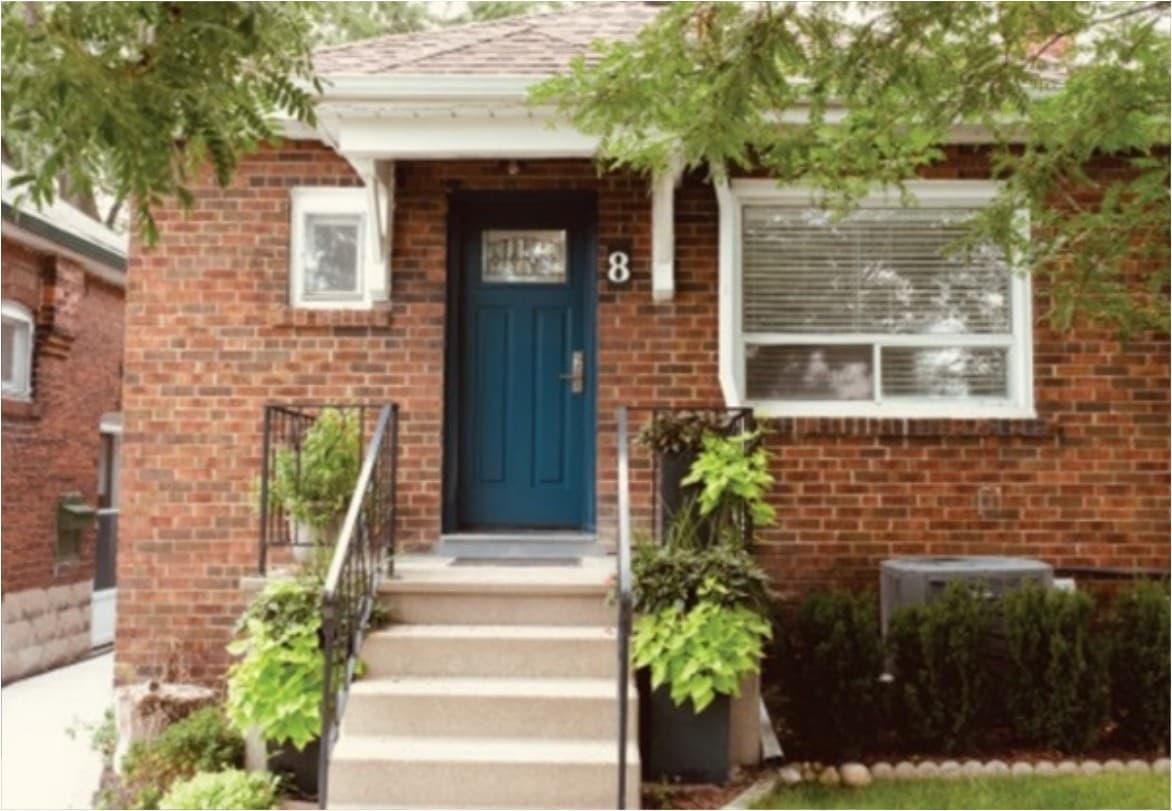
8 Pritchard Avenue | Contact for pricing



JoAnne Gludish
JoAnne Gludish
On a residential street in Toronto’s Rockcliffe-Smythe, this detached North Junction bungalow is arranged for flexibility, with two renovated 730+ sq. ft. apartments—ideal for first-time buyers, downsizers, or investors. The main-floor unit is vacant, while the lower apartment can help offset monthly costs. Renovated in 2021, the home includes updated kitchens and baths, plus separate electrical panels for added independence between units. A new furnace with HEPA filter (2025) supports everyday comfort. Outdoors, three patios extend living space across the seasons, complemented by a detached insulated garage and convenient laneway parking. With shops, parks, schools, and TTC all within walking distance, daily routines feel refreshingly easy, leaving more time to enjoy a home that adapts as life changes.
Size: 700 – 1,100 sf
Price: Contact for pricing
- Contact:
- JoAnne Gludish, Royal LePage Real Estate Services, Ltd., 416.817.3747
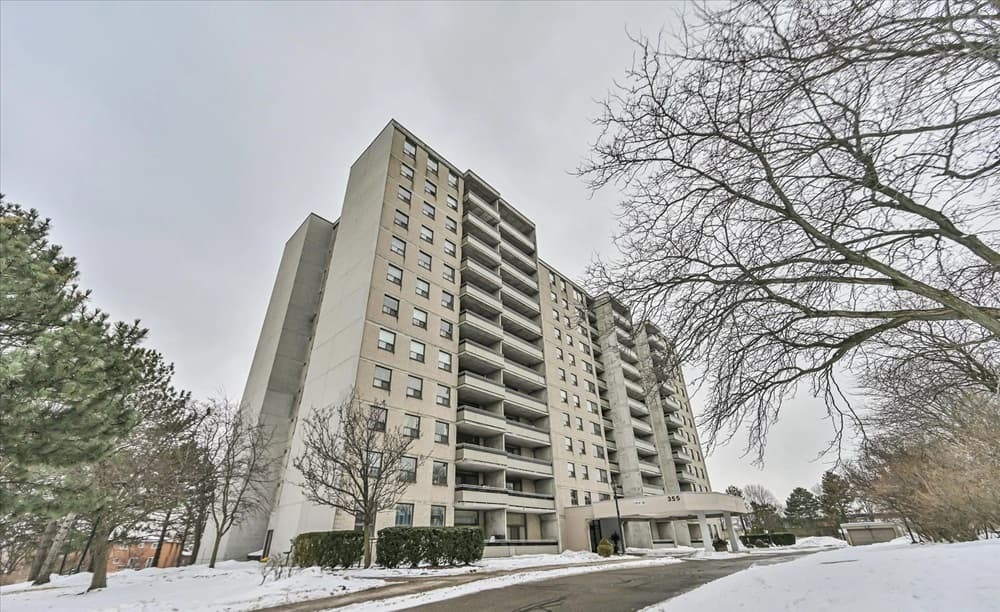
801 – 355 Rathburn Road E | Contact for pricing
JoAnne Gludish
JoAnne Gludish
In the heart of Mississauga, this spacious suite at Rathburn Towers balances everyday ease with an elevated sense of calm. A functional layout is anchored by generous principal rooms and a large kitchen that overlooks the dining area, keeping conversation flowing from one space to the next. Three bedrooms and two washrooms support comfortable routines, while west-facing views bring golden light and memorable sunsets. Step onto the private balcony to take it in at the end of the day. Practical details are thoughtfully handled, with two rare side-by-side parking spots and maintenance fees that include heat, hydro, and water. Set near Rathburn and Hurontario, the address places Square One, transit, parks, schools, dining, and major routes just minutes away—ideal for a well-paced Mississauga lifestyle.
Size: 1,000 – 1,199 sf
Price: Contact for pricing
- Contact:
- JoAnne Gludish, Page Real Estate Services, Ltd., 416.817.3747
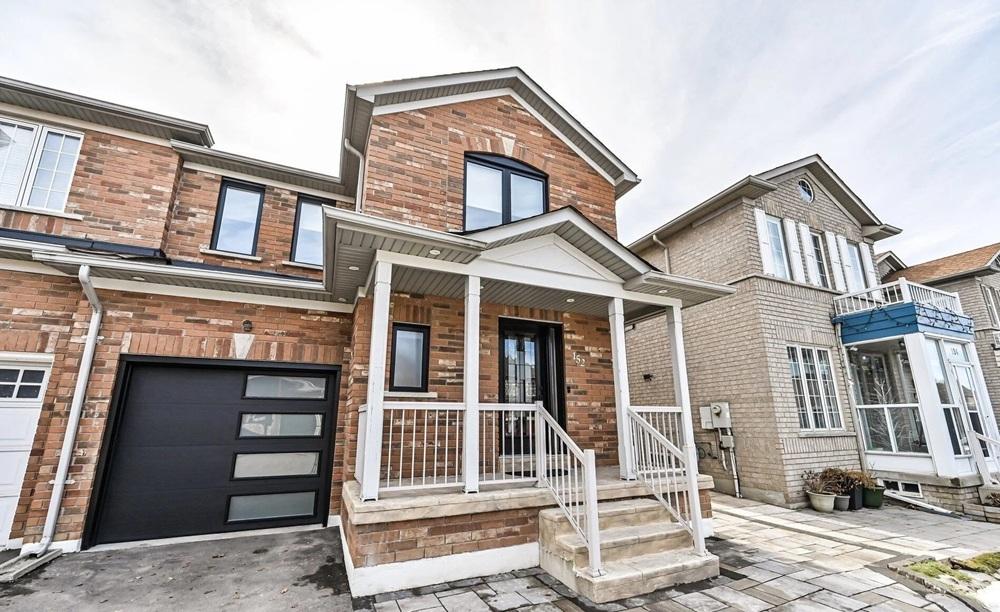
Rare End-Unit Townhome | Contact for pricing


Listing agents: Luciana Fraioli & David Persico
Listing agents: Luciana Fraioli & David Persico
On a quiet crescent in Vaughan, 152 Laurelhurst Cres offers a residential setting shaped by everyday ease and calm. The home is thoughtfully designed and beautifully maintained, with a layout that supports both routine and downtime without feeling fussy. Outside, driveway parking without a sidewalk adds a practical, uncluttered arrival—one less detail to navigate on busy mornings or when guests drop by. The location puts daily essentials within easy reach: steps to schools, parks, and nearby amenities make it simple to move through the day on foot, from drop-offs to an evening walk. Set in a neighborhood that feels comfortably tucked away while still connected, it’s a place where the rhythm of home life can feel refreshingly straightforward.
Size: 1,500 – 2,000 sf
Price: Contact for pricing
- Contact:
- Luciana Fraioli & David Persico, RE/MAX Premier Inc., 416.617.4408
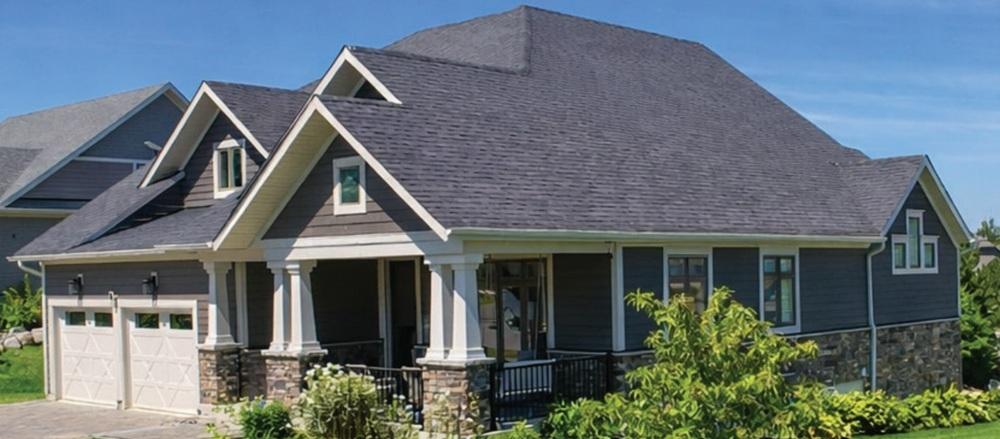
113 Landry Lane | Contact for pricing

The Kearns Group
The Kearns Group
A study in contemporary design, this spacious corner-lot residence is tailored to modern living with an open-concept layout that keeps daily routines fluid and connected. At the center, a chef-inspired kitchen is anchored by a large island—an easy gathering point for weeknight meals or relaxed weekend hosting. The main-floor primary retreat brings a sense of privacy, complemented by a luxurious ensuite for a more restorative start and finish to the day. Downstairs, a finished basement expands the home’s versatility with a generous recreation space designed for family time and entertaining. An upgraded 2-car garage adds everyday ease, while the location near golf, trails, and skiing—just minutes to Thornbury—sets the tone for an active, four-season lifestyle.
Size: 2,500 – 3,000 sf
Price: Contact for pricing
- Contact:
- The Kearns Group, Royal LePage Signature Realty












