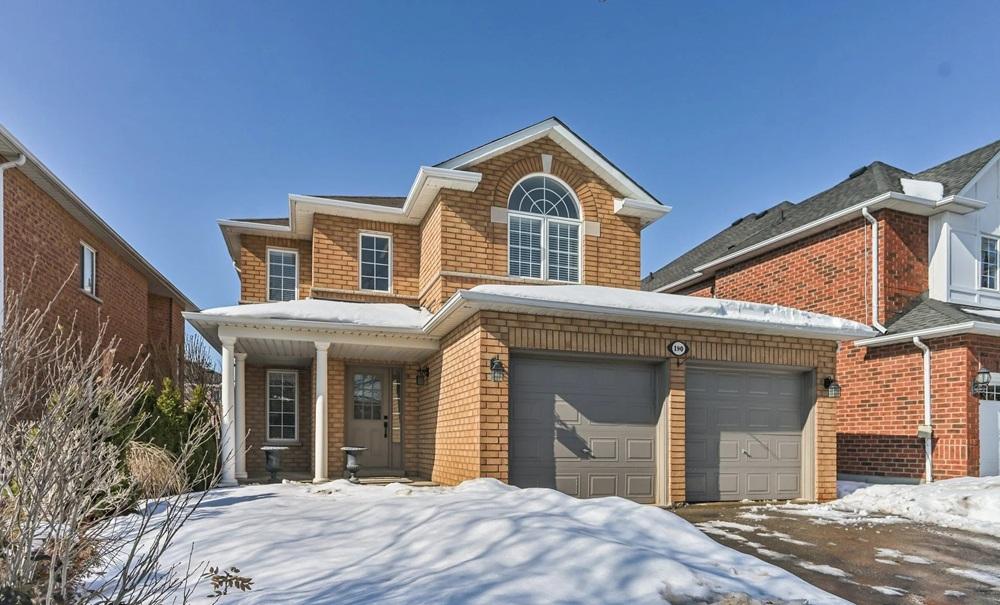
In Vaughan’s family-friendly setting, this one recently sold home highlights how thoughtful planning can elevate daily life. An open-concept main floor links living, dining, family, and kitchen spaces, with natural light enhancing its easy flow for entertaining and routine. Upstairs, a balcony overlooking the foyer adds an airy architectural moment. A fully finished basement with a separate entrance, second kitchen, bedrooms, and recreation space supports multi-generational living or income potential, while direct garage access and a service staircase emphasize practicality near transit, highways, schools, parks, shopping, and healthcare.
Strong Demand Strategically Sold | Contact for pricing


Listing agents: Luciana Fraioli & David Persico
Listing agents: Luciana Fraioli & David Persico
On a residential street in the heart of Maple, this beautifully designed home pairs an open-concept plan with thoughtful architectural touches. The living, dining, family, and kitchen areas flow seamlessly—well suited to both everyday routines and easy entertaining—while natural light moves through the space for a warm, inviting feel. Upstairs, a balcony overlooking the main entrance adds airy elegance to the foyer below. Direct garage access brings day-to-day convenience, and a separate entrance leads to a fully finished basement with a second kitchen, three-piece bathroom, recreational room, two additional bedrooms, and a cold room. With a separate service staircase, the lower level offers flexible options for a home office, multi-generational living, or extra living space. Close to GO stations, Highway 400, schools, parks, shopping, community amenities, and Cortellucci Vaughan Hospital.
Size: 2,000 – 2,500 sf
Price: Contact for pricing
- Contact:
- Luciana Fraioli & David Persico, RE/MAX Premier Inc., 416.617.4408