
These sophisticated homes showcase refined designs and elegant finishes that bring out the best in Texas luxury living. Ideal for those with an eye for style and class. See the listings below!
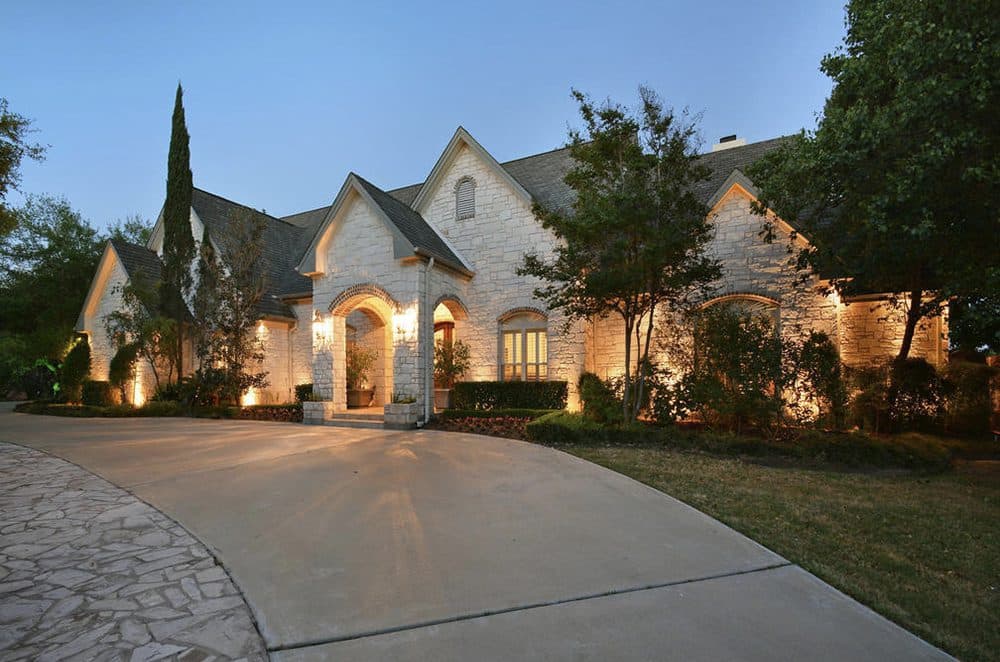
805 Brooks Hollow Dr | Contact for pricing

Noa Levy
Noa Levy
Escape to the epitome of luxury at 805 Brooks Hollow, a stunning estate nestled on 4.47 private acres in the heart of Lakeway, Texas. This extraordinary property offers unparalleled elegance and exclusivity, making it the ultimate retreat for those seeking both privacy and grandeur.
Size: 4 acres
Price: Contact for pricing
Listing details: From the moment you arrive, the estate’s driveway with meticulous landscaping invite you into a world of sophistication. The expansive grounds boast lush gardens, mature oak trees, and sweeping views of Lake Travis, creating a serene and picturesque setting that feels worlds away from the hustle and bustle of city life.
- Contact:
- Noa Levy , The Agency , +1 512.659.3898
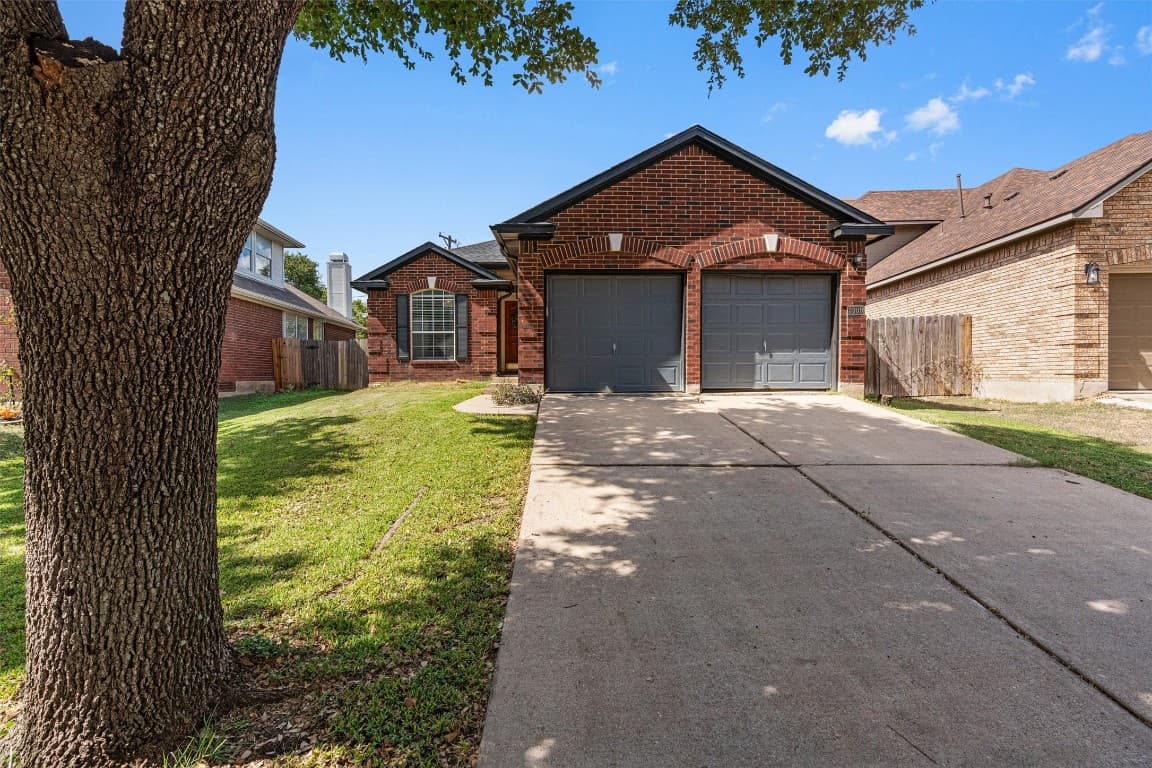
Modern Comfort Awaits | $338,000

Debby Spinden
Debby Spinden
Charming Round Rock Home with Thoughtful Modern Updates. Discover the perfect blend of comfort and style in this beautifully updated Round Rock home. New roof installed in 2023, complete with gutters (Drone footage so you can see how beautiful it is) You can enjoy peace of mind knowing your home is well-protected for years to come.
Listing details: Inside, several rooms have been recently repainted, infusing the home with a fresh, vibrant ambiance. The thoughtfully designed layout offers privacy for each occupant, with well- separated bedrooms, including a spacious primary suite that serves as a serene retreat. The luxurious primary bathroom boasts dual vanities, a separate garden tub, and a walk-in shower, providing a spa-like experience for ultimate relaxation.
- Price:
- $338,000
- Size:
- 1,698 sq ft
- Contact:
- Debby Spinden, The Property Shop , +1 773.606.5863
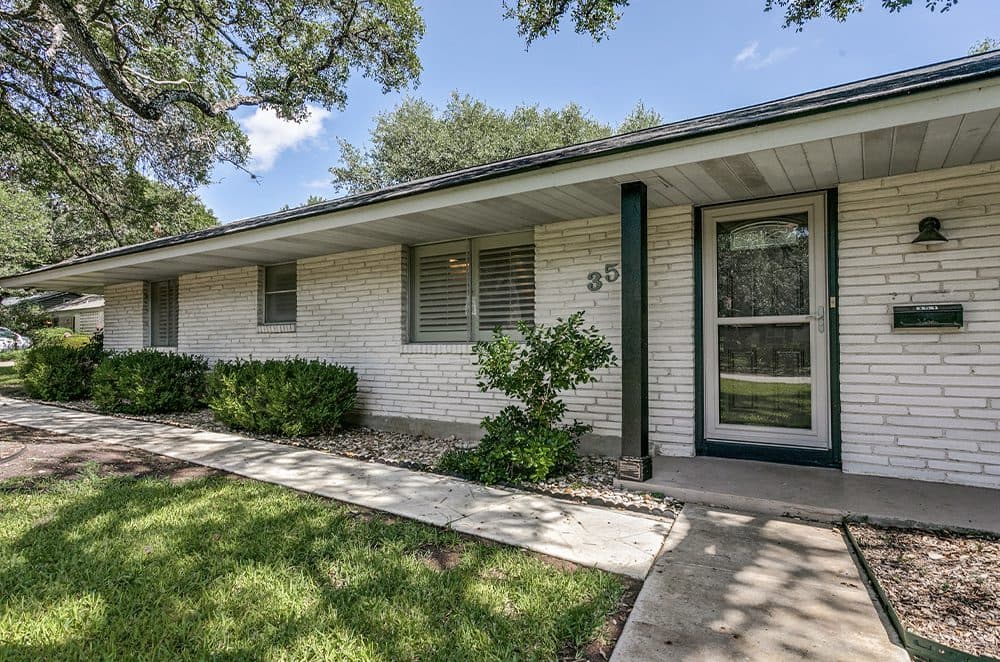
351 Royal Oaks Drive | Contact for pricing

Claudia Nolen
Claudia Nolen
Nestled in the cherished Northwood Estates, this updated single-story home graces a picturesque street lined with majestic oaks. The expansive great room, adorned with a grand fireplace and plantation shutters, flows seamlessly into the dining area and open kitchen, featuring granite countertops, stainless steel appliances, and elegant oak cabinetry.
Price: Contact for pricing
Listing details: The spacious master suite boasts soaring ceilings, dual walk-in closets, and a beautifully updated bathroom. A thoughtfully designed split-bedroom layout includes two additional generously sized bedrooms, each with its own private bathroom. Situated on a corner lot, the home offers a side-entry two-car garage and a covered patio overlooking a charming backyard—an ideal haven for family living.
- Size:
- 2,732 sq ft
- Contact:
- Claudia Nolen, Phyllis Browning Co. , +1 210-827-4696
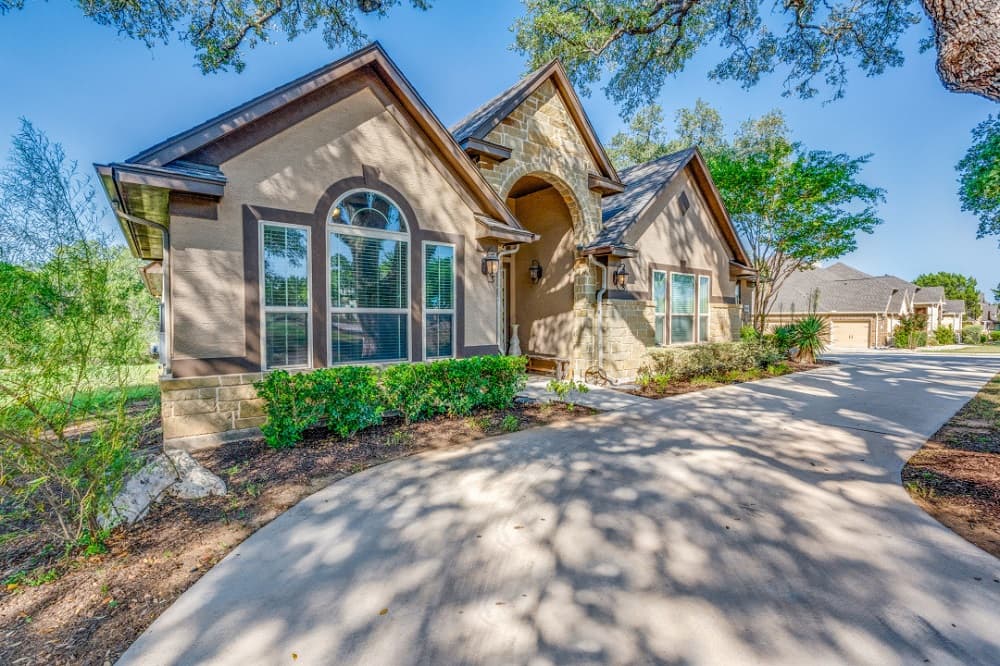
Hill Country Charm At It’s Best! | $844,000

Debra Cambron Rose
Debra Cambron Rose
5604 Copper Creek boasts a well thought-out floor plan that maximizes space and functionality. The interior features high ceilings, elegant finishes, and stylish fixtures complimented by architectural niches throughout, creating an inviting atmosphere. The kitchen is often a highlight equipped with modern appliances, ample counter space, and a huge island/breakfast bar making it a focal point for culinary creativity and gatherings.
Listing details: The secondary bedrooms are generously sized, providing peaceful retreats with their own baths and private lounging area. The Primary Suite feels like you are nestled in the trees with the large windows facing the private backyard. This ample room host a luxurious en-suite bath with soaking tub and walk in shower. Additional features include a private office/craft area perfect for remote work or hobbies. Both the formal dining and in kitchen dining ensures ample space to host holiday gatherings.
- Price:
- $844,000
- Size:
- 3,023 sq ft
- Contact:
- Debra Cambron Rose, JB Goodwin Realtors , +1 830-708-1771
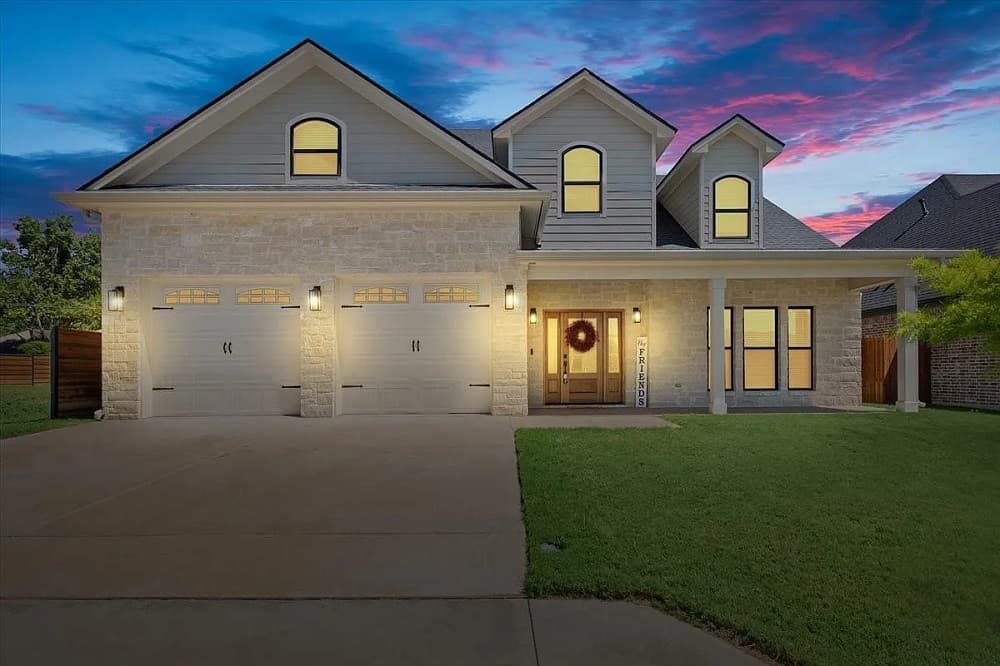
1425 tranquility trl # 1429 | $750,000

Amber Brown
Amber Brown
Discover your dream home with this luxury custom-built masterpiece by D & G Homebuilders, set on two spacious lots in Woodway. Combining modern convenience with classic Texas charm, this home features elegant finishes like recessed lighting, a stone fireplace, and quartz counters.
Listing details: The open, light-filled living spaces are perfect for family time or entertaining guests. Unique details include built-in wood shelving, a dog retreat, and additional storage rooms. The fully fenced yard is ideal for outdoor entertaining, with space for a pool or side gate access. Conveniently located near Chapel Park Elementary and Hwy 84, this is luxury living at its finest. Schedule a tour today! (1425-1429 Tranquility Trail)
- Price:
- $750,000
- Size:
- 3,316 sq ft
- Contact:
- Amber Brown, White Label Realty Co. , +1 830.387.9224
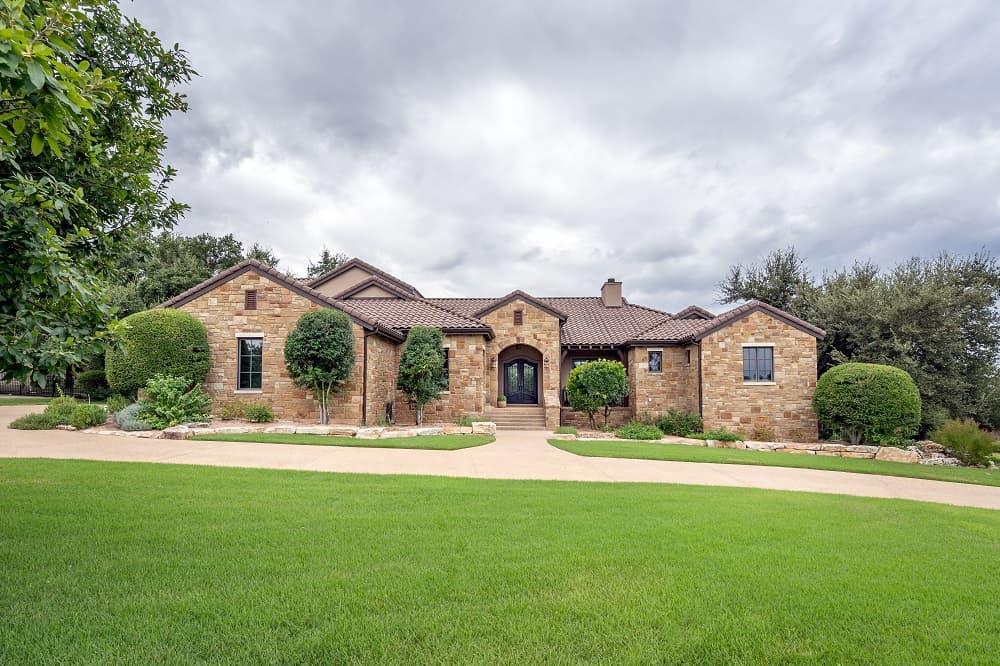
Hunnicutt Custom Homes | $1,380,000

Marion Lamantia
Marion Lamantia
Indulge in the opulence of this beautifully appointed, custom- built home by Hunnicutt Custom Homes, set on a prime lot of over an acre, adjoining a tranquil 13.8-acre property. Enter through majestic wrought iron front doors into a space where every detail exudes sophistication and elegance. Unique Mesquite hardwood floors complement soaring 12-foot ceilings adorned with hand-carved wood beams, while 10-foot wood casement windows and French doors flood the home with natural light and frame stunning views of the outdoor living area.
Listing details: The expansive living and dining areas are a masterpiece of design, featuring a hand-carved limestone fireplace mantel and a seamless flow that enhances comfort and style. The gourmet kitchen is a chef’s dream, with double ovens, a gas range, quartzite countertops, and custom knotty alder cabinets. A spacious center island and walk-in pantry offer ample space for culinary creations, while the charming breakfast room, with a gas log fireplace, provides a delightful setting for casual meals.
- Price:
- $1,380,000
- Size:
- 4,064 sq ft
- Contact:
- Marion Lamantia, Magnolia Realty , +1 512.763.9178
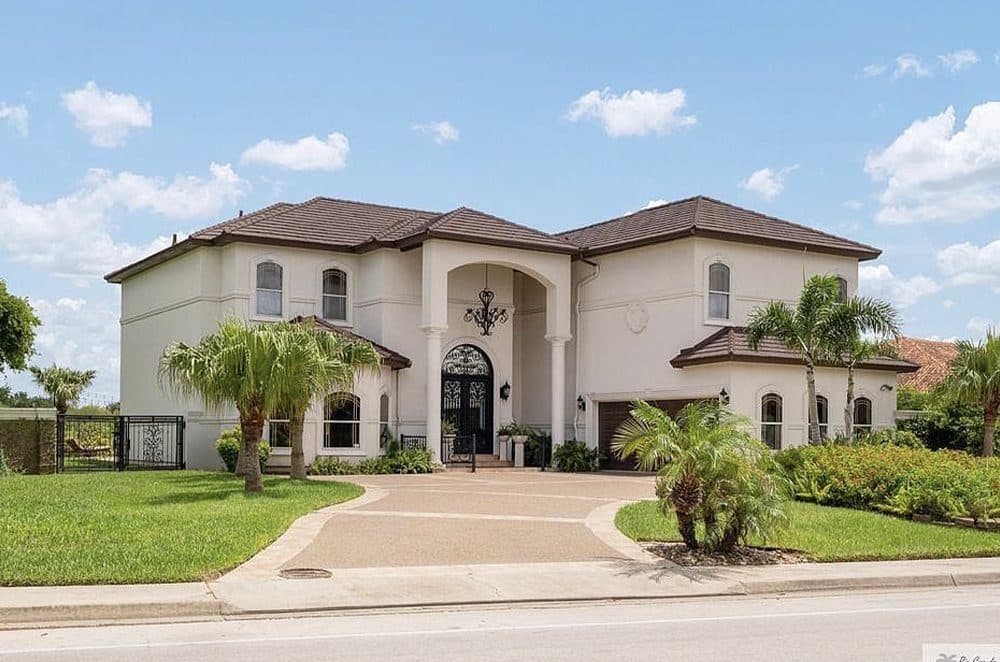
5411 Wilderness Dr | $849,995

Craig Grove
Craig Grove
Take a look at this stunning high-end executive home in the upscale neighborhood of The Woods in North Brownsville. This property boasts soaring ceilings and luxury finishes throughout. The open concept design features a chef’s kitchen with matching stainless high- end appliances, a warming drawer, a 6-burner gas stove with pot filler, granite countertops, abundant cabinet space, and a kitchen island.
Listing details: Enjoy the breathtaking resaca view from huge picture windows in the large formal living area, complete with a full wet bar. Upstairs, you’ll find a spacious family room and oversized bedrooms with large walk-in closets. The elegant master suite includes a separate jetted garden tub and a large shower, with travertine tile. Outdoor living is elevated with a pool, a large yard, an amazing resaca view and a separate gazebo.
- Price:
- $849,995
- Size:
- 4,841 sq ft
- Contact:
- Craig Grove, GRT Realty , +1 956-832-4458












