
Imagine finding a home that perfectly balances family comfort, modern style, and a deep connection to the outdoors. Across seven distinct properties in sought-after neighborhoods like Wylie, Plano, and Lucas, these homes share spacious layouts, recent upgrades like quartz countertops, and expansive outdoor spaces—think patios, pools, and lots up to 1.5 acres. Nestled near lakes, parks, and top schools, they offer unique touches, from dramatic two-story ceilings to rural luxury, catering to families and nature lovers alike. Let’s explore what makes each of these residences a standout.
Lake Lavon Lifestyle | Contact for pricing


Karen Mackanos-Long
Karen Mackanos-Long
Set against the serene backdrop of Lake Lavon, this charming rural estate offers a peaceful retreat on nearly a third of an acre in a quiet cul-de-sac. Less than a mile from East Fork Park and its convenient boat ramp, the property invites endless outdoor adventures, from boating and fishing to picnics and camping. Inside, the home shines with fresh paint and new luxury vinyl plank flooring, completed in September 2025, creating a welcoming ambiance. The spacious eat-in kitchen boasts an island, quartz countertops, a stylish stone backsplash, and a farm-style sink, seamlessly flowing into a cozy family room with a wood-burning fireplace. The private primary suite, separated from two guest bedrooms, features a remodeled bathroom with an oversized shower and custom vanity. With excellent schools in the City of Wylie and nature at your doorstep, this home embodies tranquil lakeside living.
Price: Contact for pricing
- Size:
- 1,777 sq ft
- Contact:
- Karen Mackanos-Long, Coldwell Banker Apex, Realtors, 214.212.9195


Stunning West Plano Beauty You’ll Love | Contact for pricing

Jan Webb
Jan Webb
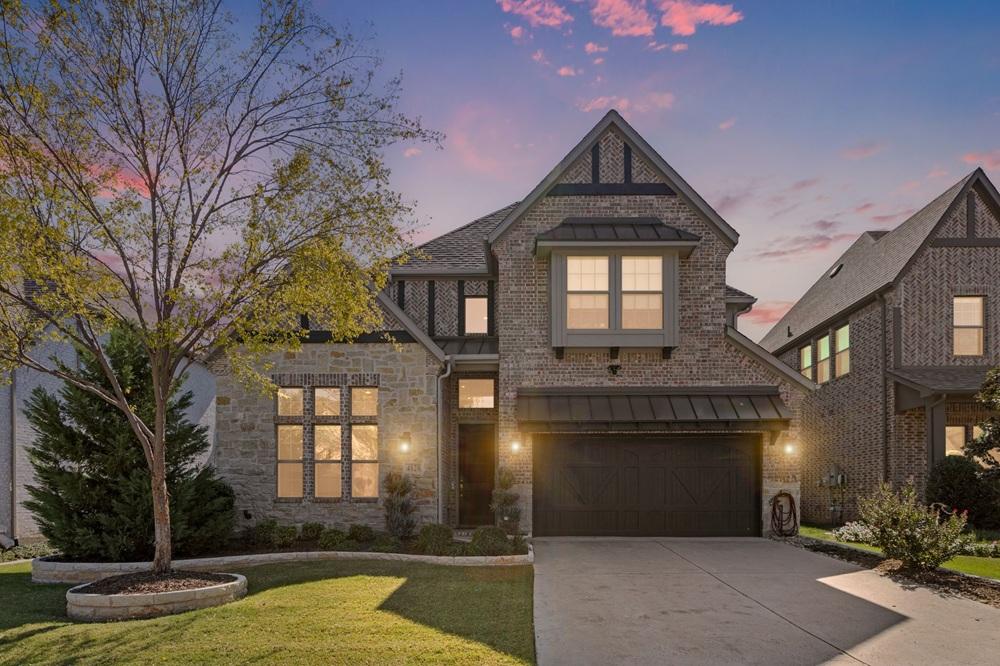
Situated in the heart of West Plano, this captivating 3-bedroom, 2.5-bath home offers a seamless blend of style and comfort. Positioned on a quiet cul-de-sac with additional nearby parking, the property welcomes you with a striking stone and brick exterior. Inside, soaring two-story ceilings and dramatic angles define the downstairs, while expansive windows flood the dining and family areas with natural light, framing views of the lush outdoors. The open-concept family room and kitchen, complete with a spacious island seating six, boast neutral quartz countertops, subway tile backsplash, and stainless appliances. A private study, abundant storage, and elegant window shades add to the home’s allure. The primary suite, with a cozy sitting area and access to a covered patio, offers a tranquil retreat, complemented by a serene bath featuring a freestanding tub. Outside, a private backyard with newly planted trees, a pavestone patio, and flower beds creates an inviting oasis. With proximity to dining, shopping, and major roads, this home embodies effortless living.
Price: Contact for pricing
- Size:
- 3,037 sq ft
- Contact:
- Jan Webb, Exp Realty, 972.679.2755


Custom Luxury Home | Contact for pricing


Karen Mackanos-Long
Karen Mackanos-Long
Set amidst 1.5 acres of serene countryside in the sought-after Lovejoy ISD, this custom-built estate exudes timeless Texas charm. Towering trees and meticulously tended landscaping frame the property, creating a picturesque arrival and enveloping the home in natural beauty. Inside, 20-foot soaring ceilings invite abundant light, illuminating a flexible floorplan where an oversized study could easily transform into a fifth bedroom. The thoughtfully designed kitchen boasts deep drawers and pull-out storage for effortless organization. Retreat to the private Primary Suite, complete with a sitting area, custom bath, and direct access to a sprawling patio and remodeled pool with a tanning ledge and water features. Beyond the fenced pool area, expansive acreage offers potential for a custom shop or additional garage. Upstairs, three spacious bedrooms, a generous gameroom, and a media room with a built-in projector await, promising endless entertainment.
Price: Contact for pricing
- Size:
- 4,895 sq ft
- Contact:
- Karen Mackanos-Long, Coldwell Banker Apex, Realtors, 214.212.9195
4871 Lockwood Drive | Contact for pricing

Connie Durnal
Connie Durnal
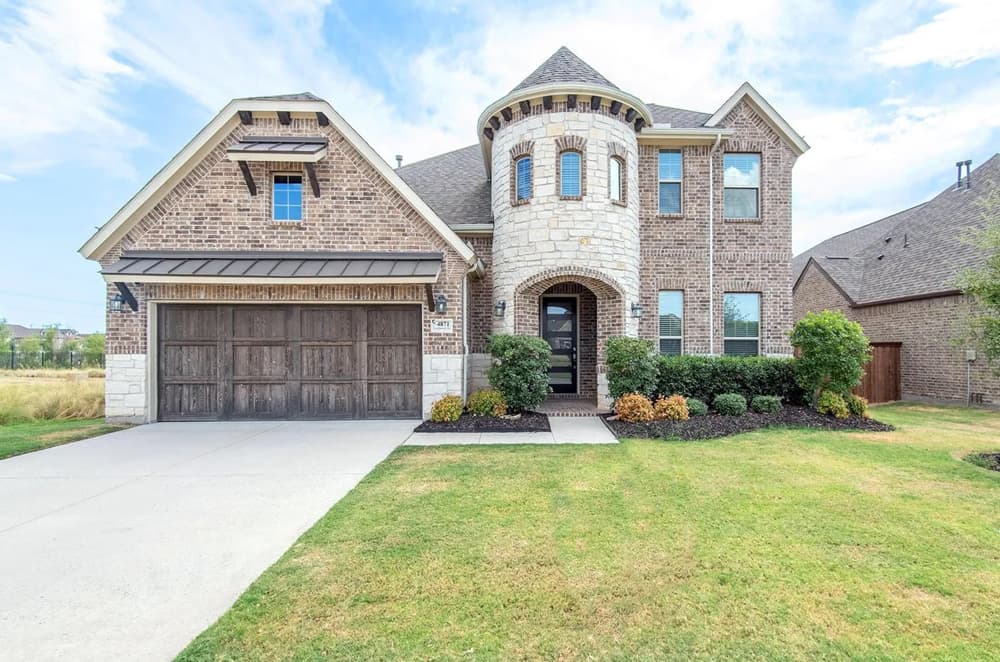
Set against the tranquil backdrop of Prosper’s rolling landscapes, this exquisite 4-bedroom, 3.5-bath estate offers a rare blend of privacy and charm on a premium corner lot with just one neighboring property. The expansive backyard, framed by peaceful treetop views and a scenic greenbelt, invites relaxation or lively gatherings with its cozy fireplace and additional side yard. A lovely park across the street adds to the serene appeal. Thoughtfully updated, the home showcases striking curb appeal through professional landscaping, custom hardscaping, and dramatic exterior lighting. Inside, an open-concept design bathes the space in natural light, accentuated by soaring ceilings, designer chandeliers, and stylish accent walls. The gourmet kitchen, a true centerpiece, flows effortlessly to a covered outdoor living area through a grand sliding glass door, creating a seamless connection between indoor comfort and outdoor beauty.
Price: Contact for pricing
- Size:
- 3,366 sq ft
- Contact:
- Connie Durnal, Redfin, 469.215.3133
1320 Villanova Lane | Contact for pricing

Connie Durnal
Connie Durnal
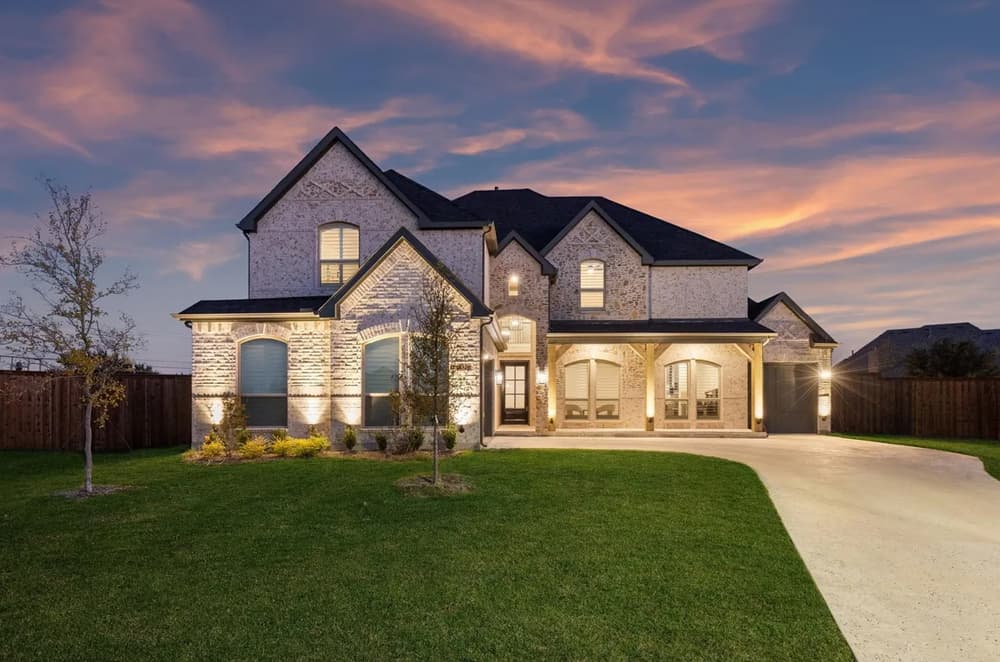
Situated on a generous half-acre lot, this North-facing rural estate embodies space, luxury, and meticulous design. Positioned on a premium cul-de-sac, the home offers an inviting retreat with rich tile flooring, elegant countertops, and plantation shutters that enhance every room. The chef’s kitchen stands out with Shaker-style cabinets, glass uppers, illuminated details, and upgraded granite and Maestro marble surfaces. Modern conveniences elevate daily living, from smart home features like an Ecobee thermostat and MyQ WiFi garage system to programmable lighting and a full security alarm. A prewired media room awaits movie nights or game days, while French doors with internal blinds lead to a wraparound patio with a triple slider—perfect for entertaining or unwinding. With CAT 6 wiring, a three-car garage, and thoughtful touches like an auto fresh air filter, this estate blends comfort and sophistication seamlessly.
Price: Contact for pricing
- Size:
- 4,311 sq ft
- Contact:
- Connie Durnal, Redfin, 469.215.3133
612 Manor Drive | Contact for pricing
Connie Durnal
Connie Durnal
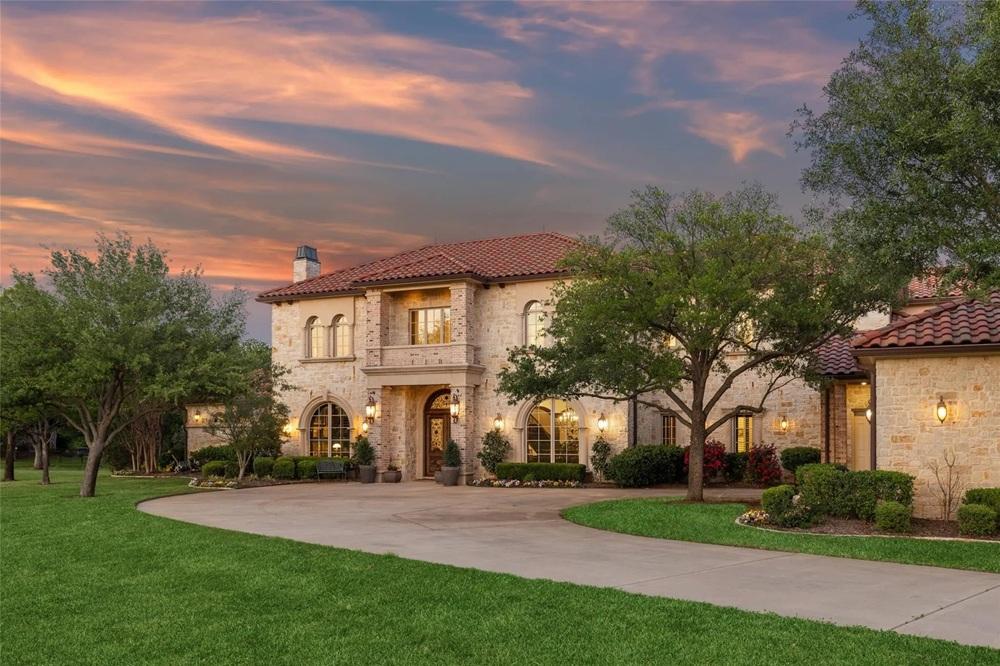
Set amidst the serene expanse of a private 3-acre lot, this custom estate embodies timeless elegance with its exceptional design and meticulous craftsmanship. The striking exterior showcases a stone façade, a Spanish tile roof, and a commanding double-door entry that welcomes you into a world of luxury. Inside, five bedrooms—each with ensuite baths—offer unparalleled comfort, while the gourmet kitchen, equipped with high-end appliances, serves as the heart of the home. Spacious living areas bathed in natural light feature rich crown molding and coffered ceilings, with a main-floor primary suite and secondary suite ideal for guests or extended family. Entertainment abounds with a billiard and media room, while outside, a stunning pool with a cabana beckons for relaxation. A detached 3,000+ square foot garage-workshop, complete with HVAC and a finished attic, adds remarkable versatility to this extraordinary rural retreat.
Price: Contact for pricing
- Size:
- 7,728 sq ft
- Contact:
- Connie Durnal, Redfin, 469.215.3133
1076 Fleetwood Dr | Contact for pricing


Johnny Williams
Johnny Williams
Situated in the welcoming community of Bloomfield, this elegant one-story home embodies modern family living with its thoughtful design and open layout. Spanning three bedrooms and three bathrooms, the residence also features a versatile bonus room—ideal as an office, media space, or play area. The kitchen, a haven for any home cook, offers abundant cabinetry, a central island, stainless steel appliances, and a generous pantry, seamlessly flowing into the family room. Here, a striking stone fireplace with a gas starter creates a warm focal point. The primary suite serves as a private retreat, complete with dual vanities, a spacious shower, and an expansive walk-in closet connected to a convenient mudroom with laundry. Outside, a covered patio with a gas stub for grilling overlooks a large backyard, perfect for gatherings. Community amenities, including a pool, trails, playground, and a forthcoming elementary school, enrich the lifestyle further.
Price: Contact for pricing
- Size:
- 2,521 sq ft
- Contact:
- Johnny Williams, Keller Williams Luxury International, 817.366.1206












