
Imagine finding a home that perfectly matches your dreams, whether it’s a charming starter on a spacious corner lot, a sprawling French-style estate amid a pecan plantation, or an award-winning custom masterpiece. Across diverse locations from North Richland Hills to Lucas, these eight properties—spanning cozy retreats to grand villas—offer something extraordinary. Each reflects a unique blend of style and setting, with easy access to Dallas and Fort Worth, promising a lifestyle as vibrant as the communities they grace. Dive into a world of desirable homes waiting to inspire.
7036 Crabtree Lane | Contact for pricing


Amanda Easley
Amanda Easley
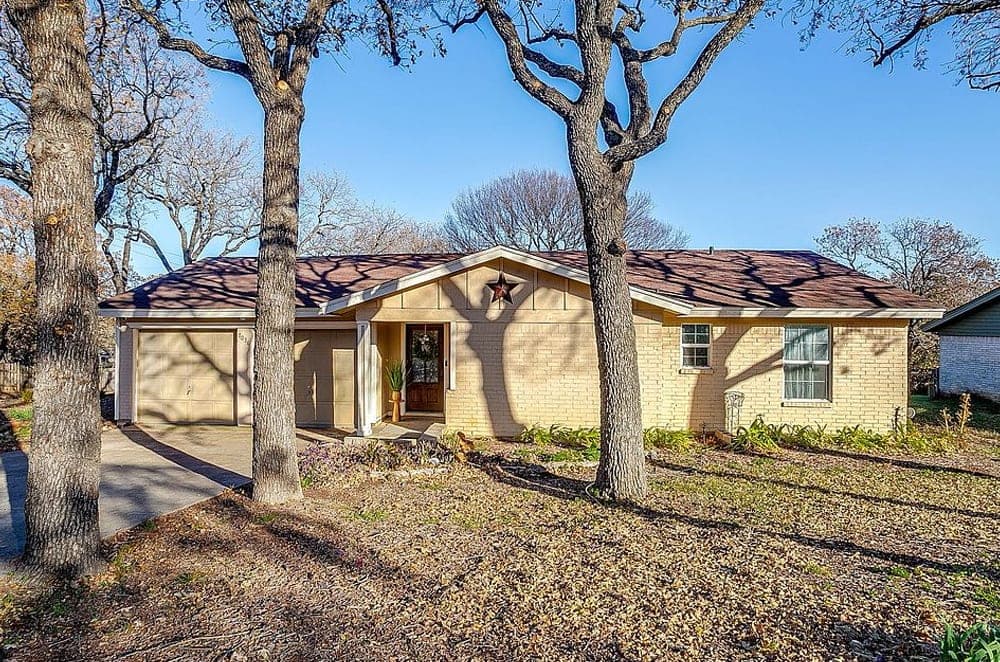
Perched on an elevated corner lot in the scenic outskirts of North Richland Hills, this charming rural estate offers a peaceful retreat with the convenience of proximity to Dallas and Fort Worth. Just off Davis Boulevard, the property sits within the sought-after Birdville Independent School District, making it an ideal spot for families. Spanning nearly a quarter acre, the home boasts a spacious backyard with fresh fencing, perfect for outdoor gatherings or quiet evenings under the mountain breeze. Inside, an open floor plan welcomes natural light, complemented by low-maintenance flooring and a fresh coat of paint. The kitchen features gas appliances and sleek granite countertops, while a stainless refrigerator, washer, and dryer add to the home’s ready-to-enjoy appeal. Whether seeking a cozy starter home or a serene escape, this estate promises a balanced lifestyle with room to make it your own.
Price: Contact for pricing
- Size:
- 1,054 sq ft
- Contact:
- Amanda Easley, League Real Estate, 817.637.6959


Elegant Country Grandeur | $12,900,000

Ashley Rupp
Ashley Rupp
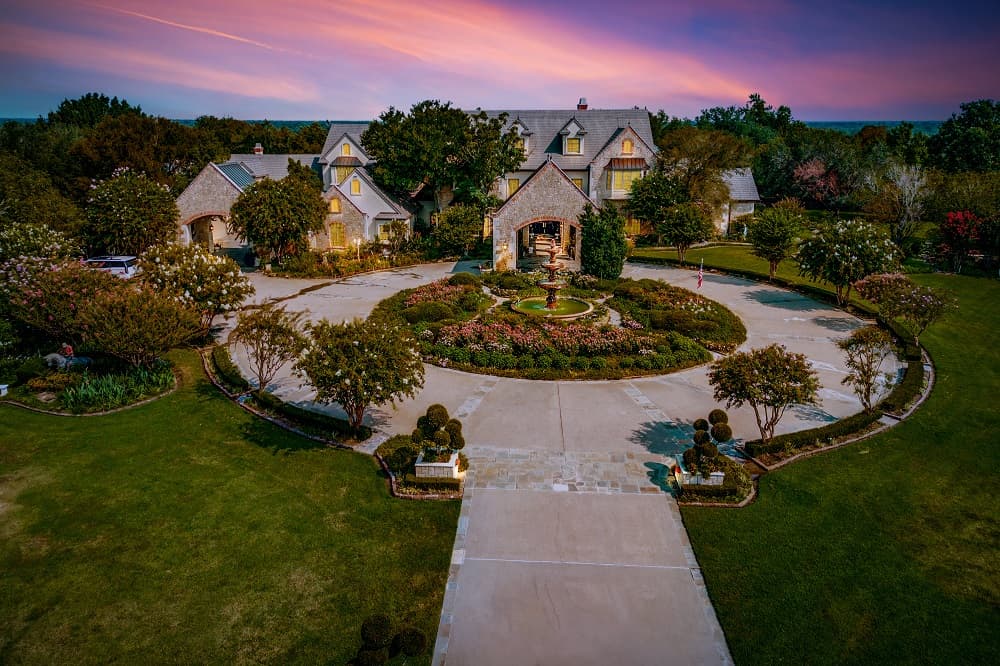
Set amidst the sprawling beauty of 681 acres, Villa Maria Ranch emerges as a luxurious French-style estate, enveloped by a serene pecan plantation. Step into the grand two-story foyer, where a sweeping double staircase commands attention, showcasing impeccable craftsmanship and timeless elegance. Flanking this entrance, a library with floor-to-ceiling wood bookcases invites quiet reflection, while an exquisite dining room awaits formal gatherings. The open kitchen seamlessly blends casual meals with lavish entertaining, and the first-floor primary suite offers a spa-like retreat with a vast, dream-worthy closet. Upstairs, a second primary suite boasts a fireplace, a refined sitting area, and stunning garden views. With four additional bedrooms, a home theater, billiards room, an elevator, and an indoor swimming pool with a spa, every detail caters to comfort. A covered dining pavilion connects to a charming Country French guest house, harmonizing sophistication with rural tranquility.
- Price:
- $12,900,000
- Size:
- 681 sq ft
- Contact:
- Ashley Rupp, Allie Beth Allman & Associates, 214.727.4992


Masterpiece Of Modern Luxury | $8,400,000



Bre Zamora, Melissa Ford & Tony Prutch
Bre Zamora, Melissa Ford & Tony Prutch
Positioned in the heart of Lucas, within the esteemed Lovejoy ISD, this 10,860-square-foot custom model home by J. Anthony Custom Homes redefines luxury living. Spanning 8,037 square feet on the main level with a 1,785-square-foot walk-out basement, the residence seamlessly blends sophisticated design with everyday comfort. The primary suite offers a serene escape, complete with a spa-like bathroom featuring an infinity-edge bathtub and a dramatic two-story custom closet. An open-concept kitchen, equipped with premium appliances, a prep kitchen, and an expansive pantry, caters to both style and practicality. Floor-to-ceiling windows frame breathtaking views of the resort-style pool, while the formal dining room impresses with white oak flooring and a backlit wine wall. Four guest bedrooms, each with en suite baths, ensure privacy, and a separate two-bedroom casita with vaulted ceilings provides versatile space for family or guests. The basement, designed for entertaining, boasts a full bar, game room, and private theater.
- Price:
- $8,400,000
- Size:
- 10,860 sq ft
- Contact:
- Bre Zamora, Melissa Ford & Tony Prutch, Homes By J. Anthony, 972.900.9587 , 972.951.1810 , 972.400.1291
2206 N Carroll Avenue | $1,550,000


Silvia Zamora
Silvia Zamora
Positioned within a vibrant, upscale neighborhood near the heart of Dallas, this striking two-story home, built in 2005 by Tilson, offers the perfect blend of urban convenience and modern comfort. Located just minutes from Up-Town and Down-Town Dallas, it provides seamless access to major roads, public transportation, City Place Market, supermarkets, L.A. Fitness, diverse restaurants, and Baylor Medical Center. Spanning a generous 50×150 lot, the property features a spacious living room with towering wall-to-wall windows and a dramatic vaulted ceiling, overlooking a serene backyard. A skylight above the stairway bathes the interior in natural light, while the minimalist semi-heptagonal dining room offers unique backyard views. The master bathroom indulges with a salon-style bath and Jacuzzi tub. Outside, a 6-foot white iron fence encloses the front yard, framed by mature trees, adding charm and privacy to this urban retreat.
- Price:
- $1,550,000
- Size:
- 2,559 sq ft
- Contact:
- Silvia Zamora, Citiwide Alliance Realty, 469.571.7792
1118 Lady Lane | $490,000


Silvia Zamora
Silvia Zamora
Situated in a welcoming neighborhood, this residential gem offers a harmonious blend of spacious design and timeless charm. Step through the striking entryway, where a vaulted ceiling creates an immediate sense of grandeur. The expansive sitting room, versatile enough to serve as a playroom or an elegant dining space, invites endless possibilities for gatherings or quiet relaxation. A gorgeous kitchen seamlessly connects to a generous living area, ensuring every space feels open and inviting. Each room boasts ample proportions, with the master bedroom standing out as a true retreat, complete with a cozy fireplace for intimate evenings. Outside, the backyard enchants with its lush array of trees, offering a serene escape from the everyday. This property, presented as is, holds immense potential for those seeking a canvas to craft their dream home.
- Price:
- $490,000
- Size:
- 4,540 sq ft
- Contact:
- Silvia Zamora, Citiwide Alliance Realty, 469.571.7792
575 S Virginia Hills Dr Unit 3004 | $289,000


Luke Yin
Luke Yin
Rising above the vibrant heart of McKinney, The Villas at Westridge offer a seamless blend of comfort and convenience in an elevated mountain setting. This updated condo invites effortless living with its open-concept design, where a bright living and dining area flows into a modern kitchen. Granite countertops, stainless steel appliances, and a versatile center island create a perfect space for meals or remote work. Outside, a private patio awaits quiet mornings or weekend gatherings. Upstairs, a flexible loft adapts to your needs—be it a home office or cozy retreat—while the primary suite impresses with custom built-ins and a spacious walk-in closet. Fresh updates like new LVP flooring, carpet, and paint ensure a move-in-ready experience. With secure gated access, a two-car garage, and proximity to McKinney’s top dining, shopping, and entertainment at West Grove, this home connects you to everything with ease.
- Price:
- $289,000
- Size:
- 1,227 sq ft
- Contact:
- Luke Yin, Compass, 254.723.2325
Stylish Condo In Coveted Las Colinas | $240,000



Ann Parsley
Ann Parsley
Rising above the vibrant heart of Las Colinas, this one-bedroom, one-bath condo at The Grand Treviso offers an elevated waterfront lifestyle in a prestigious 17-story community. Positioned near DFW and Love Field airports, the residence seamlessly blends convenience with sophistication. Step onto the covered patio to soak in serene views of the Mandalay Canal and the emerging Water Street retail area. Inside, an open layout welcomes modern living with effortless style. The Grand Treviso elevates daily life with resort-style amenities, from a rooftop pool and hot tub boasting skyline vistas to a fitness center, yoga room, and vibrant clubroom. Residents also enjoy a 24-hour concierge, outdoor lounges with gas grills, and monthly community events. Just steps from Lake Carolyn, Toyota Music Factory, and premier dining, this location captures the essence of Las Colinas living, complete with two reserved parking spaces.
- Price:
- $240,000
- Size:
- 805 sq ft
- Contact:
- Ann Parsley, Ebby Halliday, 469.585.8553
2233 Madison Street | Contact for pricing


Asad Merchant
Asad Merchant
Situated in the heart of the close-knit Hamilton Park community in Carrollton, this stylish 3-bedroom, 2.5-bathroom home effortlessly blends modern design with everyday comfort. The striking brick and stone exterior sets a welcoming tone, while the interior reveals thoughtful upgrades that elevate both form and function. Spacious living areas flow seamlessly, creating an ideal setting for family gatherings or quiet evenings at home. The well-appointed kitchen, with its contemporary finishes, serves as the heart of the home, perfect for casual meals or entertaining friends. Upstairs, three generously sized bedrooms offer personal retreats, with the primary suite boasting ample space and a private bath. Outside, a carefully designed outdoor living area invites relaxation or weekend barbecues. Located in a sought-after neighborhood, this residence provides easy access to local parks, schools, and amenities, making it a true haven for balanced living.
Price: Contact for pricing
- Size:
- 2,042 sq ft
- Contact:
- Asad Merchant, JPAR Real Estate, 469.767.8552












