
Homes designed to flex with real life. Several collection single-level ease with room to work from home, host extended family, or even separate living zones, while others balance vintage character—fir floors, built-ins, and an original fireplace—with updated comfort. Outdoor living remains central, from covered porches and decks to acreage with meadows and trails. Even in town, garages, storage, and commuter-friendly locations round out the practical appeal.
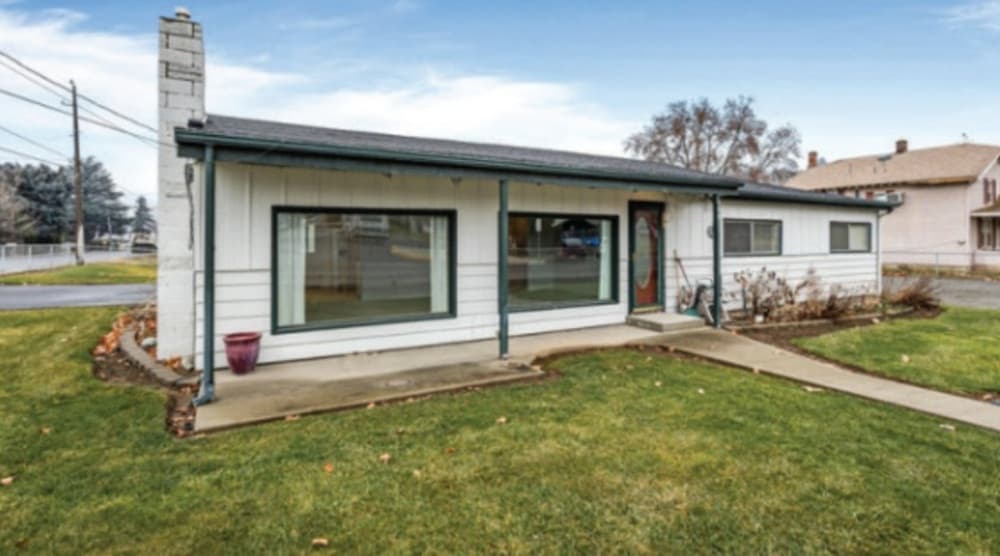
208 N 11th St | Contact for pricing


Listing agents: Pat Lawler & Ivonne Young
Listing agents: Pat Lawler & Ivonne Young
On N 11th Street in Selah, this residential property is noted simply as sold—an address with a new chapter already underway. With no additional details provided in the original listing description, the story here is intentionally minimal, leaving the architecture, layout, and finishes to be discovered beyond the public remarks. What can be said with certainty is the setting: a standard residential location in Selah, Washington, offering the everyday ease of an established neighborhood street and the clarity of a straightforward sale history. For those drawn to homes that keep their secrets close, this one reads like a blank page—defined by place and possibility rather than a checklist of features—ready to be understood through lived experience and the rhythms of daily life on a Selah block.
Price: Contact for pricing
- Size:
- 1,603 sq ft
- Contact:
- Pat Lawler & Ivonne Young, Coldwell Banker Cascade Real Estate, 509.930.4679 , 509.961.6834


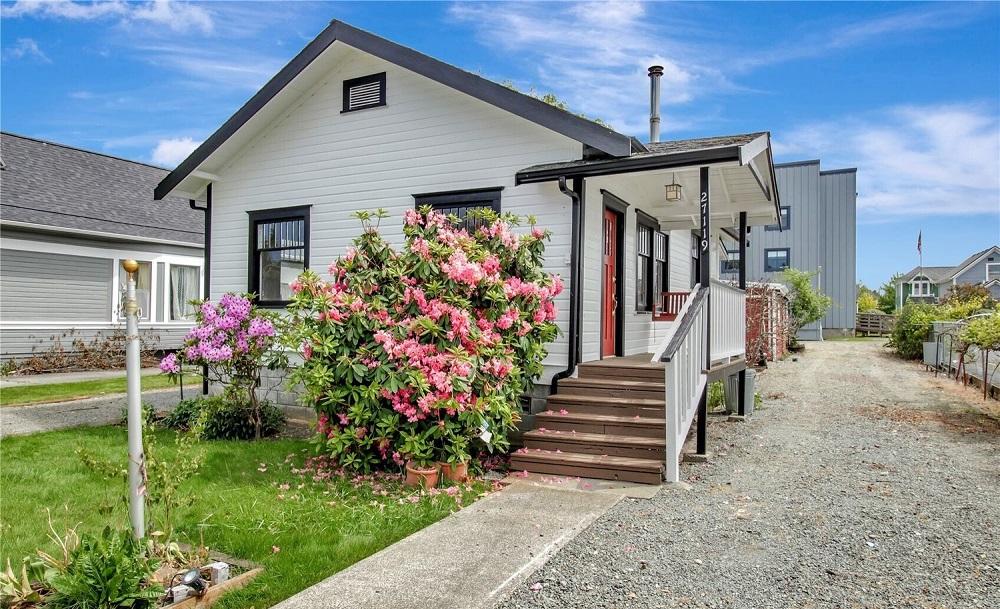
27119 102nd Dr NW | Contact for pricing

Peggy Costley
Peggy Costley
Originally built in 1920, this Craftsman charmer remains largely vintage, with fir floors, tall ceilings, and beautifully detailed doorway moulding. Crown moulding adds a finished note, while built-in cabinetry and original glass doorknobs and drawer handles bring a tactile sense of history to everyday routines. The house stays cozy with a stand-alone wood-burning fireplace and a forced-air furnace, and recent brand-new paint on both the home and garage refreshes the overall look without erasing its period character. A generous 900-square-foot garage offers space for two cars plus a shop. Set in Stanwood’s historic “West End,” the location keeps daily life close to shopping, grocery stores, churches, schools, a museum, the Library, and the Post Office, with Heritage Park nearby for easy outdoor time.
Price: Contact for pricing
- Size:
- 830 sq ft
- Contact:
- Peggy Costley, Windermere Real Estate, 425.330.0527


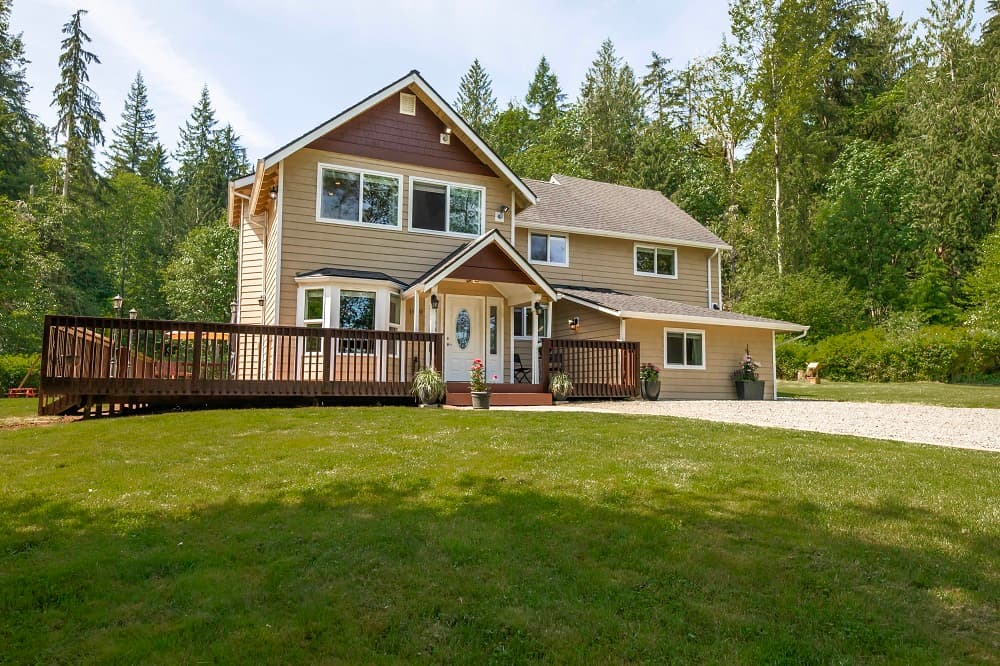
Snohomish 5-Acre | Contact for pricing


Listing agents: Heidi Pace Davalos & Reilly Ochs
Listing agents: Heidi Pace Davalos & Reilly Ochs
Set on 5.51 acres in Snohomish, this lively country retreat pairs open meadows with woodland trails, creating a backdrop made for everyday adventure. An inviting porch introduces an immaculate interior with gleaming oak hardwoods and thoughtful quality appointments. The custom-crafted kitchen blends wood cabinetry with granite counters and stainless steel appliances, balancing warmth and practicality. For quieter moments, the home office supports work-from-home days, while the primary suite feels like a private escape—complete with a luxurious bath and its own balcony. Two additional bedrooms each include baths, keeping comfort close at hand. Outside, a huge deck overlooks sprawling lawns, joined by a charming chicken coop and an oversized play structure for long afternoons outdoors. A heated, insulated 2-car garage and extra RV parking let you keep your toys at home, ready whenever you are.
Size: 5.00 acres
Price: Contact for pricing
- Contact:
- Heidi Pace Davalos & Reilly Ochs, Compass, 425.870.3334


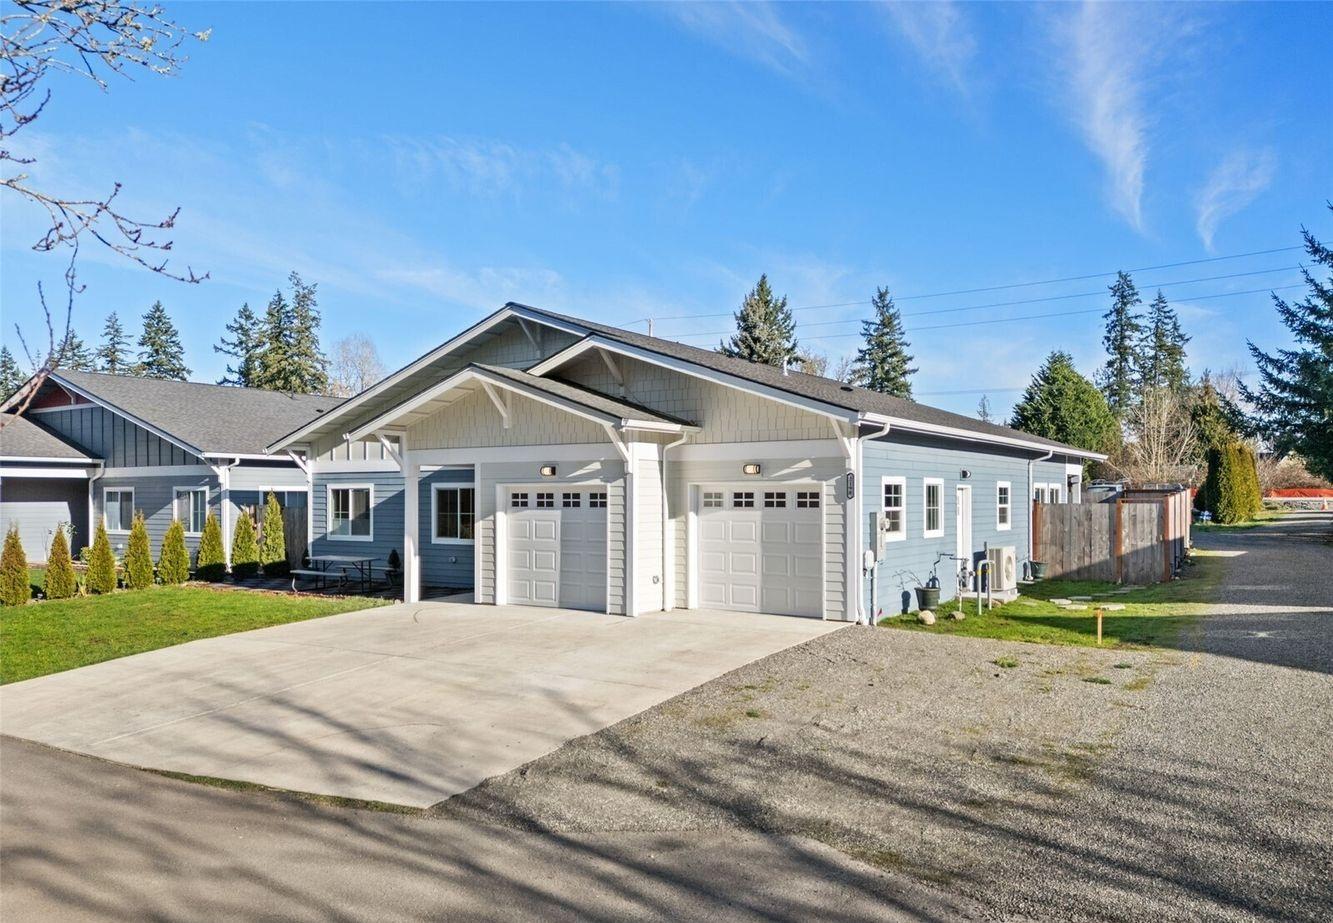
2198 NE Kevos Pond Drive | Contact for pricing

Tara Scouten
Tara Scouten
On a residential street in Poulsbo, 2198 NE Kevos Pond Drive pairs everyday convenience with a thoughtful, open-concept layout. Built in 2021, the home was planned for long-term comfort, with an open floorplan, no stairs, and wide hallways that keep movement easy from room to room. A covered front porch leads into the foyer, where two bedrooms and a den/office sit to the left—quietly set apart from the main living spaces. Continue forward to the great room, anchored by a wall of windows that brings in abundant natural light throughout the day. Outdoors, a low-maintenance fenced yard extends the living space without adding chores. With an ideal location near Poulsbo schools, shopping, and local amenities, plus easy access to Bangor and PSNS, daily routines feel refreshingly streamlined.
Price: Contact for pricing
- Size:
- 1,953 sq ft
- Contact:
- Tara Scouten, Keller Williams West Sound, 360.620.0577
5219 172nd St SW | Contact for pricing
Peggy Costley
Peggy Costley
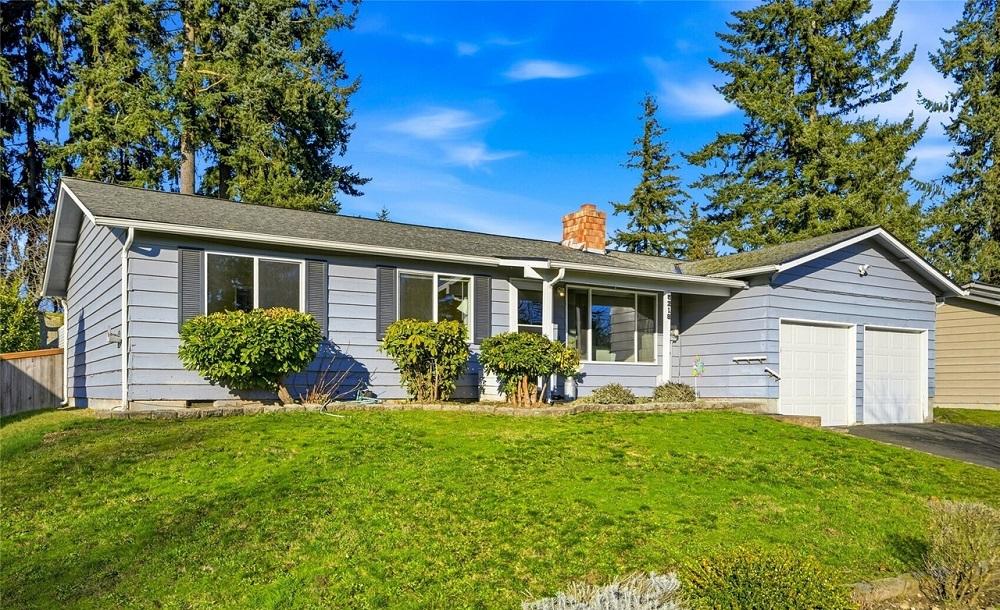
On a sidewalk-lined street in Lynnwood, this rare one-owner rambler offers a flexible layout with a separate but attached potential ADU. Inside, a welcoming living room pairs large windows with a wood-burning fireplace, flowing into a cozy kitchen with a charming breakfast nook or dining area. A sliding glass door connects everyday meals to a spacious patio for easy indoor-outdoor living. Down the hall, the primary bedroom includes a walk-in closet, while a second bedroom enjoys its own private slider to the backyard, alongside a convenient full bath. Tucked across the home near a large pantry and laundry room, the ADU setup features its own kitchenette, living room, bedroom, bathroom, and another private slider outside. The fully fenced backyard is landscaped with raised garden beds and outbuildings for storage—or even a playhouse—plus a garage ready for parking, projects, and possibility.
Price: Contact for pricing
- Size:
- 1,380 sq ft
- Contact:
- Peggy Costley, Windermere Real Estate, 425.330.0527
4310 Forest Court | Contact for pricing


Lapis Homes
Lapis Homes
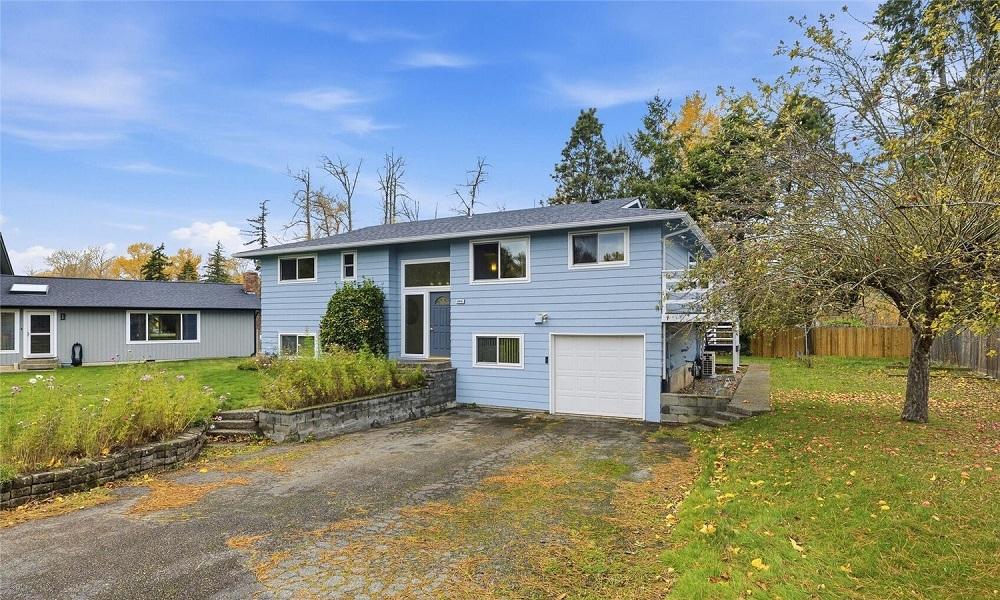
In Bellingham, this light-filled residence balances timeless character with thoughtful modern updates across two distinct levels. On the main floor, three bedrooms and two bathrooms unfold around a full chef’s kitchen with top-tier appliances, while an original brick fireplace adds warmth and history. Just beyond, the back deck extends everyday living outdoors. The lower level is designed for flexibility, featuring a second kitchen, an additional bedroom, and a private entry—well-suited to multigenerational living or rental potential. Set on a large, level lot, the outdoor setting includes fruit trees, deck access, and a storage shed. Recent upgrades bring a refreshed feel throughout, including vinyl plank flooring, new carpet, exterior paint, a privacy fence, and an updated bathroom, creating a home that adapts gracefully to changing needs.
Price: Contact for pricing
- Size:
- 2,016 sq ft
- Contact:
- Lapis Homes, Lapis Homes
313 Amberwood Circle | Contact for pricing

Wes Harrison
Wes Harrison
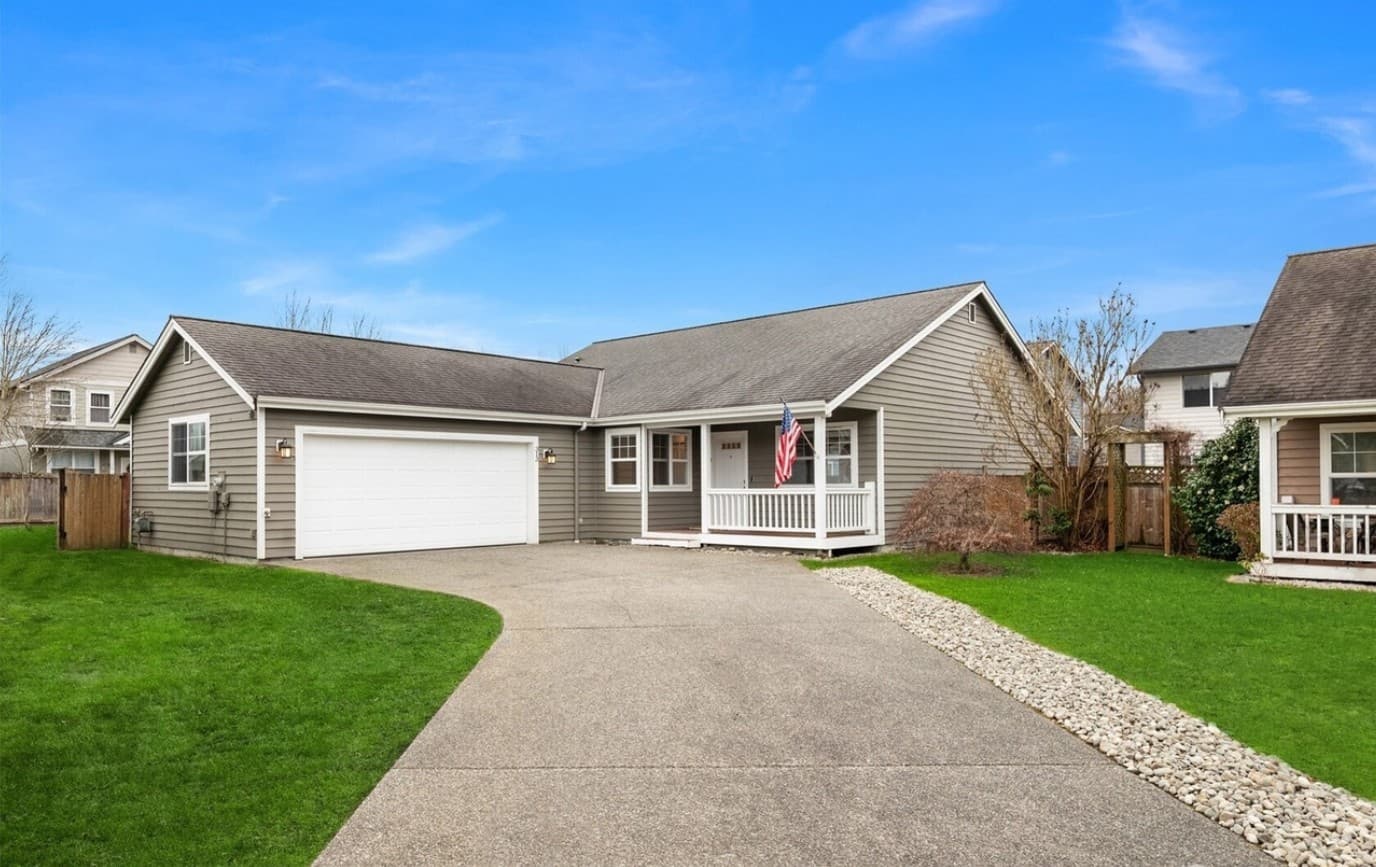
On a quiet cul-de-sac in Sultan, this spacious rambler balances everyday ease with a relaxed sense of privacy. A welcoming covered porch sets the tone, offering a simple spot to pause at the start or end of the day. Inside, an open living concept keeps the home feeling connected and comfortable, whether you’re moving through daily routines or gathering in the main living area. Three bedrooms and two full baths provide flexible space for work, rest, and guests without compromising flow. Out back, a private yard extends the living experience outdoors—ideal for unhurried mornings, low-key evenings, and time spent close to home. A two-car garage adds practical convenience, rounding out a layout designed for calm, functional living.
Price: Contact for pricing
- Size:
- 1,430 sq ft
- Contact:
- Wes Harrison, First And Main, 425.478.9258
2998 Cedar View Way | Contact for pricing

Brandi Coplen
Brandi Coplen
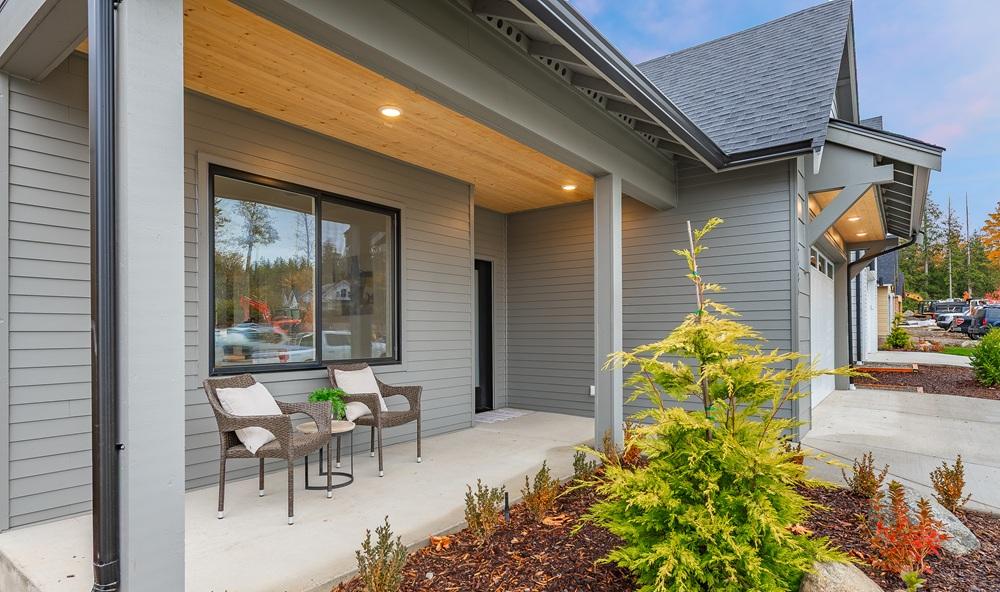
From its elevated setting at The Ridge, this Pacific floorplan balances quiet residential living with easy access to downtown Blaine, I-5, and the border—well suited to commuting and cross-border routines. The main level is arranged for everyday ease, with a primary suite featuring a large walk-in closet, dual vanity sinks, and a walk-in tile shower. A flex bedroom or office sits across from a 3/4 bathroom, creating a comfortable setup for guests or work-from-home days. At the center, open living unfolds beneath tall ceilings, warmed by a propane gas fireplace and anchored by a kitchen with quartz countertops, island seating, and a walk-in pantry. Upstairs, two additional bedrooms share a full bathroom for added privacy. Covered outdoor living, slab-on-grade construction, and mini-split heating and cooling via heat pump extend comfort through the seasons.
Price: Contact for pricing
- Size:
- 2,122 sq ft
- Contact:
- Brandi Coplen, Windermere Real Estate, 360.201.3951












