
From contemporary designs to classic architecture, these Toronto homes combine style with prime city living. Perfect for professionals and families alike. Discover the vibrant Toronto lifestyle—explore these exceptional properties today!
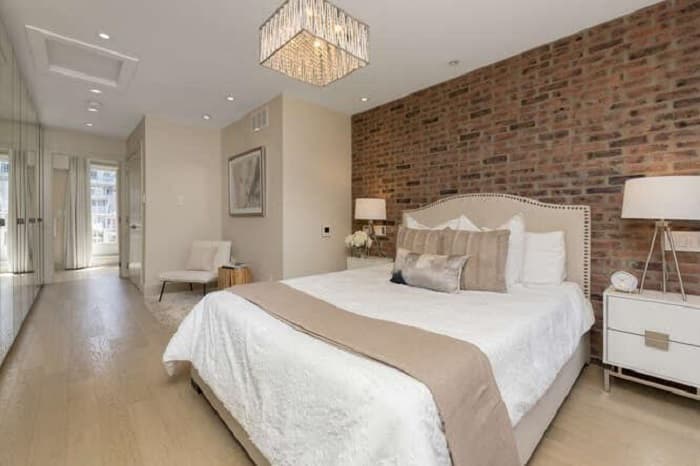
56 – 15 Niagara Street | $1,699,999

Christina Bras & Jennifer Bras
Christina Bras & Jennifer Bras
Urban Elegance Awaits at 15 Niagara St., Toronto, Ontario Discover the epitome of modern living in this stunning downtown townhome, featuring 3 spacious bedrooms and 2.5 luxurious baths. This meticulously renovated 4-story residence boasts two private terraces, perfect for soaking in the serene park views. With a built-in garage offering one parking spot, convenience is at your doorstep. This home is ideally located within walking distance of an array of exceptional restaurants, vibrant nightlife, and essential amenities like Farm Boy, salons, LCBO, TCC, and the iconic Rogers Centre. Plus, easy access to the highway makes commuting a breeze. This property is not just a home; it’s a unique opportunity for families or savvy investors looking for a lucrative venture in a highly sought-after area. Don’t let this incredible gem slip away—schedule your visit today! A must-see for a lifestyle of convenience and charm!
Size: – sf
- Price:
- $1,699,999
- Contact:
- Christina Bras & Jennifer Bras, Bras Group Real Estate , +1 647.200.0261, 647.459.7892
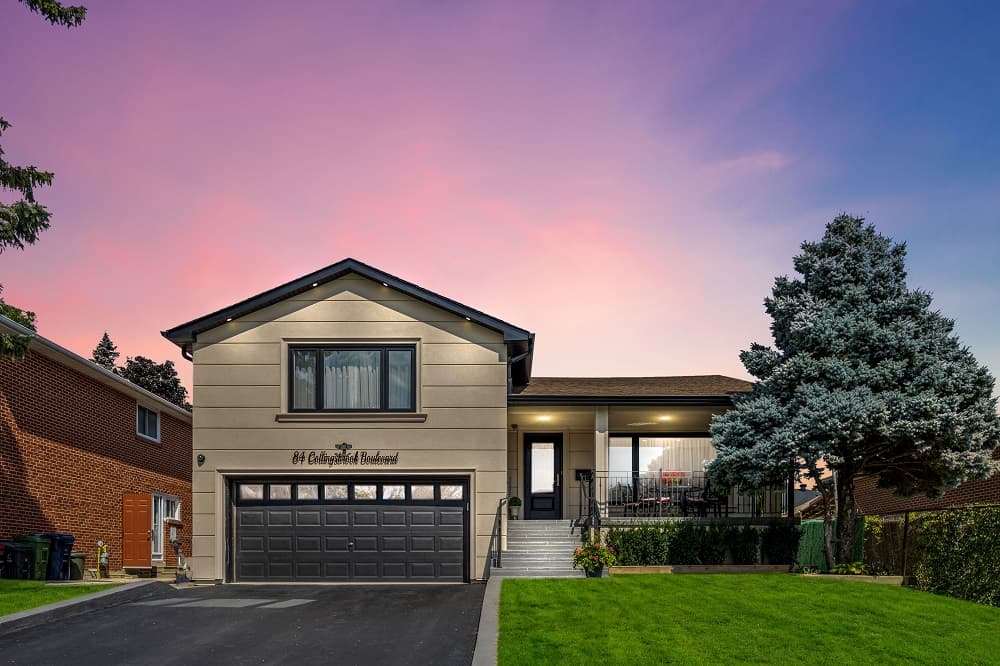
Luxurious 4-Level Sidesplit | $1,788,000

Gary Chahinian & Gabriel Chahinian
Gary Chahinian & Gabriel Chahinian
Welcome to your dream home in one of East Toronto’s most sought-after neighborhoods! This stunning 4-Level Sidesplit boasts over 2,600 square feet of sophisticated living space, meticulously designed for comfort and luxury. With 3+1 bedrooms and 4 beautifully upgraded bathrooms, this residence is perfect for families and discerning buyers alike. Step into luxury with over $250,000 spent on high-quality upgrades, ensuring every detail exudes elegance and functionality. The new hardwood floors throughout the main and upper levels create a seamless flow from room to room, leading to a beautifully landscaped exterior that promises tranquility and eye-catching curb appeal. The true gem of this property is the backyard oasis, featuring an inground heated pool, perfect for summer gatherings or a peaceful swim. Multiple walk-outs to the backyard provide easy access to this serene retreat from various points within the home. Convenience is key, with a side entrance offering flexible access, ideal for multi- generational living or those seeking a separate entry to a potential in-law suite. The beautifully upgraded bathrooms and spacious bedrooms offer ample luxury for everyone. This exquisite property combines high-end living with unparalleled convenience, making it the ideal home for those looking to settle in L’Amoreaux’s vibrant community. Don’t miss this rare opportunity to own a piece of paradise in the city!
Size: – sf
- Price:
- $1,788,000
- Contact:
- Gary Chahinian & Gabriel Chahinian , The Diamond Realty, +1 416.258.8892, 647.580.5818
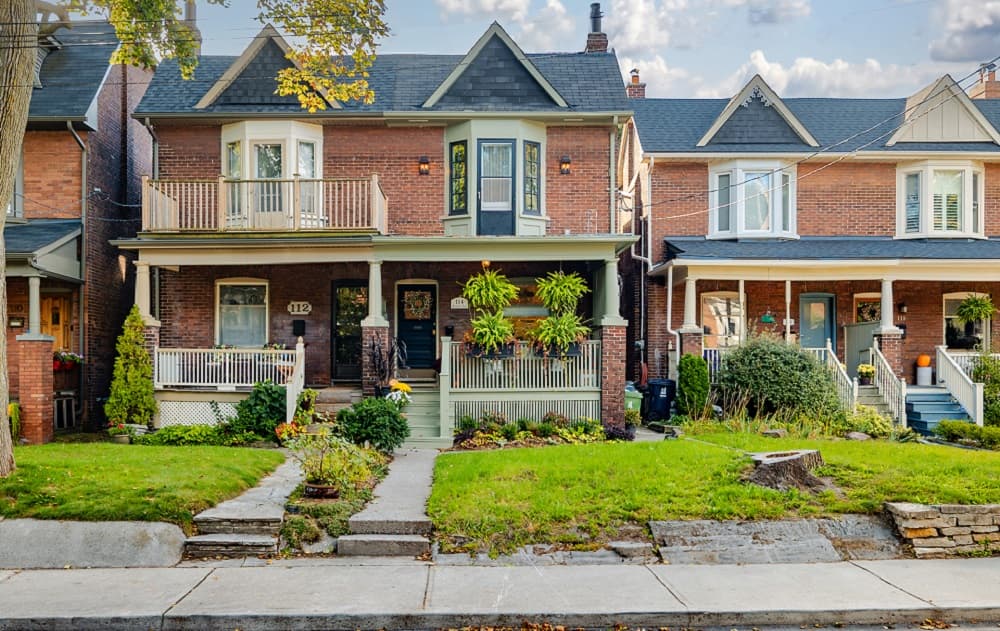
SPACIOUS FAMILY RESIDENCE !! | $1,849,000

Alexandro Sclavi
Alexandro Sclavi
Welcome to 114 Rainsford: a bright and spacious family residence, situated in the highly sought-after Beaches Triangle. The home has undergone a comprehensive renovation conceptualized by designer Moya McPhail, incl. a fully underpinned and finished basement. On the main floor, a chef’s kitchen features custom cabinetry and a sprawling island to seat four. A conservatory-style living room walks out to a generous yard for entertaining and gardening, professionally landscaped in 2024.
Listing details: Upstairs the master suite boasts vaulted ceilings, a walk in closet, and a stylish ensuite bath. Three fireplaces and heated floors in every bath keep this home feeling warm and cozy! Walk to vibrant queen street, cycle on the boardwalk, or catch the 501 or 503 streetcars downtown.
- Price:
- $1,849,000
- Size:
- 2,000 sq ft
- Contact:
- Alexandro Sclavi, Exp Realty +1 647.274.8565
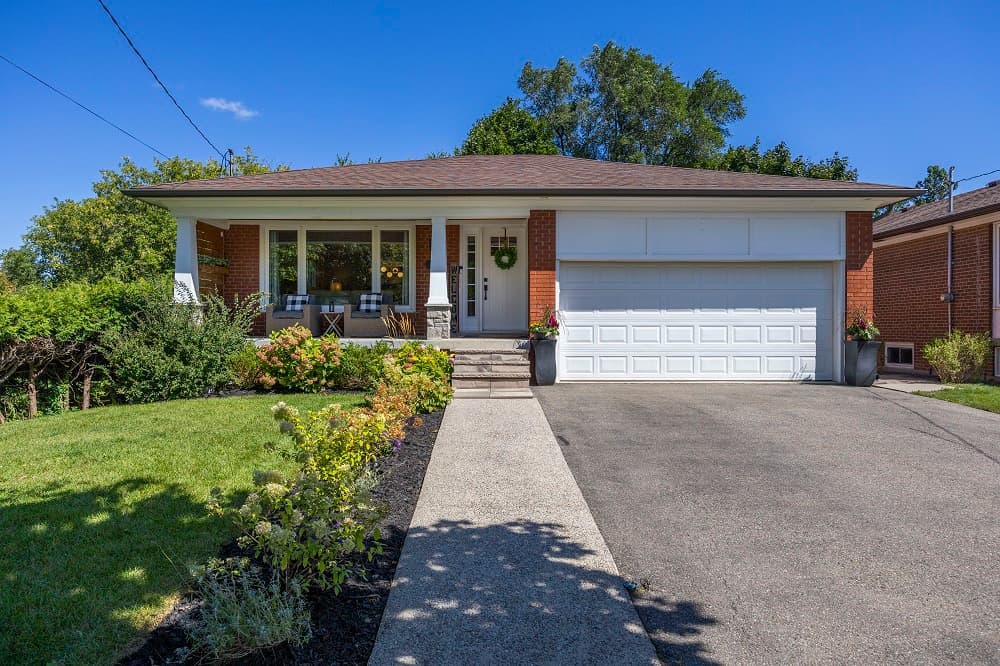
Design, Style, And Comfort | $1,899,000

Telly Papageorge
Telly Papageorge
This fully renovated oversized bungalow, located on a quiet, tree-lined street in a sought-after family-friendly neighbourhood, offers over 2700 sq/ft of impeccably finished living space. Perfect for downsizers, upsizers, and families, this property features 3+1 spacious bedrooms, 3 elegantly designed bathrooms, and a coveted double car garage.Natural light floods the open-concept layout, showcasing a meticulously designed kitchen with quartz counter-tops, ample storage, and built-in banquette seating ideal for cozy family meals. The sun-filled living areas with expansive windows create a seamless indoor-outdoor connection, offering inviting spaces to relax or entertain. Indulge in spa-like bathrooms featuring floor-to-ceiling tiles and luxurious showers that provide a tranquil escape. The elegantly designed laundry room transforms daily chores into a delightful experience. Energy-efficient LED pot lights throughout the home enhance the modern design and ambience. Step outside to your private backyard oasis, complete with a lush garden and an intimate pergola perfect for entertaining or enjoying peaceful solitude.
Size: 2,500-3,000 sf
Listing details: Situated on a rare 50’ wide lot with no direct neighbor to the North, this home offers unmatched privacy and tranquility. The spacious layout accommodates growing families and multi-generational living, with a fully finished lower level with 2nd kitchen offering flexible space for a recreation room, home office, or additional bedroom. Downsizes will appreciate the ease of single-level living with extra space for guests. Located close to top-rated schools, parks, and amenities, this home combines tranquility with convenience in a vibrant community. This is more than a home its an experience of comfort, luxury, and modern living. Opportunities like this are rare and fleeting. Don’t miss your chance to make this exceptional property yours. View the photos and book your private showing today!
- Price:
- $1,899,000
- Contact:
- Telly Papageorge , Re/Max , +1 647.975.9114
Charming Home In North Drive| $2,149,000

Anahi Pintos
Anahi Pintos
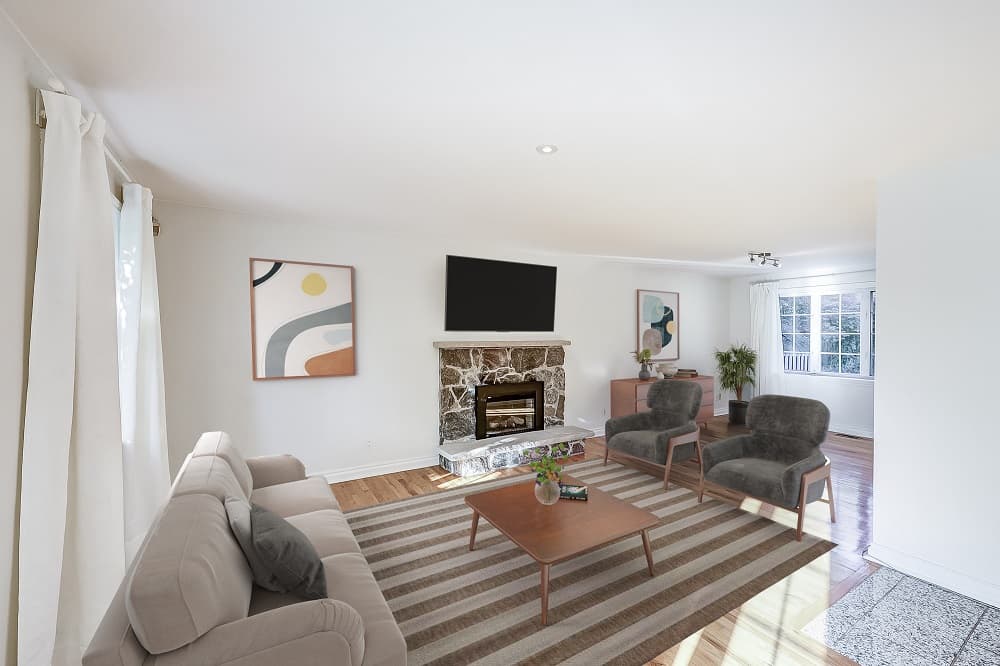
North Drive enclave! This grand 4-bedroom family home offers over 2,800 sq. ft. above grade, sits on a pool-sized lot and offers exceptionally spacious main floor with large living and dining rooms with hardwood floors throughout. The family-sized kitchen has been recently renovated and boasts a walkout to a deck and patio perfect for outdoor entertaining. The generous yet cozy family room features a charming stone hearth, adding a warm, inviting touch. While this solidly built home needs some updating, it’s brimming with potential and features 3 full bathrooms on the 2nd level!
Size: – sf
Listing details: The bright lower level walkout adds even more space for your family’s needs plus the potential for an in-law or nanny suite. With a double garage, private driveway, and steps away from James Gardens, biking trails, parks and TTC, plus easy commute to Pearson International airport and downtown, this home is a fantastic opportunity for today’s modern living.
- Price:
- $2,149,000
- Contact:
- Anahi Pintos , The Pintos Family , +1 416.451.8499
34 Brooklawn Ave| $2,799,000

Sam Ghamsari
Sam Ghamsari
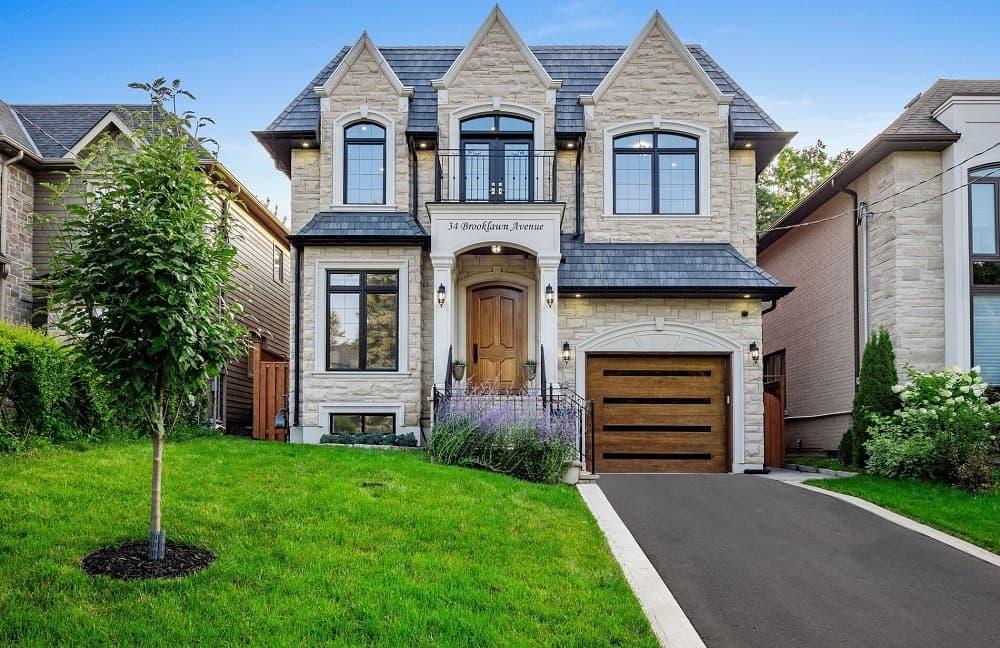
The Perfect 4+2 Bedroom & 7 Bathroom Luxury Custom * South Of Kingston * On A Premium 40ft x 124 Lot Size W/ Extended Driveway * Beautiful Curb Appeal W/ Indiana Limestone & Brick Exterior, 8Ft Tall Solid Wood Door Entrance, Flagstone Steps , Exterior Potlights, Grand Pillars & Covered Front Porch * 2 Yrs New * Enjoy 4,400 Sqft Of Luxury Living Featuring 10ft Ceilings On Main, 9 Ft Ceilings On Second & Basement, 2 Balconies, 2 Skylights, 13ft Ceiling In Garage * Potential For Car Lift * Expansive Windows Throughout * Chefs Kitchen Featuring Waffle Ceilings, High End WOLF & SubZero Appliances , Commercial Grade Vent-Hood, 2 Tone Colour Design Cabinetry, 7ft Centre Island W/ Waterfall Quartz Counters & Backsplash, Under Cabinet Lighting, Porcelain Tiles & Butlers Pantry Room W/ Ample Storage * Floor To Ceiling Windows & Custom Gas Fireplace In Family Rm * Walk Out To Large Sundeck * Open Concept Living & Dining * Built In Speakers * Main Floor Office W/ Custom Ceilings & French Doors * U-Shaped Staircase W/ Featured Wall & Large Skylight * Solid Hardwood Floors, 8 Baseboards, Custom Crown Moulding, Solid Wood Doors Throughout * Spacious Primary Bedroom W/ 10ft Tray Ceilings, Private Balcony, Built In Speakers, Large Walk-In Closet W/ Organizers & 5PC Spa Like Ensuite Including Custom Tiles From Floor To Ceiling, Frameless Glass Stand Up Shower, Soaker Tub & Raised Double Vanity W/ Plenty Storage *
Size: 3,000-3,500 sf
Listing details: * Full Laundry Rm On Second W/ Quartz Folding Counters, Sink & Upper Cabinets * Second Primary W/ Private Balcony, Dbl Closet & Private Ensuite * All Spacious Bedrooms W/ Private Ensuite & Dbl Closet * Finished Bsmt W/ Private Entrance Featuring 2 Large Rec Areas, Full Kitchen W/ Quartz Counters & Backsplash, Stainless Steel Apps & Pantry Space * 2 Bedrooms W/ Closet Space & Window and 2 Full Bathrooms & Separate Laundry * Professionally Landscaped & Interlocked Yard * Private Fenced Lot * Perfect Backyard For Entertainment * Must See! Dont Miss!
- Price:
- $2,799,000
- Contact:
- Sam Ghamsari, Home Life Eagle Realty , +1 416.312.8477
Exceptional Executive Home | Contact for pricing

J. Luis Filipe
J. Luis Filipe
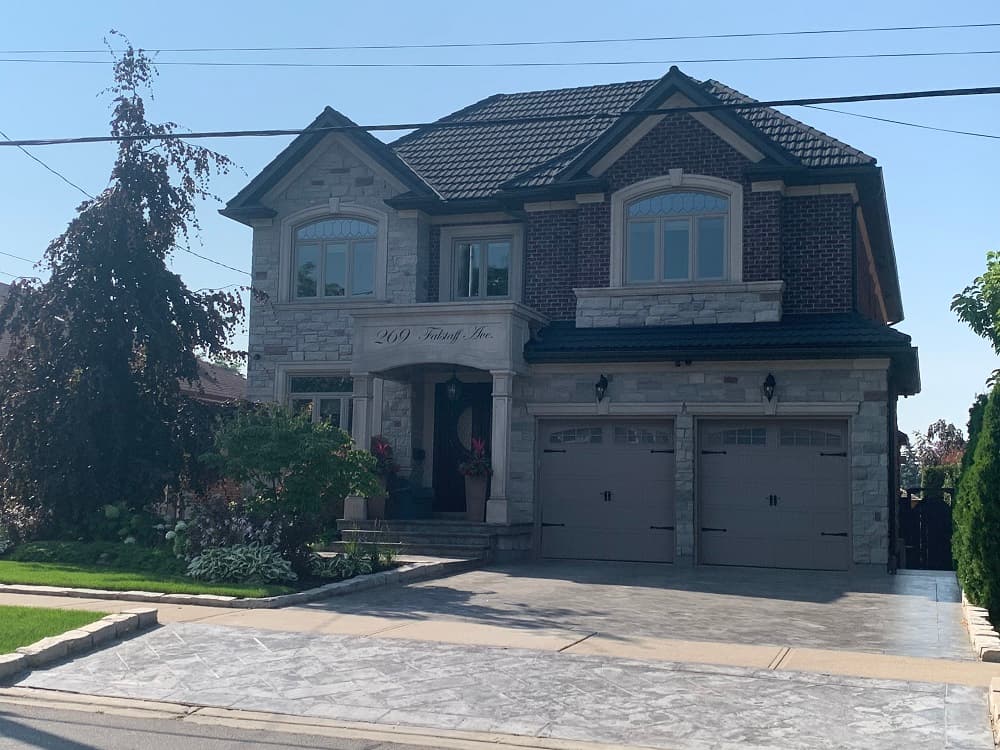
This executive meticulously crafted 4+2 bedrooms family home offers a well thought out floor plan with the utmost attention to detail. Top of the line finishes, thoughtful design, and amazing functionality. Immense space to live, work and entertain.
Size: 5000+ sf
Price: Contact for pricing
Listing details: A large entrance way with solid mahogany double doors leads to the office, formal living room, formal dining room, kitchen, and large family room with natural stone accents. It features a large chef’s kitchen with high-end appliances and an oversized island/breakfast bar, double 8ft doors lead to the deck & pool.
- Contact:
- J. Luis Filipe , Right At Home , +1 416.930.6563
Luxurious Living And Timeless Charm | Contact for pricing

Carol Lome
Carol Lome
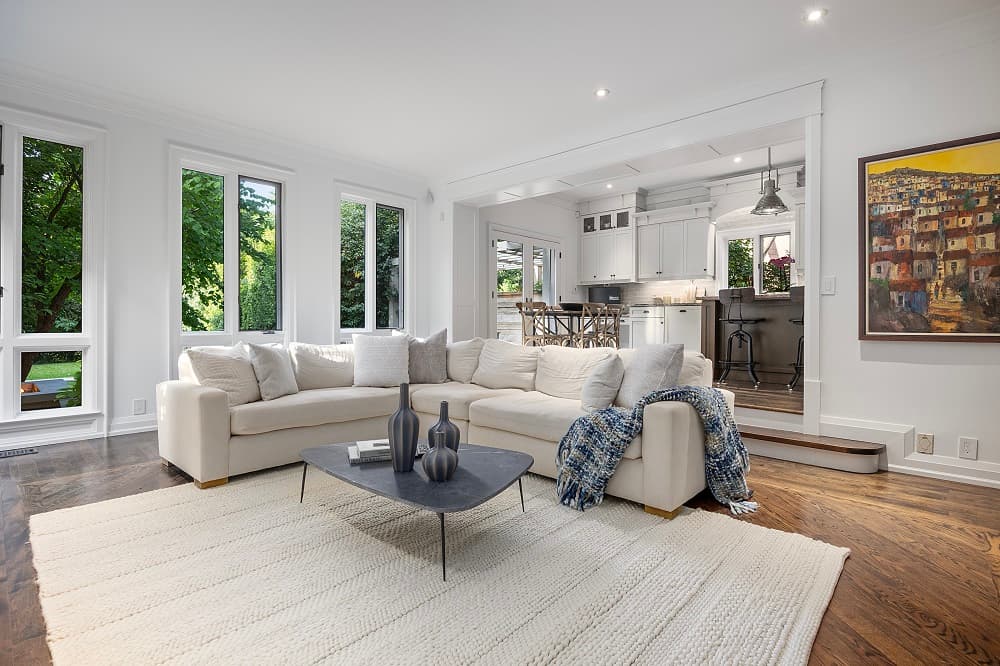
Executive 4+1 bed, 3-bath in prime Lytton Park. Over 4000 Sq. Ft of luxurious living space is a testament to charm and sophistication. Nestled against the serene Chatsworth Ravine and within a stroll to JRR PS, Lawrence Park Collegiate, Havergal College, and St. Clements, as well as the boutiques and cafes along Yonge St, this home offers a harmonious blend of urban rustic living. Inside, the spacious foyer features travertine stone floors and a double- coat closet. Elegant dark oak floors extend throughout the home, complemented by shaker-style doors and classic wainscoting. A curved staircase and an elevator provide seamless access to the upper levels. The living and dining rooms provide ample space for family gatherings. The chef’s kitchen boasts custom cabinetry, high-end appliances, a large island with wine storage, granite countertops, and a W/O to the back patio. The sunken family room, with its fireplace and floor-to-ceiling windows, offers a cozy retreat with scenic views. Outside, an elevated designer patio equipped with a dedicated outdoor kitchen overlook landscaped gardens and a glamorous salt-water pool.
Price: Contact for pricing
- Size:
- 4,000 sq ft
- Contact:
- Carol Lome , Lome Irwin , +1 416.994.4243












