
Sleek designs and cutting-edge features highlight these modern homes in Ontario, offering style and convenience. Perfect for those who love contemporary living. Discover the latest in modern living—explore these properties today!
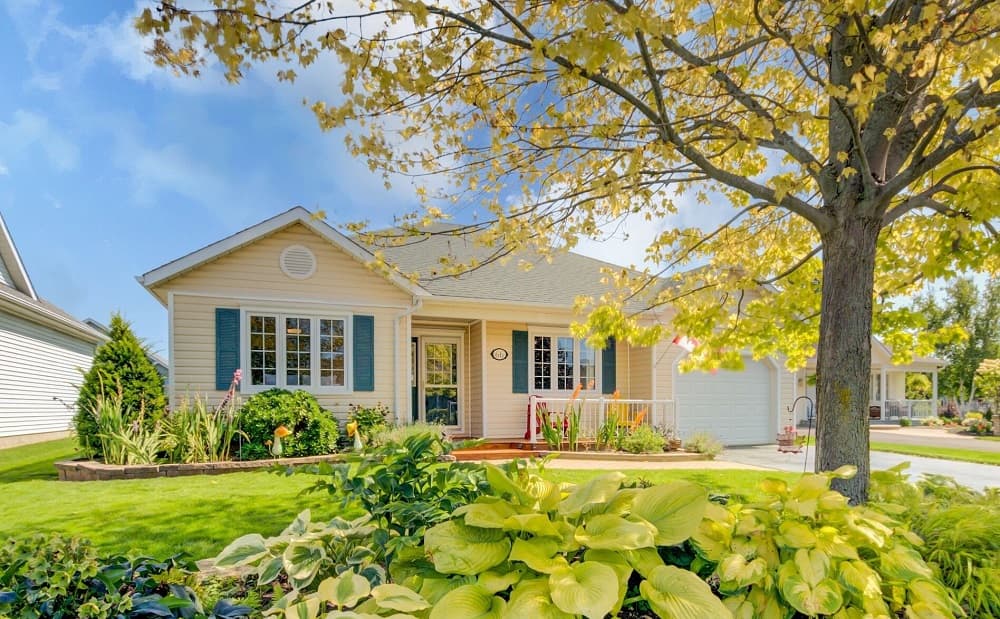
66 Mills Rd |$748,000

Tracy Hemus
Tracy Hemus
Discover the perfect retirement haven in this charming Brighton bungalow, thoughtfully designed with 2 bedrooms, 2 bathrooms, a cozy den, and a practical office space. This approx. 1,799 square foot gem boasts a completely renovated kitchen that will take your breath away, featuring exquisite marble countertops, a spacious island with a built-in wine rack, and custom cabinetry that includes a clever hidden microwave cupboard. The modern LG stainless steel appliances (2020) and over-counter LED lighting add both functionality and style to this inviting space. Appreciate the new Armstrong luxury flooring throughout the main floor, adding a touch of elegance to every step. The large custom laundry room, complete with a marble countertop and European laundry tub, showcases thoughtful design and practicality.
Size: 1,500 – 2,000 sf
Listing details: Indulge in the recently updated Master ensuite, featuring custom cabinetry with LED shelf lighting and a walk-in tiled shower, custom walk-in closet with LED lighting to complete the master bedroom. Nestled near the picturesque Presqu’ile Provincial Park, this home offers the perfect balance of tranquility and convenience for retirees seeking a peaceful yet engaging lifestyle. Come and appreciate the thoughtful details and serene surroundings that make this bungalow a true haven.
- Price:
- $748,000
- Contact:
- Tracy Hemus, Royal Heritage Realty , +1 613-438-4209
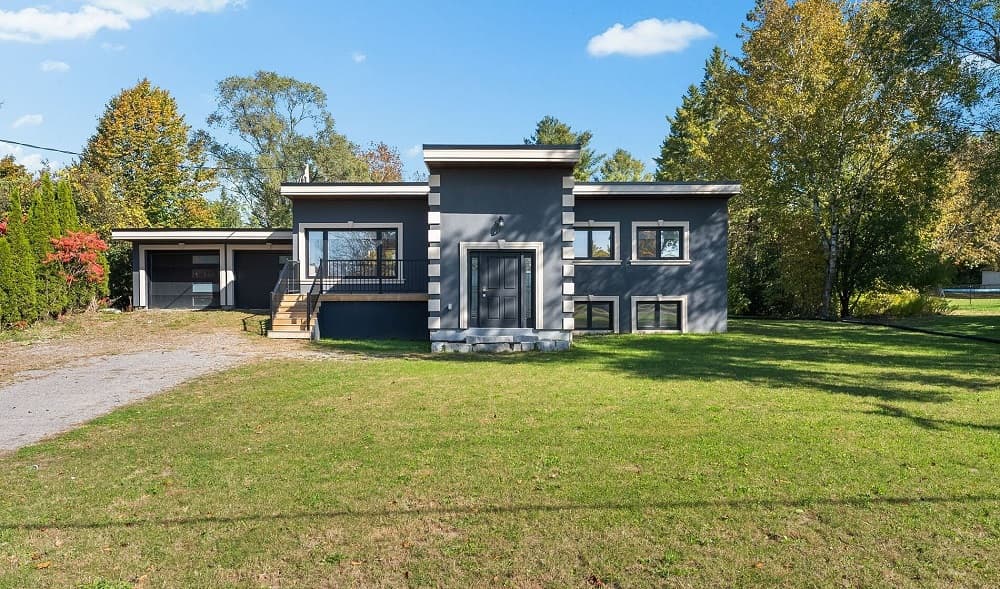
Modern Luxury In-law Suite • Fully Renovated | $999,900

Amanda McCaskie
Amanda McCaskie
Featuring a legal in-law suite and approved for a secondary unit on the deep 467.09 ft lot, this home offers endless possibilities.
Size: – sf
- Price:
- $999,900
- Contact:
- Amanda McCaskie, Re/Max , +1 705-872-8502
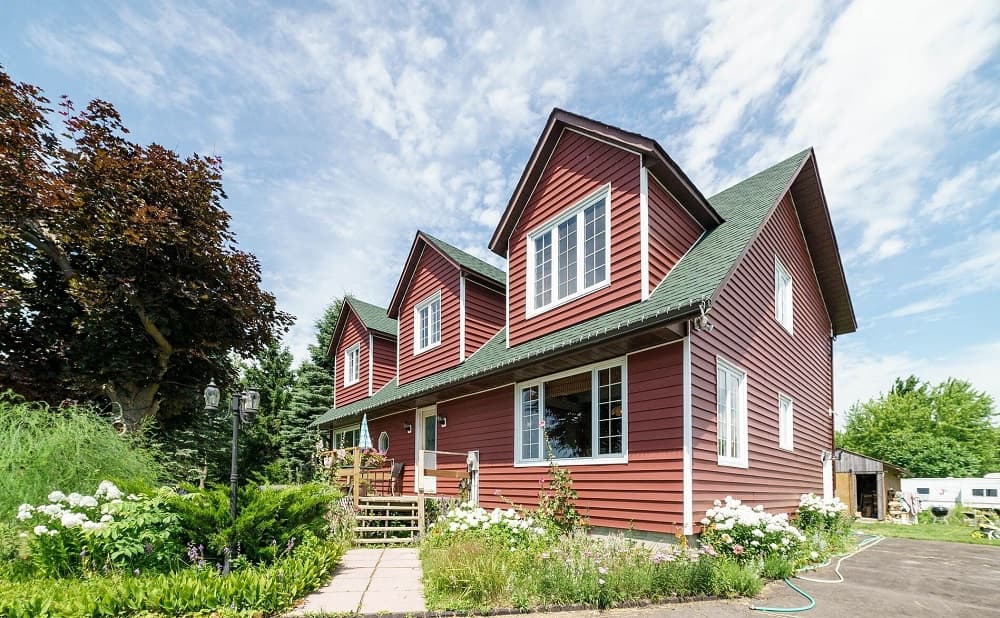
Charming Country Retreat On 3.47 Acres! |$1,350,000

Jacqueline Tai & Jennifer Maclean
Jacqueline Tai & Jennifer Maclean
This charming country retreat offers a unique opportunity to enjoy serene living on 3.47 acres, featuring a spacious 5-bedroom, 2-bath estate. The property is set on a private ravine lot adorned with mature trees, providing a picturesque view of Lake Ontario. The expansive outdoor space is ideal for gardening, recreation, and relaxation, whether you prefer lounging on the deck, enjoying the pool, or hosting gatherings with friends and family.
Size: 3,000-3,500 sf
Listing details: Additionally, the location strikes a perfect balance between country living and modern convenience, being just a 10-minute drive from Downtown Newcastle. This estate is an excellent choice for those seeking tranquility without sacrificing accessibility to urban amenities.
- Price:
- $1,350,000
- Contact:
- Jacqueline Tai & Jennifer Maclean , Engels & Volkers , +1 416.219.6066, 647.274.2048
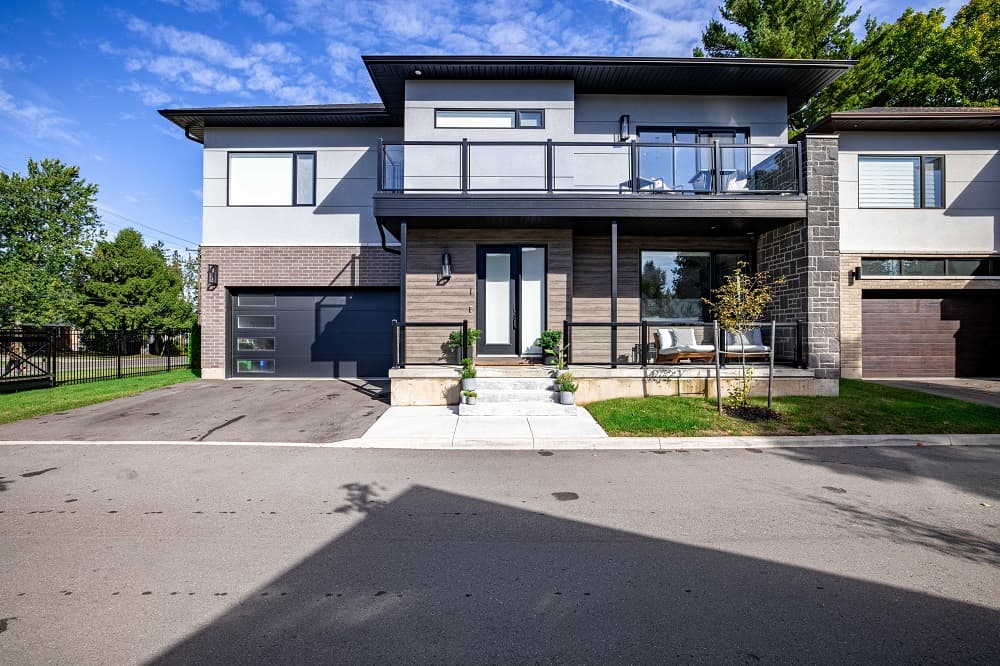
1 – 121 Fiddlers Green Road | $1,699,900

Jerry Cino
Jerry Cino
Welcome to Unit 1 at the Reserves Residences on Fiddlers Green, an extraordinary contemporary masterpiece that defines the term luxury living. Tucked away in a private and prestigious gated collection of homes located in the heart of Ancaster and perfectly situated within proximity to Toronto, Oakville, Burlington, and Niagara. Minutes to the Hamilton Golf and Country Club, Hamilton Airport, conservation areas, world-class shopping, dining, entertainment, and lifestyle, as well as top elementary schools, colleges, universities, and hospitals, this location has it all. Upon entering this 4 bed, 4.5 bath dream home featuring 3571 sq ft of perfectly curated finished living space on three levels, you are welcomed by the bright, sun-filled open concept living area featuring 10ft ceilings and 8ft doors on the main lvl, which lead to the well-appointed kitchen, worthy of any design magazine, highlighted by selected Wolf stainless steel appliances and plenty of custom Barzotti cabinetry to store all of your culinary needs. The kitchen also features a large island perfect for entertaining guests. Both the kitchen and pantry are stunningly finished in matching solid surface countertops and cabinetry.
Size: 2,750 – 2,999 sf
Listing details: Just off the kitchen is the dining room, making this the perfect layout and an entertainers dream. Ascend to the second level of the home up the beautiful custom wood and black wrought iron staircase, and you are greeted by 9-foot ceilings, 3 perfectly planned bedrooms, and the primary retreat. The impressive primary features a private balcony, the perfect spot to unwind with a glass of wine and take in the beautiful scenery. The primary bedroom ensuite features a spa-like retreat; enjoy a relaxing bath in the soaker tub or a soothing shower in the large luxury shower enclosure, allowing you to destress the day away in complete tranquillity and privacy. The basement is thoughtfully laid out with a rec room, full bathroom, flex space/office/bedroom, and an open space perfect for yoga or a workout space.
- Price:
- $1,699,900
- Contact:
- Jerry Cino, Harvey Kalles Real Estate , +1 647.969.1488
Modern Luxury Living: Energy Efficiency Meets Exceptional Design|$1,899,000

Lowrey Cain
Lowrey Cain
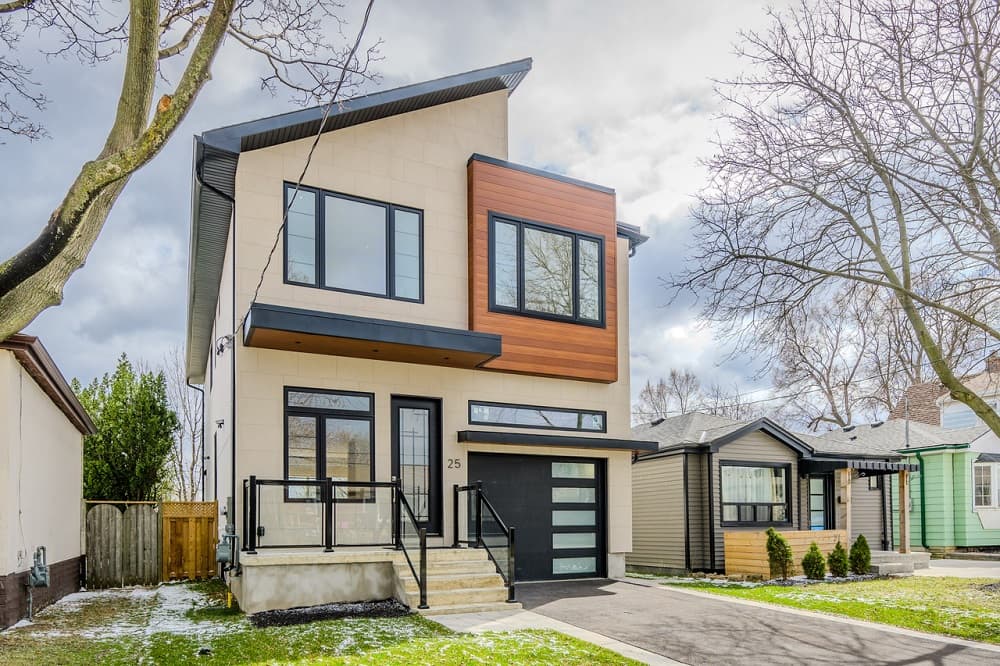
Discover unparalleled luxury living in this modern home boasting a plethora of exceptional features. Benefit from energy efficiency with 95% of the home spray foamed insulated, including garage walls, basement, and cold room, ensuring year-round comfort. Indulge in culinary excellence in the gourmet kitchen equipped with a 36” gas/electric range, B/I espresso machine, and B/I microwave/oven. Elegant touches with 3/4” engineered maple flooring, 10’ceilings, solid doors and two fireplaces, creating an ambiance of sophistication and comfort. Retreat to the master suite, Featuring a walk-in his/her closet, and a heated washroom floor and shower for the ultimate relaxation experience.
Listing details: Additional highlights inc. 2 full-size laundry rooms, blue-skin foundation waterproofing, insulated basement slab, & oversized garage with a 14’ ceiling and a quiet side-mount garage door opener. Two bedroom basement unit with separate kitchen and entrance. This home represents the pinnacle of modern luxury living, offering unmatched style, convenience, and comfort.
- Price:
- $1,899,000
- Size:
- 2,450 sq ft
- Contact:
- Lowrey Cain, Sage Realty , +1 416.358.9791
9471 Sideroad 17 Rd|$2,395,000

Freda Gilmour
Freda Gilmour
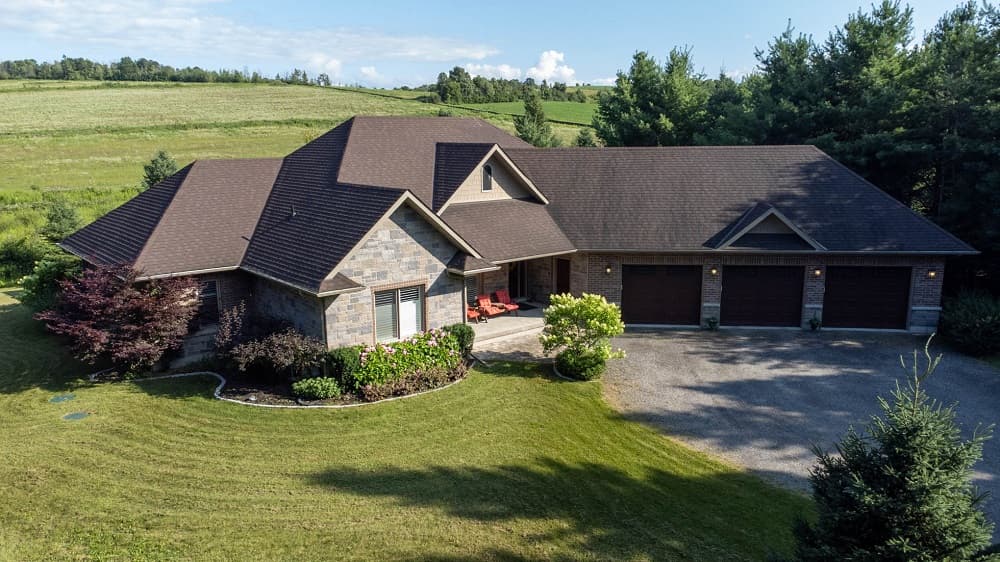
Experience modern comfort in this stunning bungalow set in the peaceful countryside near the GTA and Erin. The home features a spacious 3-car garage, open floor plan, high ceilings, a chef’s kitchen with high-end appliances, and a cozy built-in fireplace. The main level has 3 bedrooms, with an extra bedroom in the lower level. The primary bedroom opens to a deck with a luxurious hot tub. A 25×40 heated workshop with a loft offers endless possibilities.
Size: 4, 789 sf
Listing details: Enjoy the serenity of 1.57 acres while being close to the city. Don’t miss out on this unique lifestyle opportunity!
- Price:
- $2,395,000
- Contact:
- Freda Gilmour, Re/Max , +1 519-885-0200
A Contemporary Oasis With Mid-Century Modern Style| $2,498,000

Steve Bailey
Steve Bailey
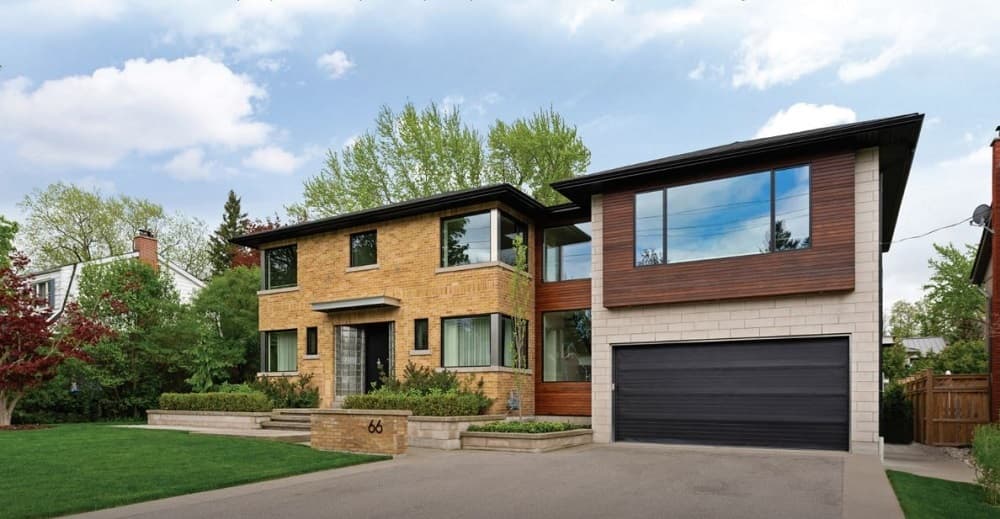
Nestled in a well-established neighbourhood, this stunning mid-century modern home seamlessly blends timeless design with contemporary updates. Boasting an open-concept layout, the residence features clean lines, and floor-to-ceiling windows that flood the interior with natural light. Meticulously renovated with high-end finishes, the property offers a gourmet chef’s kitchen equipped with state-of- the-art appliances, luxurious spa-like bathrooms, and spacious living areas ideal for both relaxation and entertaining.
Listing details: The outdoor space is an extension of the home’s modern aesthetic, with a meticulously landscaped yard and expansive patio, perfect for relaxing and entertaining outdoors.
- Price:
- $2,498,000
- Size:
- 4,369 sq ft
- Contact:
- Steve Bailey , The Agency , +1 519.740.0001
Century Schoolhouse | $2,750,000

Sherry Rioux & Emma Baker
Sherry Rioux & Emma Baker
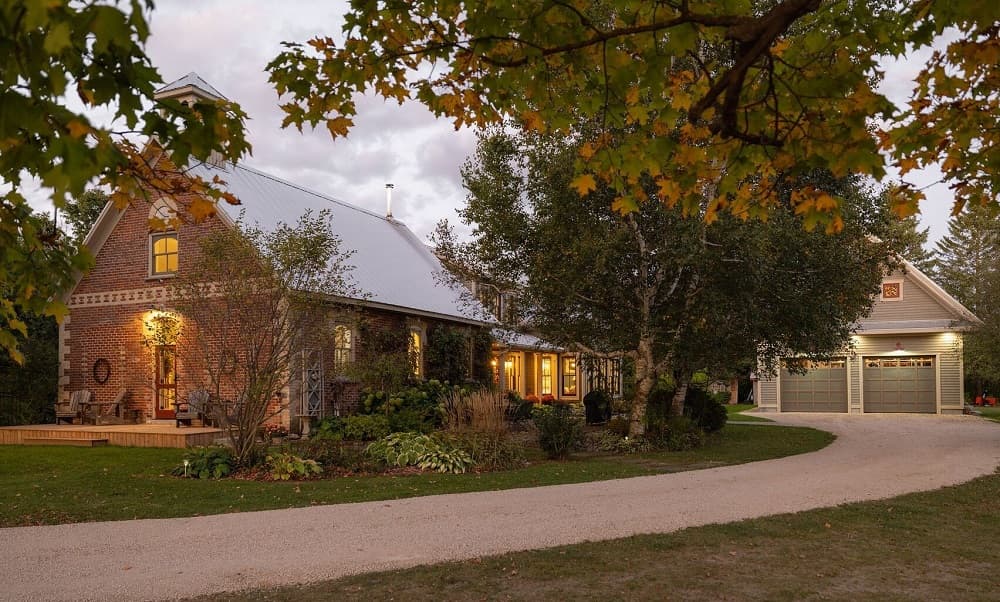
Just 1.5 hours from downtown Toronto, this completely renovated red brick schoolhouse (Circa 1884) is situated on 1.5 acres and boasts a large modern addition (2017) and a spectacular freestanding timber frame garage. The schoolhouse, closed in 1965, is now a dream getaway property. Lovingly restored to maintain the original charm while bringing it to modern day standards including cathedral ceilings, in-floor heat, wood stove, great room, sunroom, sauna & a finished basement with space for entertaining & an exercise area.
Listing details: Oversized garage has been built to the same standards as a quality home with cathedral ceiling, car lift, utility room, 3-pc bathroom & a loft currently used as an office with sitting area. Situated in a beautiful country setting, this property is a short distance to Collingwood, Thornbury, Creemore, Blue Mountain & The Beaver Valley.
- Price:
- $2,750,000
- Size:
- 5,016 sq ft
- Contact:
- Sherry Rioux & Emma Baker, Sotheby’s Realty , +1 705.443.2793, 705.444.3989
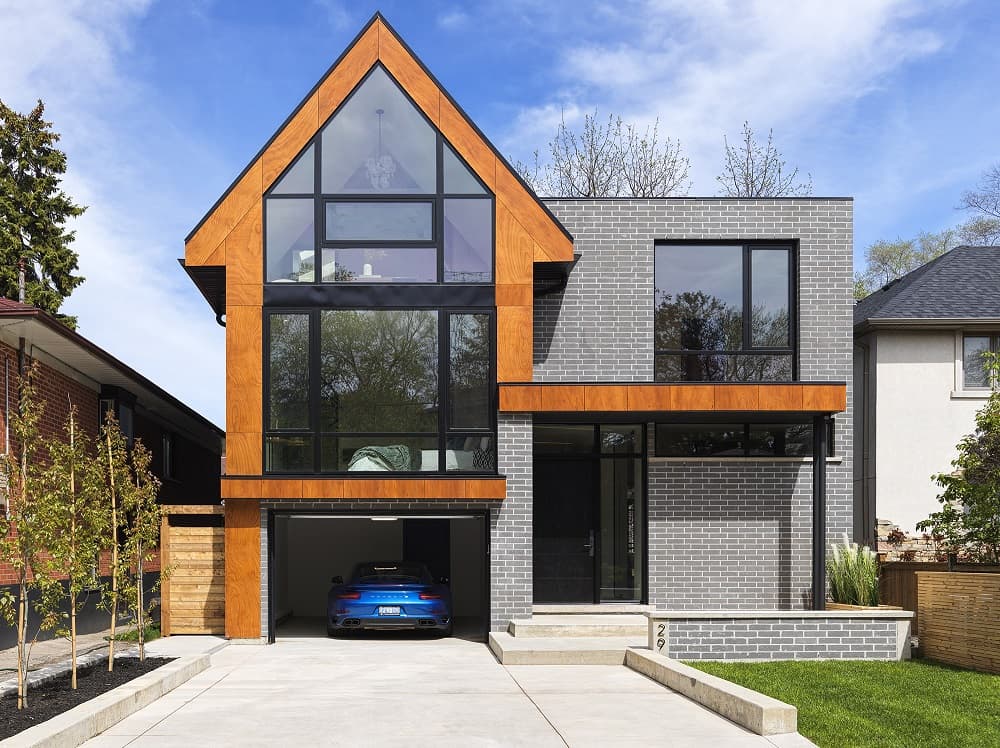
29 Walford Road | $3,980,000

Rose Barroso
Rose Barroso
The Marquis is nestled in the heart of Toronto’s west end, The Kingsway. The Kingsway and Bloor West Village epitomize the charm and elegance of traditional neighbourhood living with a modern twist. The Kingsway, renowned for its tree-lined streets and grand homes, exudes a sense of tranquility and prestige, offering a picturesque backdrop for leisurely strolls and relaxed afternoons. Here, you’ll find a harmonious blend of upscale boutiques, cozy cafes, and gourmet eateries, catering to the discerning tastes of its residents.
Size: – sf
Listing details: Just a stone’s throw away lies Bloor West Village, a vibrant and dynamic community brimming with cultural diversity and a lively atmosphere. From its bustling streets adorned with quaint shops and bustling markets to its lush parks and recreational facilities, Bloor West Village embodies the epitome of urban convenience and suburban charm. Whether indulging in a leisurely brunch or exploring the eclectic array of shops and entertainment venues, The Kingsway and Bloor West Village offer an unparalleled quality of life that seamlessly combines the best of both worlds.
- Price:
- $3,980,000
- Contact:
- Rose Barroso, Right At Home, +1 416.723.9984
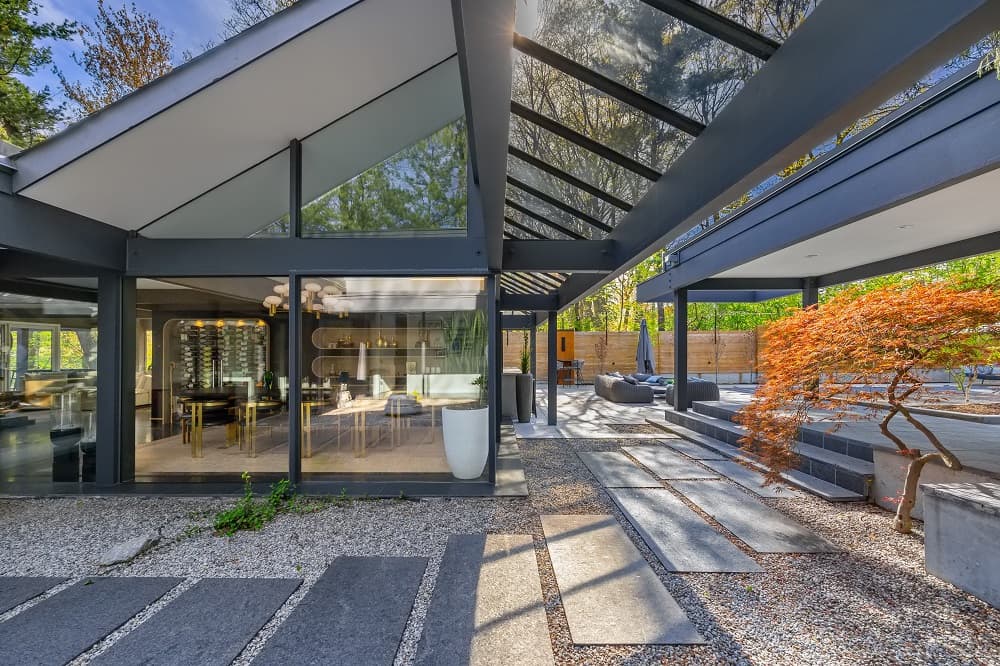
Karma8 House| $8,500,000
Rose Barroso
Rose Barroso
Discover a once-in-a-lifetime opportunity to own Karma8 House, a stunning tribute to the legendary architect Frank Lloyd Wright. Situated on one of the most prestigious streets in the highly sought-after Humbervalley-Kingsway area, this architectural masterpiece embodies timeless elegance and modern luxury. Karma8 House seamlessly blends with its natural surroundings, offering a serene retreat while being just moments away from urban conveniences. Its prime location provides quick access to major highways, making commuting to downtown Toronto effortless.
Size: – sf
Listing details: Additionally, High Park, with its lush greenery and recreational opportunities, is just a short drive away, offering an oasis of nature close to home. Golf enthusiasts will appreciate the proximity to St. George’s Golf Course, just a short walk away. Don’t miss your chance to own this unique property that captures the spirit of one of the world’s greatest architects while offering the best of Toronto living. Karma8 House is more than just a home—it’s a legacy.
- Price:
- $8,500,000
- Contact:
- Rose Barroso, Right At Home , +1 416.723.9984
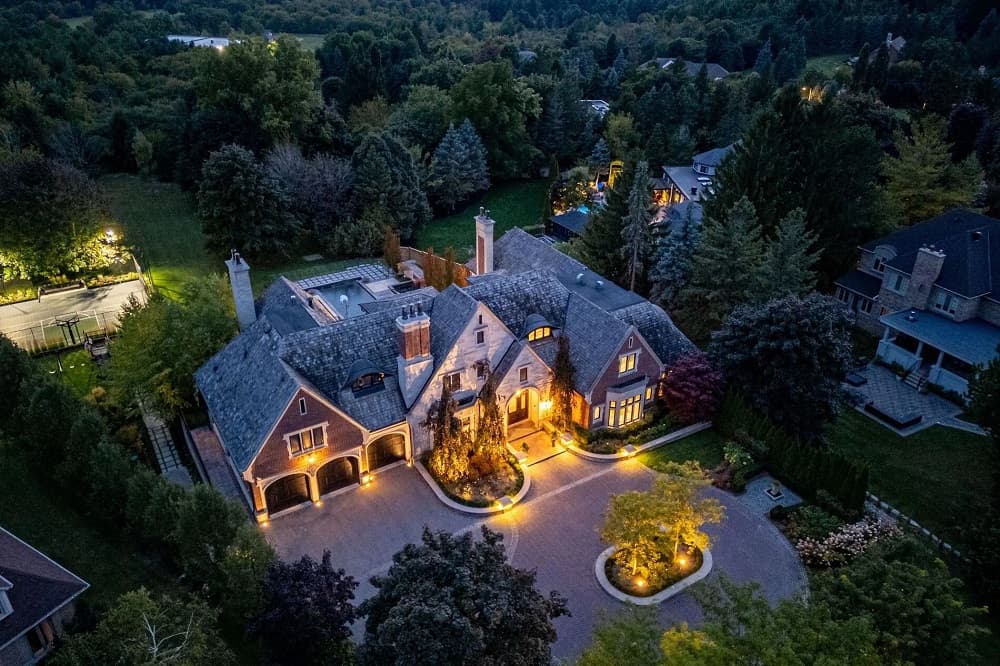
Nothing Compares| $10,800,000

Kim Nichols & Khalen Meredith
Kim Nichols & Khalen Meredith
Through gates & mature landscaping, to an extraordinary custom home that exceeds all expectation, one discovers a place for all of life’s stages. Classic architecture & modern luxury come together perfectly to be lived in & enjoyed by family & friends.
Size: 5,000+ sf
Listing details: Spacious principal rooms flow effortlessly from one to the next offering both functionality & refinement. Every detail carefully considered w/architecture & millwork exceptional throughout. Exquisite materials are at the heart of each space all thoughtfully placed to make this home feel special. This is a place where superior quality & stellar design have come together.
- Price:
- $10,800,000
- Contact:
- Kim Nichols & Khalen Meredith , Sotheby’s Realty, +1 416.271.4100, 416.318.4317
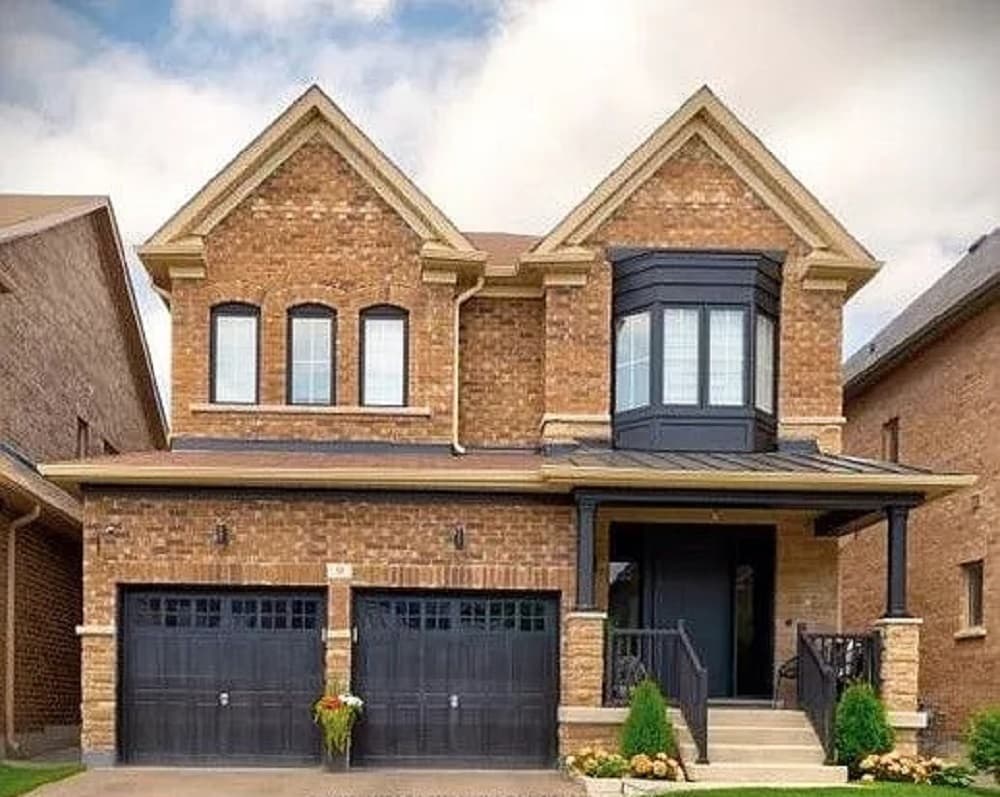
9 Boone Crescent | Contact for pricing

Elizabeth M. Harris, Mary L. Sblendorio & Larry Efstratiadis
Elizabeth M. Harris, Mary L. Sblendorio & Larry Efstratiadis
This Newly Renovated Home offers over 4,000 sq ft of Living Space exuding with contemporary charm. Welcoming you is a Custom 48″ Front Door with shatter free glass adorning the sides. The Main floor features: 10′ Ceilings, White Oak 8″ Pearl floors. Designed with the utmost attention to detail, this Open-Concept layout that effortlessly blends style with functionality. The sleek and modern Chef’s Kitchen is equipped with a 36 SMEG Dual Fuel Range, Jenn Air Fridge with Black Interior, Quartz Countertops, 10′ Center Island with Seating, Full Length Double Pantry, Black Patio Door to a Fully Fenced Yard.
Size: 2,500-3,000 sf
Price: Contact for pricing
Listing details: Take the White Oak Staircase with 2″ trim and Black Horizontal Railing to the Upper Level to 4 Bedrooms, 3 Ensuites & Laundry. The finished Lower Level features a modern, Full Eat-in Kitchen, Living Room, Bedroom, 3 pc Washroom with Laundry and Bonus room for hobbies and exercise. True modern elegance at it’s finest.
- Contact:
- Elizabeth M. Harris, Mary L. Sblendorio & Larry Efstratiadis, City Alliance Real Estate , +1 416.888.2939, 416.854.8844, 416.762.4500












