
Discover eight expansive and luxurious homes across Alberta, Ontario, and Nova Scotia, each offering a unique blend of elegance, comfort, and breathtaking surroundings. From stunning waterfront estates and serene countryside retreats to modern city living with spectacular views, these homes provide the perfect setting for relaxation and refined living in some of Canada’s most desirable locations.
304102 338th Ave E | $1,989,000

Carlin Lutzer
Carlin Lutzer
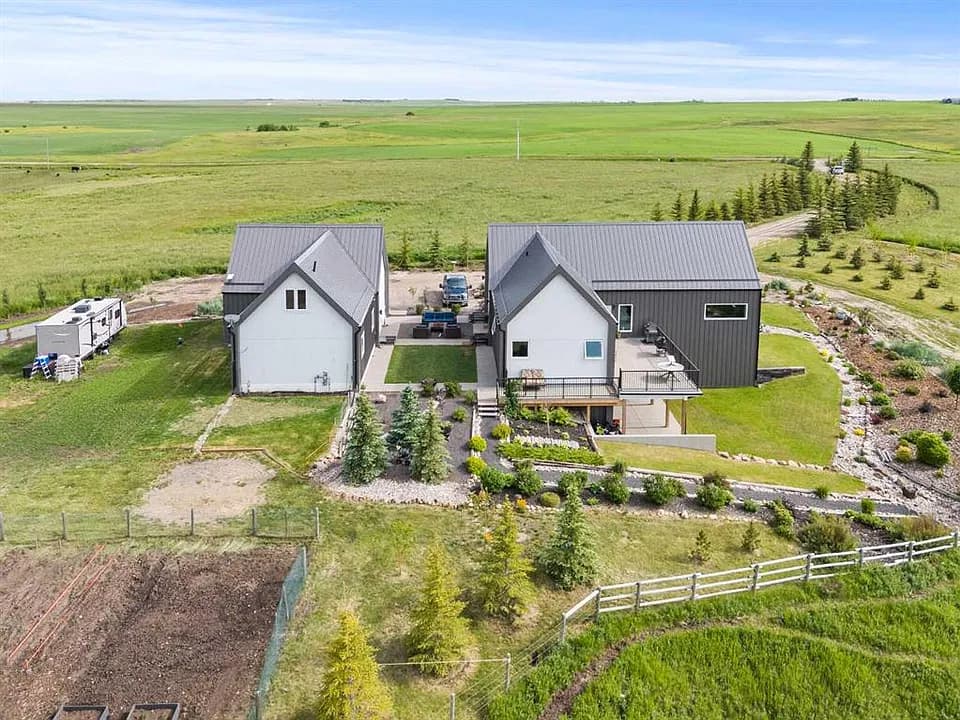
Located 30 minutes southeast of Calgary, this 152-acre property seamlessly combines luxury, sustainability, and agricultural potential. The home features high-quality finishes, including engineered hardwood floors, quartz countertops, and vaulted ceilings with panoramic windows offering stunning prairie and mountain views.
Listing details: The kitchen boasts high-end appliances and a large island, and the adjacent deck with a BBQ gas line is ideal for outdoor gatherings. The master suite includes a walk-in closet and a luxurious 5-piece ensuite. The walkout basement has a large recreation room with a gas fireplace and in-floor heating, alongside two additional bedrooms and convenient 2-piece bathrooms. Designed for net-zero sustainability, it features 2×8 walls, spray foam insulation, and triple-pane windows. The property also includes a legal secondary suite and 117 acres of cultivated land, 30 acres of pasture, a creek, and a pond, offering exceptional views and versatile use for relaxation, entertainment, or agriculture.
- Price:
- $1,989,000
- Size:
- 1,780 sq ft
- Contact:
- Carlin Lutzer , Cir Realty, +1 403.700.0303
Spectacular Views | Contact for pricing

Leslie Schmeiler
Leslie Schmeiler
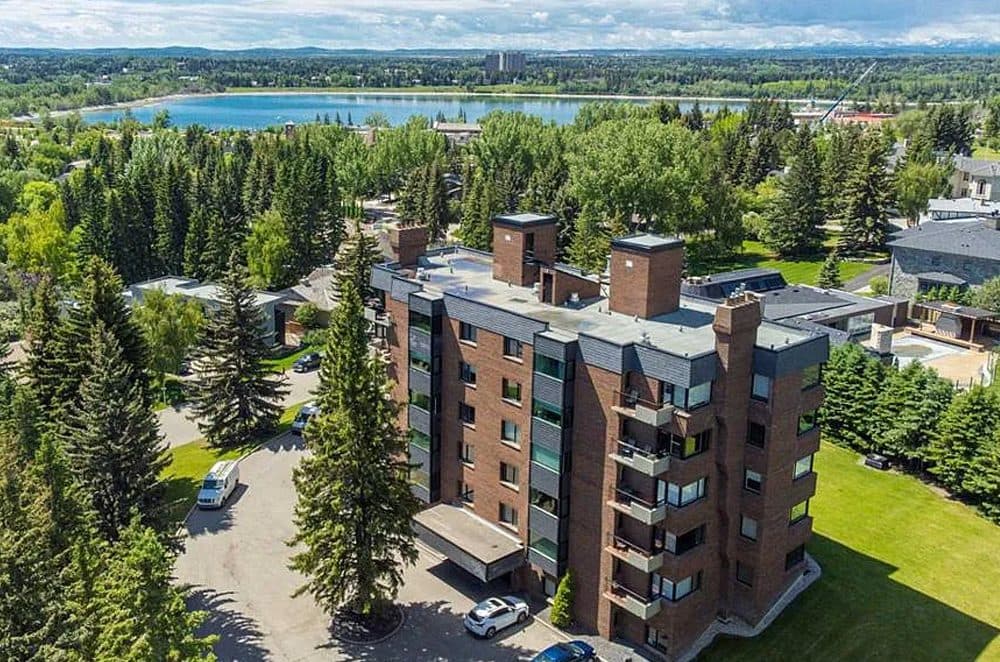
Discover unparalleled elegance in this exquisite two-bedroom, two-bathroom condo and den. Nestled in the prestigious community of Eagle Ridge, this home offers breathtaking views in every direction: majestic mountains to the west, a vibrant downtown skyline to the north, and the serene Glenmore Reservoir and Heritage Park below.
Price: Contact for pricing
Listing details: Step inside to find a residence where timeless renovations meet modern luxury. This home has undergone significant upgrades about 10 years ago, including brand new mechanical systems, windows, a state-of-the-art kitchen, gleaming hardwood floors, plush carpets, and luxurious bathrooms making it ready for you to move in and enjoy. The efficient galley kitchen, complete with a butler’s pantry, makes meal preparation a joy, whether you’re hosting large gatherings or enjoying a quiet dinner. The formal dining room and spacious living area, highlighted by a stylish fireplace feature wall, provide an ideal setting to showcase your most cherished furniture pieces. Large picture windows throughout the condo allow you to bask in the stunning vistas from every room. Enjoy year-round panoramic views of the mountains, the reservoir, and the downtown skyline, creating a picturesque backdrop for everyday living. Additional features include two side-by- side parking stalls, a direct-to-suite elevator for utmost convenience, ample storage space, and access to a guest suite. Close to all amenities and located in a sought-after neighborhood, this condo is the epitome of luxury and comfort. Book your private viewing today and step into a home where every detail has been thoughtfully designed to offer an exceptional living experience.
- Size:
- 2,076 sq ft
- Contact:
- Leslie Schmeiler , RE/MAX Realty Professionals , +1 403.464.1494
530 S 30th Ave NE | $1,498,900

Christine Hill
Christine Hill
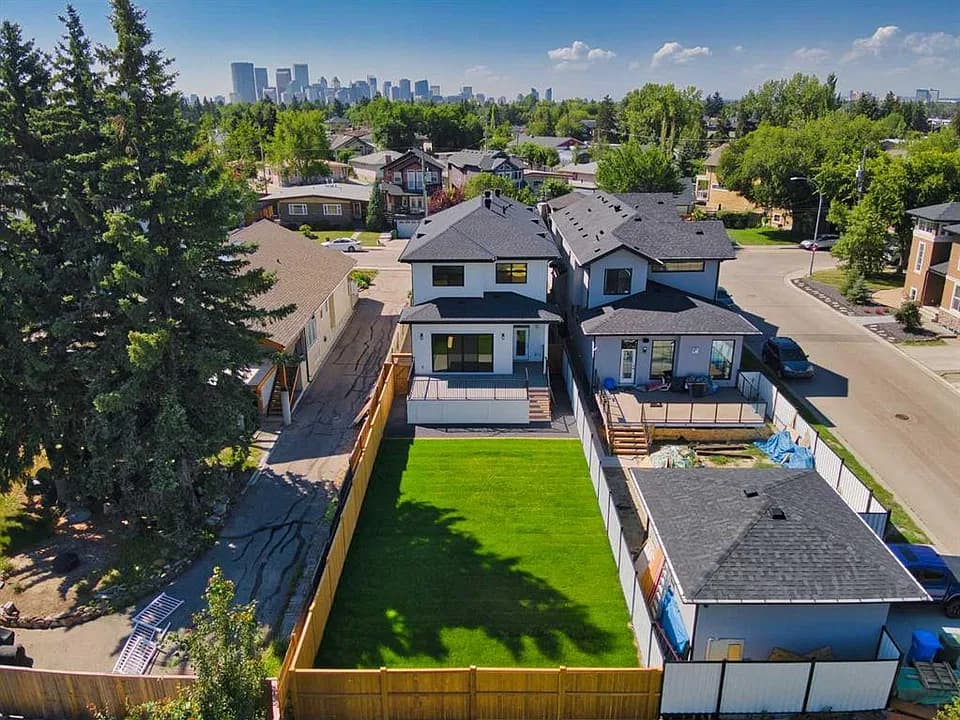
Presenting Siena Signature Builders newest stellar home! This gorgeous home sits on a 5400+ sq. ft lot & offers over 4500 sq. ft of fully developed living space! Quality finishings and exceptional attention to detail is the credo of this long-time builder. The chef’s kitchen boasts custom cabinetry, quality stainless steel appliances (including a 36” 6 burner gas café style range), & large island looking on to the dining & living room, which features a fantastic floor to ceiling tiled gas fireplace! Awesome walk-through butler’s pantry & mud room w/huge back closet!
Listing details: The 2pc bathroom is terrific w/ full wall tile, chic mirror & full vanity! Engineered white oak hardwood, w/ custom stair nosings & vents, blankets the main level, stairs & extends along the hallway, primary retreat & home office. The home office is sensational w/10mm glass wall & door! The owner’s retreat is sumptuous with a coffered ceiling, massive walk-in dressing room & ensuite w/over-sized tiled & 10mm glassed-in rain shower w/bench, in-floor heat, double sinks and lovely stand-alone tub. The secondary bedrooms are generous in size and share another full bathroom, also w/double sinks. The second floor also features a full laundry room complete w/cabinetry, and sink! Every detail has been planned with thought including the basement floor plan, which offers a potential future suite arrangement (subject to City approval & permits). The separate entrance is already framed in the wall at the landing, the wet bar can be converted to a 2nd kitchen, the 3-zone high efficiency furnace allows independent heat control, and the convenient storage room can easily accommodate a 2nd laundry! With tankless heated water, there is even more storage, and A/C is already roughed-in! The 3rd full bathroom and 4th bedroom are perfect for over-night guests or teens. With the ample family room, one could even add an additional bedroom! Other features of the home include quartz counters throughout, 9’ knockdown ceilings in the basement & upper level, 10’ on the main floor & 8’ doors! Bathrooms offer full tile to the ceiling, and the ceiling too, as it should be! All closets have wood built-in systems! What sets this home further apart is what you don’t see. The basement is sealed with a waterproof membrane (10 year warranty), walls are framed with studs 16” apart instead of 24”, providing a quieter, sturdier home. The house is clad in hail resistant Hardi board and the aggregate driveway even has a ‘bin pad’ for your refuse & recycling! Enjoy your huge backyard and skirted deck (w/access door for under-deck storage)! New fence, new landscaping & ANH Warranty!
- Price:
- $1,498,900
- Size:
- 5,662 sq ft
- Contact:
- Christine Hill , RE/MAX Real Estate (Central), +1 403.771.1136
61 Peterson DR | $1,150,000


Shelley Torrie
Shelley Torrie
3800+ sq. ft. 6 bedroom, 3 1/2 bath year-round waterfront home/cottage w hardwood floors, vaulted ceilings, 3 wood burning fireplaces, walkout lower-level w kitchenette & sunroom.
Size: – sf
Listing details: Built in double garage with a river view, extensive dock system – low profile south facing, 5-acre lot w approx. 790 ft. of waterfrontage – Currently operating as a very lucrative Air BnB!
- Price:
- $1,150,000
- Contact:
- Shelley Torrie , Shelley Torrie Home and Cottage Realty , +1 807.468.1120
137 1 Street NW | $1,150,000

Mackenzie Johnson
Mackenzie Johnson
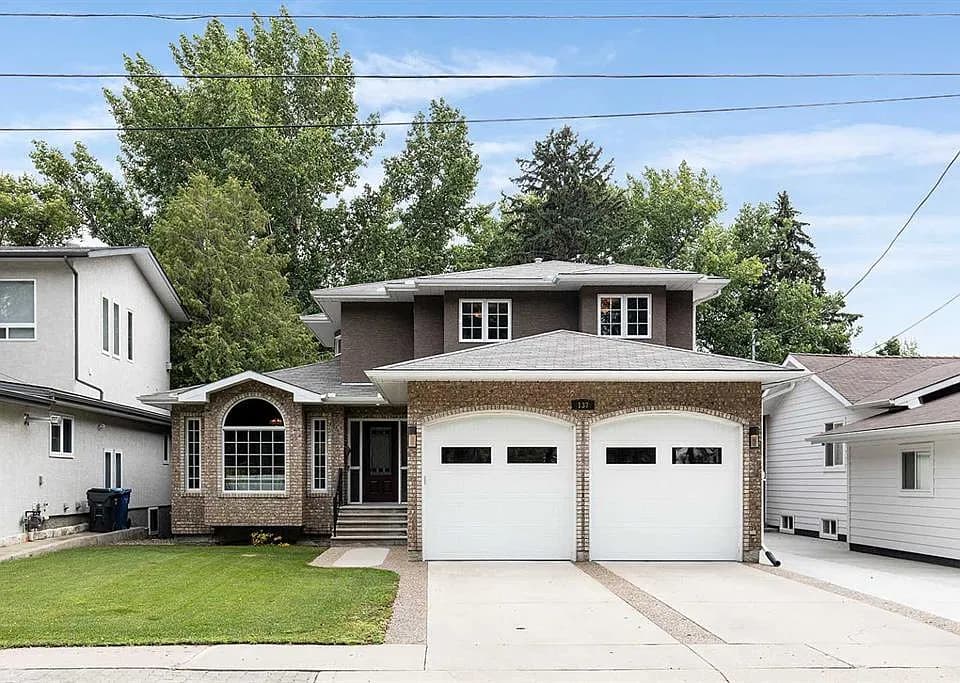
Nestled in the vibrant Riverside neighbourhood, this custom-built Wahl Construction home offers an exceptional living experience. Picture yourself starting your day in a serene backyard, surrounded by towering trees and expansive greenspace—perfect for family gatherings, summer BBQs, and quiet moments with a good book. The lot extends to the riverbank, inviting you to enjoy kayaking, paddleboarding and fishing right from your backyard. And when the stars come out, unwind in the hot tub soaking in the peaceful ambiance of your own oasis.
Listing details: Step inside this gorgeous home and you will instantly feel its grandeur. The luxurious kitchen features granite countertops, custom cabinetry, and stainless steel appliances. The family room is highlighted by a custom quartz wet bar, mini fridge, and built-ins, perfect for entertaining. The primary bedroom is a true retreat with a spa-like ensuite boasting quartz countertops, a soaker tub, in-floor heating, and a walk-in shower. With ample room and high-end finishes throughout, this residence provides both comfort and sophistication.
- Price:
- $1,150,000
- Size:
- 3,322 sq ft
- Contact:
- Mackenzie Johnson , Real Broker , +1 403.458.4884
Luxury Lakefront Living | $1,149,000

David Vogt
David Vogt
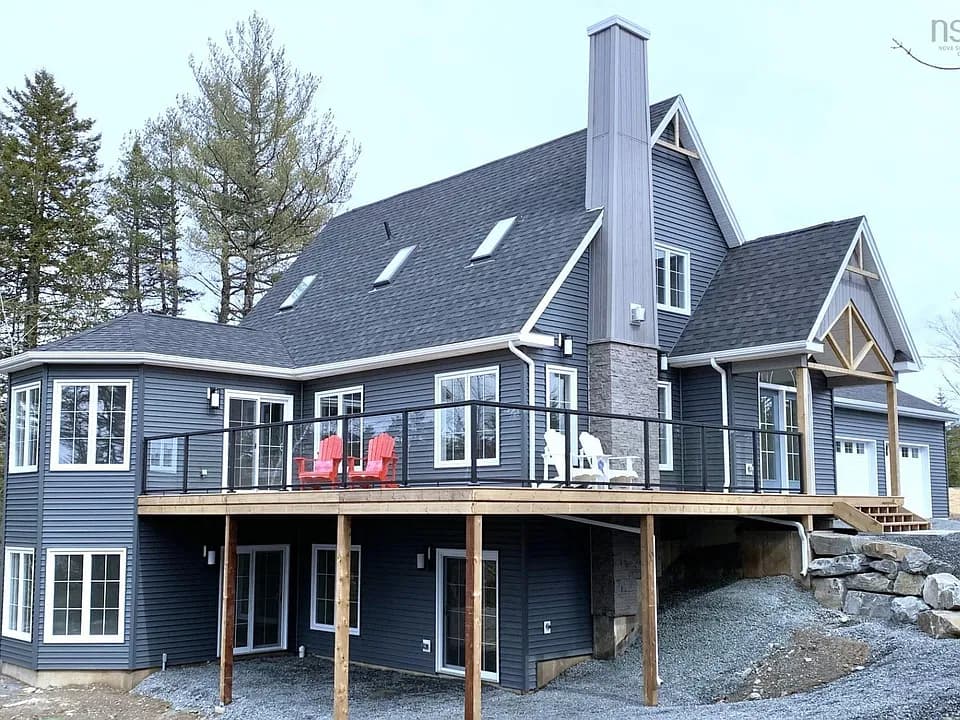
Experience the very best of lakefront living in this 2,800 sq ft, 3-bedroom, 3.5-bath home on secluded Meek Arm Cove, Long Lake, Nova Scotia.
Listing details: This sun-filled, open-concept home features a main floor primary bedroom with ensuite, a bright kitchen with quartz counters, a propane fireplace, and a large deck overlooking the amazing lake. The finished walkout basement offers additional space, and the 1.23-acre lot includes a double car garage and 135 feet of private lakeshore. Enjoy swimming, boating, water skiing and hiking trails, all just 30 minutes from Halifax in an exciting new community. Call Now for your private viewing and lake tour.
- Price:
- $1,149,000
- Size:
- 2,800 sq ft
- Contact:
- David Vogt , Gold Star Realty Limited , +1 902.830.7827
46 Rosenthal Way | $1,118,200

Lorraine Northcott
Lorraine Northcott
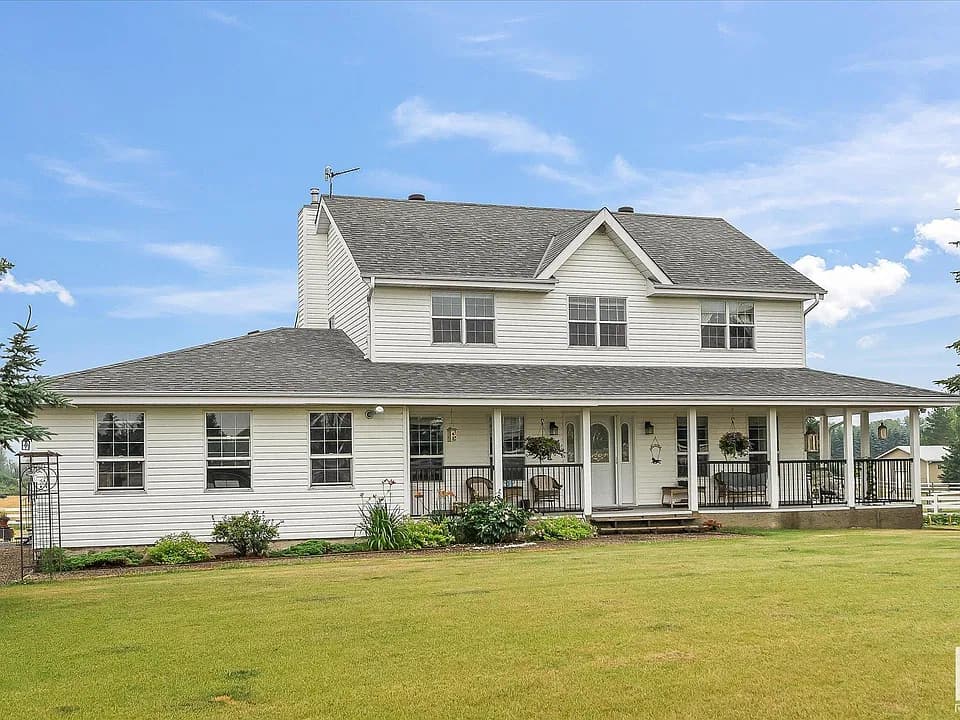
Located within the town limits of Stony Plain, (3 minute drive to town) this stunning 11.14 acre fenced and cross fenced property features a charming country-style home. Imagine owning a spacious residence with ample land for horses, cows, and more, truly a rare find. Additionally, there is a 42’ x 66’ shop/barn with stalls and two roll up doors (14’ and 8’).
Listing details: The beautiful two story house , complete with dormers and double attached heated garage offers a total of 4 bedrooms, 3.5 baths and a fully developed walk-out basement. Spacious kitchen with all upgraded appliances, quartz counters, a good sized eating area plus a cozy sitting area with fireplace. Main floor office, living room and dinette. Too many things to list here. Come and see for yourself. Welcome home!
- Price:
- $1,118,200
- Size:
- 2,068 sq ft
- Contact:
- Lorraine Northcott , Century 21 Leading, +1 780.777.9696
79 Five Rivers Drive | $1,000,500

Donna Van’t Hof
Donna Van’t Hof
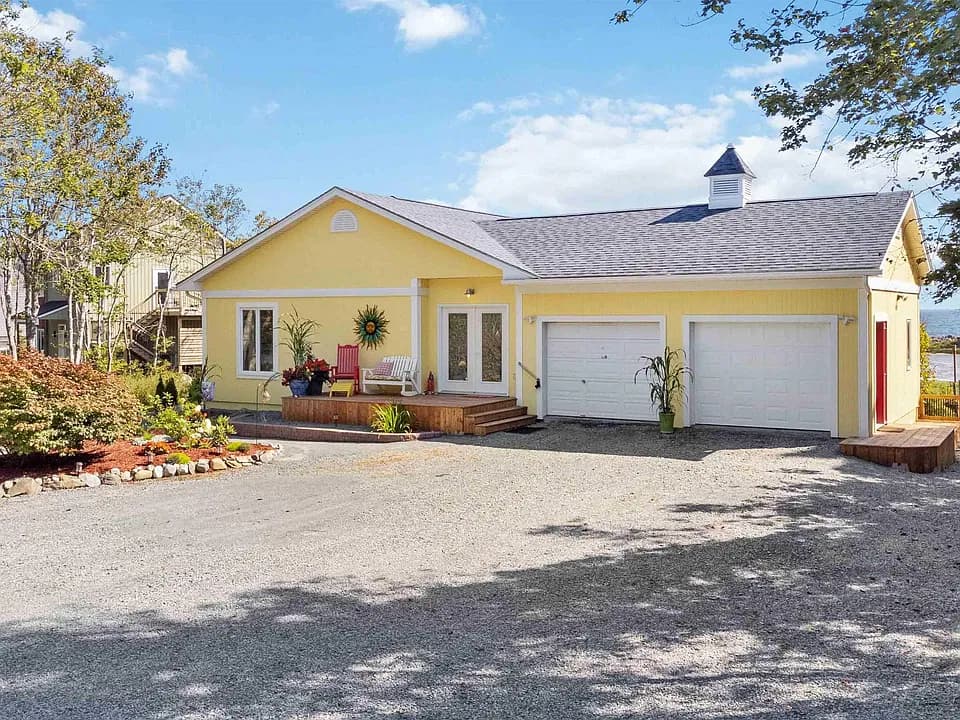
Welcome to your oceanfront oasis! Nestled in the serene setting of White Point, this pristine property offers an unbeatable blend of natural beauty and refined living.
Listing details: Boasting four spacious bedrooms with the option of a fifth, and three well-appointed bathrooms, this home caters to comfort on every level.
- Price:
- $1,000,500
- Size:
- 3,323 sq ft
- Contact:
- Donna Van’t Hof , Engel & Volkers (Lunenburg) , +1 902.521.2644












