
These 8 off-market and sold homes in Washington highlight luxurious custom designs, from stunning waterfront retreats to modern smart homes, all offering exquisite craftsmanship and beautiful natural surroundings.
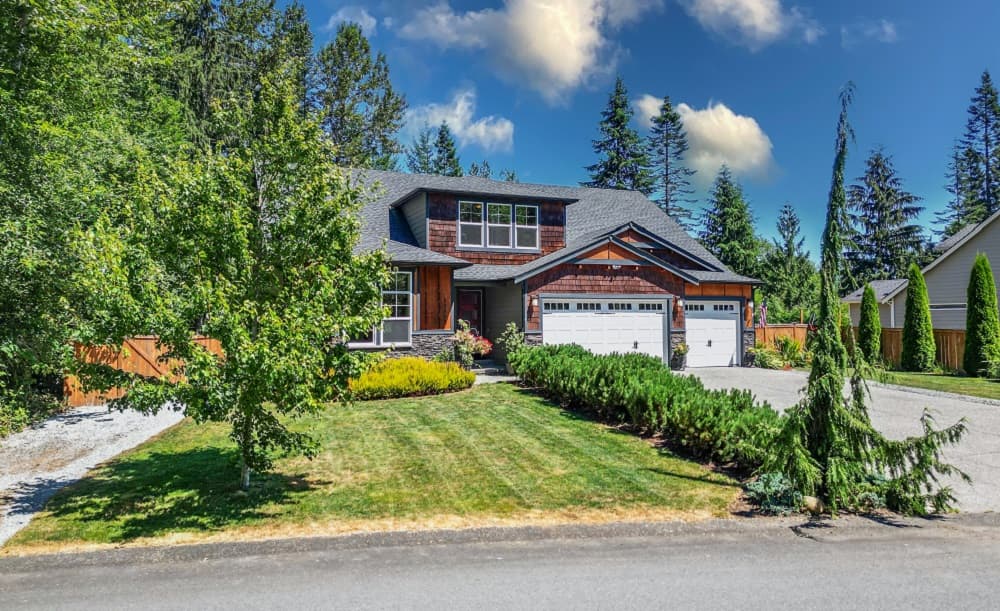
13003 287th Avenue SE | $1,175,000

Kat Larson
Kat Larson
Stunning home on 1/2 acre in serene Monroe. This immaculate home opens to spacious entry that leads to breathtaking vaulted ceilings in this warm, yet contemporary space. The natural light floods the great room that acts as the heart of the home while giving views to the fully fenced yard.
Listing details: Main level owners suite sits off the dining and is bathed in eastern light. 2nd room on main works as guest or work from home space. Upstairs find two junior suites, each with its own 3/4 bath and WI closet. RV parking north side of home. Drop off to Monroe schools bus stop is 5 minute drive from home. Just 15 minutes to the charm of down town Monroe. Easy access to HW2 and 522.
- Price:
- $1,175,000
- Size:
- 3,082 sq ft
- Contact:
- Kat Larson , Keller Williams Realty , +1 425.501.8045
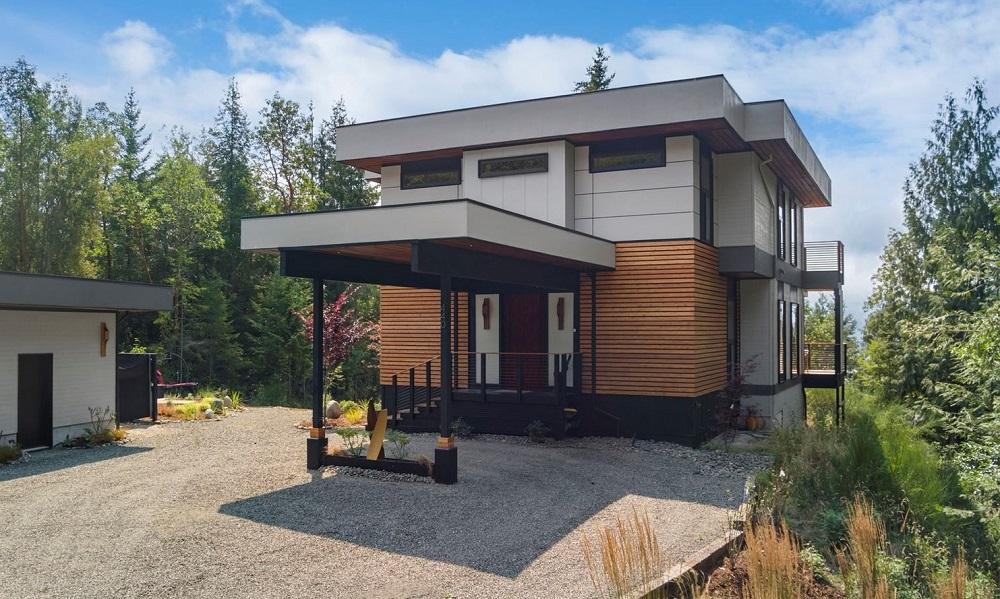
440 Lane De Chantel | $1,975,000

Harmony Geske & Holley Carlson
Harmony Geske & Holley Carlson
Architecturally designed by Paul Brooker, this residence is a unique modern-style masterpiece! The urban dwelling is respectfully integrated into the land as it’s perched on a serene hillside with grand vistas of Olympic Mts & Disco Bay. A tasteful combination of wood, steel & concrete is dramatically structured with close attention to style & usability. It’s majestic 8’ by 4’ red cedar front door sets the grand stage for the experience within. where the genius of artistry meets the highest standard of functionality. a collaborative creation of a builder and a master woodworking artist. .
Listing details: The interior welcomes you with a unique curved hallway that mysteriously widens as you progress, guiding visitors into the capacious living, kitchen, and dining area—an open-concept design that celebrates spaciousness. Here, the floors meet nearly ceiling-length windows that invite natural light to dance within the space, ensuring a seamless dialogue with nature. Standing proud in the heart of the kitchen is a stunning 14-foot-long island, masterfully hewn from vibrant Padauk wood. connection to the great outdoors, 27 feet of stackable doors retract to merge the inside with an inviting deck. The primary suite offers an intimate retreat crowned by a hand-crafted floating king-sized bed, exquisitely designed with integrated custom headboard and side tables, all fashioned from the lustrous Sapele wood. In the primary bath, a one-of-a kind shower and strategically placed soaking tub provide a luxurious escape, with windows that lay bare the tranquil forest beyond, ensuring that every moment of repose is complemented by the beauty of the natural surroundings. It stands proudly as a sanctuary where every angle offers a view, every morning is greeted by the mountains, and every evening concludes with a sunset over the bay—a home truly crafted for those who appreciate the dance of light, the allure of nature, and the unparalleled beauty of bespoke living. Architecturally designed by Paul Brooker, this residence is a unique modern masterpiece! The urban dwelling is respectfully integrated into the land–perched on a serene hillside with grand vistas of Olympic Mts & Disco Bay. A tasteful combination of wood, steel & concrete is dramatically structured with close attention to style & usability. Its majestic 8’ x4’ red cedar front door sets the grand stage for the experience within, welcomed by the curved hallway that guides you to the open concept design of the living, kitchen & dining area. The stunning 14’ island was masterfully hewn from Padauk wood. Stackable doors retract to connect the inside with the outside. Each morning is greeted by mountains & the evening concludes with a sunset over the bay.
- Price:
- $1,975,000
- Size:
- 2,670 sq ft
- Contact:
- Harmony Geske & Holley Carlson, Coldwell Banker Realty , +1 360.500.0014, 360.821.3177
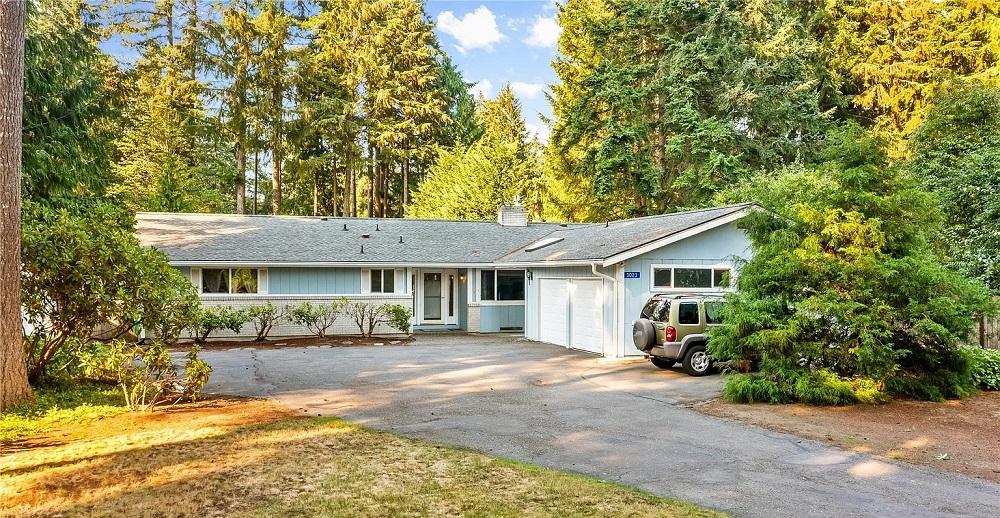
Serene Retreat | $530,000

Wanda Menees
Wanda Menees
Welcome to your serene retreat located in established Pt Orchard neighborhood! This sought after one-story nearly 2100 sq ft 3-bed 2-bath home sits on 1/2 acre lot. Home is back from road giving a quiet space for this private oasis including lush greenery & landscaping.
Listing details: Room for RV, trailer, a boat or ADU City zoning Urban Low.
- Price:
- $530,000
- Size:
- 2,082 sq ft
- Contact:
- Wanda Menees, Menees Realty Group , +1 360.731.8393
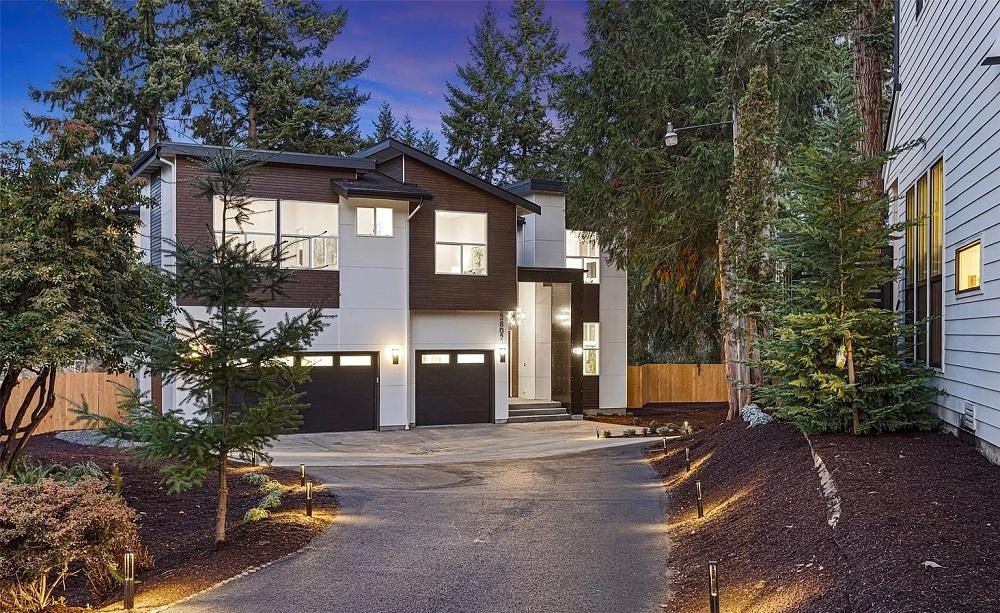
3802 156th Avenue Se | $3,250,000 (Sold)

Richard Mallory
Richard Mallory
SOLD! AART Homes presents this spectacular custom home with unparalleled features and exquisite finish on a massive lot. Modern living at its finest, featuring a grand entry, open design with vaulted ceilings, chef’s exhibition kitchen with Thermador appliances, walk-in pantry and guest suite on main floor.
Price: $3,250,000 (Sold)
Listing details: The home features 5 bedrooms, 6 baths, study, spacious loft, flex room/gym, 3 car EV-ready garage, central A/C and spacious outdoor living with BBQ hookup. Smarthome features smart lighting, thermostat, smart door lock / doorbell, and smart sprinkler system, managed by Brilliant Console. Coveted Bellevue schools, minutes from the I-90 highway. Excellent quality and craftsmanship show superb engineering and style. Must see and move-in ready!
- Size:
- 4,300 sq ft
- Contact:
- Richard Mallory, Designed Realty , +1 206.478.5001
High-End Vacation Retreat | $975,000 (Sold)

Dana Tough
Dana Tough
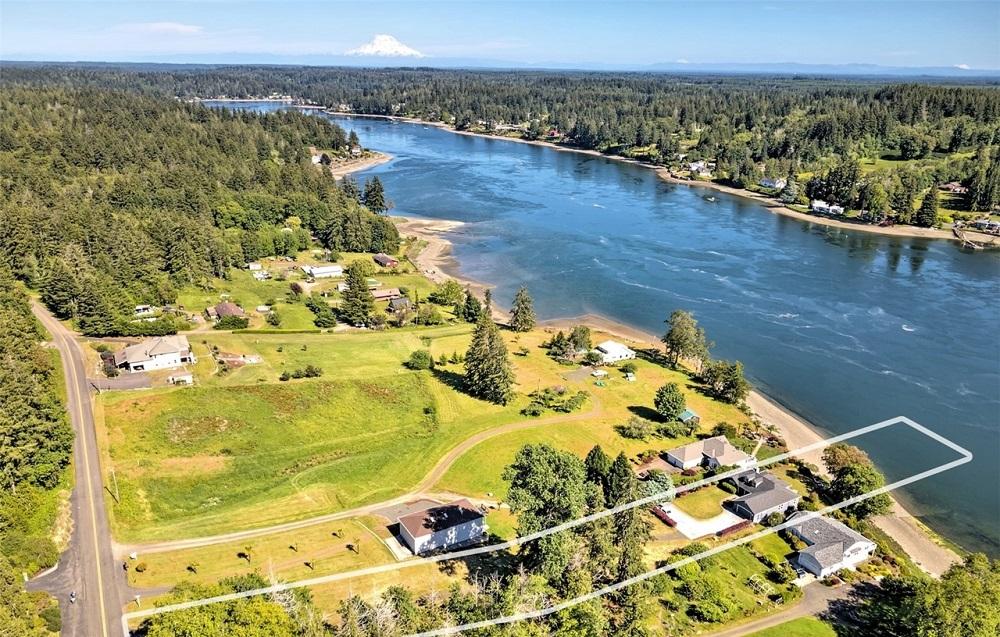
SOLD! Whether you’re seeking Full-time Waterfront Living or a High-End Vacation Retreat, this home offers Country Charm & Custom Amenities. This Beautifully Designed Home features Brazilian Hardwood Floors, Vaulted Ceilings, French Doors opening to a Huge Covered Deck Perfect for Year-round Entertaining or Relishing in the Stunning Views of Hammersley Inlet. Kitchen boasts Granite Counters & SS Appliances, ideal for Culinary Enthusiasts.
Price: $975,000 (Sold)
Listing details: Exceptional Storage, EV Charger, Custom 8’ Interior Doors & Trim throughout highlight the Quality Craftsmanship. Private Primary Suite. Two additional Bedrooms & Two Baths Seamlessly Blend Luxury & Comfort. 1.25-acre lot, Private Well. 75’ of Beach w/Owned Tidelands, Permitted Bulkhead & Clams Galore! No HOA
- Size:
- 1,814 sq ft
- Contact:
- Dana Tough, Exp Realty , +1 206.512.6931
Love Where You Live | $525,000

Teri Beatty
Teri Beatty
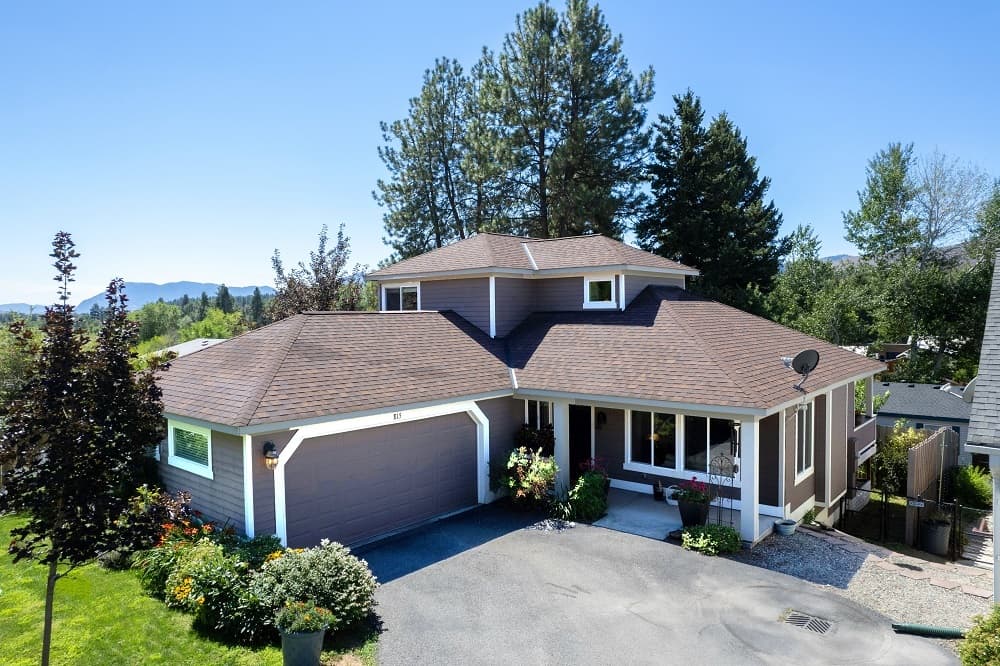
Located in the charming town of Winthrop, near the river, parks, town & shops. Everything you’ve been looking for. The open bright spaces with vaulted ceilings and a primary main level bedroom/en suite. Upgrades include new Samsung kitchen appliances in 2023, Mitsubishi Hyper-Heat ducted heat pump system 2023 & LG washer/dryer 2022.
Listing details: The outdoor space offers a covered porch with access to the level back yard with Mt views. Lifestyle in the Methow comes with many choices. The property is located minutes from town, but also near the winter ski trails, summer hiking/ biking trails, local lakes, local golf course and an hour from the beautiful Pasayten Wilderness area. The Methow Valley is a great place to live.
- Price:
- $525,000
- Size:
- 1,566 sq ft
- Contact:
- Teri Beattys , Coldwell Banker Realty , +1 503.709.0788
91 E Lizzy Ln | $624,900

Alison West
Alison West
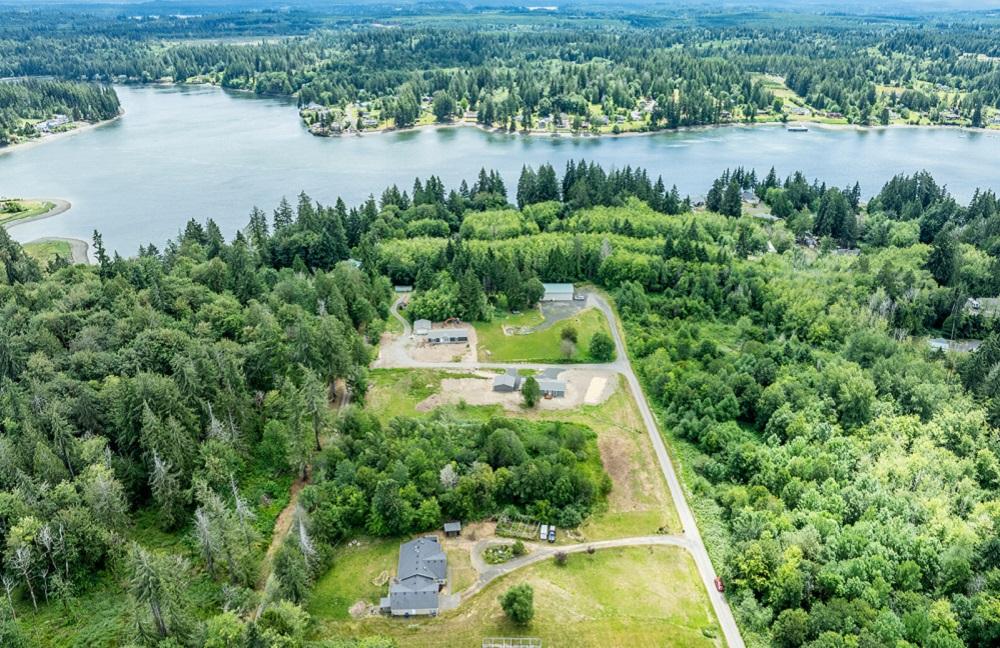
Fabulous move-in-ready rambler on 1.49 acres of elbow room. 4 beds; 2.25 baths + den/office. Open feel with vaulted ceilings, skylights and large rooms. Walk in Bath and Closet provides a gracious Master Suite. Huge living room with a pass through from the kitchen made for entertaining. Wood Stove.
Listing details: DuraWater filtration system. Outdoors you will find a 6 person Hot Tub with cover; Fire Pit for your enjoyment and entertaining. A pump house and a level pad are ready for an above ground pool in back. Property has a fenced garden with raised beds and irrigation as well as 2 sheds. Home is wired for a generator. This home would make an ideal Adult Fam Home and is 18 m / 11 min from Mason General Hospital.
- Price:
- $624,900
- Size:
- 2,318 sq ft
- Contact:
- Alison West, Agile Property Management Lcc , +1 360.939.1254
8216 Trellis Court | $1,399,900

Ginger Jenks
Ginger Jenks
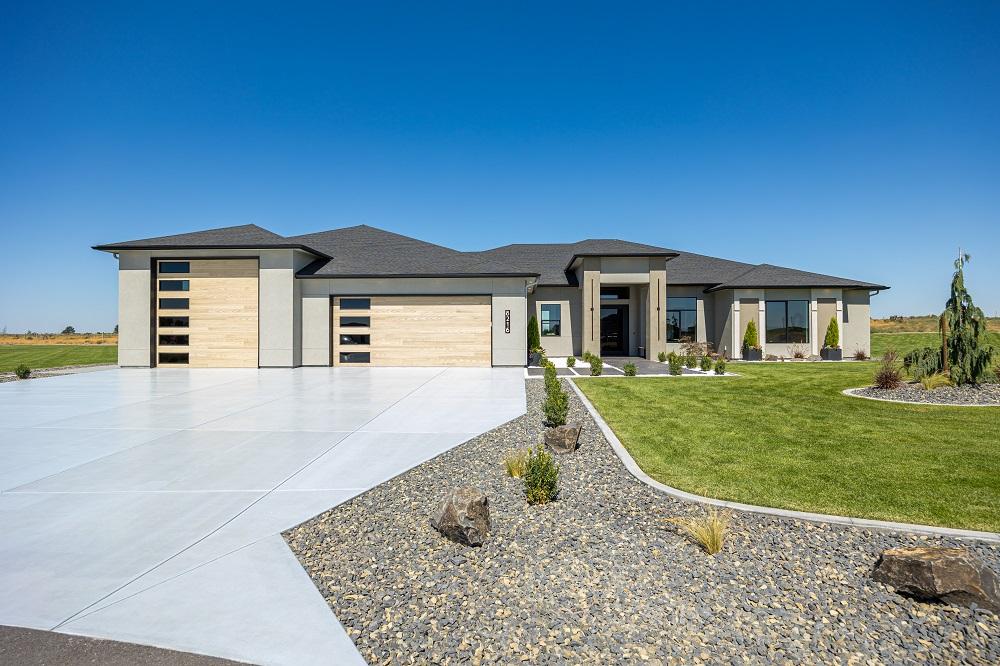
Introducing Prodigy Homes’ latest design release: The Forte RV Floorplan, a single-story masterpiece that seamlessly blends timeless architecture with striking modern interiors. The Forte boasts elegant hardwood floors, soaring 10’-12’ ceilings with custom dropped details, 8’ interior doors, and stylish smoked glass accents.
Listing details: It includes an insulated theater room with a large bar and an awe-inspiring spa-like owner’s retreat featuring a spacious walk-in closet, free-standing tub, walk-in shower, and heated floors. This home offers 4 bedrooms, an office with built-in closets and cabinets, a large laundry room with extensive storage, generous counterspace, and a dog wash. At the heart of the home is a gourmet kitchen, meticulously designed with upgraded appliances, maple cabinets, LED lighting, and a large quartz waterfall island. Explore luxury redefined with The Forte RV Floorplan.
- Price:
- $1,399,900
- Size:
- 3,736 sq ft
- Contact:
- Ginger Jenks, Sotheby’s International Realty , +1 509.783.8811












