
Retreat-style homes in Ontario provide a peaceful escape with luxurious amenities and scenic settings. Perfect for those desiring rest and rejuvenation. Find your ultimate getaway—explore these homes today!
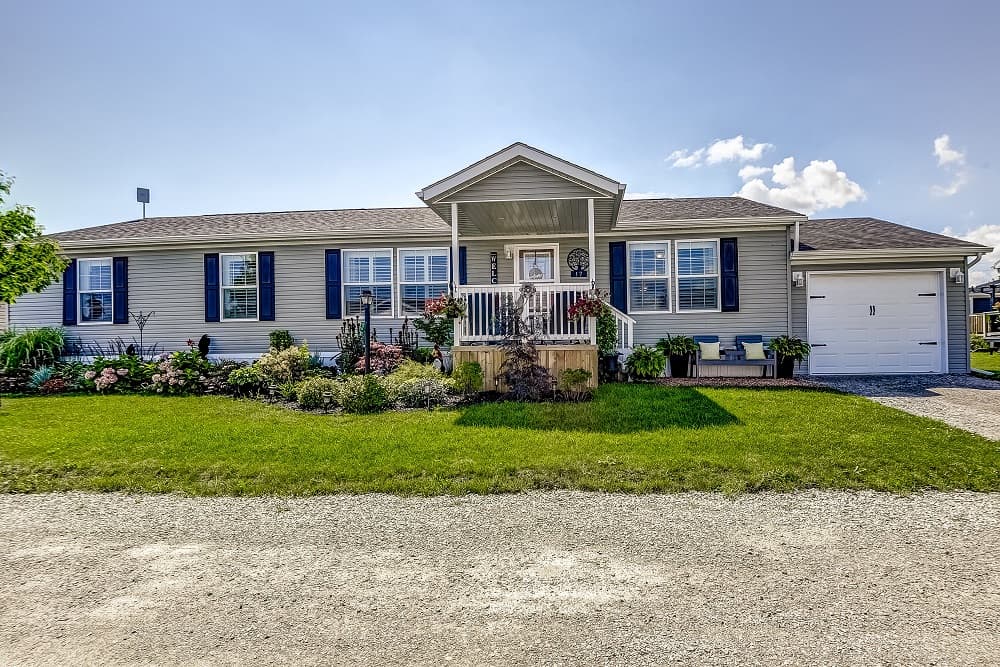
Visually Stunning Home | $549,900

Ted Fletcher
Ted Fletcher
Year round gated community with Marina, clubhouse and pool. Quiet carefree living in a resort style community.
- Price:
- $549,900
- Size:
- 1,640 sq ft
- Contact:
- Ted Fletcher, Realty Network , +1 905.518.7155
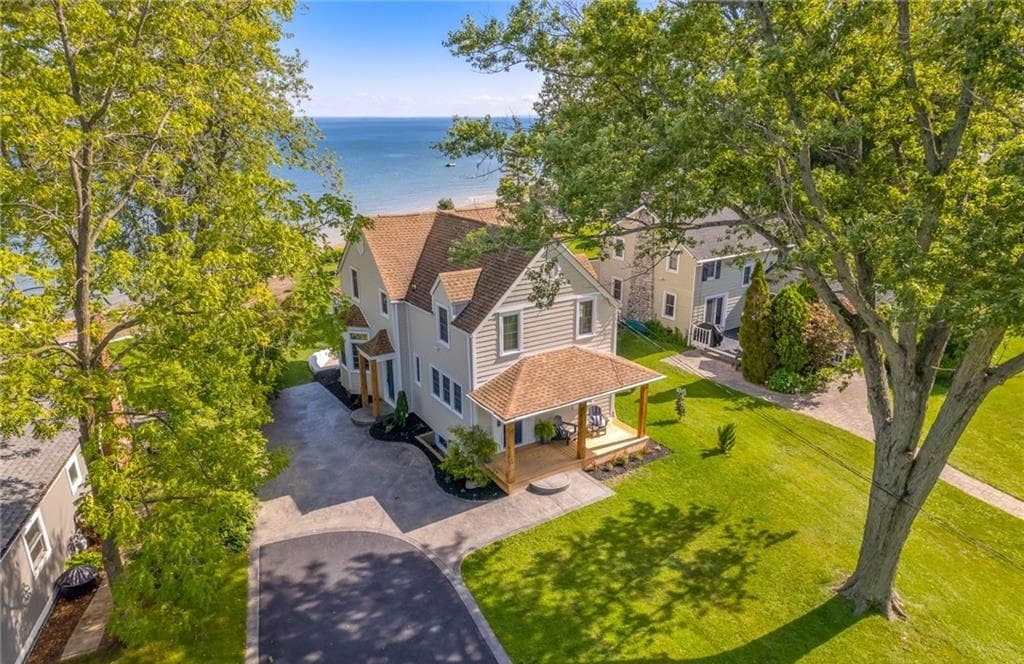
Lake Erie Waterfront Properties | $1,695,000

Jerry Hendriks
Jerry Hendriks
This beautifully renovated 4-bedroom, 3-bath lakeside home on Lake Erie offers nearly 3,000 sq. ft. of living space. Enjoy a modern kitchen with quartz counters, open dining and living areas with wood floors, and a natural fireplace. The primary suite features a fireplace, ensuite, and stunning lake views. A large family room on the lower level opens to the backyard and lake. Perfect for relaxing, swimming, and entertaining, with a spacious deck for gatherings. Located in Ridgeway near Crystal Beach, this home is a lakeside retreat!
- Price:
- $1,695,000
- Size:
- 2,824 sq ft
- Contact:
- Jerry Hendriks, Re/Max, niagarahomes.com , +1 905.651.3475
A Resort Style Lifestyle |$1,899,900

Teri Vincent & Tony Schmidt
Teri Vincent & Tony Schmidt
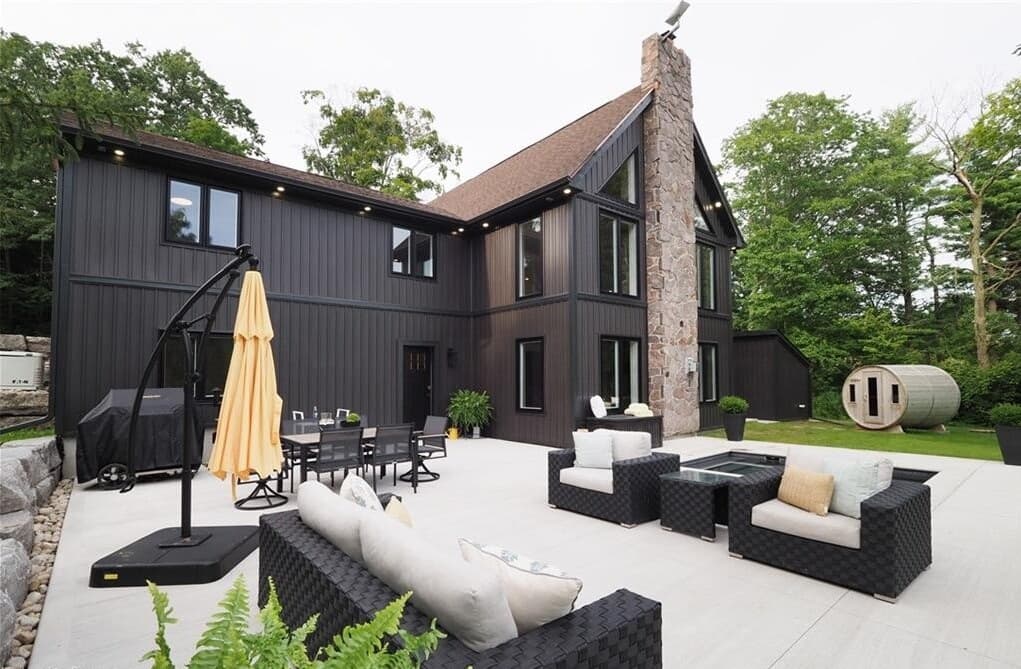
A special Lifestyle awaits at 14 Welsh Dr, Ayr … This attractive bungaloft w/walkout sits on 2.15 acres in a cul de sac setting…in a beautiful neighbourhood. This fully renovated home is designed for luxury and comfort. The MF showcases a great room with vaulted ceilings, a 16’ stone FP & engineered hardwood floors. The new kitchen (July 2024) has light oak, white & quartz elements to “wow” the most discriminating Buyers. The dining room is spacious and open to all the “gathering areas”. The loft boasts built ins & work station & the MF laundry/mudroom has a convenient separate entrance. There are four bedrooms, four beautifully designed baths, and an array of upscale amenities that redefine modern living. The expansive MF layout enhances the feeling of space and light, ideal for both everyday living and entertaining. The primary bedroom is located on the walkout level with walk in closet, gorgeous ensuite & a walkout to a private patio that is only steps away from the barrel sauna. The privacy, the view, the serenity of the setting will definitely draw you in. This level also has a open family room w/gas FP, & a beautifully crafted custom bar, equipped with farmhouse sink, dishwasher & bar fridges- perfect for entertaining & enjoying a drink in style.
Listing details: Walk out to the spacious patio with custom inground concrete spa by London Recreational Contracting. A full concrete sports court (45×95) w/lighting and equipment storage, kids tree fort with hydro & heat and a custom firepit with lots of seating – a perfect way to relax with family and friends under the stars. This home is located close to major highways making commuting easy. Families can enjoy walking trails that lead into the charming village of Ayr, combining the best of small-town and country living. Experience the “lifestyle” possibilities at this home, in this serene setting. The views will never get old…. We can’t wait to show you through your “forever home”.
- Price:
- $1,899,900
- Size:
- 2,166 sq ft
- Contact:
- Teri Vincent & Tony Schmidt, Howie Schmidt Realty, +1 519.577.2528, 519.242.5350
103 Springside Cres |$2,500,000

Krista Degagne
Krista Degagne
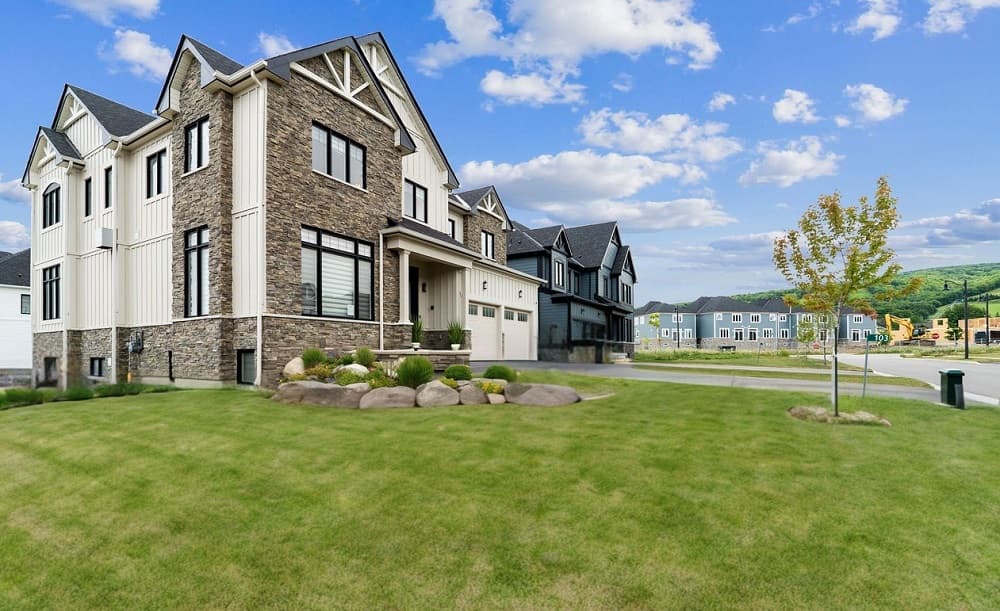
Welcome to your Blue Mountains sanctuary! This custom-built home boasts an impressive array of over $340,000 in upgrades creating the epitome of luxury living. The living room invites relaxation with its cozy gas fireplace and towering floor-to-ceiling windows, coupled with a high- quality Sonos sound system that fills the space with your favorite melodies. The heart of the home is undoubtedly the chef-inspired kitchen, complete with a stunning 10-foot island, bright white quartz countertops, and accentuated by luxury Thermador appliances including a 48-inch gas range, column fridge, freezer and a dual zoned temperature-controlled 56 bottle wine fridge that make hosting a breeze. Adjacent to the kitchen is a convenient walk-in pantry opposite a stylish servery, perfect for those morning and afternoon delights.
Size: – sf
Listing details: The home features five magnificent bedrooms, each boasting its own ensuite for privacy and comfort, adding a touch of elegance and convenience to everyday living. The splendor extends to the lower level with a newly finished basement, complete with its own bedroom with ensuite, full kitchen, two electric fireplaces, a laundry room, and a stylish powder bath an ideal space for entertainment or extended stays by guests. Over $400,000 has been invested to create a backyard oasis. This home, where elegance meets everyday comfort, awaits the discerning buyer looking for an extraordinary living experience in The Blue Mountains.
- Price:
- $2,500,000
- Contact:
- Krista Degagne , Queensway Real Estate , +1 647-298-7355
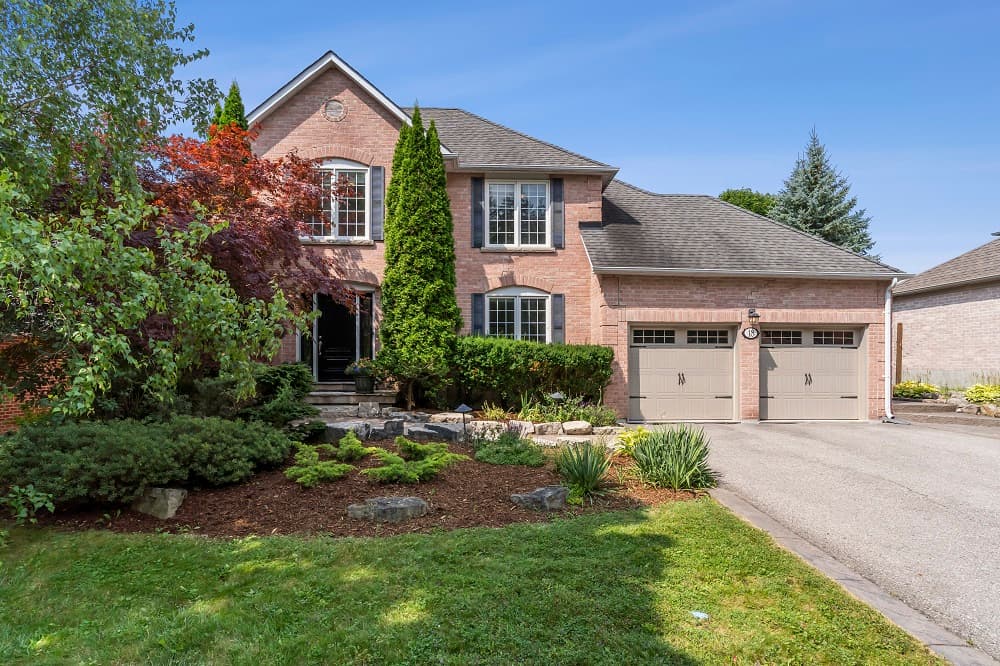
Stunning Executive Home In Desirable Oak Ridges |$2,675,000

Felix Decata
Felix Decata
Sitting on an expansive 69×139 ft lot, offers the perfect blend of elegance and comfort on a quiet 20 home cul-de-sac with over 4300SF of living space. Western facing backyard oasis with an inground salt water pool, covered patio area and stamped concrete walkways.
Size: – sf
Listing details: Beautiful high end finishes throughout mainly hardwood flooring, granite, no broadloom. Spectacular custom kitchen with high end appliances and an oversized granite island.
- Price:
- $2,675,000
- Contact:
- Felix Decata , Re/Max, +1 416.436.2337
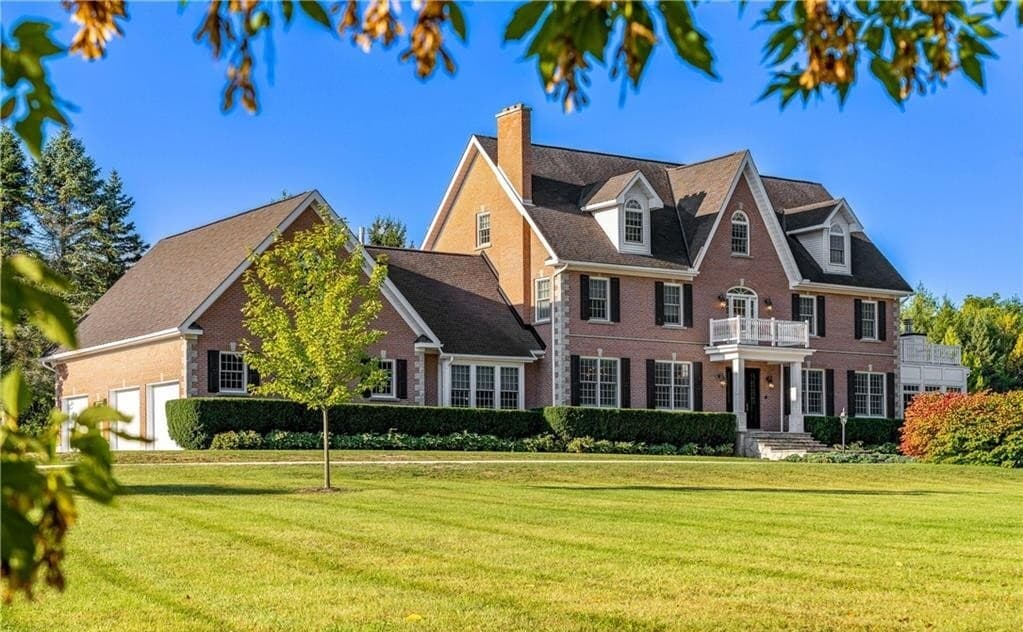
Georgian Estate | $6,499,000

Sherry Rioux & Emma Baker
Sherry Rioux & Emma Baker
Spectacular estate located minutes to golf, skiing, Georgian Bay, wineries, hiking, biking and the 4 season resort area of Collingwood & Blue Mountain. This extremely private & serene property is situated on 58+ acres with mature landscape, 3 ponds & apple orchards. The sweeping tree- lined driveway leads to a 5 bedroom, 6.5 bathroom Georgian style home with 12,000+ finished square feet sprawling over 5 levels.
Listing details: Ideal for those who love to entertain or multi-generational living. Features include a new custom kitchen with high-end appliances, games room, media room, hot tub/spa, squash court, sunroom, triple car garage, extensive parking, geothermal heating/ cooling and so much more. For the discerning executive looking for a private retreat within 2 hours of Toronto. By appointment only.
- Price:
- $6,499,000
- Size:
- 12,111 sq ft
- Contact:
- Sherry Rioux & Emma Baker, Sotheby’s Realty , +1 705.443.2793, 705.444.3989
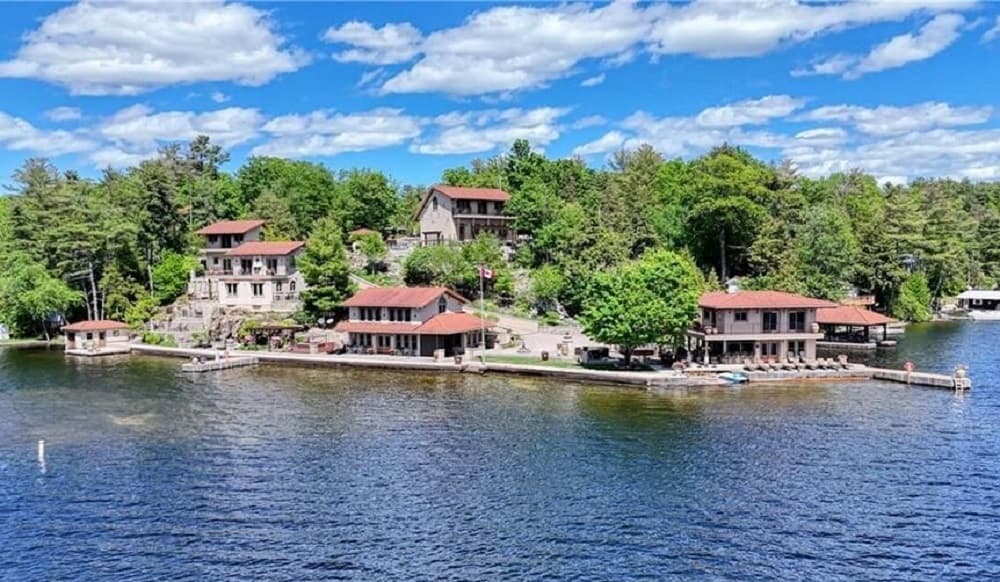
Welcome To The Bella Vista! |$8,800,000

Heather Scullion & Wilf Knappers
Heather Scullion & Wilf Knappers
This stunning family property, with breathtaking views and gorgeous sunsets, is an experience unlike any other. Located on Charleston Lake, this 5.5 acre property feels like a 5 star resort. Offering 14 structures in total, the main features include 6 villas, 2 boat houses plus a covered boat port, 2 bunkies, a gorgeous promenade at the water’s edge, gated & heated central driveway, pool, spectacular landscaping, greenhouse and more.
Listing details: With over 100 islands and 100 miles of shoreline, Charleston is one of the crown jewel lakes in Ontario with excellent swimming, boating, fishing with multiple boat launches, and 2 marinas.
- Price:
- $8,800,000
- Size:
- 7,383 sq ft
- Contact:
- Heather Scullion & Wilf Knappers, Re/Max, +1 613.340.3293
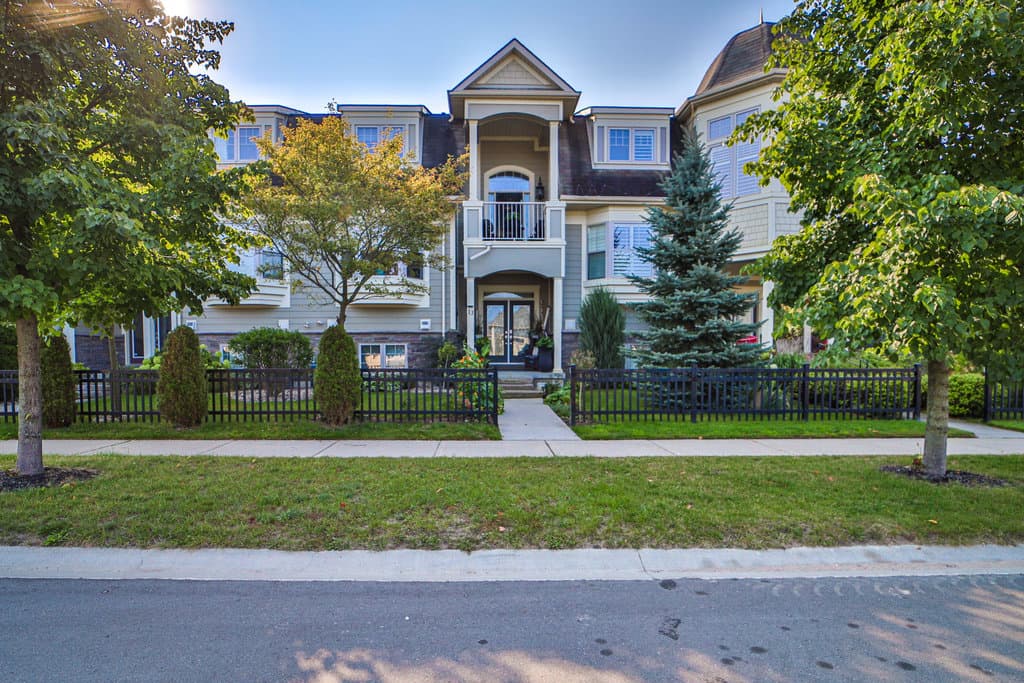
The Ultimate Retreat: Step Into Serenity| $949,990

Milka Butina
Milka Butina
Step into your dream home! This 2231 sq. ft, three-level Freehold Townhome is nestled in the coveted “Stonebridge by the Bay” community at Wasaga Beach. A paragon of luxury and comfort, it greets you with a vast open-concept living space, highlighted by a stunning 18-foot vaulted ceiling and a warm gas fireplace. The kitchen, fully renovated, showcases a spacious island, bespoke white cabinetry, and stone countertops. The main-level primary bedroom features an ensuite and a cozy sitting area. Upstairs, find a bedroom with a Jack & Jill ensuite linked to a versatile open-concept space, ready to become another bedroom, alongside an office that peers down into the living room. The lower level includes an extra bedroom, laundry facilities, and a broad hallway leading to the garage and an outside door that opens to a tranquil, forested greenspace. This splendid townhouse awaits its new owner.
- Price:
- $949,990
- Size:
- 2,231 sq ft
- Contact:
- Milka Butina , Royal Lepage , +1 905.805.7025












