
Ontario homes with gorgeous pools offer the perfect blend of relaxation and entertainment in your own backyard. Ideal for summer gatherings and year-round enjoyment. Dive into luxury—explore these poolside properties today!
Live Big In Small-Town Eastern Ontario | $975,000

Louise Sproule
Louise Sproule
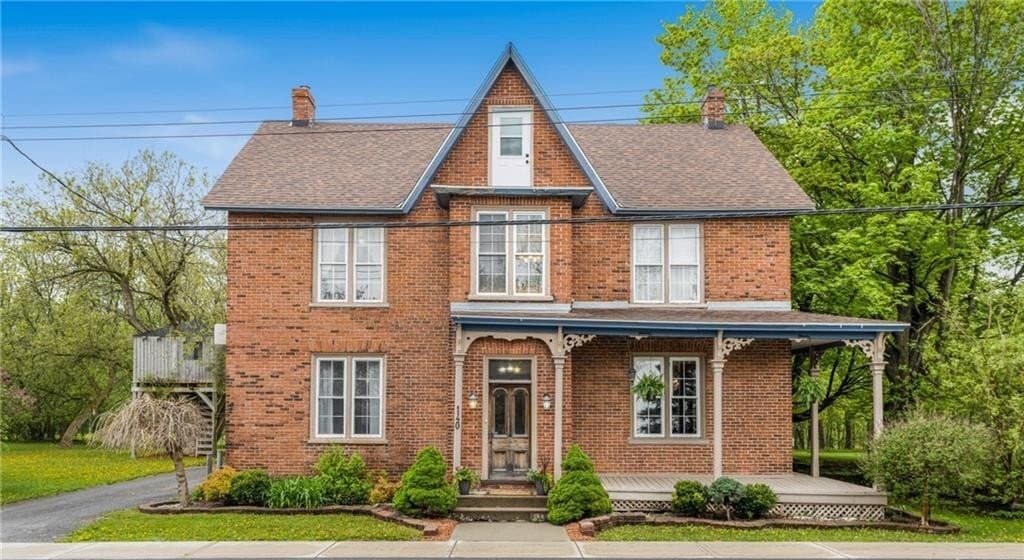
Move to beautiful Vankleek Hill and buy a piece of history! Built circa 1888, come enjoy the grandeur of yesteryear. Large rooms, high ceilings, big windows and gorgeous woodwork and floors! Living with fireplace, dining room with wood stove, solarium at rear of home with sauna, steam shower, hot tub, radiant heated floors, gas fireplace. Upstairs: fireplace and games room with pool table. Plus: three bedrooms, large bath and laundry room.
Size: – sf
Listing details: The third floor is yours with a private primary bedroom with roomy walk-in closet and large ensuite. Outdoors: salt- water pool with natural stone waterfall. Two-car attached garage. Plus: Barn with water and electricity. Many inclusions! Vankleek Hill is the gingerbread capital of Ontario, known for its many community events; home to Beau’s Brewing Company and Dunrobin Distillery. One hour from Montreal or Ottawa.
- Price:
- $975,000
- Contact:
- Louise Sproule, Re/Max , +1 613.678.8263
Beautiful One Of A Kind Home| $1,530,000

Linda Sway
Linda Sway
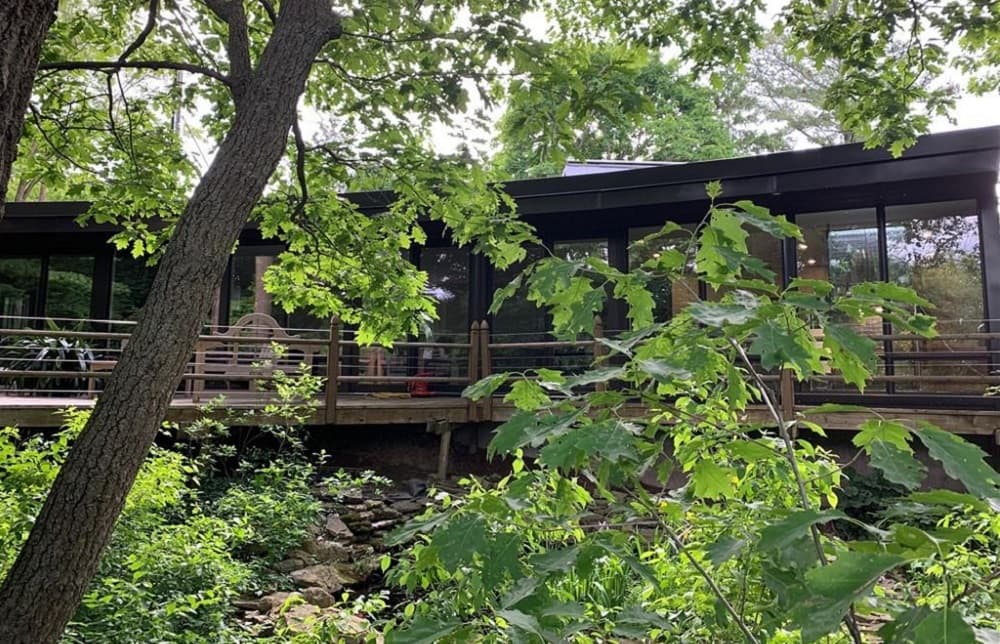
Set on a 100×275 foot lot, that is elevated from the road grade. A very private, tranquil location, with the home set well back from the road, it has lavish gardens, a view of the fish pond from the back deck, and you can relax in the pool or hot tub. The home has been extensively renovated and updated: it has 3 bedrooms, and 2 full baths. The raised deck extends across the back of the home, faces the escarpment, has a view into the tree tops, and from inside the home, with a wall of ceiling to floor windows, it feels like you are living in a tree house. There is a seasonal view over the escarpment into Hamilton. This deck has inside access to the open concept kitchen, dining, and living areas. The gourmet kitchen is modern, has a large center island, quartz counters, and an informal dining area.
Listing details: The living area has a modern wood stove (STUV). There is a Main floor laundry, and ample storage. The master bedroom has a wall of ceiling to floor windows, access to the back deck, and it has a walk through closet, into a 3 pc. ensuite bathroom with heated flooring. The front entrance and foyer, has newer tile flooring, with access down to the part basement, and to the garage. Up a few oak steps is the main level foyer, and living area. This foyer also has newer tile flooring. The second 3 pc. bathroom renovation has just been completed. Up a few steps from the upper foyer is an inviting Family room with a vaulted ceiling. The private side yard has a newer concrete patio (2024), with 4 foot deep, in ground pool, and a hot tub. This home is carpet free. Generac RS7000E Generator and cord to power emergency generator sub panel. Nothing to do but move in. It is a *Must See* to fully appreciate the privacy and tranquility of this home!
- Price:
- $1,530,000
- Size:
- 1,848 sq ft
- Contact:
- Linda Sway, Linda Sway Real Estate , +1 905.220.8788
233 Sand Road|$1,800,000

Cathy Lawlor
Cathy Lawlor
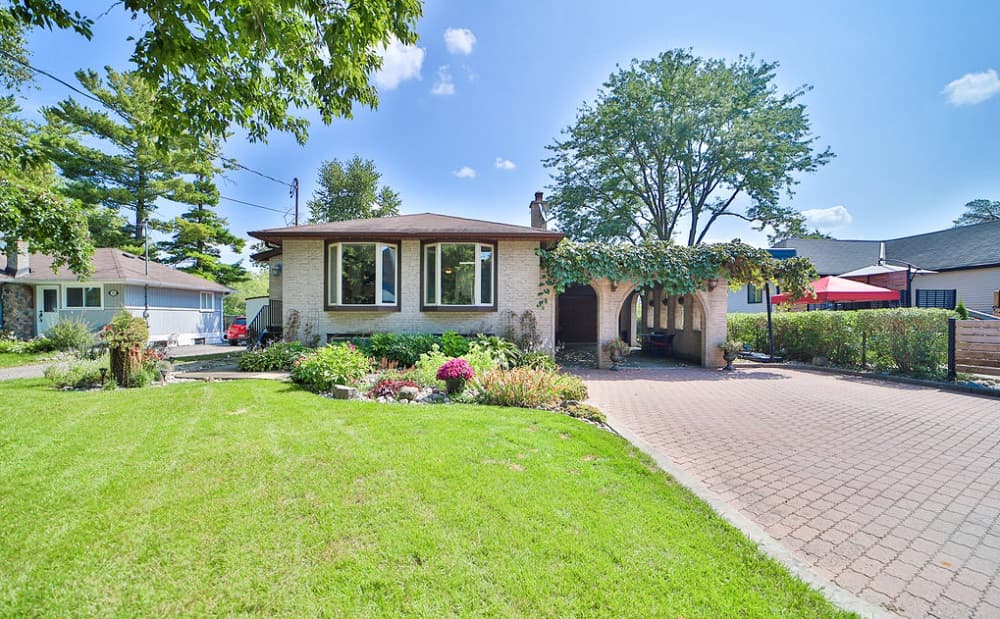
Here’s your chance to purchase a raised bungalow with an in-ground pool on the Holland River! With 2115 sq ft of finished living space (1195 main level/995 lower level), this home offers a renovated kitchen with heated floors, quartz counters and island that opens to the living and dining room combination. The natural light coming through this main level is amazing and the gas fireplace heats the entire level. The primary bedroom has a walkout to an 8’x38’ deck that overlooks the in-ground pool and river and allows for beautiful sunrises. The 3rd bedrooms has a Murphy bed and desk that maximizes the space and versatility of this room. The heated floor in the renovated bathroom is a treat! The lower level affords large windows, an over-sized family room with gas fireplace, a wet bar, a play room, an exercise room, a bedroom and a two-piece bathroom. A short 9 km ride in your boat and you’ll arrive at Lake Simcoe and from there you’re cruising possibilities are limitless!
Size: – sf
Listing details: Public transit is right outside your door as well as easy access to Highway 400 and Highway 404. Community centre, marina and parks are all in close proximity and Southlake Hospital is just a 15 minute drive away. **** EXTRAS **** Septic system replaced 2017, pool liner is 3 years new, pool pump was replaced this year. 18’x12’ garage is heated and insulated. Flagstone courtyard & mature grapevines are complemented by the interlock driveway.
- Price:
- $1,800,000
- Contact:
- Cathy Lawlor , EXP Realty, +1 905.251.1170
Spectacular 1 Acre Bungalow In Nottawa’s Mckean Subdivision| $1,895,000

Greg Weeks
Greg Weeks
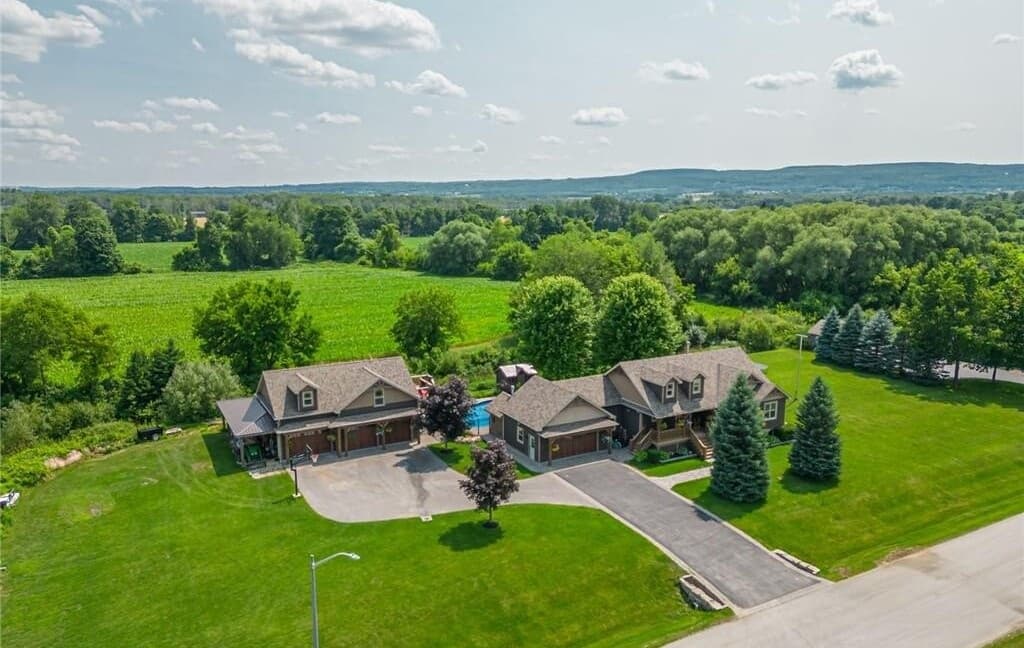
4 bedrooms (3+1), 3 bath raised bungalow on 1 acre in sought after McKean Subdivision in Nottawa. The home is highlighted with cathedral, tongue & groove ceilings with wood beams, floor to ceiling wood burning fireplace, birch hardwood floors, quartz counters, eat-in island, soft close drawers and stainless steel appliances with gas stove. Your primary bedroom features a walk-in closet and 4pc ensuite and there are two additional good sized bedrooms and 4pc bath on the main floor. The finished basement offers plenty of space for the kids to play or for you to entertain with room for a pool table, separate office/play area, space for a bar, an additional bedroom, den, fireplace, laundry and 3pc bath. Outside continues with the WOW factor and a backyard you won’t want to leave with a multi-level deck featuring hot tub, in-ground pool, mature trees, 3-car detached shop with pot lights, central vac and 12 foot ceiling on the east side. Both the shop and double garage that is attached to the home feature epoxy floors, insulated and aluminum doors.
Listing details: Above the 3 car garage is a bonus storage loft with 3pc bath. The landscaping throughout the property does not go unnoticed, which features an in-ground sprinkler system. You will not be disappointed here calling 47 Blackburn home and as a bonus, you’re walking distance to desirable Nottawa Elementary School and the park is just down the road.
- Price:
- $1,895,000
- Size:
- 3,347 sq ft
- Contact:
- Greg Weeks, Royal Lepage , +1 705.606.0183
Exquisite Country Side Retreat | $2,399,999

Kristina Tardif
Kristina Tardif
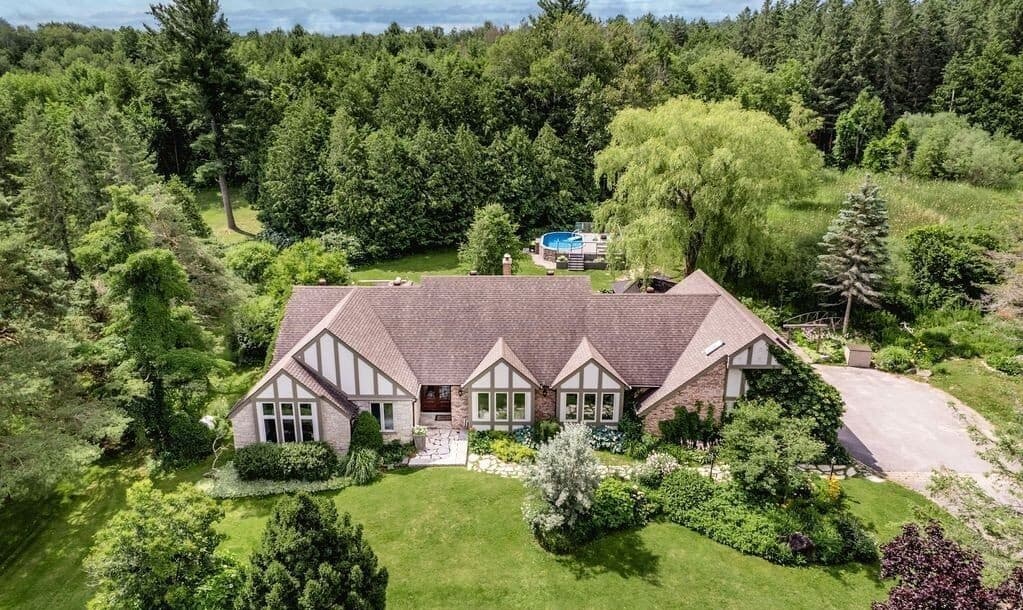
• Luxurious Oasis: 1.84 landscaped acres, 4,297 ft, 5+1 bd, 4 ba, 3 car garage, perennial and veggie gardens • Walk to town, small, quiet cul de sac with estate homes • Ranch bungalow, fully renovated inside/out, real barn beam features throughout, unique character • Private Resort: stone patios, gas firepit, pool, BBQ kitchen, gazebo, stone slab bar, cedar shower, sauna, lighting, irrigation • Amazing saltwater pool with composite deck •
Size: 2,500-3,000 sf
Listing details: • Indoor Retreat: lots of natural light, large room sizes, hardwood floors, built-in Sonos sound system, 88 pot lights, 2 wood fireplaces, 10ft cambria stone island, stainless steel appliances, beer taps, great storage, central AC • Too many features to list- beautifully finished, must be seen to appreciate!
- Price:
- $2,399,999
- Contact:
- Kristina Tardif, Royal Lepage , +1 705.734.5204
Welcome To Bella Lago Estates |$3,449,000

Tricia Avolio
Tricia Avolio
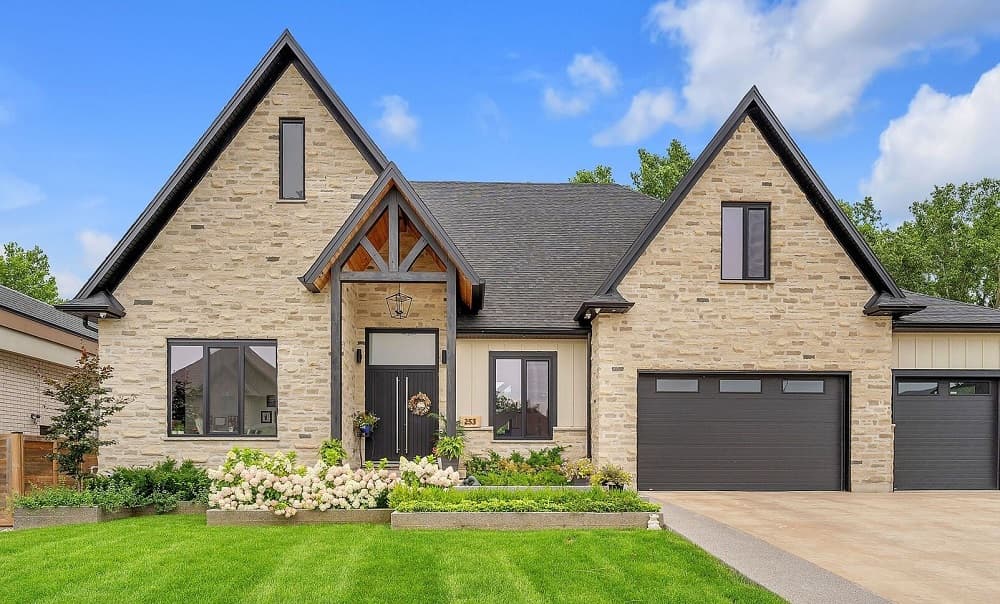
CIAO! This gorgeous one floor home is located on a private street with only 29 homes. The beautiful exterior of over-grouted stone gives the appearance of old world European castle, 3.5 car garage, concrete driveway, landscaping with concrete garden walls, lighting and sprinklers. Massive double doors, with keyless entry or a key fob, open concept design, coffered ceilings, sep. zoned heated floors on all 3 levels & built in speakers. The well appointed kitchen makes cooking a pleasure and the large center island is the perfect place for your family or guests to gather, open to the family room, with stunning brick fireplace, large custom shelving, 16ft ceilings, and a 14ft patio door which takes you out to a stamped concrete patio with pergola, overlooking a lake and your pool! The primary bedroom has beamed cathedral ceilings, brick fireplace and walk out to covered stamped concrete patio, overlooking a lake. For your viewing pleasure, the glass railing around the patio is not capped at the top & from most angles will look like there is no railing at all! The primary bath has massive shower with 20 inch rain head, double vanities and stand alone tub and an absolute dream custom closet! Main floor bedrooms have custom walk in closets.
Size: – sf
Listing details: Also on main floor you will find, an office & mud/laundry room with doggie shower! Let’s head downstairs to the walkout lower level where you will find a large bedroom, 2 full bathrooms, a built in wet bar with lights, a full gym, theatre area and another very large room that could be a bedroom or craft room, also large storage room and cold cellar. Outside, the fully fenced and private yard, is your own piece of tranquility. Salt water pool with automatic safety cover, cabana with pot lights and electrical and stamped concrete covered area for shade! Some of the many upgrades include, German engineered windows, security system with cameras, upgraded insulation. Come &see for yourself!
- Price:
- $3,449,000
- Contact:
- Tricia Avolio, The Realty Firm, +1 519.639.0714
Gorgeous Bungalow |$3,598,000

Matthew Glowacki
Matthew Glowacki
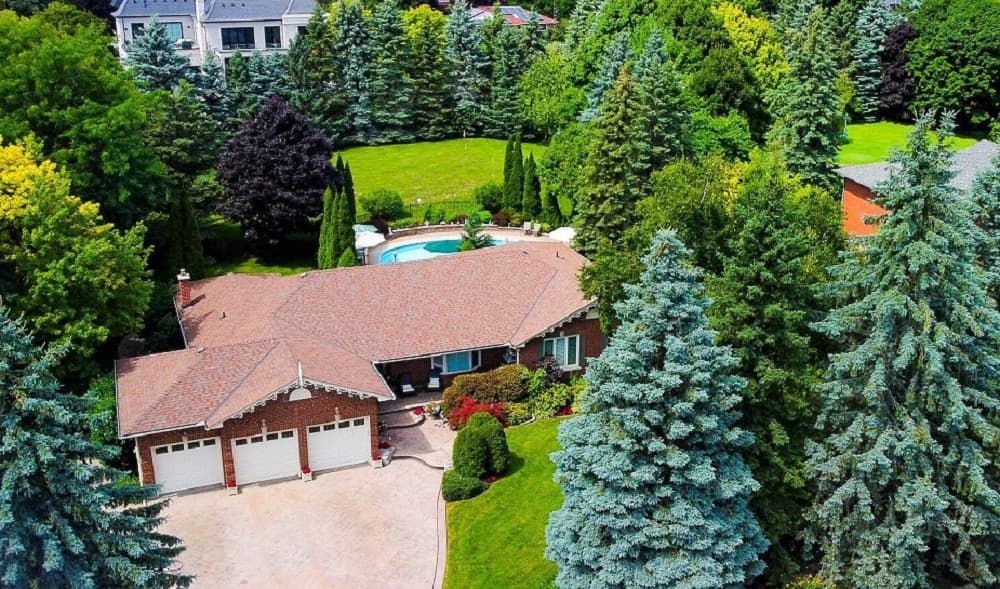
An incredibly rare opportunity to own a gorgeous bungalow in King City just a 10 minute walk to the GO Station! This massive 131×261 foot lot has beautiful, sprawling landscaping surrounding a large pool and entertaining area. 3 car garage with storage, custom impressed concrete driveway, private yet inviting entranceway into the home with 3 large bedrooms on the main floor including a huge primary with 5 piece ensuite and walk-in closets, main floor laundry room, huge living room, sitting room with fireplace, upgraded kitchen and appliances including stone counters, dedicated dining area and massive finished basement including 5 piece bathroom with soaker tub, bar & entertaining area which could be a kitchen and 2 more bedrooms.
Listing details: Gym and games area completes this incredible home. Garden shed for lawn equipment, pool utility room, wrought iron fence surrounding pool & utility room, impeccable landscaping with mature trees and tons of privacy.
- Price:
- $3,598,000
- Size:
- 2,401 sq ft
- Contact:
- Matthew Glowacki , MJG Realty , +1 416.219.5456
93-44 Potato Island Road | $3,995,000

Heather Cory & Michael Cory
Heather Cory & Michael Cory
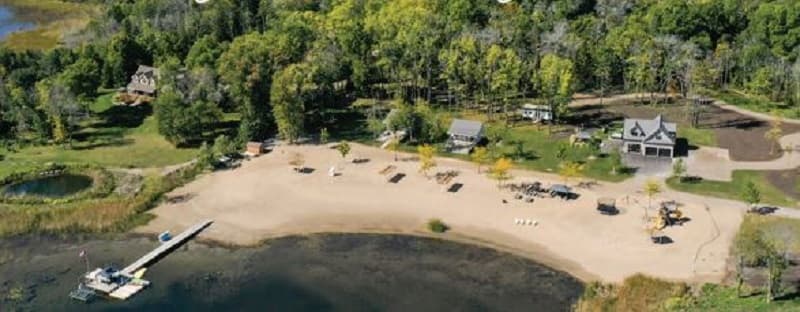
Welcome to this Executive Estate Property where Muskoka meets the Grandeur of Georgian Bay. Here you will explore 11+ Acres, 850+ feet of Frontage where the private beaches found are second to none. Potato Island is a collection of 3 private large acre estate properties. Walk the property’s extensive trail systems, the private landscaped grounds or wade into the waters out front where this private beach extends well into the depths of Georgian Bay. The Main Cottage has 3 Bedrooms, 2 Bathrooms and Open Concept Living, Dining and Great Room Area with Fireplace. Better yet, The Main Rooms as well as the Games Room open up into indoor/outdoor living space. There are Several Outside Kitchen and Dining areas found on the property which are very capable of seating many friends and family. Two Guest Cabins each having 2 Bedrooms, a 4 Piece Bathroom and Open Concept Dining and Living Area overlook the extensive beach areas as well as Georgian Bay itself. The Beach Area is second to none as far as privately owned beaches are found. This extensive beach has multiple pavilion areas, Games areas, Cabanas, Playground and so much more. Even a Lifeguard Chair. Photos alone do not do this area justice as it is simply that unbelievable.
Size: – sf
Listing details: The Main Dock extends into Georgian Bay and offers loads of depth for larger boats. Here you will also find a great Sun shaded pavilion with seating and entertainment area. Leave from the Dock and visit Beckwith and Beausoleil Islands as well as Giants Tomb. Also head towards the Trent-Severn Waterway and visit your Friends, Restaurants or amazing Gloucester Pool Resort Areas. The Grounds also have development areas for a large Shop and can easily accommodate any desired expansion of the Main Cottage Area. For those of us who Golf, Oak Bay Golf Club is only a few minute Golf Cart ride. Port Severn, Honey Harbour, Coldwater, Midland and Barrie are not too far for Dinner out. GTA is under 1.5 hours.
- Price:
- $3,995,000
- Contact:
- Heather Cory & Michael Cory, The Cottage Shack , +1 705-345-1884, 705-715-1381
3 Rutland Hill Ct |$4,340,000

Hil Ary Matthews
Hil Ary Matthews
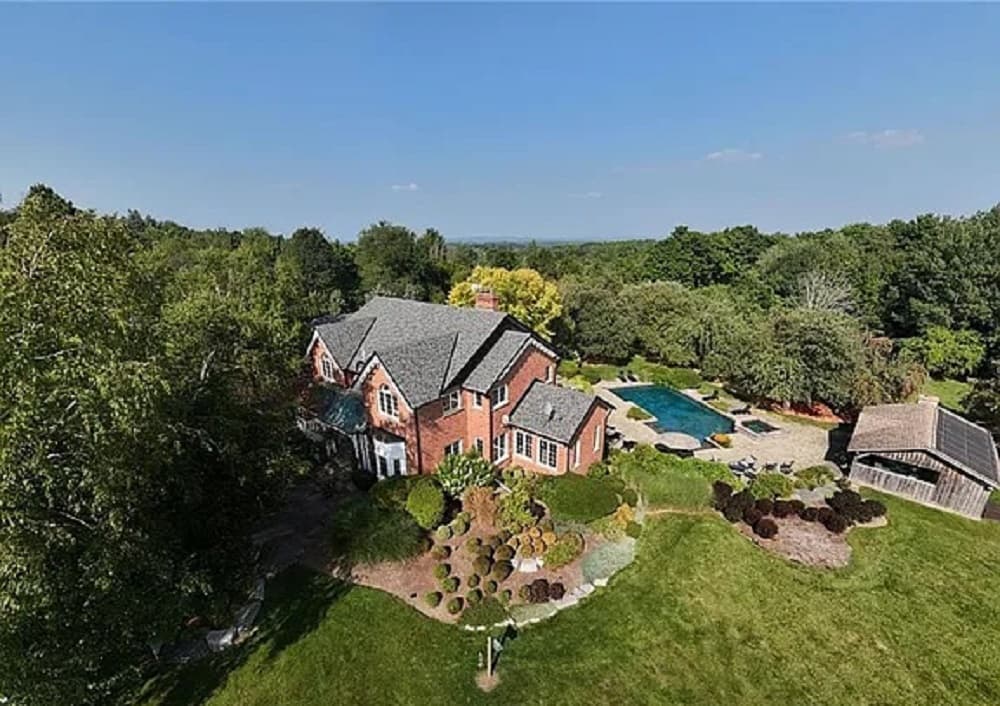
Stunning Victorian Reproduction home with over 6600 square feet total, perfectly located on a dream 15+ acre oasis amongst a quiet collection of estate homes, just minutes from Caledon East and Orangeville. The backyard includes a luxurious oversized copper-ionized pool with built-in safety ledge, custom cabana milled on site with wet bar, wood burning fireplace and laundry. 30’ x 40’ heated and insulated drive shed, approximately 5 acres of cleared land with 10+ acres of forest and trails, custom built stream and waterfall, fully engineered hockey rick with drainage and lighting (potential to convert to a pickleball or tennis court), tobogganing hill and play set, and fully manicured lawns and gorgeous gardens. Inside, you will find an expansive, yet cozy living space filled with natural light. Custom dove-tailed wood cabinetry in the kitchen with 2 dishwashers and heated slate flooring.
Listing details: Open concept living area with a beautiful view and walk out to the newly refinished patio (2024) and vaulted ceilings in the living room. Formal dining room which could be easily converted to a main floor primary with ensuite. Main floor laundry. High speed internet throughout the home and backyard. 5 large bedrooms on the second floor plus an additional bedroom in the basement. Bright primary bedroom with spa-like ensuite. 6 bathrooms total. Sauna and games room in the walk-out basement. The perfect home for multi-generational living, raising a family or entertaining friends.
- Price:
- $4,340,000
- Size:
- 4,295 sq ft
- Contact:
- Hil Ary Matthews, Harvey Kalles Real Estate , +1 647.354.9506












