
Across this collection, Northwest living is framed by scenery and ease, from Mt. Rainier vistas in Puyallup and Auburn to the rolling acreage of Whidbey Island near Langley. Interiors favor light, vaulted volume, and gathering-focused kitchens that open to decks, yards, and covered outdoor rooms. Several homes sit within managed communities where gates, clubhouses, fitness spaces, pools, and low-maintenance routines keep ownership simple. Flex rooms, guest quarters, and wellness touches complete eight distinct takes on everyday retreat.
18615 101st Ave Ct E 263 | Contact for pricing

Alicia R. Reid
Alicia R. Reid
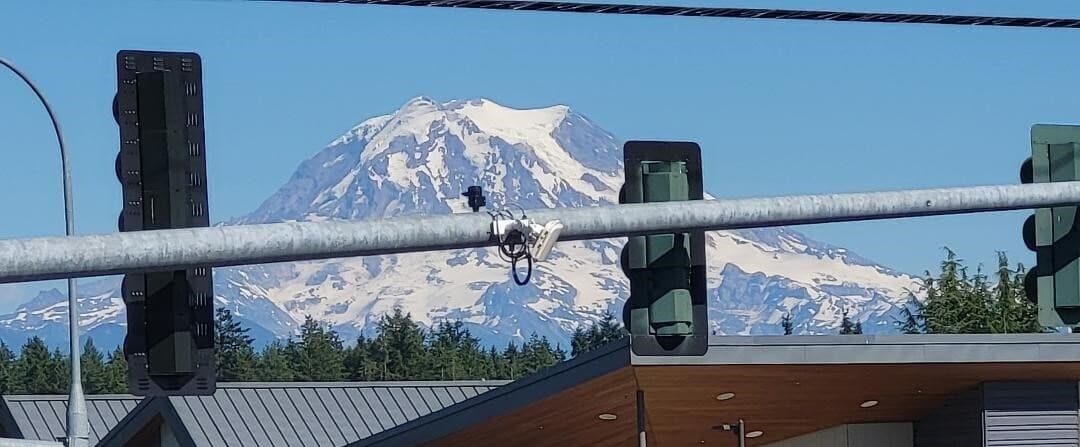
Within a private, gated community in Puyallup, this updated second-floor condo offers a polished take on everyday living, with views of Mount Rainier from both the kitchen and balcony. High ceilings and an open floor plan set an airy tone, anchored by a living room fireplace and a bright dining area that feels made for unhurried mornings. Engineered hardwood floors run through the kitchen, paired with updated cabinets and the ease of having all appliances included. Two private balconies extend the living space outdoors; one is accessed by a sliding door and includes dedicated storage. The primary suite features a large walk-in closet, while low monthly dues keep ownership refreshingly straightforward. Community amenities include a gated entry, clubhouse, exercise room, game room, lawn service, and a play space—supporting a relaxed, low-maintenance rhythm day to day.
Price: Contact for pricing
- Size:
- 1,045 sq ft
- Contact:
- Alicia R. Reid, Coldwell Banker Danforth, 425.466.0203
Serene Island Retreat | Contact for pricing

Suzanne Leisher
Suzanne Leisher
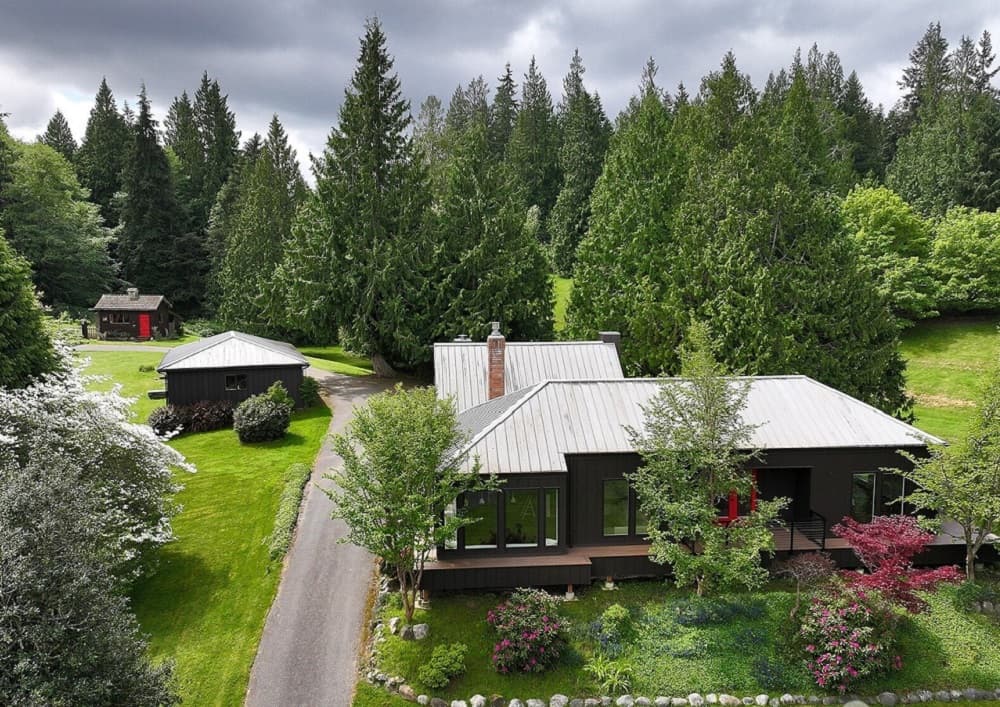
Set on nearly five acres on Whidbey Island, this private retreat sits just minutes from downtown Langley, offering room to wander and space to exhale. Rolling grounds and walking trails shape the daily rhythm outdoors, while inside, vaulted ceilings and exposed beams bring warmth and structure to light-filled rooms. Expansive windows draw in serene views and shifting natural light throughout the day. The gourmet kitchen anchors the home for casual meals and longer evenings, and two primary suites provide flexibility for everyday living or hosting. A flex room with a fireplace adds a quieter, cocooned place to read or work. Covered and open-air decks extend the living spaces outside, complemented by a detached guest house with kitchenette and bath, plus a separate writer’s bunkhouse for focused retreat.
Price: Contact for pricing
- Size:
- 2,591 sq ft
- Contact:
- Suzanne Leisher, KW South Whidbey, 425.446.2380
Elevated Northwest Living Awaits | Contact for pricing

Jonathan Pearlstein & Brittany Cates
Jonathan Pearlstein & Brittany Cates
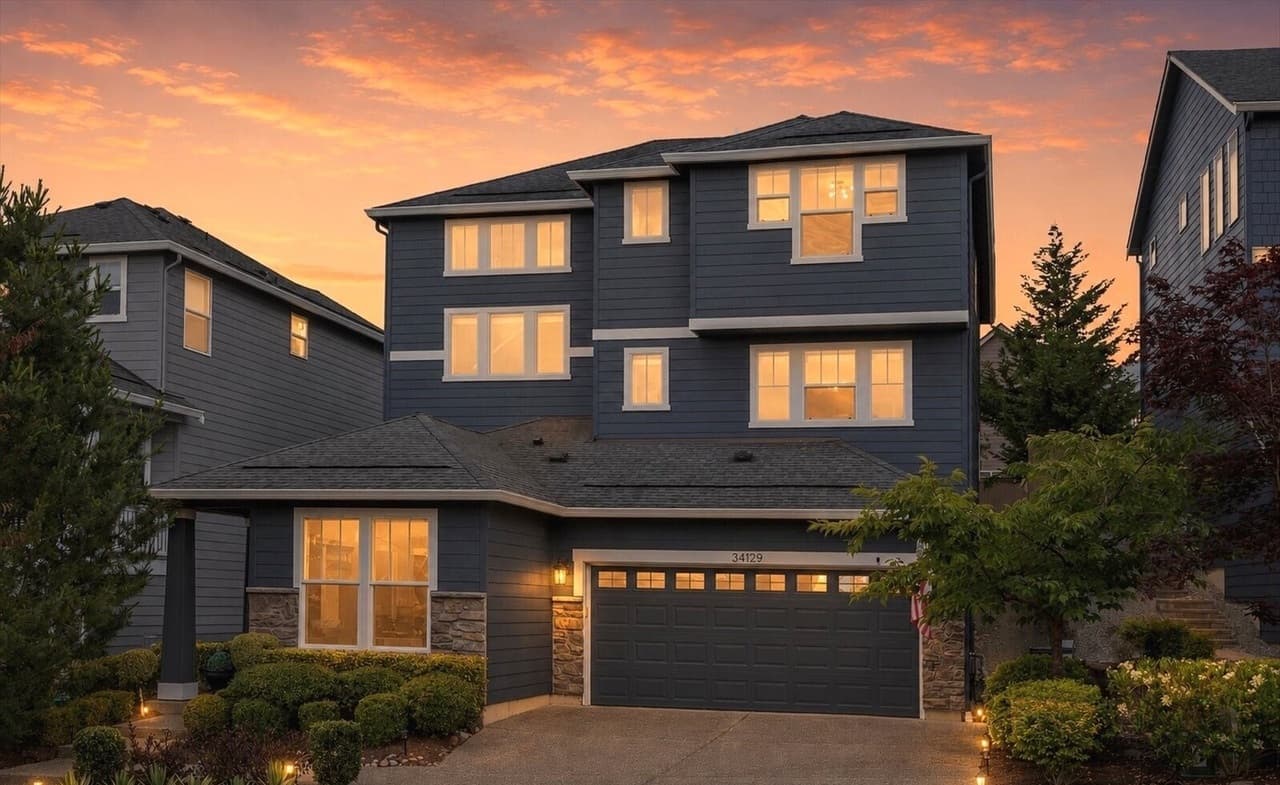
A study in contemporary design, this beautifully crafted residence in Snoqualmie’s sought-after Eagle Pointe community pairs modern style with everyday ease. At the center, a statement kitchen is equipped for real life and entertaining alike, with an expansive island, designer backsplash, walk-in pantry with custom cabinetry, stainless steel appliances, a five-burner gas cooktop, and double ovens. The light-filled great room continues the open-concept flow, anchored by a dramatic stone accent wall and a cozy fireplace, with easy access to covered outdoor living and a large, fully fenced backyard. A main-floor flex space—also suited as a fifth bedroom—sits behind French doors for work, hobbies, or quiet retreat. Upstairs, the primary suite features a generous walk-in closet and a spa-inspired five-piece bath, while the lower level adds a private guest suite with adjoining 3/4 bath for visitors or multi-generational living. Thoughtful upgrades, custom drapery, central A/C, a fitness-ready garage with mounted CrossFit equipment, and quick access to I-90 round out the experience.
Price: Contact for pricing
- Size:
- 2,790 sq ft
- Contact:
- Jonathan Pearlstein & Brittany Cates, Engel & Volkers, 425.444.7899 , 206.963.0728
Sweeping Valley Mountain Views | Contact for pricing

Cheryl Pederson & Carla Clark
Cheryl Pederson & Carla Clark
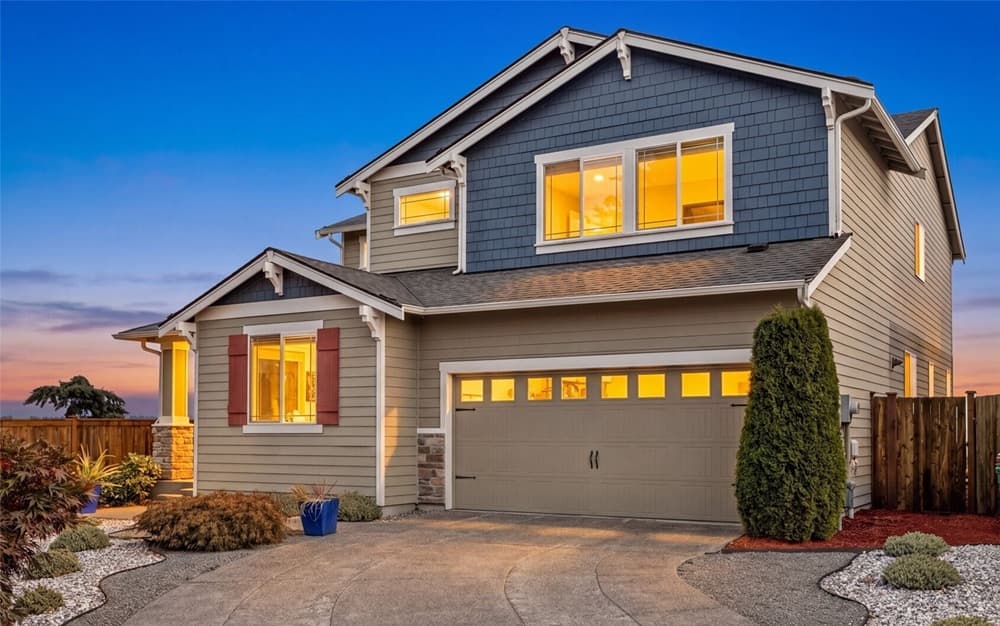
Tucked into the valley in Auburn, this home frames days around expansive Cascade scenery and a view of Mt. Rainier—best enjoyed with morning coffee, or later from the hot tub under the stars. The main level is arranged for both connection and quiet, with inviting areas to gather, work, host, or unwind, plus a comfortable bedroom and a 3/4 bath that adds welcome flexibility. In the island kitchen, quartz counters pair with a double oven and gas cooktop to support everything from weeknight cooking to long, lingering meals. Step out to the deck to extend daily living into the open air. Upstairs, the primary suite reads like a private retreat, complete with a cozy fireplace and sitting area. A bonus room and garage sauna add space—and restoration—to everyday life.
Price: Contact for pricing
- Size:
- 3,341 sq ft
- Contact:
- Cheryl Pederson & Carla Clark, KW Mountains to Sound Realty, 253.905.5645 , 206.910.0450
Amazing Community | Contact for pricing
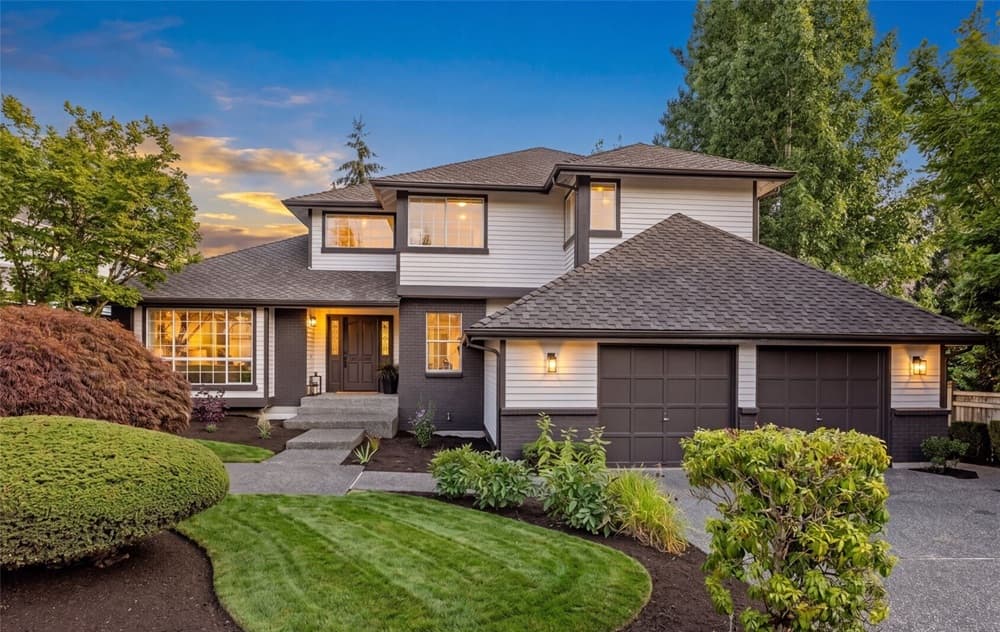
Cheryl Pederson & Carla Clark
Cheryl Pederson & Carla Clark
From its setting in Bellevue’s coveted Densmore neighborhood, this freshly painted residence (inside and out) is tuned for easy, everyday living. A refreshed kitchen pairs with new floors and new lighting, creating a bright backdrop for mornings that start slowly and evenings that unfold with friends. On the main level, a den adds welcome flexibility—equally suited to quiet coffee, creative focus, hosting guests, or a work-from-home rhythm. Upstairs, the generous primary suite leaves space for a cozy sitting area, inviting a book and a moment of calm before the day begins. Outside, a back deck extends daily life into a fully fenced yard, ready for sunlit yoga, weekend barbecues, and warm-night stargazing. A short stroll to Newport Hills Park and anchored by Bellevue Schools, it’s a place to settle in and stay present.
Price: Contact for pricing
- Size:
- 2,590 sq ft
- Contact:
- Cheryl Pederson & Carla Clark, KW Mountains to Sound Realty, 253.905.5645 , 206.910.0450
902 NW Leisure Lane | Contact for pricing
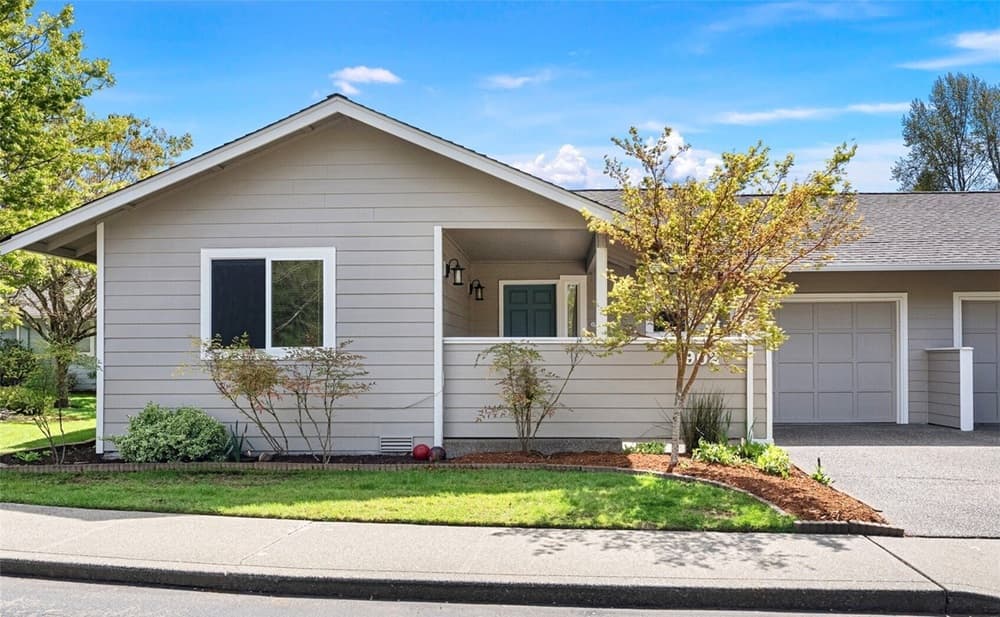

Brittney Bell, Sarah Purves & Susanna Walker
Brittney Bell, Sarah Purves & Susanna Walker
On a quiet lane in Bremerton, life at Rose Wild unfolds in a beautifully cared for, low-maintenance community where everyday routines feel refreshingly easy. Inside, a light-filled single-story layout keeps things fluid and connected, with vaulted ceilings adding an airy sense of volume from the moment you step in. Rich hardwood flooring brings warmth and continuity throughout, grounding the open plan in a calm, welcoming palette. Two bedrooms and 1.75 bathrooms offer comfortable flexibility for daily living, while A/C and a fireplace create year-round ease—cool relief in summer and a cozy focal point when the weather turns. Off-street parking adds simple convenience, leaving more time to enjoy a home designed for uncluttered, comfortable living.
Price: Contact for pricing
- Size:
- 1,144 sq ft
- Contact:
- Brittney Bell, Sarah Purves & Susanna Walker, Crafted Real Estate , 360-731-7177
17761 134th Lane SE | Contact for pricing
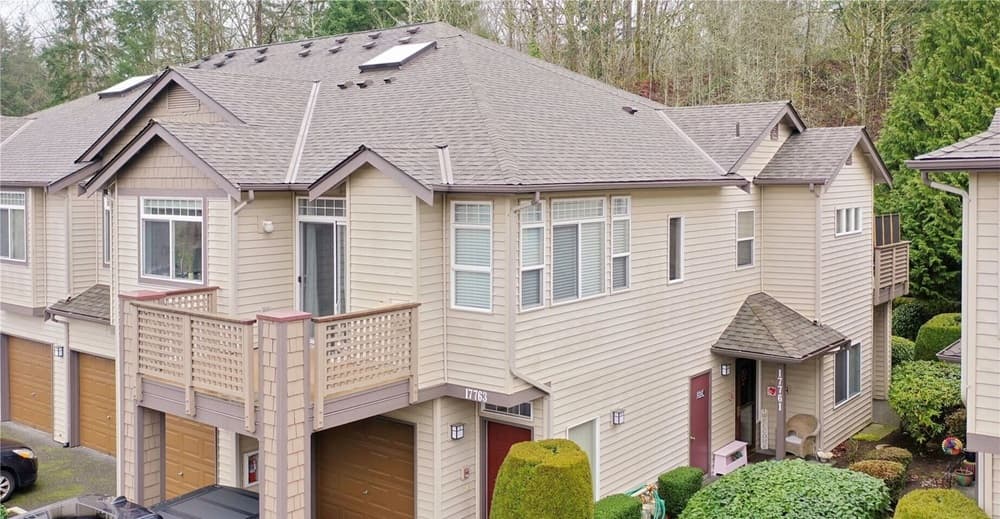
Alicia R. Reid
Alicia R. Reid
On a quiet street in Renton’s Fairwood area, this main-level corner unit in the Red Mill community pairs everyday ease with a sense of retreat. Privately tucked off the street, it offers zero stairs throughout, an open great-room layout, 9-foot ceilings, and walls of windows that frame lush, peaceful outlooks. Step outside to a private patio, or unwind indoors in the spacious primary suite, complete with an updated bath and a large walk-in closet. A second bedroom features new wood-laminate flooring and shares the same verdant views. Practicality is built in, with a full laundry room providing walk-out access to an oversized one-car garage—an uncommon convenience. Beyond the front door, resort-style amenities include a clubhouse/cabana, fitness room, pool, and hot tub, supporting a relaxed, low-maintenance rhythm.
Price: Contact for pricing
- Size:
- 1,139 sq ft
- Contact:
- Alicia R. Reid, Coldwell Banker Danforth, 425.466.0203
Stunning Remodel On The Course | Contact for pricing
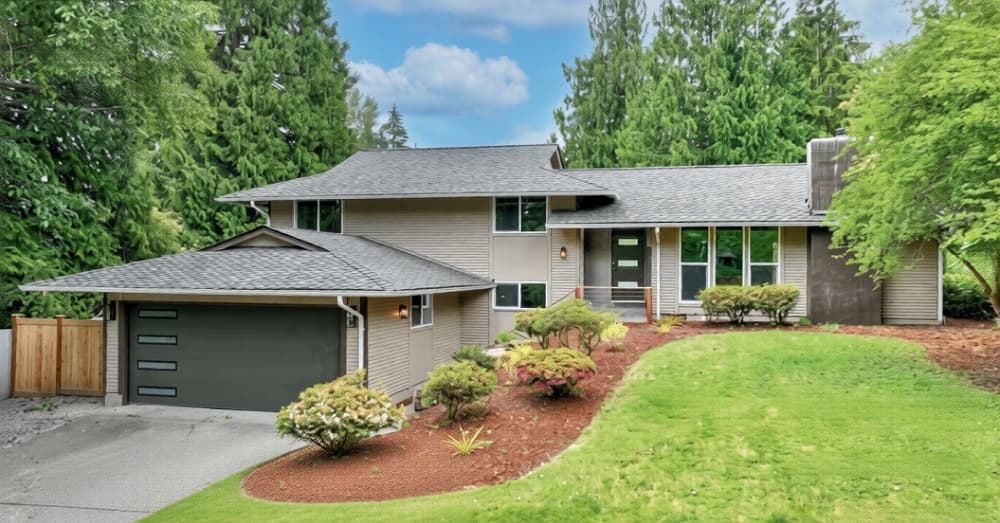

Melissa Hudson
Melissa Hudson
On SE Fairwood Blvd in Renton, this remodeled residence sits within the sought-after Fairwood Greens community, set up for a daily rhythm that feels both connected and quietly set apart. The home backs directly to the 6 tee box, bringing a sense of openness to the rear setting and an ever-changing view of the course beyond. Positioned in a neighborhood known for its appeal, the location pairs an established residential address with the atmosphere of a golf-side outlook. With its recent remodel, the interiors are presented as refreshed and thoughtfully updated, offering a clean foundation for everyday living and easy entertaining. Mornings begin with a calm backdrop just beyond the property line, and evenings settle into the same green, expansive scene—an understated privilege that becomes part of the routine.
Price: Contact for pricing
- Size:
- 2,210 sq ft
- Contact:
- Melissa Hudson, John L. Scott Real Estate, 425.306.9431












