
Imagine owning a slice of Wisconsin’s finest landscapes, where luxury meets nature in perfect harmony. From the restored elegance of a 1915 Jazz Age waterfront estate to an executive retreat with eco-conscious design, these eight properties—spanning serene shorelines to private wooded acres—offer unparalleled space, upscale amenities, and distinctive character. Whether it’s a historical gem on Lauderdale Lakes or a secluded haven with walking trails, each home invites you to embrace sophisticated living while staying deeply connected to the natural beauty of their surroundings.
W5357 Lauderdale Dr | $4,499,700

Jerry Kroupa
Jerry Kroupa
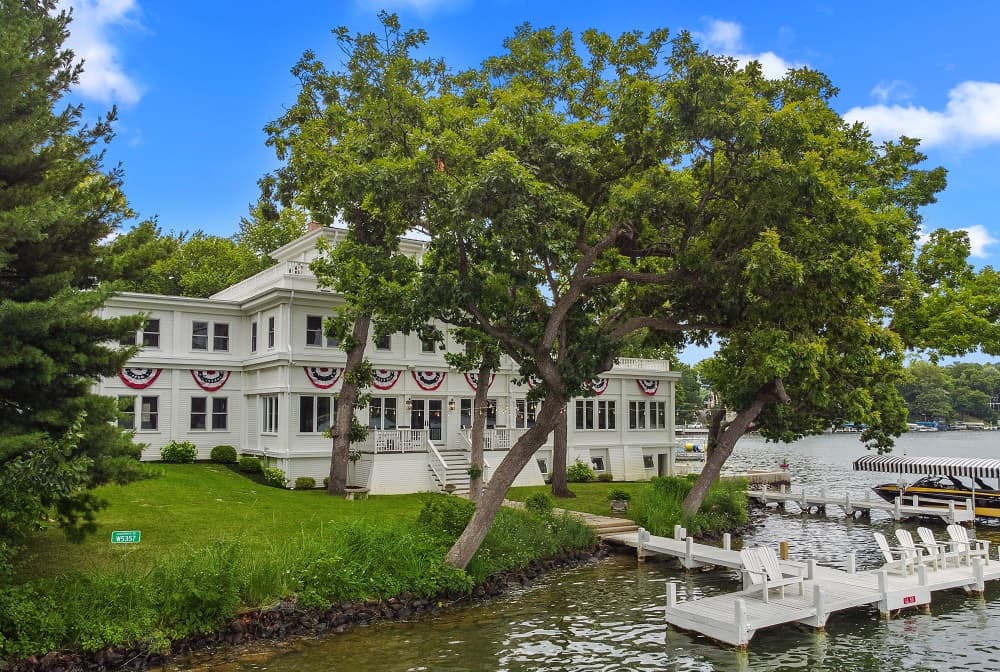
Set against the serene backdrop of Lauderdale Lakes, ‘The Boathouse’ on Deakin Isle commands 192 feet of premier waterfront, offering a rare blend of history and luxury. Rebuilt in 2015 to echo its 1915 Jazz Age splendor, this 4-bedroom, 3.5-bath estate captivates with intricate historical details across four levels. The 1,200-square-foot ballroom, adorned with original hard rock maple floors and Meiji-era Japanese lanterns, exudes timeless elegance, while a preserved opium den awaits transformation into a hidden wine cellar. Expansive views of all three Lauderdale Lakes unfold from multiple vantage points. The kitchen boasts custom marble countertops, a farm sink, and high-end Wolf and Sub-Zero appliances. Retreat to the master ensuite, complete with a freestanding tub, steam room, and private deck with a fireplace. A finished swim basin leads to a striking wet boathouse, illuminated by underwater lighting.
- Price:
- $4,499,700
- Size:
- 5,450 sq ft
- Contact:
- Jerry Kroupa, @Properties Christies International Real Estate, 262.949.3618
N8367 Hillburn Mill Rd | $975,700
Jerry Kroupa
Jerry Kroupa
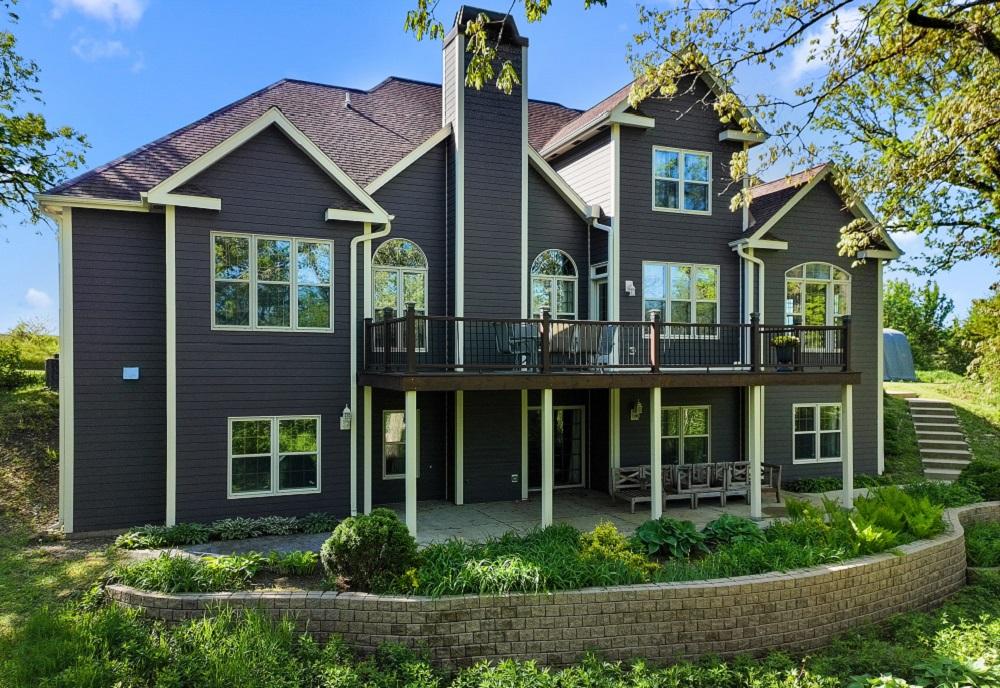
Tucked away on a serene 5.73-acre expanse, this rural estate offers an idyllic retreat for nature enthusiasts, surrounded by majestic oak trees that promise privacy and tranquility. Step into the welcoming foyer from the covered porch and be captivated by a spacious living room, where a vaulted ceiling and gas fireplace create a warm ambiance. Adjacent, the kitchen impresses with wood floors, a generous breakfast bar, granite countertops, and modern Bosch Wi-Fi-enabled appliances. Flowing seamlessly from the kitchen, a dinette opens to a deck, while a formal dining room and cozy den provide versatile spaces. The master bedroom suite indulges with a double vanity, soaking tub, glass shower, and walk-in closet. Upstairs, a loft and additional bedrooms offer comfort, while a family room walks out to a cement patio. Explore walking trails through the woods and a natural spring pond, embracing the beauty of outdoor living.
- Price:
- $975,700
- Size:
- 4,600 sq ft
- Contact:
- Jerry Kroupa, @Properties Christies International Real Estate, 262.949.3618
710 Stonebridge Avenue | $950,000

Bridget Thomas
Bridget Thomas
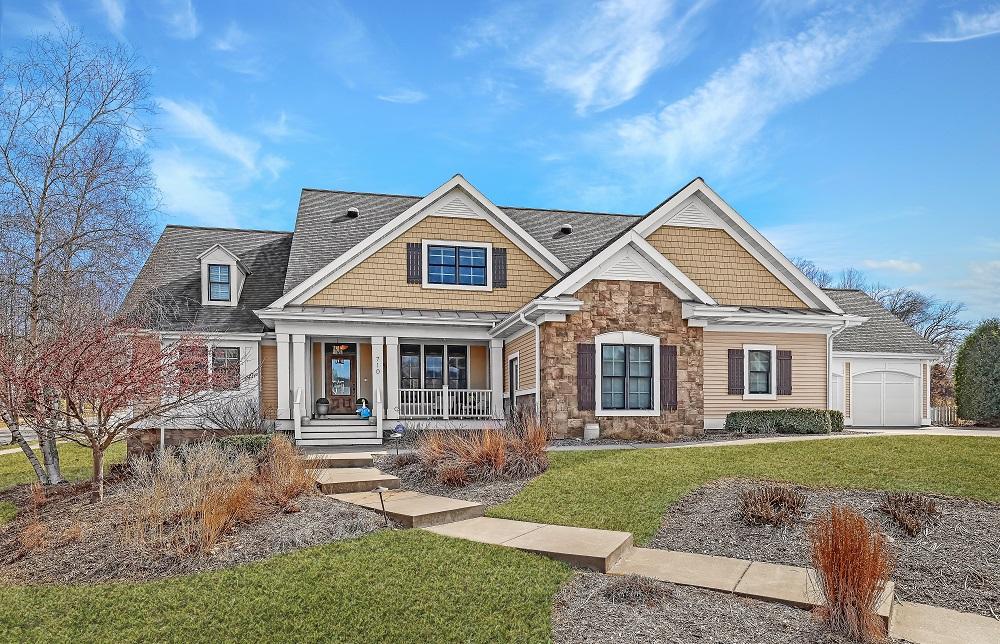
Situated in the desirable Greens Coulee, this executive home embodies thoughtful design and modern comfort. Spanning six spacious bedrooms and 3.5 bathrooms, it offers ample space for family living and entertaining. The main floor boasts a luxurious primary suite with a soaking tub, walk-in shower, and separate walk-in closets, while expansive windows throughout seamlessly connect indoor and outdoor spaces. Formal and casual dining areas set the stage for memorable gatherings. A gourmet kitchen, equipped with stainless steel appliances, natural stone finishes, and custom cabinetry, anchors the heart of the home. Additional highlights include a dedicated home office, a playful children’s room, and a fully finished walkout lower level with soaring ceilings. Environmentally conscious touches, like fully paid-for solar panels, complement the practicality of a four-car garage. Enjoy seasonal beauty from the screened porch or sunroom, where gas and natural fireplaces add warmth and charm.
- Price:
- $950,000
- Size:
- 4,740 sq ft
- Contact:
- Bridget Thomas, Raven Realty, 920.980.7356
In Small Town Dream Location | $949,900

Sharon Helwig
Sharon Helwig
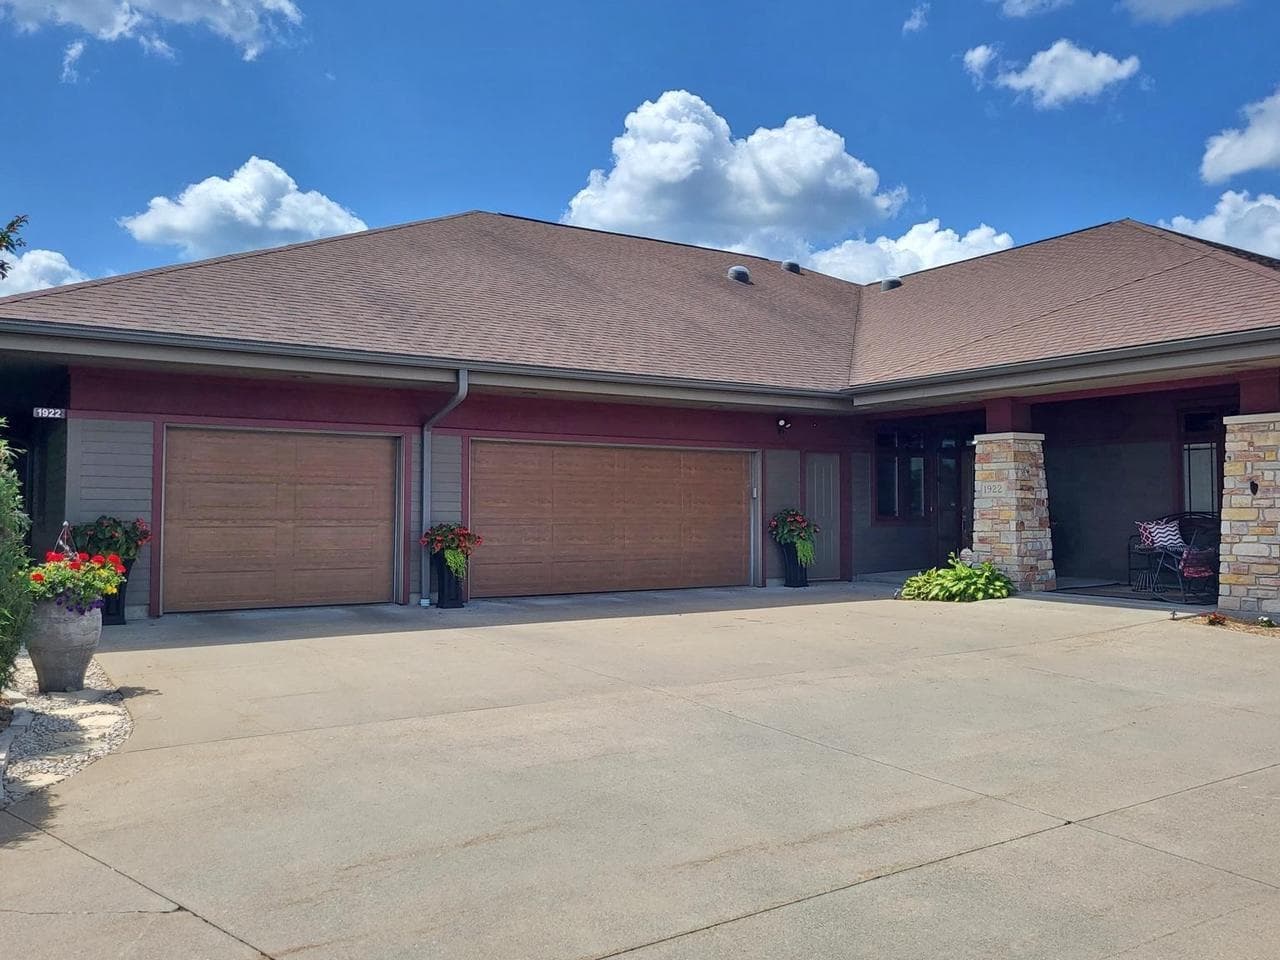
Positioned along the serene shores of Prairie Lake, this custom-built executive condo offers a rare waterfront lifestyle defined by tranquility and natural beauty. Spanning five acres, the property frames breathtaking views of wildlife and vibrant sunsets, creating a daily retreat from the bustle of life. Inside, the thoughtful design includes a walkout lower-level patio and an upper deck, perfect for savoring quiet mornings or hosting evening gatherings by the water. Beyond the home, residents enjoy access to a scenic walking trail, a charming gazebo, and a picnic area, ideal for leisurely afternoons outdoors. Located in a welcoming small town, the area boasts excellent medical care, top-rated schools, a local zoo, vibrant parks, and seasonal festivals, blending peaceful living with community connection. This is a place where nature and convenience harmoniously coexist, offering a truly enriching way of life.
- Price:
- $949,900
- Size:
- 3,852 sq ft
- Contact:
- Sharon Helwig, RE/MAX American Dream, 715.305.9971
1012 Ann Marie Way | $650,000
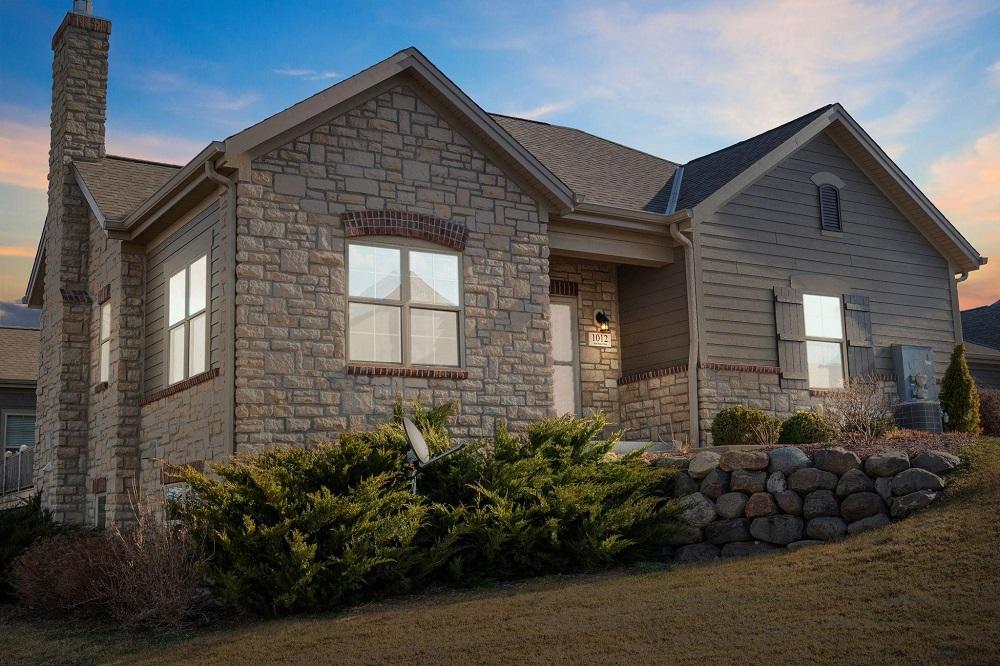

Emily Ruzicka
Emily Ruzicka
Welcome to a rare gem in the Glen of Oconomowoc, where this beautifully maintained 4-bedroom, 3-bath condo awaits. Bathed in natural light, the home showcases recent updates, including a fully remodeled kitchen completed in February with sleek slate-colored stainless appliances, solid surface countertops, and soft-close cabinetry. Hardwood floors and fresh carpeting grace the main level, while the spacious primary bedroom offers a modern shower surround and convenient main-level laundry. Downstairs, a versatile mother-in-law or caretaker suite features a full kitchen and a private walkout entrance, ideal for extended family or guests. The garage impresses with epoxy-coated flooring and extra storage shelving. Steps away, the community pool and clubhouse with a full workout room enhance daily living, offering effortless access to leisure and fitness. This condo blends style, functionality, and an enviable location for a truly comfortable lifestyle.
- Price:
- $650,000
- Size:
- 2,697 sq ft
- Contact:
- Emily Ruzicka, Weichert, Realtors – Great Day Group, 608.356.0120
938 Ransom St | $198,900
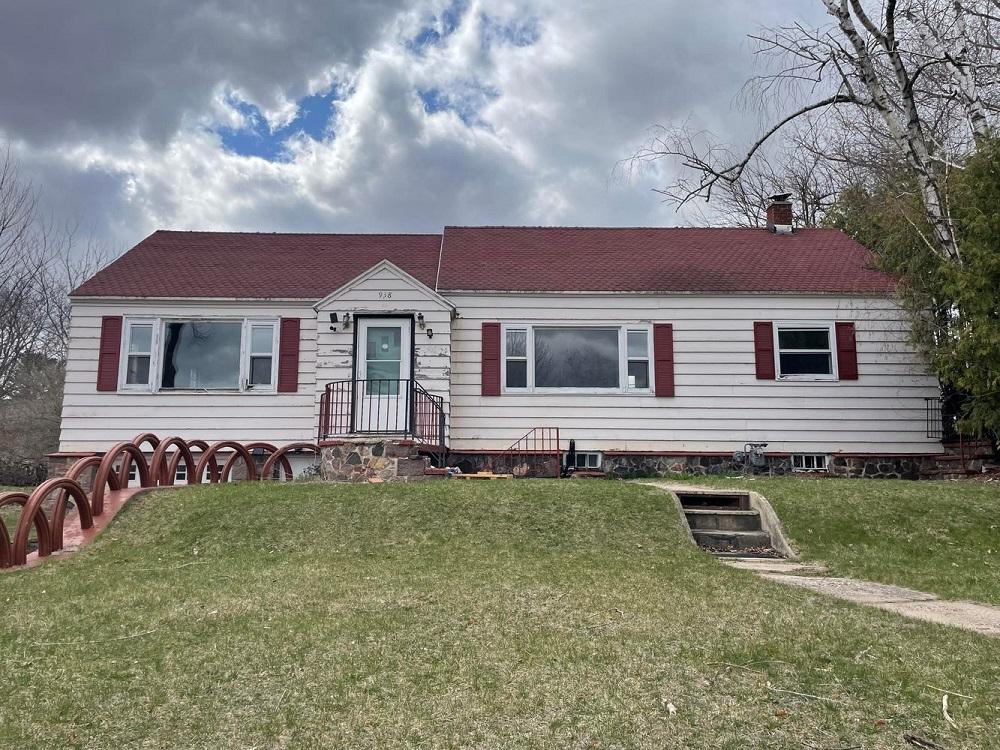

Lynda Sinclair
Lynda Sinclair
Situated on a generous third-acre lot, this charming 3-bedroom, 1-bath rural estate brims with potential for those seeking a personalized retreat. The thoughtfully designed layout provides a solid foundation, with spacious rooms that invite creativity and customization. Original solid wood floors add warmth and character, serving as a timeless backdrop for your vision. Whether you dream of a cozy family haven or a stylish country escape, this home offers endless possibilities to craft a space uniquely yours. Outside, the expansive lot provides ample room for gardening, outdoor gatherings, or simply enjoying the tranquility of rural life. With its blend of classic charm and untapped potential, this property is a canvas awaiting your personal touch. Embrace the opportunity to create a dream home in a serene, open setting that promises both space and serenity.
- Price:
- $198,900
- Size:
- 1,775 sq ft
- Contact:
- Lynda Sinclair, Coldwell Banker Elite, 520.906.3293
N4830 North Lakeshore Drive | Contact for pricing
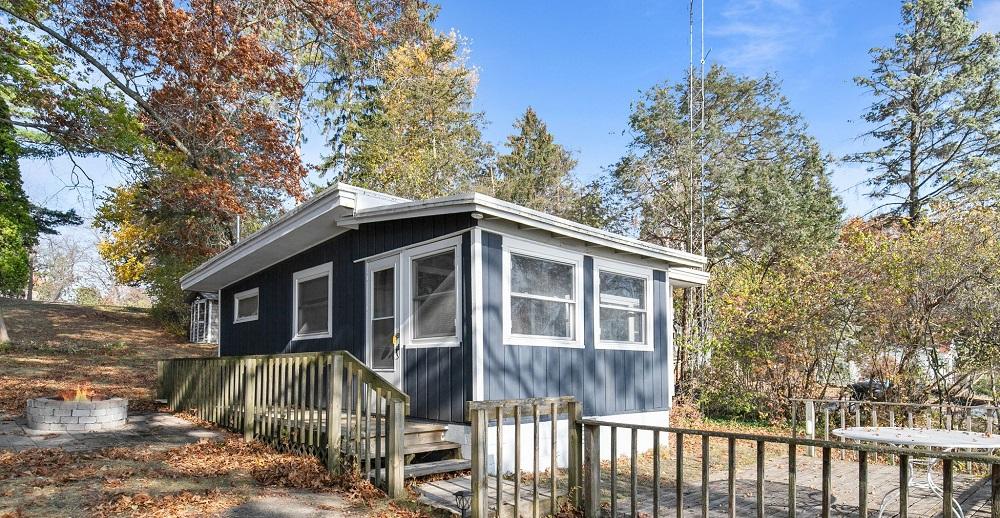

Nancy Jennings
Nancy Jennings
Rising above the serene shores of Big Green Lake, this charming seasonal cottage on North Lakeshore Drive offers a rare opportunity to own a piece of lakeside nostalgia. With 55 feet of pristine lake frontage, the property invites you to savor breathtaking views from the expansive deck, perfect for quiet mornings or lively gatherings. Inside, the cozy 2-bedroom, 1-bathroom cedar-sided retreat exudes vintage charm, ready for your personal touch or a modern transformation into a year-round escape. A handy storage shed keeps your lake toys organized, while a firepit near the water’s edge beckons for marshmallow roasts under starry skies. Whether you’re drawn to the simplicity of yesteryear or envision a customized haven, this cottage promises endless memories by the lake, blending natural beauty with the joys of waterfront living.
Price: Contact for pricing
- Size:
- 580 sq ft
- Contact:
- Nancy Jennings, Emmer Real Estate Group, 920.294.1747

1444 Serenity Court | Contact for pricing
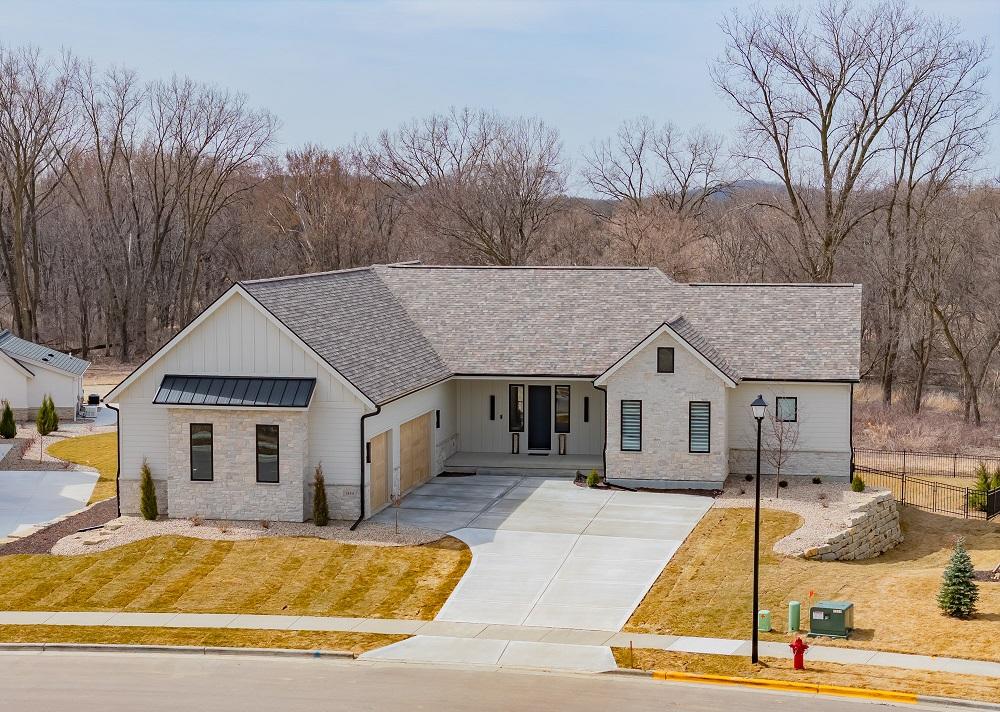

Listing agents: Jenny Bunbury-Johnson & Todd Johnson
Listing agents: Jenny Bunbury-Johnson & Todd Johnson
Rising above the rugged beauty of a mountainous landscape, this executive ranch-style estate offers a serene escape on a sprawling 0.69-acre lot. The elevated setting ensures unparalleled privacy, with a backyard oasis featuring a paver patio, a built-in firepit connected to a natural gas line, and a fully fenced yard ideal for tranquil evenings under the stars. Inside, the chef’s kitchen stands as a centerpiece, boasting quartz countertops, a striking backsplash, and top-tier appliances including a Wolf gas cooktop, Sub-Zero refrigerator, Cove dishwasher, and Zephyr beverage fridge. Luxury LVP flooring flows seamlessly throughout, complemented by a custom sound system that extends outdoors. Modern conveniences abound with an integrated security system, Wi-Fi boosters, lighting controls, and Hunter Douglas automated window treatments. A spacious three-car garage completes this thoughtfully designed retreat, perfect for those craving space and sophistication in a rural haven.
Price: Contact for pricing
- Size:
- 4,551 sq ft
- Contact:
- Jenny Bunbury-Johnson & Todd Johnson, Bunbury & Associates Realtors, 608.279.3777 , 608.516.0560












